

Unit 12, 1025 Appian Way
Unit 12, 1025 Appian Way
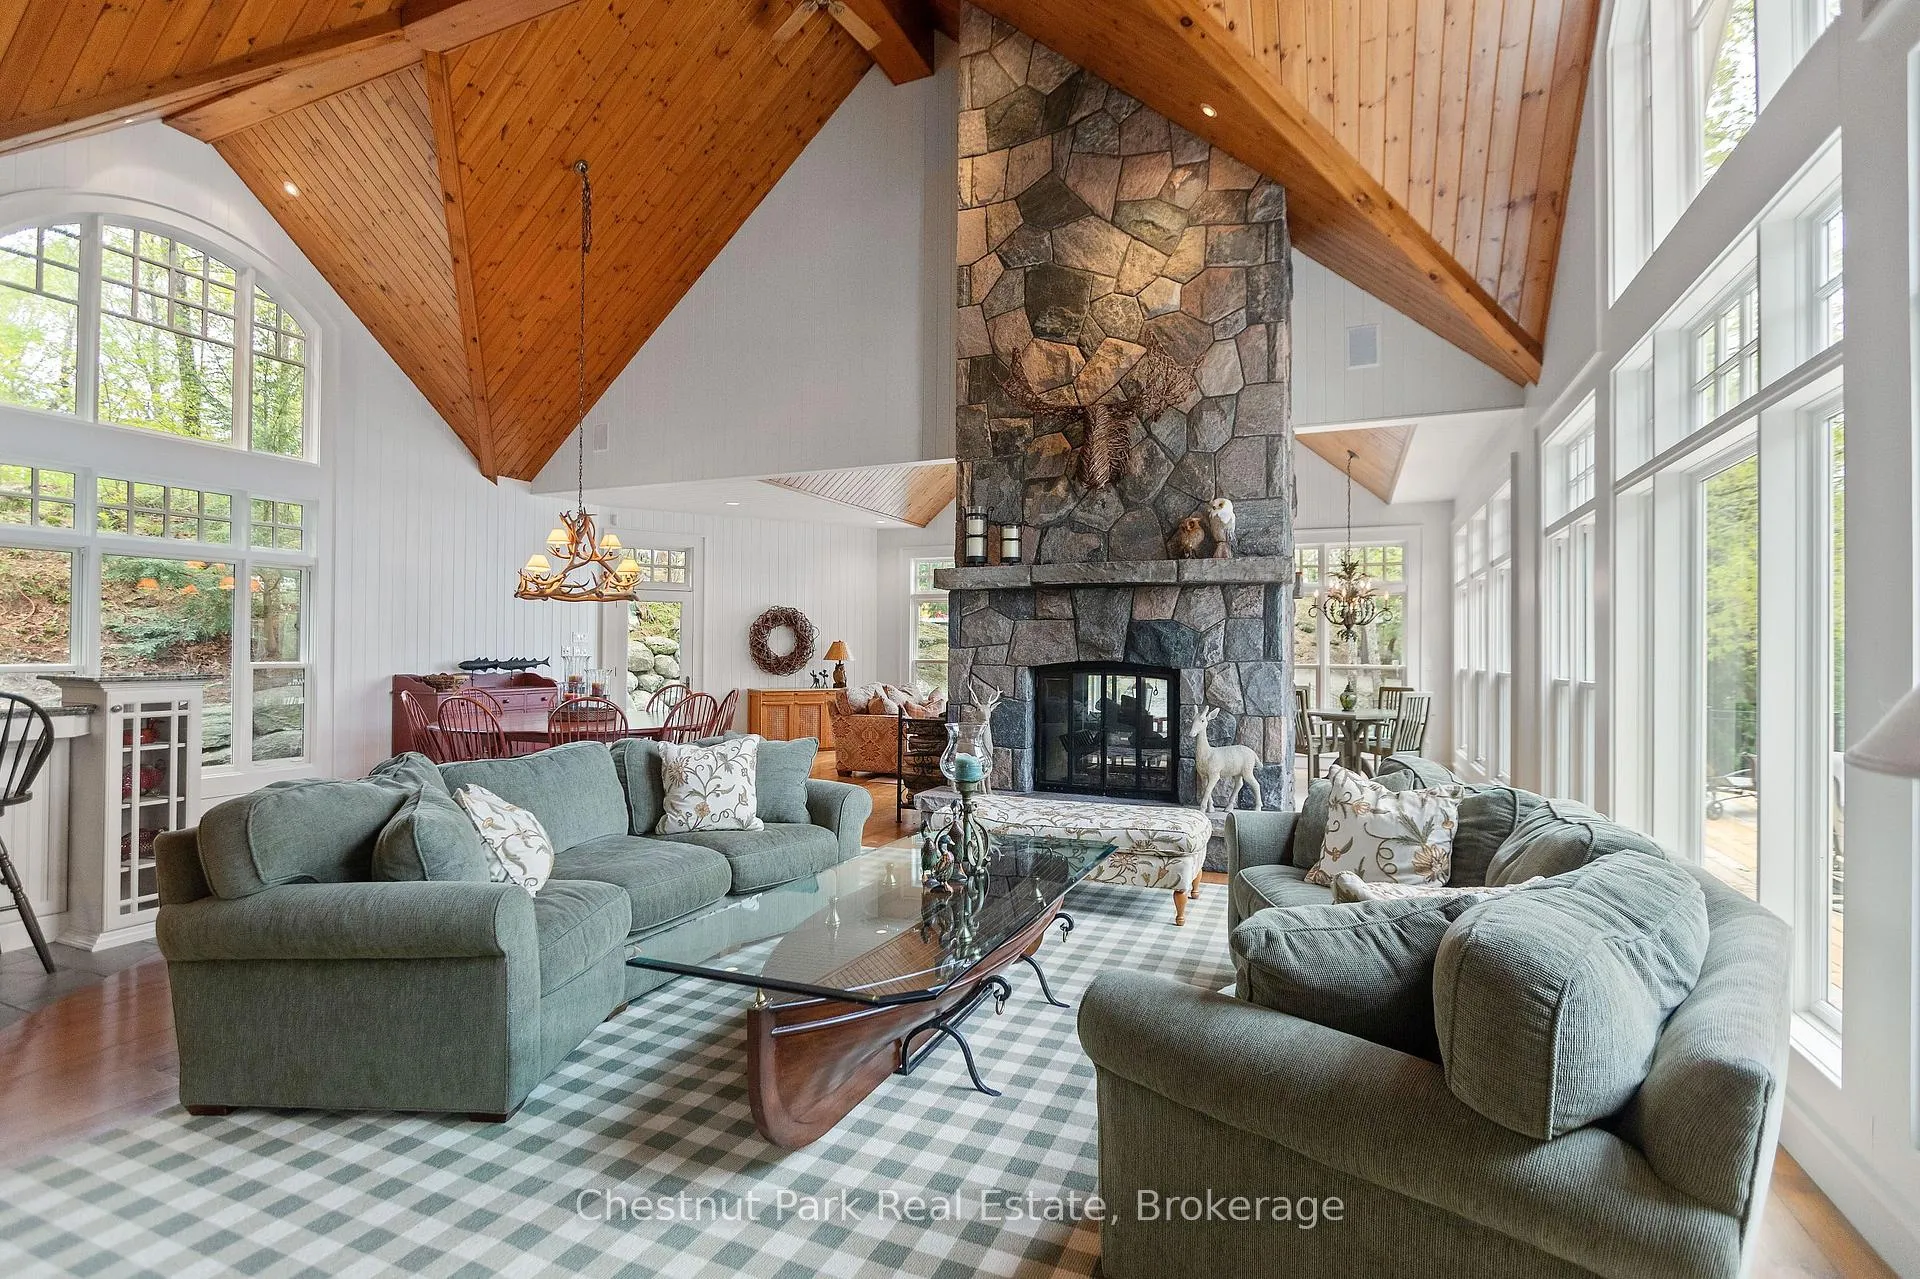 See all 39 photos
Property history
- $8,995,000TerminatedList: 2026-05-23|End: 2026-09-08|108 daysX13166464
Facts and features
- BasementUnfinished
- Age of home16–30 years
- Price per sq ft~$3,271
- Water, sewerSeptic
- Fireplace
- Central air
- Waterfront
The homeDetached, Bungalow, Age 16–30 years
- Type: Detached
- Style: Bungalow
- Age: 16–30 years
- Living space: 2,500–3,000 sq ft
- Basement: Full, unfinished
- View: Lake
- Waterfront: Direct
InsideFireplace Yes, family room, wood, wood stove, Main level, Air exchanger, auto garage door remote, built-in oven, propane tank, primary bedroom - main floor, separate heating controls, water purifier
- Fireplace: Yes, family room, wood, wood stove
- Laundry: Main level
- Features: Air exchanger, auto garage door remote, built-in oven, propane tank, primary bedroom - main floor, separate heating controls, water purifier
- Security: Alarm system, carbon monoxide detectors, security system, smoke detector
- Rooms above ground: 10
- Bedrooms: 4
- Bathrooms: 2
- Kitchens: 1
- Family room: Yes
Outside and lotStone, wood, Shake, Poured concrete
- Exterior: Stone, wood
- Roof: Shake
- Foundation: Poured concrete
- Other structures: Out buildings
- Size: 300 × 246 ft
- Shape: Irregular
- Zoning: WR4
Parking2 Garage, Detached, Private triple
- Spaces: 2 Garage
- Garage: Detached
- Driveway: Private triple
Heating, water and powerForced air, propane, Central air, Other
- Heating: Forced air, propane
- Cooling: Central air
- Water: Other
- Sewer: Septic
Costs and taxesTaxes $23,125 a year, HST included in the price
- Taxes, 2025: $23,125 a year
- HST: HST included in the price
Included in the saleSee schedule c in documents, See schedule c in documents
- Included: See schedule c in documents
- Not included: See schedule c in documents
NearbyGolf, lake access, waterfront
- Close to: Golf, lake access, waterfront
Listing detailsX13166464, Terminated, May 23, 2026
- MLS® number: X13166464
- Status: Terminated
- Listed on: May 23, 2026
- Days on market: 108
- Updated: Sep 8, 2026
- Possession: Flexible
- Occupied by: Owner
- Listing brokerage: Chestnut Park Real Estate
About this home
Unit 12, 1025 Appian Way, Muskoka Lakes (Medora), ON P0B 1J0
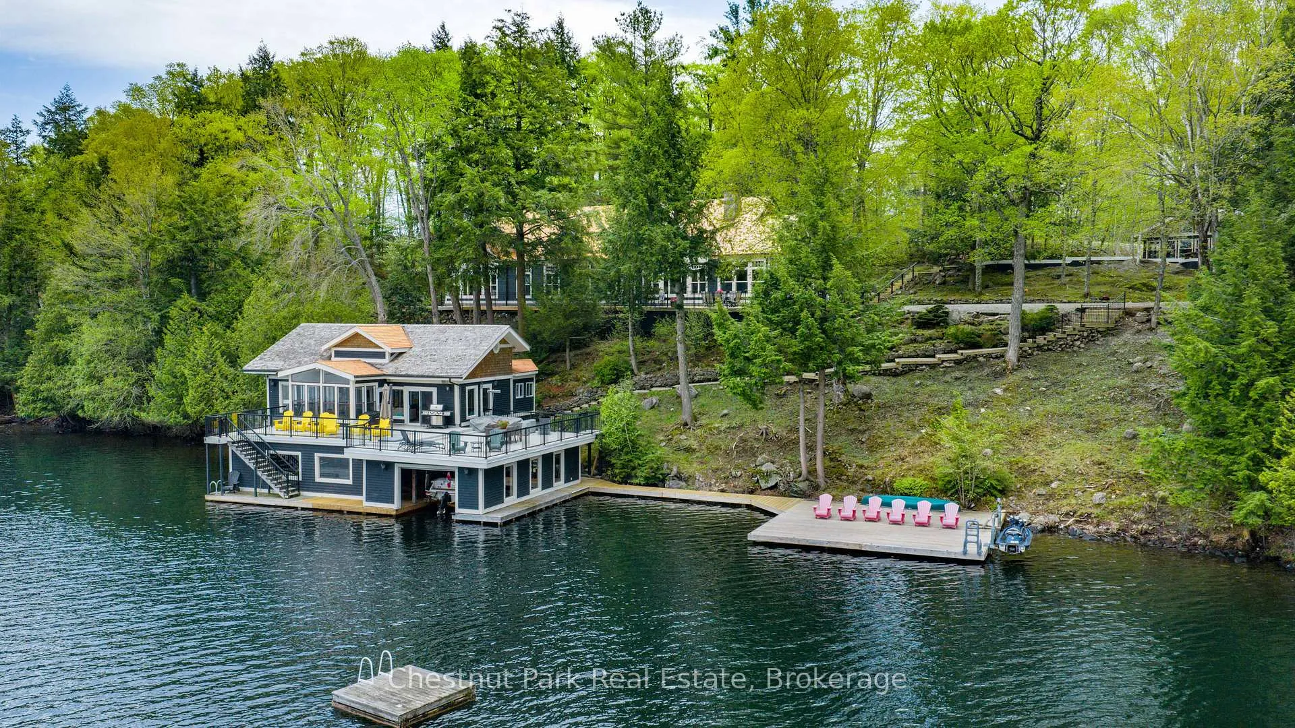
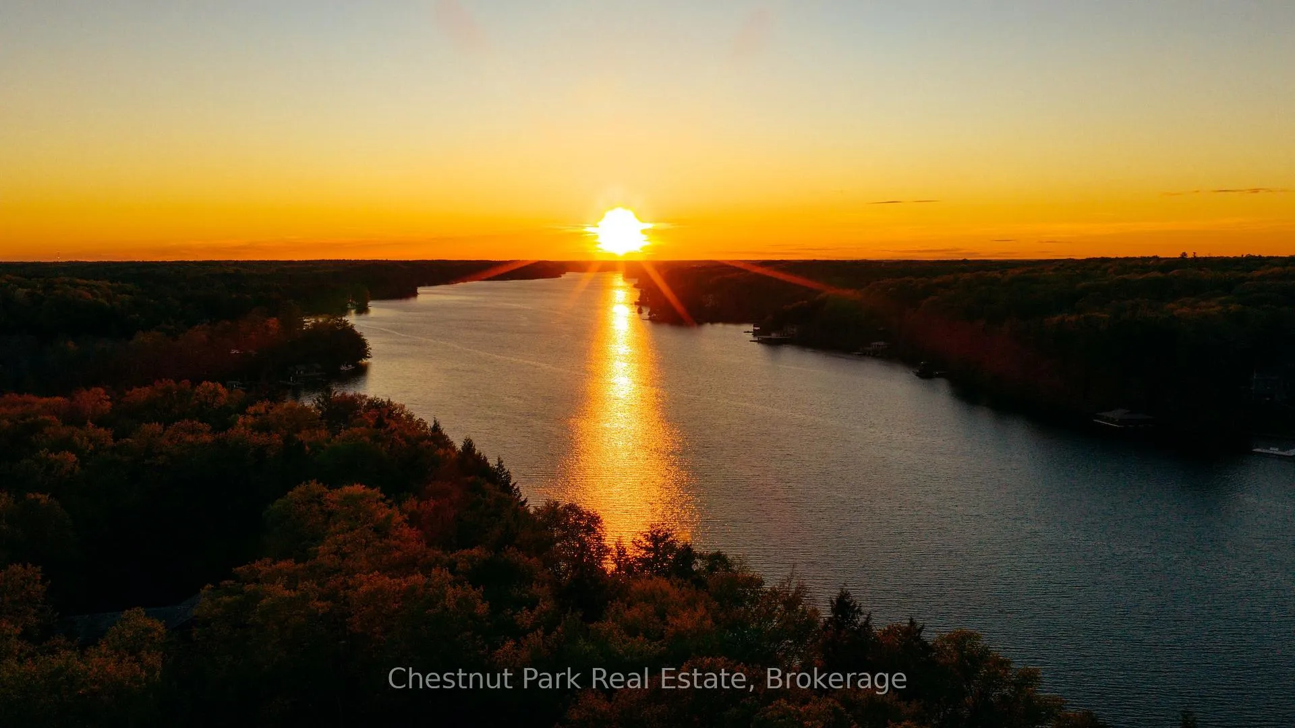
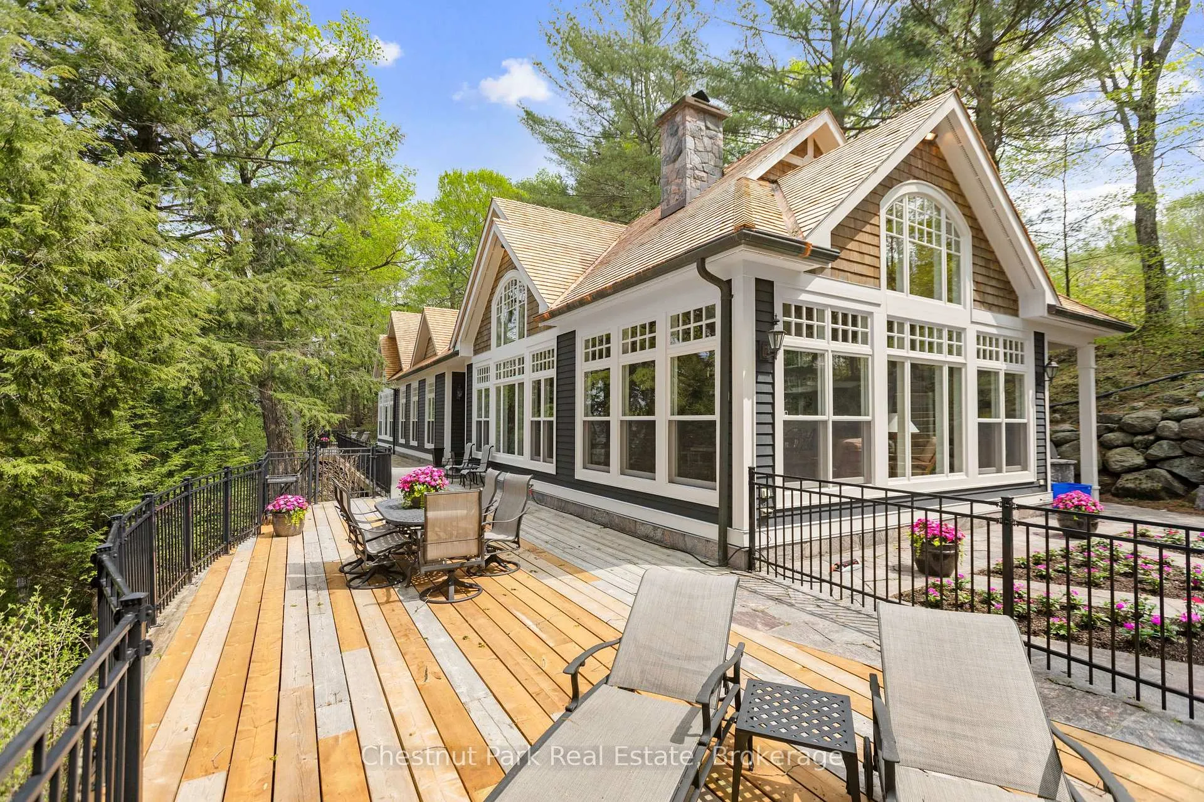
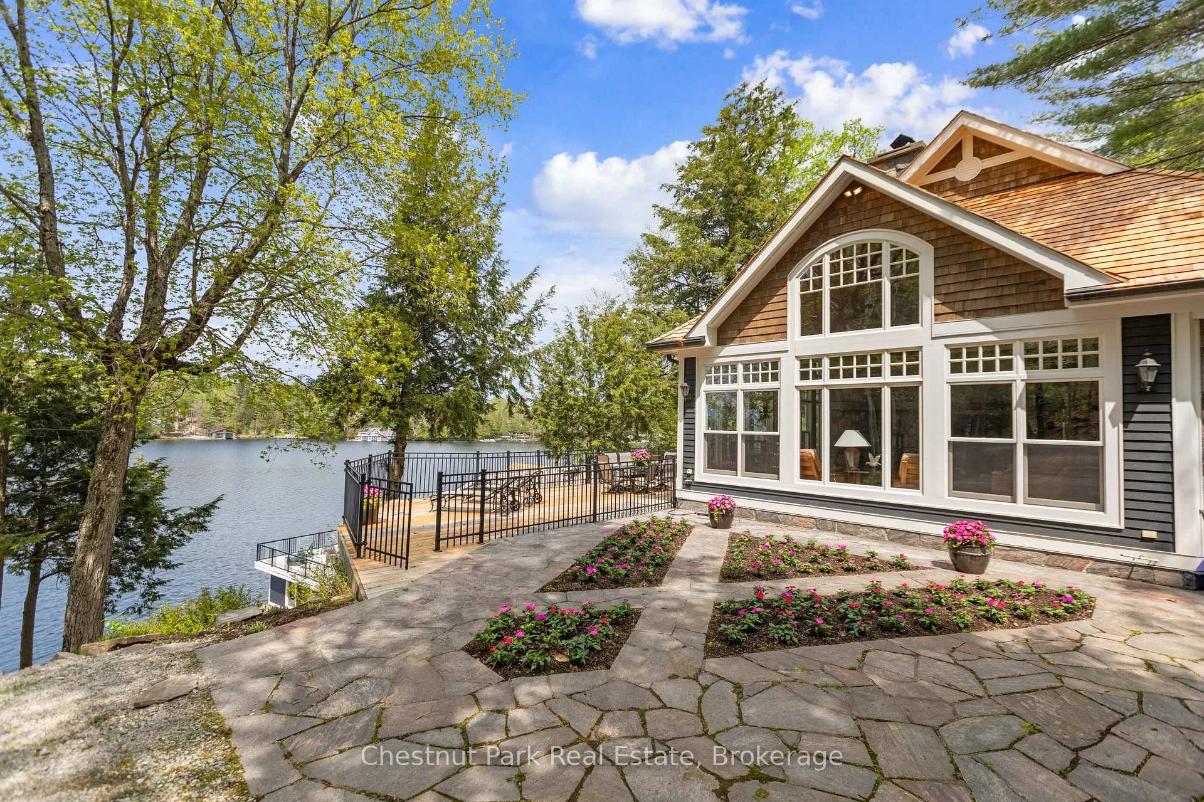
Set along the coveted southern shores of Lake Joseph, this exceptional family compound captures the very essence of classic Muskoka living. Offering breathtaking summer sunsets expansive long lake views and prime central location in the heart of Lake Joe's most sought-after corridor, minutes from the Lake Joseph Club, Port Carling and Port Sandfield by both car and boat. This remarkable waterfront estate has been thoughtfully designed for generations of family enjoyment, effortless entertaining & the ultimate summer lifestyle. The architecturally timeless main cottage is a sprawling 4-bedroom bungalow, blending classic Muskoka character with luxurious comfort and modern convenience. Inside, soaring ceilings and warm natural finishes create an inviting atmosphere,anchored by an impressive Muskoka stone fireplace. Multiple sitting and gathering areas provide ample space for family and guests, while the expansive entertainer's kitchen is perfectly suited for hosting lakeside dinners and weekend celebrations. The private principal suite offers a luxurious retreat complete with spa-inspired amenities and tranquil lake views. A full unfinished basement presents endless possibilities for future customization, recreation space, or additional accommodations. Complementing the main cottage is a beautifully appointed self-contained garage. Outdoors, the property is equally impressive, featuring extensive granite stonework, manicured gardens, winding pathways and a regulation tennis court. The undeniable crown jewel of the estate is the grandfathered oversized 3-slip, 2-storey boathouse - which includes a fully self-contained living unit offering bedrooms and baths for more guests and an expansive sun-drenched deck. From here, panoramic western exposure delivers some of the finest sunset vistas Lake Joe has to offer. Complete with generous docking, exceptional waterfront infrastructure, and an unbeatable location, this is a true all-encompassing Muskoka family compound.
Ask about this home
A HOMEH agent will answer your questions about this home.
Around this home
Schools nearby
School rating, out of 10.
Helpful calculators
Your HOMEH agent

"I would see it this week."