

1138 Skeleton Lake 2 Road
1138 Skeleton Lake 2 Road
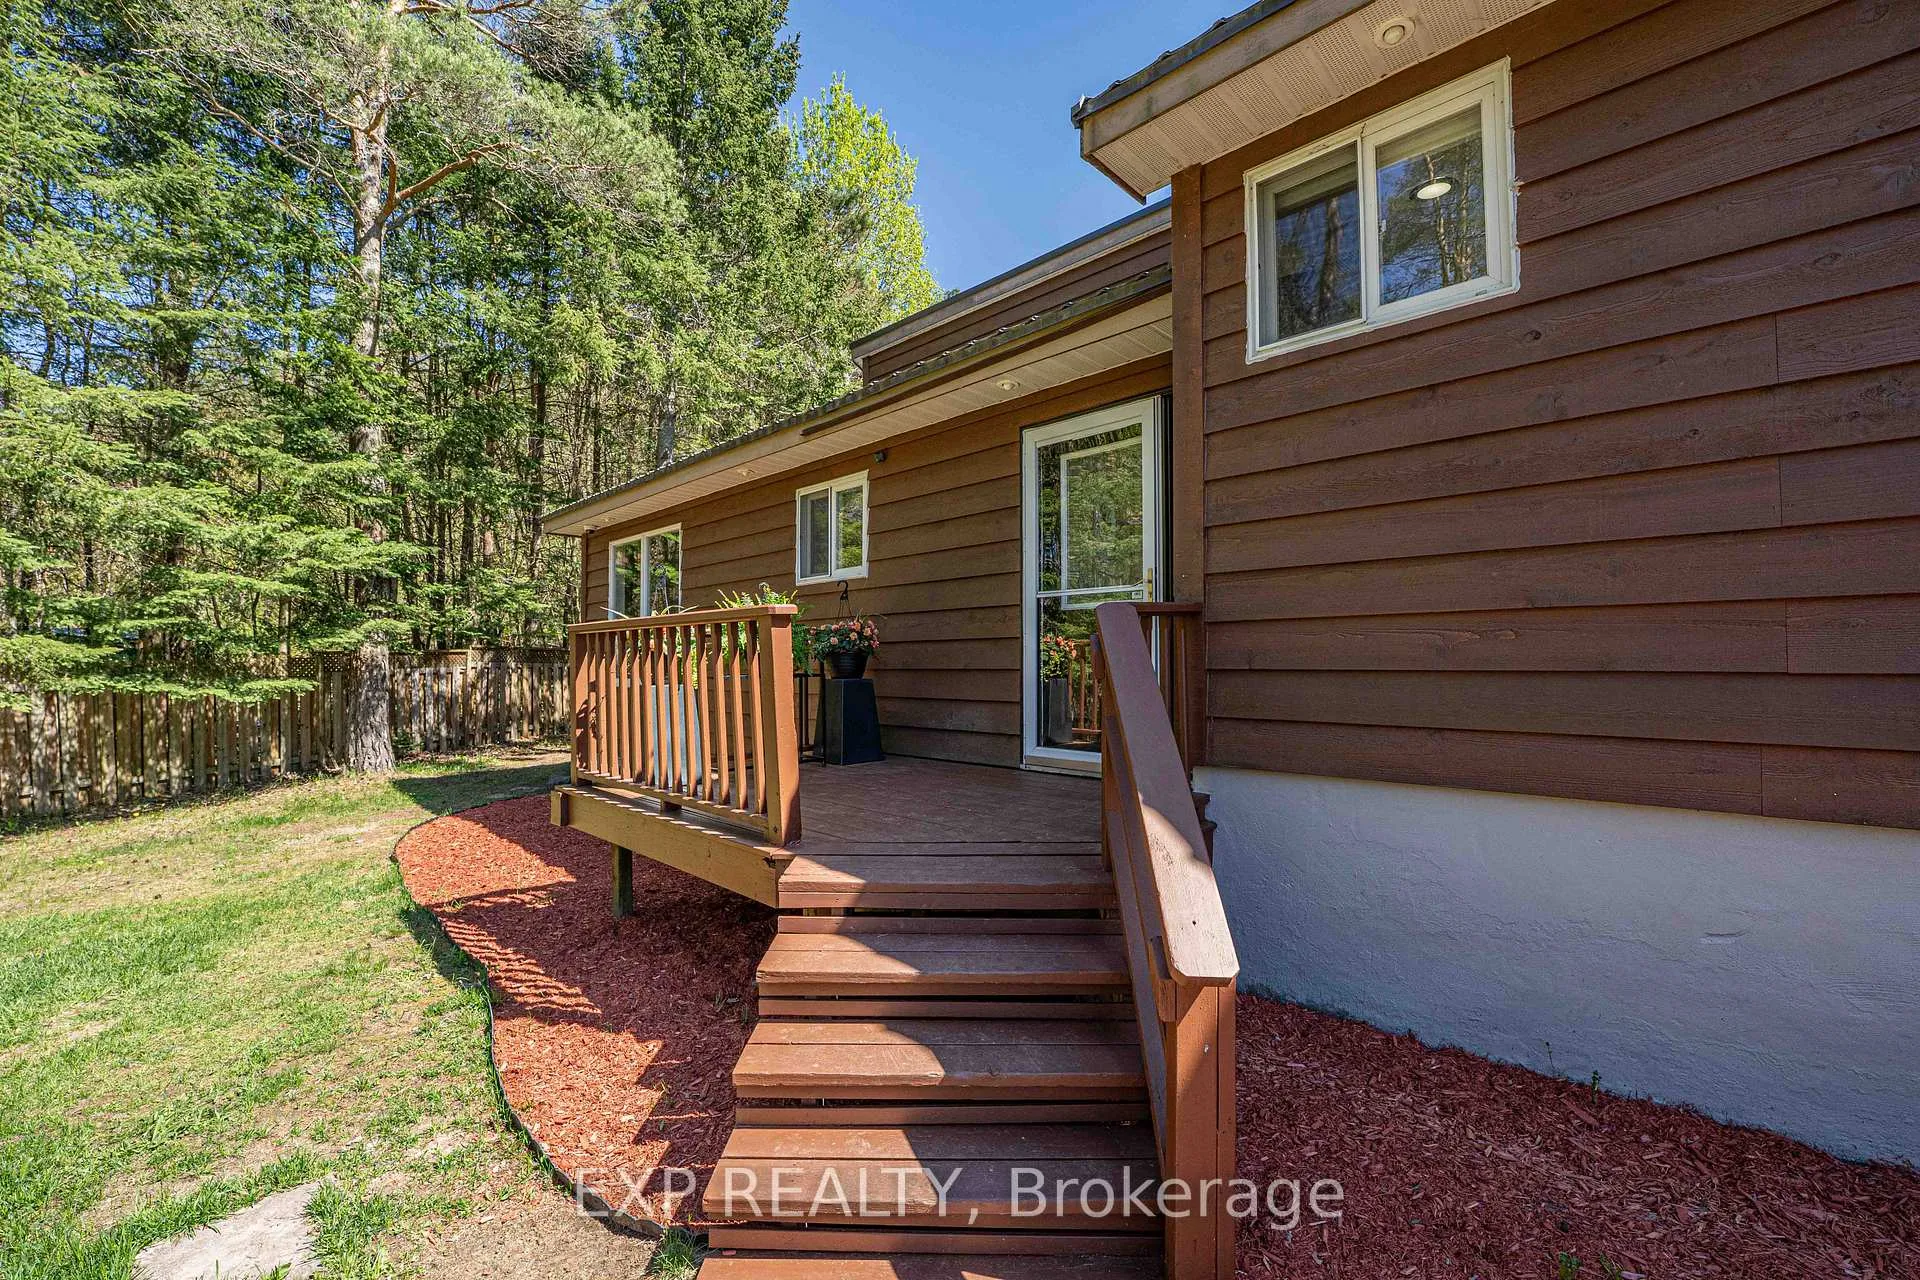 See all 36 photos
Property history
- $799,900ExpiredList: 2026-05-23|End: 2026-08-23|92 daysX13165846
Facts and features
- BasementWalk-up
- Age of home31–50 years
- Price per sq ft~$615
- Water, sewerWell, septic
- Second kitchen
- Separate entrance
- Hardwood floors
- Fireplace
The homeDetached, Sidesplit, Age 31–50 years
- Type: Detached
- Style: Sidesplit
- Age: 31–50 years
- Living space: 1,100–1,500 sq ft
- Basement: Finished, separate entrance, walk-up
- Waterfront: None
InsideFireplace Yes, propane, Tile, Hardwood, Vinyl, Main level
- Fireplace: Yes, propane
- Flooring: Tile, Hardwood, Vinyl
- Laundry: Main level
- Features: Built-in oven, in-law suite, propane tank, water heater owned
- Rooms above ground: 6
- Rooms in the basement: 4
- Bedrooms: 3 + 1 in the basement
- Bathrooms: 3
- Kitchens: 2
Outside and lotWood, Metal, Concrete block
- Exterior: Wood
- Roof: Metal
- Foundation: Concrete block
- Size: 200 × 187 ft
Parking4 Garage, Detached, Private double
- Spaces: 4 Garage
- Garage: Detached
- Driveway: Private double
Heating, water and powerForced air, propane, Other, Well
- Heating: Forced air, propane
- Cooling: Other
- Water: Well
- Sewer: Septic
Costs and taxesTaxes $3,014 a year, HST included in the price, Propane tanks
- Taxes, 2025: $3,014 a year
- HST: HST included in the price
- Rental items: Propane tanks
- Under contract: Propane tank
Included in the saleFridge, stove, dishwasher (2 kitchens), washer, dryer, Personal items
- Included: Fridge, stove, dishwasher (2 kitchens), washer, dryer
- Not included: Personal items
Listing detailsX13165846, Expired, May 23, 2026
- MLS® number: X13165846
- Status: Expired
- Listed on: May 23, 2026
- Days on market: 92
- Updated: Aug 23, 2026
- Possession: 2026-07-09 / 30-59 days
- Occupied by: Owner
- Listing brokerage: eXp Realty
About this home
1138 Skeleton Lake 2 Road, Muskoka Lakes (Watt), ON P0B 1M0
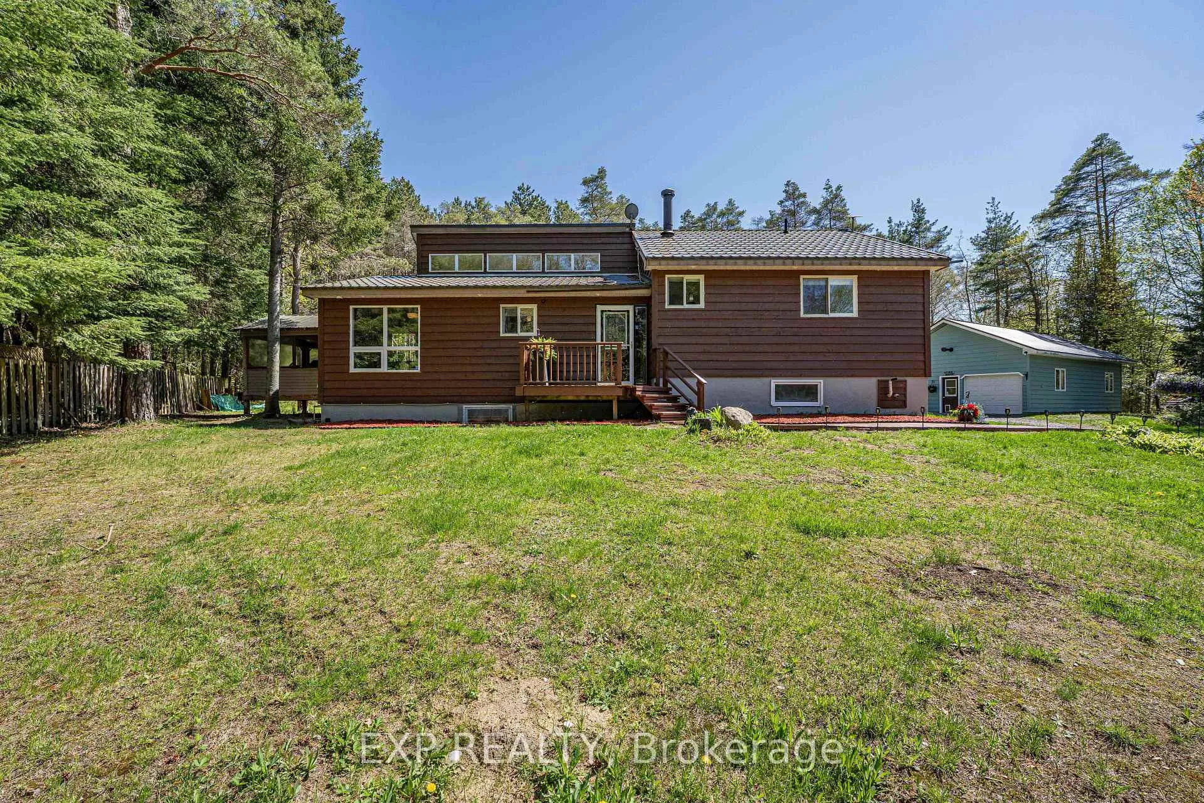
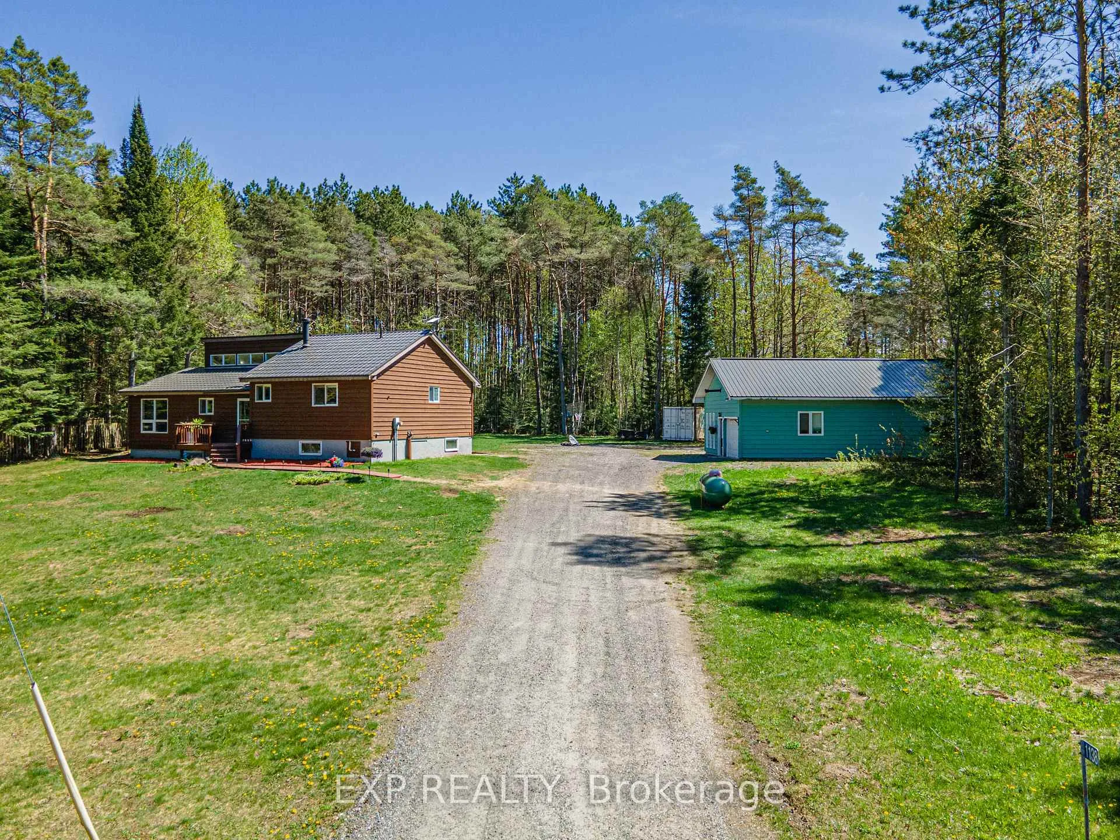
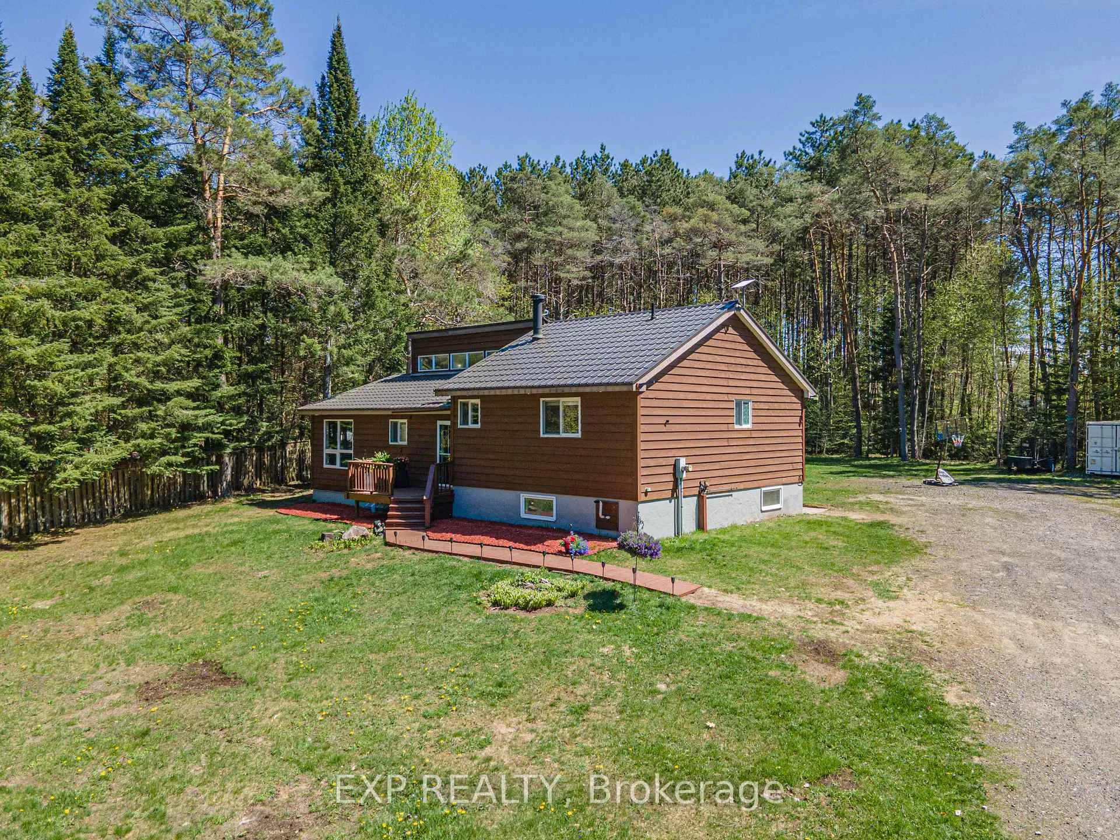
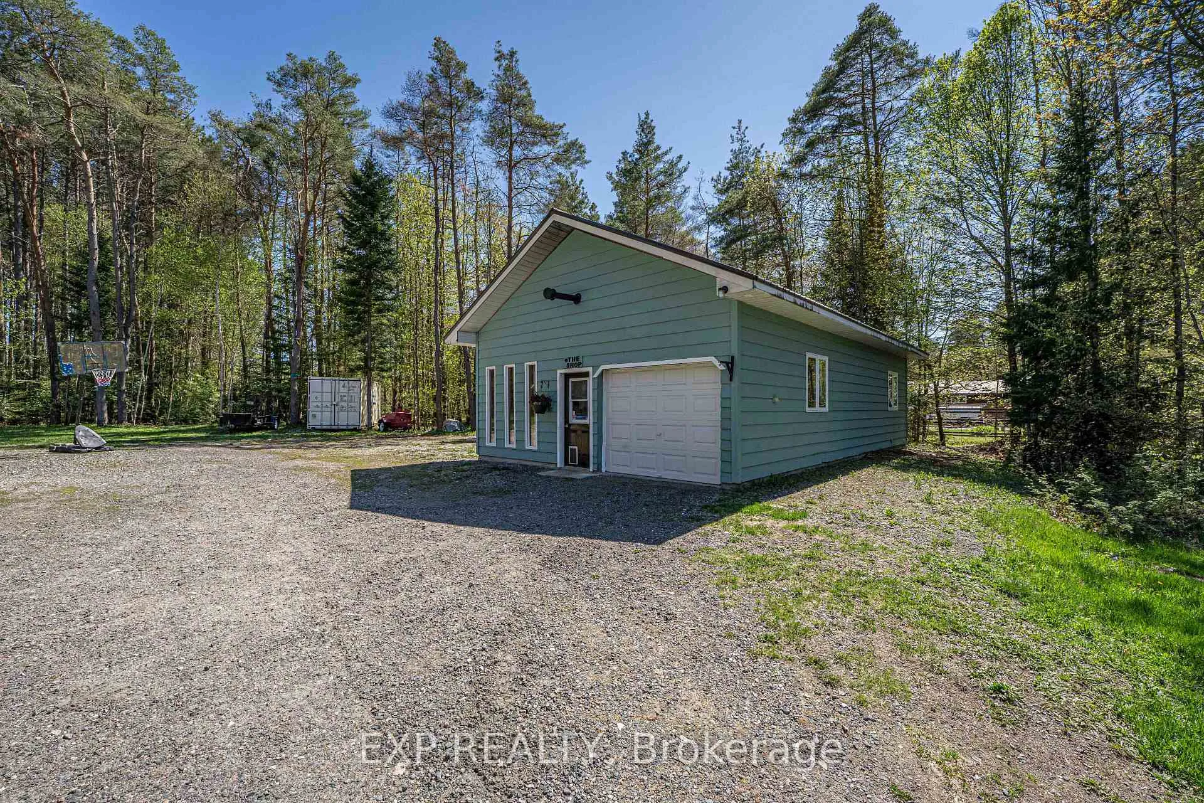
Experience the best of Muskoka living just moments from the pristine waters of Skeleton Lake. Nestled on a private and beautifully cleared 0.92-acre lot, this exceptional property offers the perfect blend of rural tranquility, modern comfort, and unmatched versatility in one of Muskoka's most sought-after destinations. Designed with both everyday living and entertaining in mind, the bright open-concept interior is filled with natural light, creating an inviting atmosphere throughout. Adding tremendous value, the newly renovated lower-level features a separate entrance, making it ideal for multi-generational living, an in-law suite, guest accommodations, or potential rental income. A rare and highly desirable feature, the impressive 24' x 40' heated workshop provides year-round functionality for hobbyists, contractors, entrepreneurs, or those needing substantial storage and workspace - offering endless possibilities! Step outside and embrace Muskoka's renowned outdoor lifestyle from the charming 12' x 12' screened Muskoka room, the perfect setting for morning coffee, summer evenings, or peaceful relaxation surrounded by nature. For boating and outdoor enthusiasts, the location is second to none - just two minutes to the public dock and boat launch on Skeleton Lake, Raymond Trail and the Muskoka Village Harbour Marina; providing easy access to boating, fishing, swimming, and endless days enjoying one of Muskoka's most treasured lakes. Conveniently positioned within easy reach of Bracebridge, Huntsville, and Port Sydney, this property delivers the serenity of country living while maintaining close proximity to shopping, dining, healthcare, and essential amenities. Whether you're searching for a year-round residence, a recreational retreat, or an investment opportunity with income potential, this unique offering delivers privacy, space, flexibility, and access to the Muskoka lifestyle buyers dream of.
Ask about this home
A HOMEH agent will answer your questions about this home.
Around this home
Helpful calculators
Your HOMEH agent

"I would see it this week."