

Unit 1, 1131 Elgin House Road
Unit 1, 1131 Elgin House Road
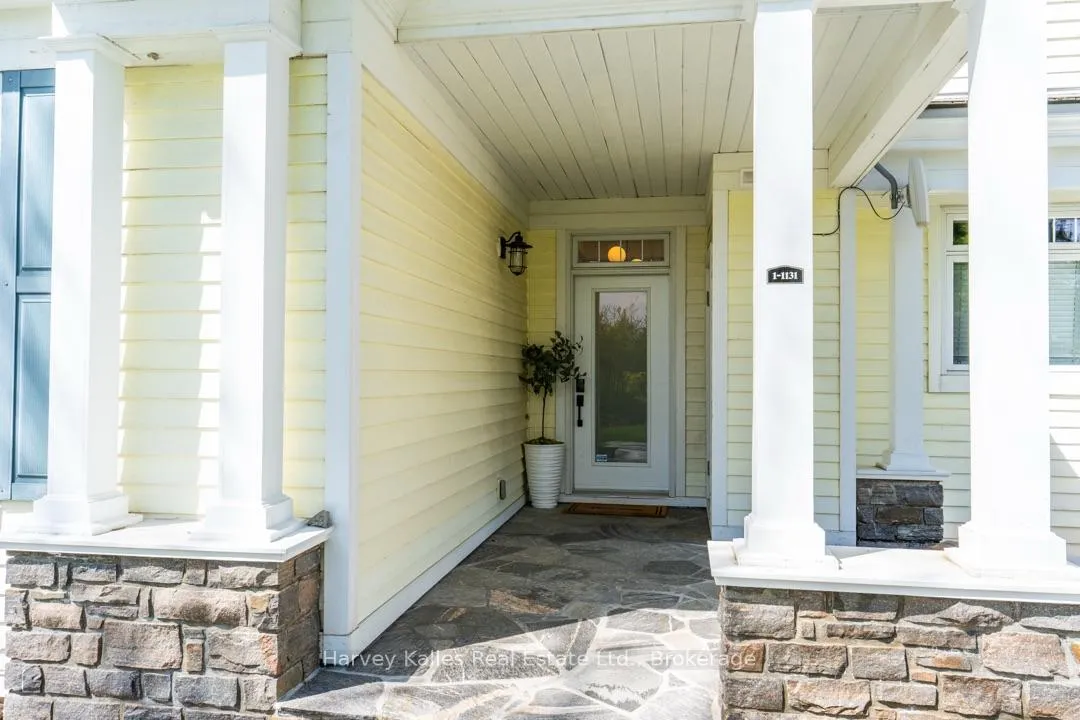 See all 50 photos
Property history
Facts and features
- BasementUnfinished
- Age of home16–30 years
- ExposureNorth east
- LaundryIn-suite laundry, inside, room, sink, in building
- Hardwood floors
- Fireplace
- Central air
- Waterfront
- Gym
The homeCondo Townhouse, 2-storey, Age 16–30 years
- Type: Condo Townhouse
- Style: 2-storey
- Age: 16–30 years
- Living space: 2,250–2,499 sq ft
- Basement: Crawl space, unfinished
- Exposure: North East
- View: Lake, water
- Waterfront: Indirect
InsideFireplace Yes, living room, other, wood, propane, Hardwood, Tile, Carpet free, In-suite laundry, inside, laundry room, sink, in building, main level
- Fireplace: Yes, living room, other, wood, propane
- Flooring: Hardwood, Tile, Carpet free
- Laundry: In-suite laundry, inside, laundry room, sink, in building, main level
- Features: Bar fridge, built-in oven, carpet free, on demand water heater, primary bedroom - main floor, sump pump
- Security: Alarm system, smoke detector, carbon monoxide detectors
- Rooms above ground: 14
- Bedrooms: 4
- Bathrooms: 4
- Kitchens: 1
OutsideWood, Other, Concrete
- Exterior: Wood
- Roof: Other
- Foundation: Concrete
- Balcony: None
- Features: Deck, landscape lighting, landscaped, lawn sprinkler system, lighting, porch enclosed, recreational area, seasonal living, year round living
Parking and locker2 Parking, Exclusive, Reserved/assigned
- Spaces: 2 Parking
- Parking type: Exclusive
- Driveway: Reserved/assigned
- Locker: None
Building1131 Elgin House Road, Condo corporation 41, Bbqs allowed, club house, gym, shared beach, tennis court, visitor parking
- Name: 1131 Elgin House Road
- Condo corporation: 41
- Amenities: Bbqs allowed, club house, gym, shared beach, tennis court, visitor parking
- Pets: Allowed
Heating, water and powerForced air, propane, Central air
- Heating: Forced air, propane
- Cooling: Central air
Costs and taxesTaxes $7,032 a year, Condo fee $3,627 a month, Heat included, common elements included, building insurance included, parking included
- Taxes, 2025: $7,032 a year
- Condo fee: $3,627 a month
- Fee includes: Heat included, common elements included, building insurance included, parking included
- HST: No HST
Included in the saleAll appliances & furniture., List of exclusions to be provided.
- Included: All appliances & furniture.
- Not included: List of exclusions to be provided.
NearbyBeach, cul de sac/dead end, golf, lake access, waterfront, other
- Close to: Beach, cul de sac/dead end, golf, lake access, waterfront, other
Listing detailsX13159738, Sold, May 22, 2026
- MLS® number: X13159738
- Status: Sold
- Listed on: May 22, 2026
- Days on market: 22
- Updated: Jun 13, 2026
- Possession: Flexible
- Occupied by: Owner
- Listing brokerage: HARVEY KALLES REAL ESTATE LTD.
About this home
Unit 1, 1131 Elgin House Road, Muskoka Lakes (Medora), ON P0B 1J0
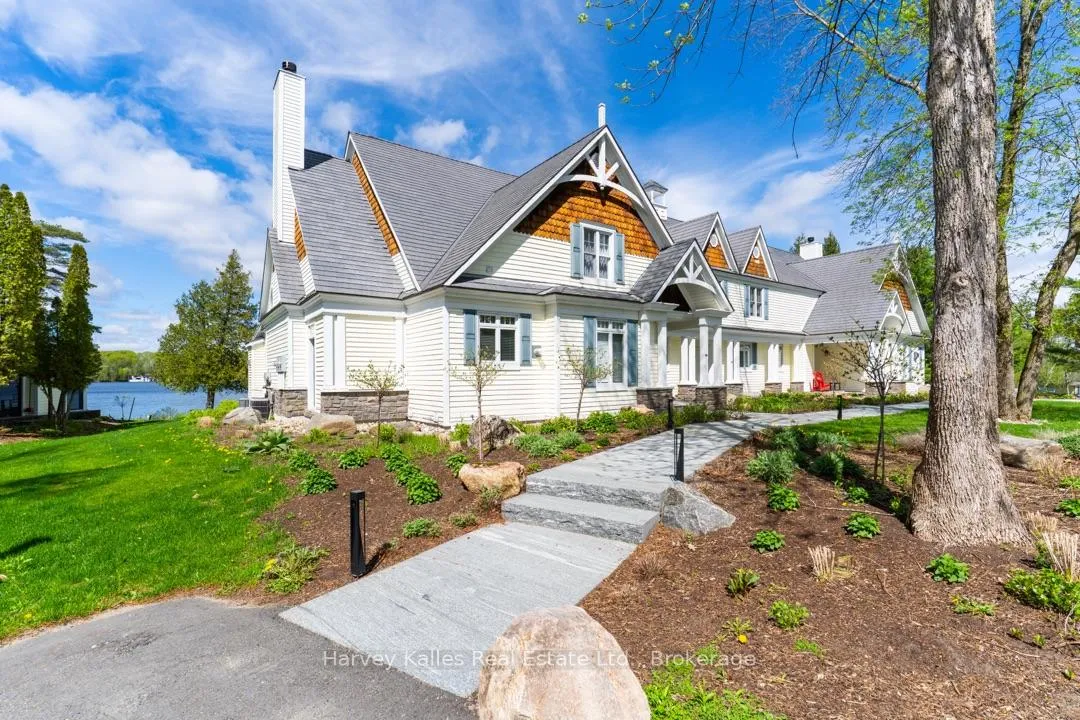
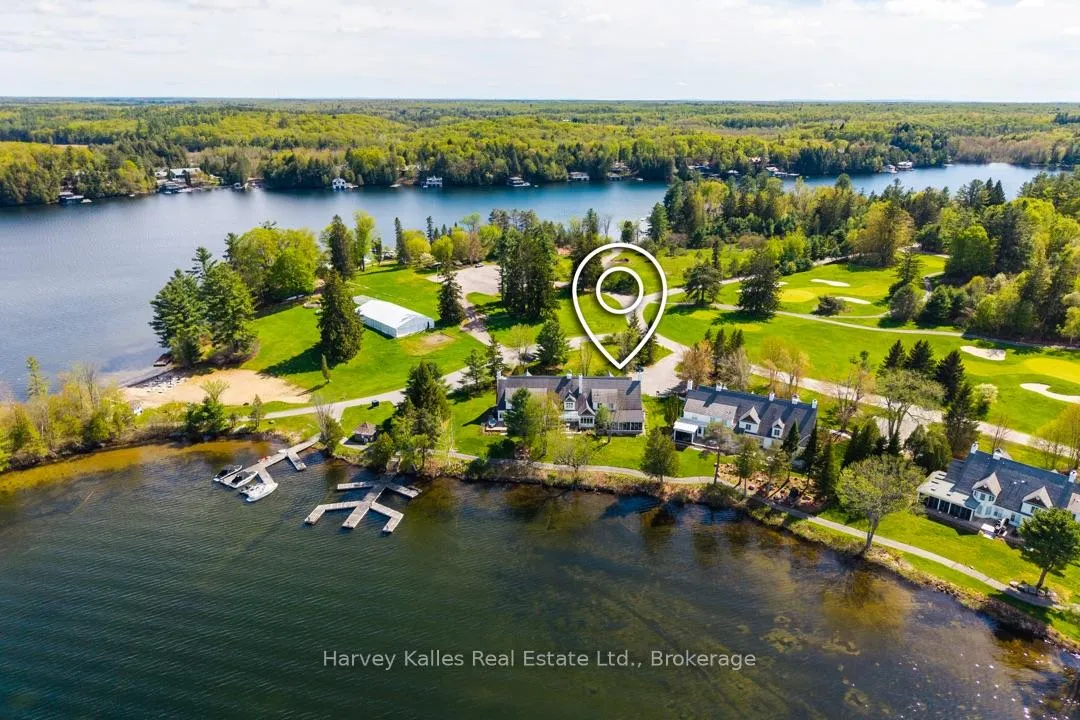
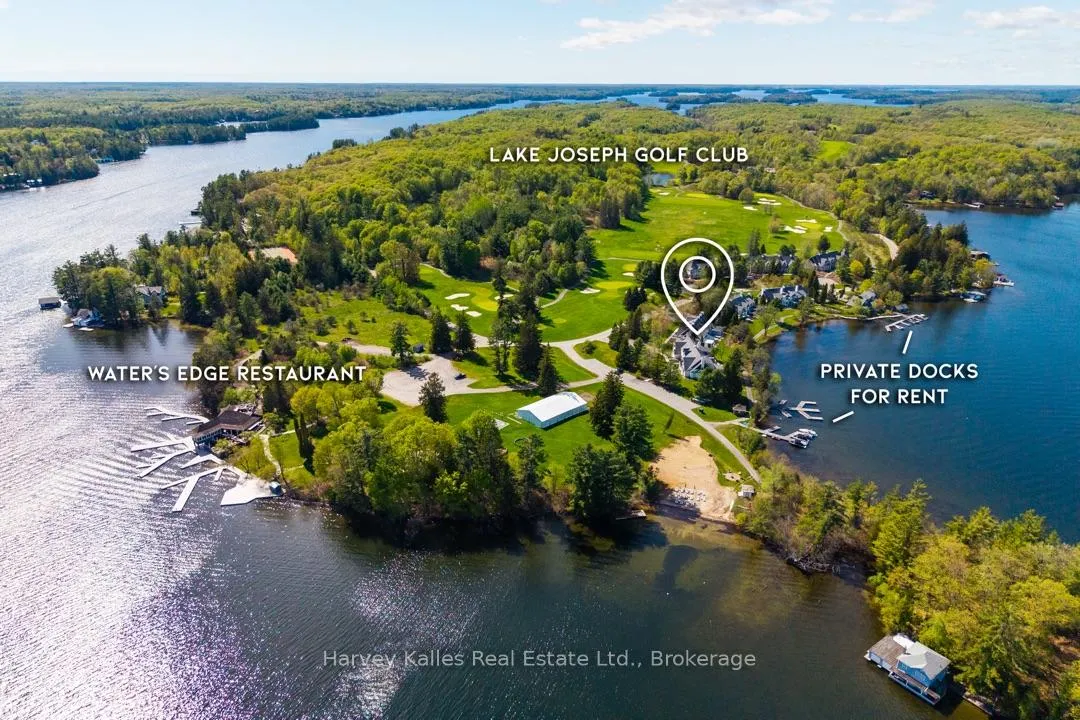
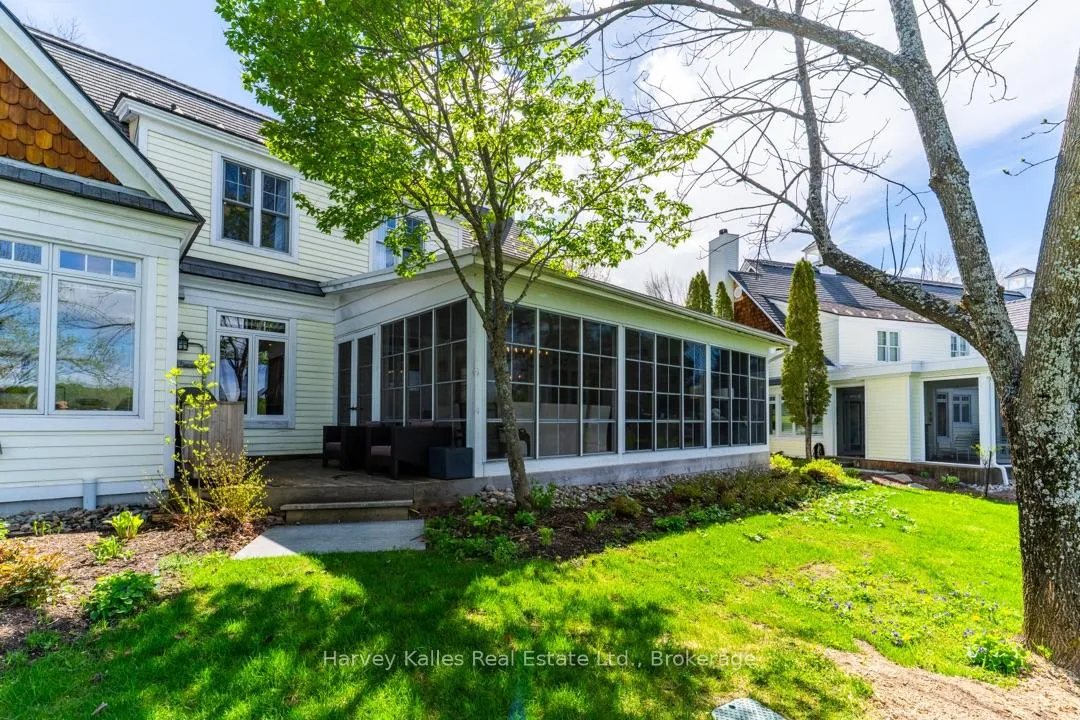
A rare and highly desirable offering of a Lake Joe Club waterside end unit Villa serving up stunning views of Lake Joseph in the prestigious Port Sandfield locale. Completely 'Cooper Brothers' refurbished magazine-worthy luxe 4 bedroom 4 bathroom lake front 2 storey townhouse style villa with seasonal enclosed "lanai" overlooking gorgeous water vistas with walkout to deck and BBQ area & beautifully manicured grounds. Showpiece principal rooms flow brilliantly from foyer to impressive great room with wood-burning Muskoka stone fireplace, to the waterside dining, and designer infused gorgeous kitchen complete with centre island, gas stove, ample custom cabinetry, and stunning lake views. Main floor owner's suite with fireplace. Laundry, powder room, and office area. Upper level features 3 bedrooms and 2 full bathrooms. Being marketed and sold mostly furnished and completely turnkey. Easy lake front maintenance-free worry-free living on Lake Joe. Boat docking is available for a fee. The Lake Joe Club features a Championship 18-hole Tom McBroom golf course, an academy course, club house, the Water's Edge Bar & Grill on Lake Joseph, tennis courts, 'Shock Fitness' outdoor tent gymnasium, beach, kids' club, and hiking trails.
Ask about this home
A HOMEH agent will answer your questions about this home.
Know more about 1131 Elgin House Road
Condo building · 1131 Elgin House Road
1131 Elgin House Road is a condo. No units are on the market here right now.
No similar units for sale in 1131 Elgin House Road right now.
Around this home
Schools nearby
School rating, out of 10.
Helpful calculators
Your HOMEH agent

"I would see it this week."