

1062 McLeod Road
1062 McLeod Road
 See all 30 photos
Property history
- $5,795,000TerminatedList: 2026-05-22|End: 2026-07-16|55 daysX13163188
Facts and features
- BasementWalk-out
- Price per sq ft~$2,576
- Water, sewerSeptic
- HeatingForced air
- Fireplace
- Waterfront
The homeDetached, 1 1/2 storey, 2,000–2,500 sq ft
- Type: Detached
- Style: 1 1/2 storey
- Living space: 2,000–2,500 sq ft
- Basement: Finished with walk-out
- Waterfront: Direct
InsideFireplace Yes, living room, family room, Bar fridge, Rooms above ground 13
- Fireplace: Yes, living room, family room
- Features: Bar fridge
- Rooms above ground: 13
- Bedrooms: 4
- Bathrooms: 3
- Kitchens: 1
- Family room: Yes
Outside and lotWood, Asphalt shingle, Concrete block
- Exterior: Wood
- Roof: Asphalt shingle
- Foundation: Concrete block
- Features: Privacy, porch, seasonal living
- Size: 200 × 511 ft
- Zoning: WR5-7
Parking4 Parking
- Spaces: 4 Parking
Heating, water and powerForced air, propane, Other, Septic
- Heating: Forced air, propane
- Water: Other
- Sewer: Septic
Costs and taxesTaxes $10,575 a year, HST included in the price
- Taxes, 2025: $10,575 a year
- HST: HST included in the price
Listing detailsX13163188, Terminated, May 22, 2026
- MLS® number: X13163188
- Status: Terminated
- Listed on: May 22, 2026
- Days on market: 55
- Updated: Jul 16, 2026
- Possession: Flexible
- Occupied by: Owner
- Listing brokerage: Chestnut Park Real Estate
About this home
1062 McLeod Road, Muskoka Lakes (Medora), ON P0B 1J0
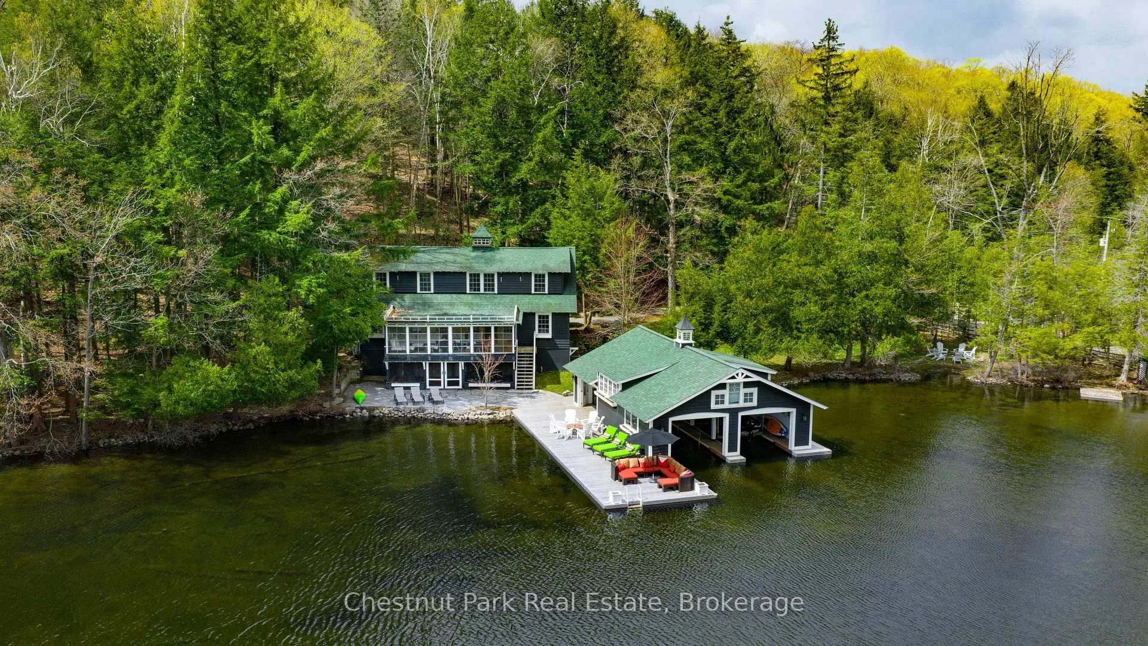
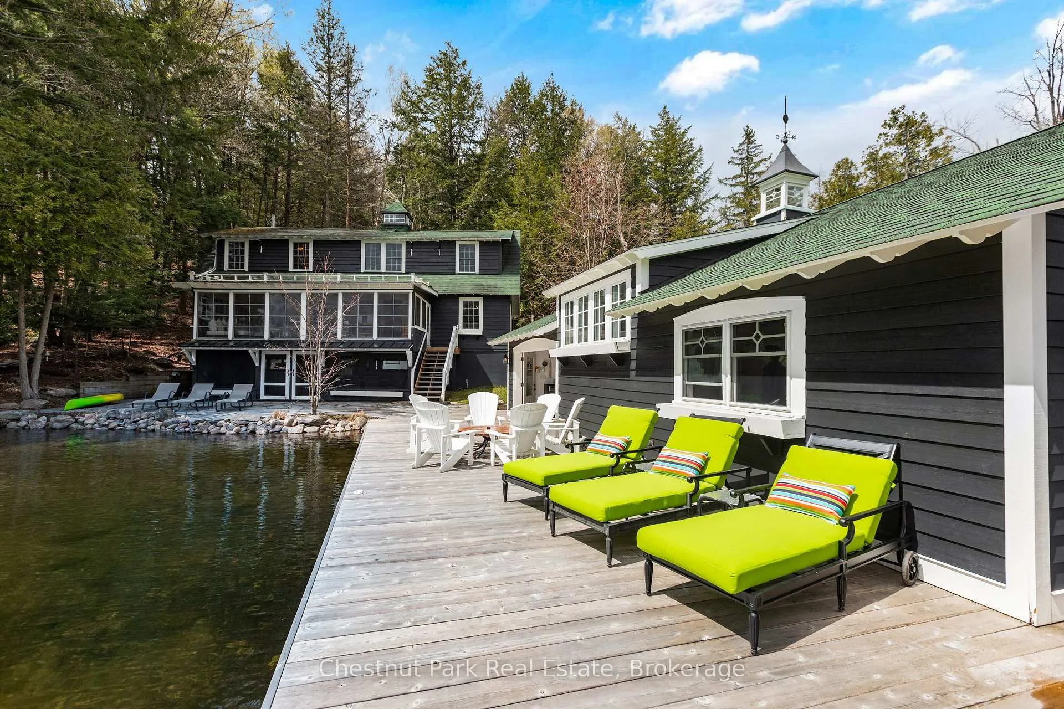
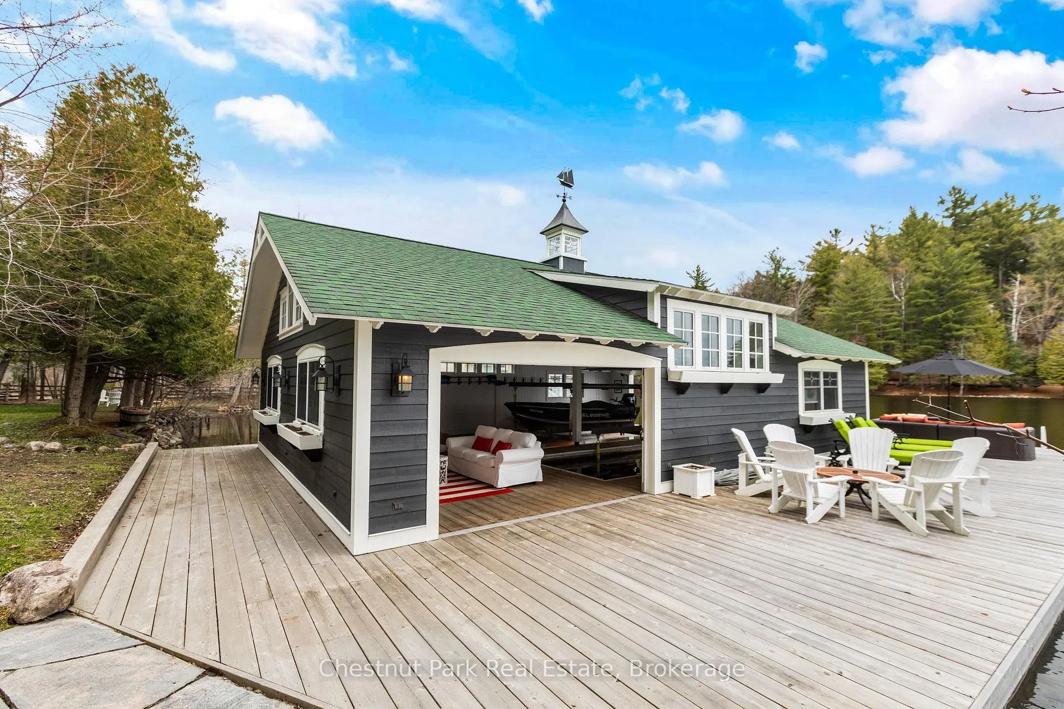
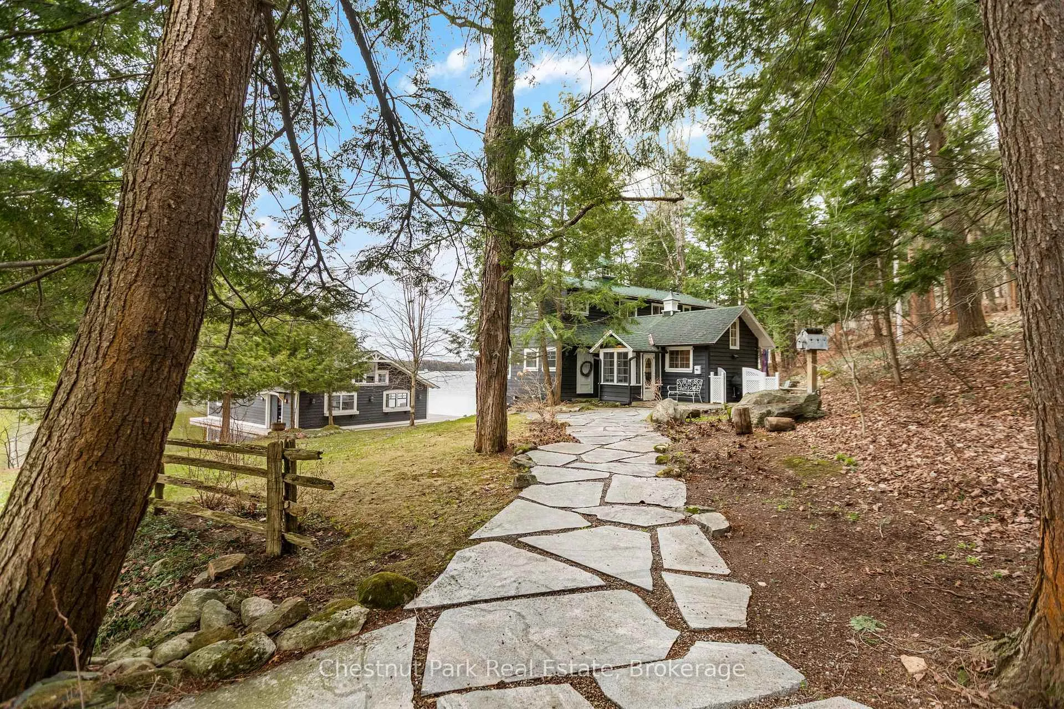
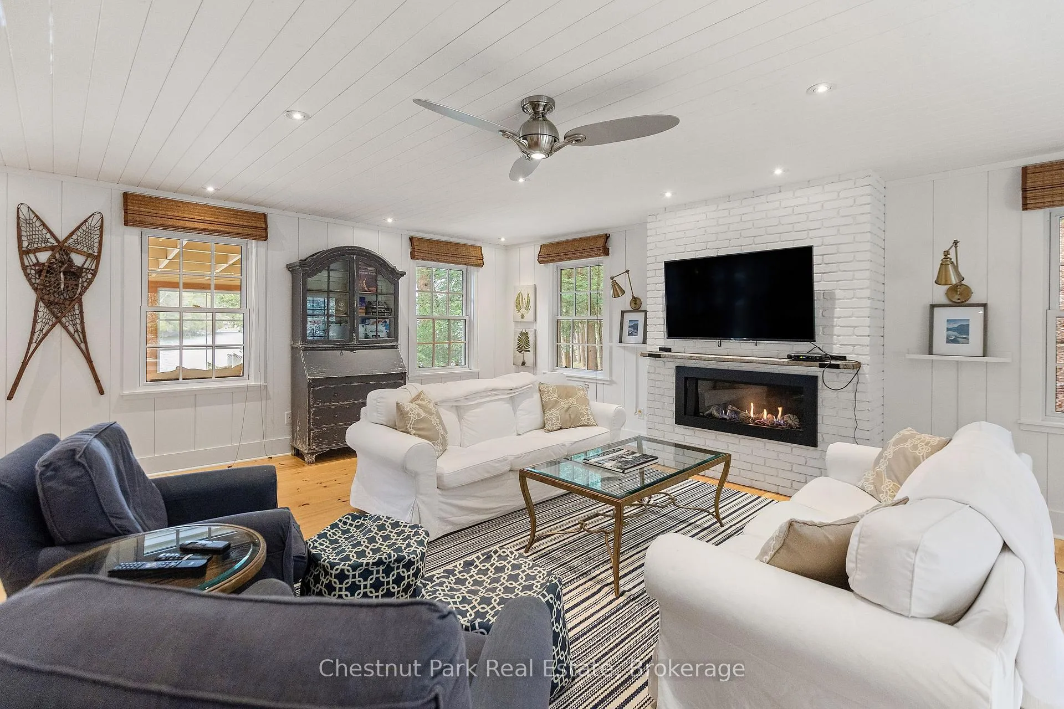
Set along the coveted shores of South Rosseau near Port Sandfield, this exceptional lakefront retreat captures the timeless character of classic Muskoka while delivering the comfort and sophistication of a complete modern restoration. Reimagined from top to bottom with remarkable attention to detail, the cottage blends authentic heritage charm with refined contemporary finishes across approximately 3200 square feet of beautifully curated living space. Designed for relaxed waterfront living, the residence features four inviting bedrooms, including a main-level primary suite, along with three thoughtfully appointed bathrooms. Warm wood floors, heated tile surfaces in the kitchen and baths, two screened Muskoka rooms, and a stunning propane fireplace create an atmosphere that is both elegant and welcoming. Positioned just 15 feet from the shoreline, the cottage offers an immersive connection to the lake rarely found today - evoking the experience of living directly over the water. Outside, the property continues to impress with meticulously maintained grounds and exceptional shoreline amenities. A beautifully finished two-slip boathouse includes expansive lounging and entertaining areas at the water's edge, plus generous loft storage above. The landscaped waterfront features extensive docking, a stone lakeside terrace, sandy entry points, a mix of shallow and deep water, and breathtaking long views stretching toward Black Rock Point. Privately tucked among mature trees on approximately 1.44 acres with 200 feet of assessed frontage, the property also includes a charming guest sleeping cabin for family and visitors. Offered fully furnished and completely turnkey, this rare Rosseau offering presents an extraordinary opportunity to own a truly iconic Muskoka waterfront property - where privacy, craftsmanship, location, and unforgettable lake views come together in perfect balance.
Ask about this home
A HOMEH agent will answer your questions about this home.
Around this home
Helpful calculators
Your HOMEH agent

"I would see it this week."