

1911 Mortimers Point Road
1911 Mortimers Point Road
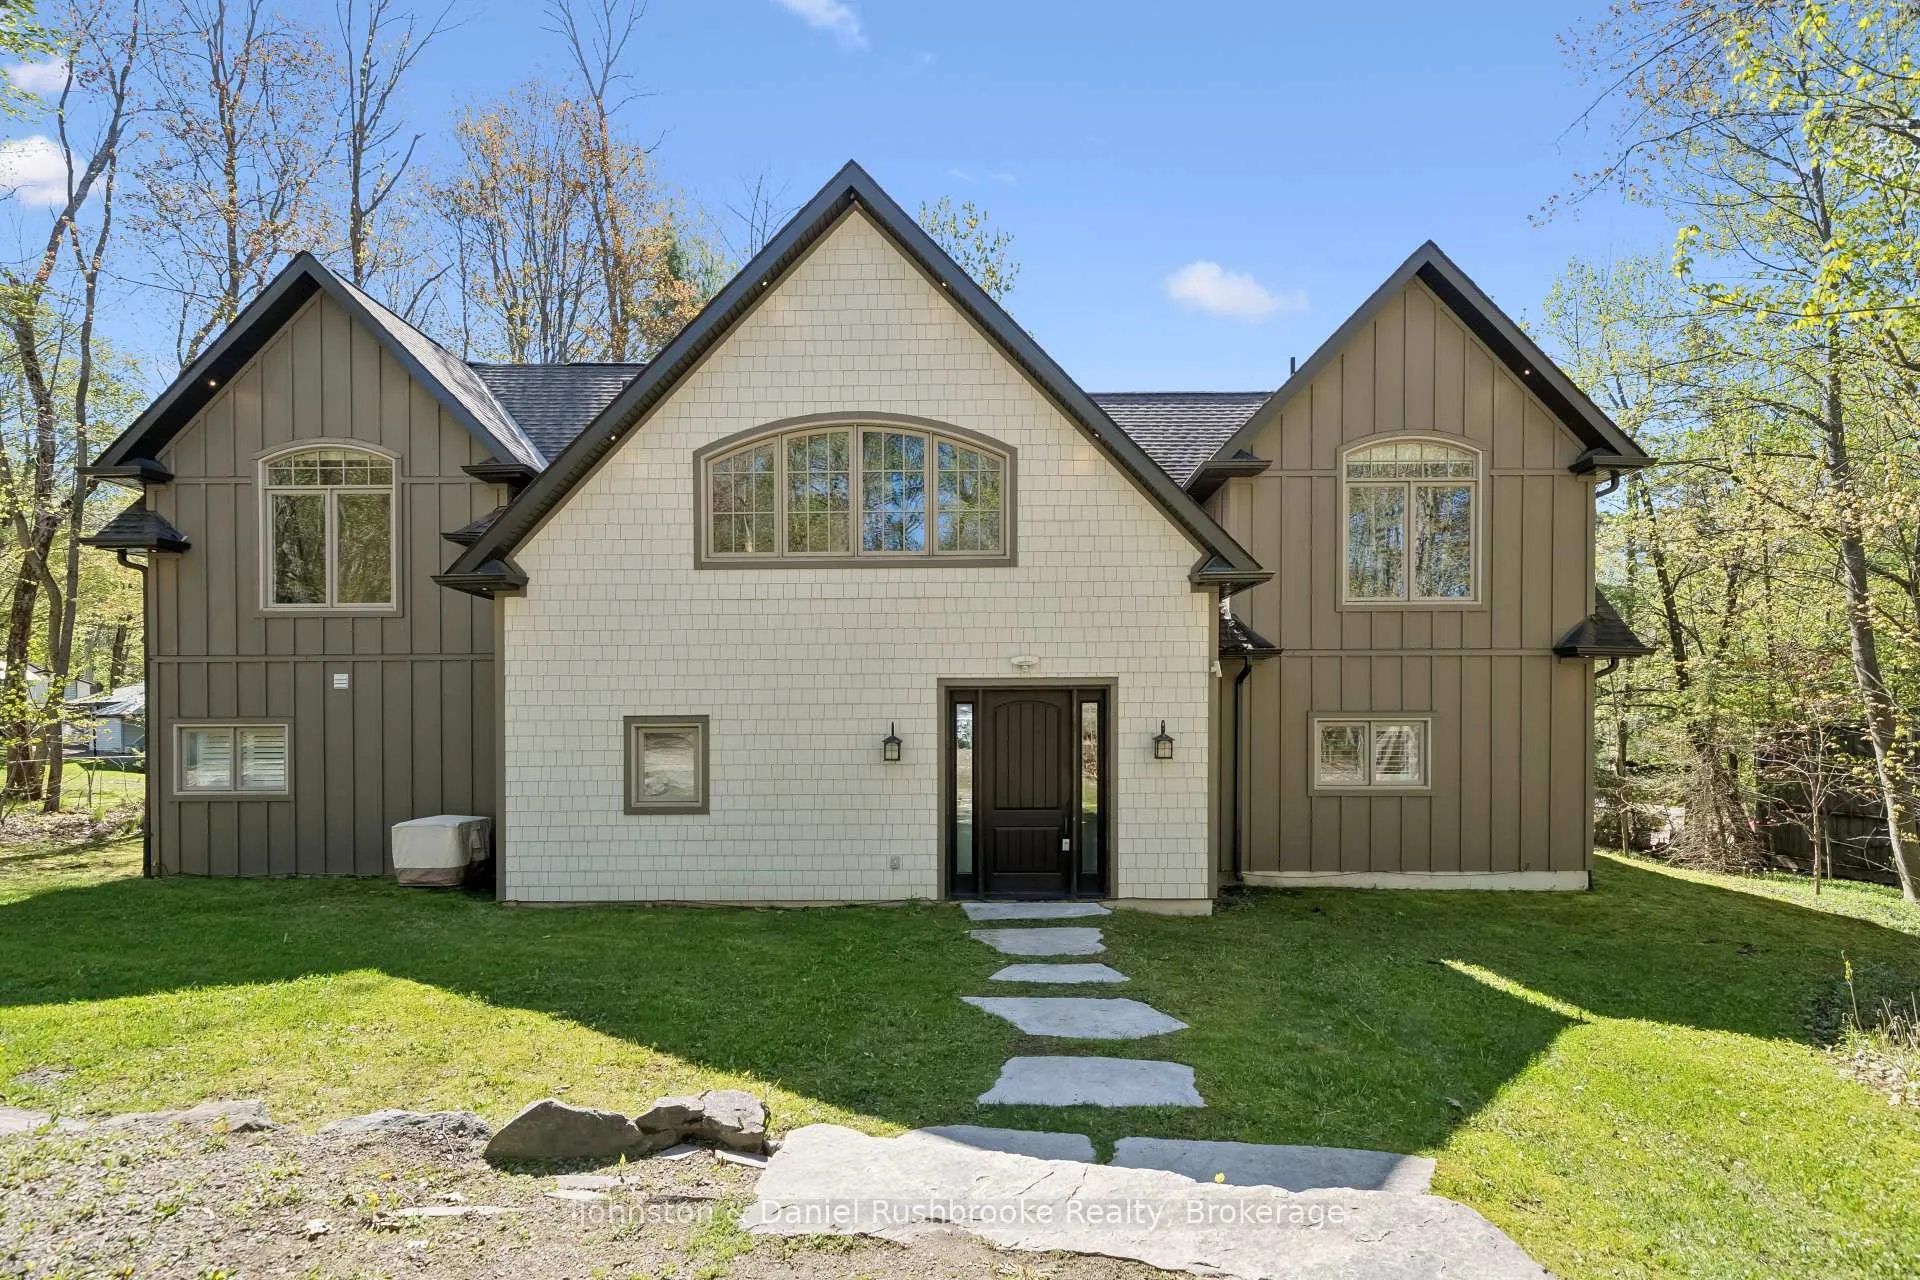 See all 44 photos
Property history
Facts and features
- BasementNone
- Water, sewerSeptic
- HeatingRadiant
- CoolingCentral air
- Fireplace
- Central air
- Waterfront
The homeDetached, 2-storey, 3,500–5,000 sq ft
- Type: Detached
- Style: 2-storey
- Living space: 3,500–5,000 sq ft
- Basement: None
- Waterfront: Direct
InsideFireplace Yes, propane, Central vacuum, water heater owned, Rooms above ground 15
- Fireplace: Yes, propane
- Features: Central vacuum, water heater owned
- Rooms above ground: 15
- Bedrooms: 5
- Bathrooms: 3
- Kitchens: 1
- Family room: Yes
Outside and lotWood, Asphalt shingle, Slab
- Exterior: Wood
- Roof: Asphalt shingle
- Foundation: Slab
- Size: 75 × 305 ft
- Zoning: WR5
Parking6 Parking, Private, circular drive
- Spaces: 6 Parking
- Driveway: Private, circular drive
Heating, water and powerRadiant, other, Central air, Other
- Heating: Radiant, other
- Cooling: Central air
- Water: Other
- Sewer: Septic
Costs and taxesTaxes $10,088 a year, HST included in the price, Propane tank
- Taxes, 2025: $10,088 a year
- HST: HST included in the price
- Rental items: Propane tank
- Under contract: Propane tank
Included in the saleChaise lounge in the living room, the rocker in the media room, wood standing mirror in the upstairs bedroom (left at top of stairs), old ladder beside fireplace, outdoor furniture, muskoka chairs
- Not included: Chaise lounge in the living room, the rocker in the media room, wood standing mirror in the upstairs bedroom (left at top of stairs), old ladder beside fireplace, outdoor furniture, muskoka chairs
NearbyWaterfront, wooded/treed, golf
- Close to: Waterfront, wooded/treed, golf
Listing detailsX13162884, Sold, May 21, 2026
- MLS® number: X13162884
- Status: Sold
- Listed on: May 21, 2026
- Days on market: 8
- Updated: May 29, 2026
- Possession: Flexible
- Occupied by: Owner
- Listing brokerage: Johnston & Daniel Rushbrooke Realty
About this home
1911 Mortimers Point Road, Muskoka Lakes (Medora), ON P0B 1J0
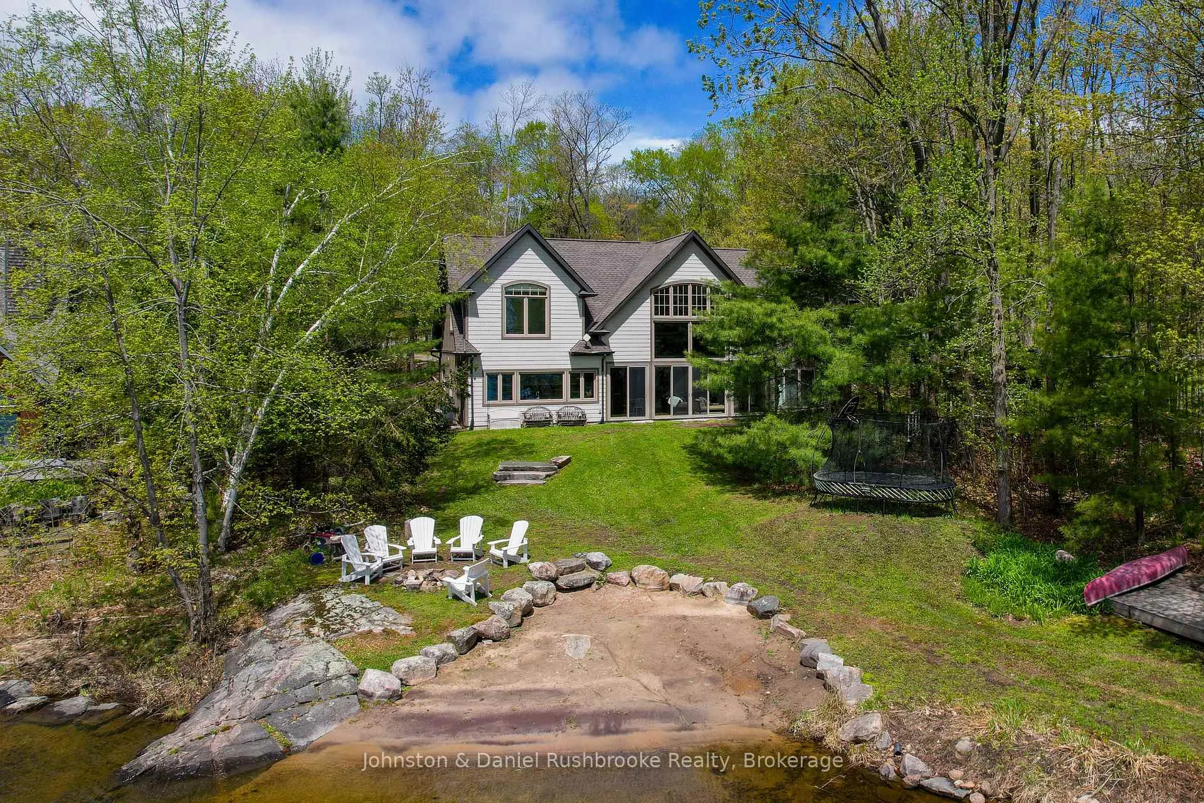
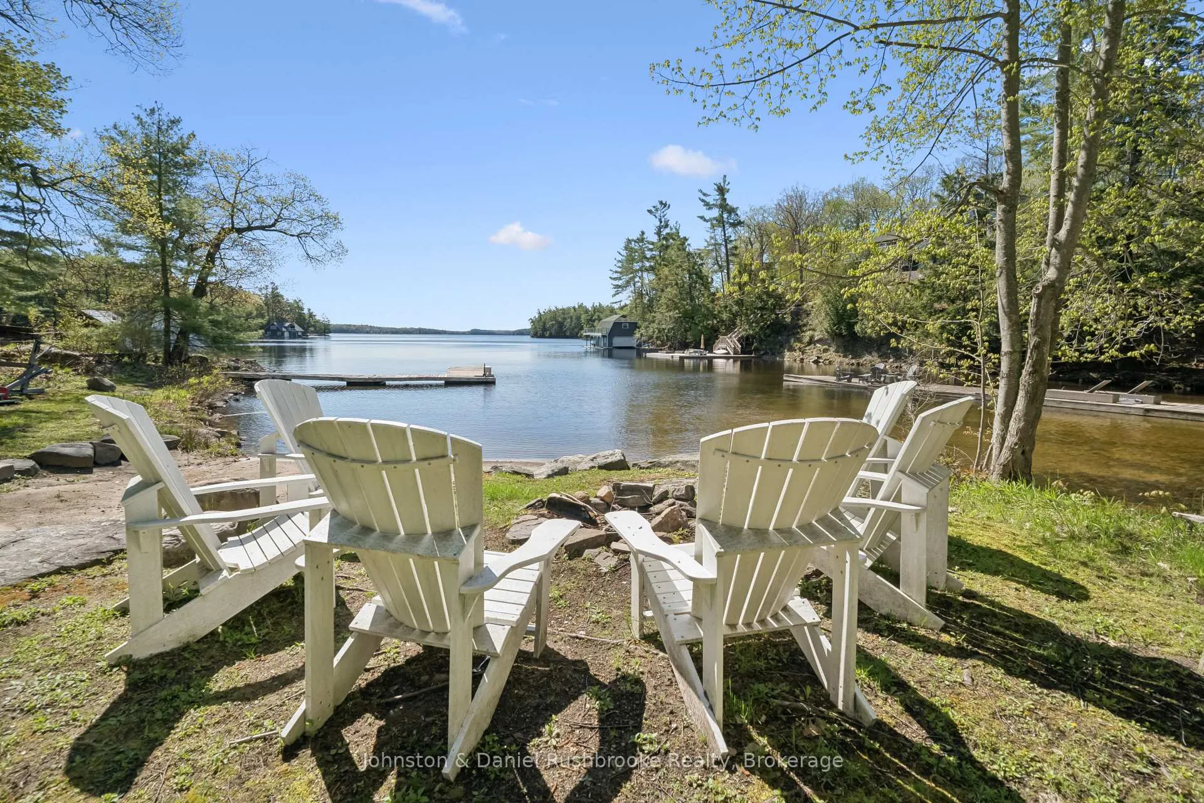
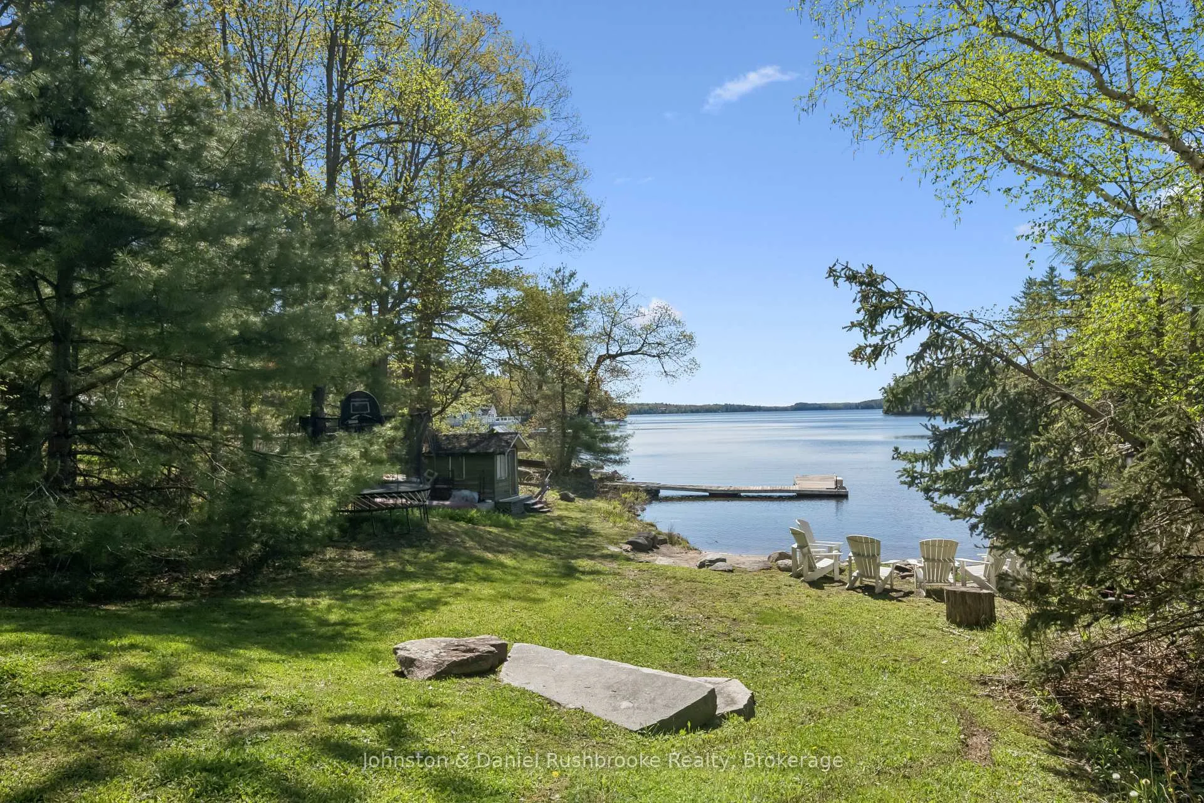
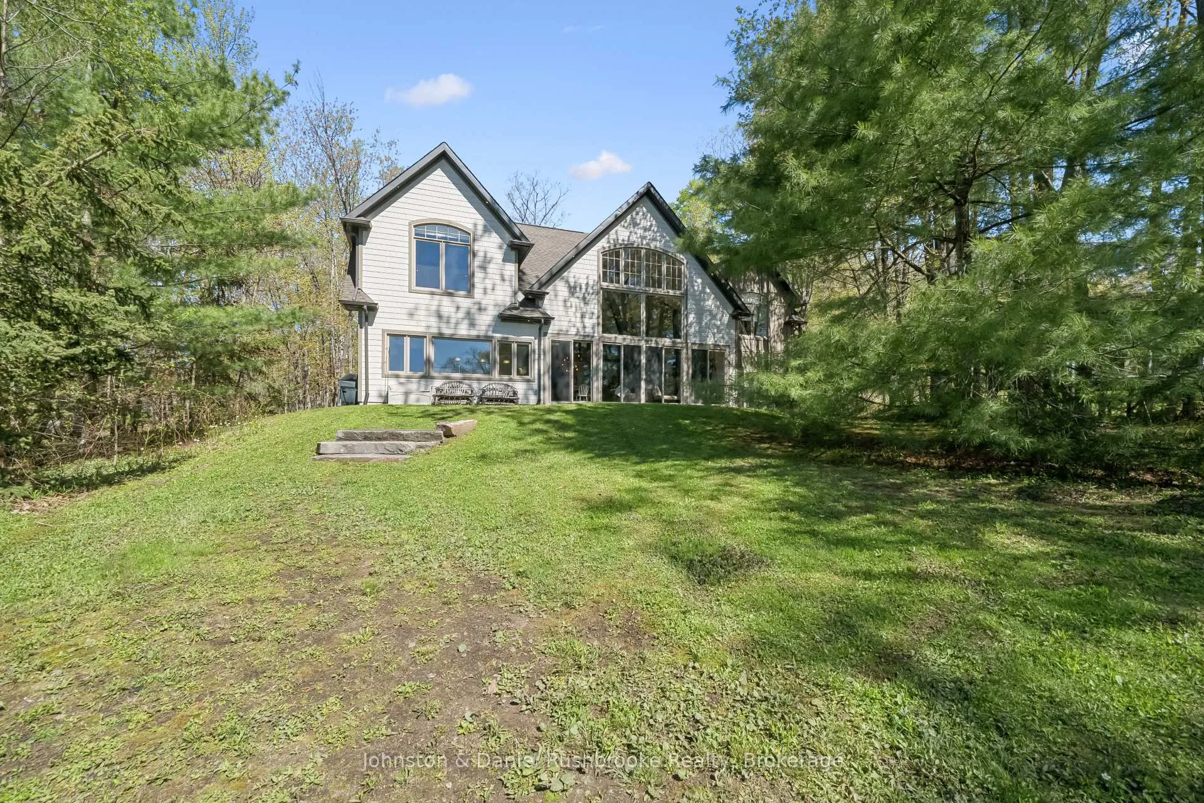
Set within the ever-desirable Mortimers Point corridor, this custom-built Lake Muskoka cottage offers a balance of luxury, comfort and lakeside living. Built in 2015 and designed with entertaining in mind, the 5-bedroom, 3-bath property features a bright open-concept kitchen and living room with cathedral ceilings, expansive lake views and a propane fireplace serving as the focal point of the space. The spacious lake-facing kitchen showcases a large island for gathering around when hosting friends, along with a walk-in pantry and laundry tucked behind. The private main floor primary lakeside bedroom includes its own ensuite while the second-floor layout offers a loft, 4 bedrooms and a 5-pc bathroom. It works especially well for guests, children, and grandchildren, giving everyone their own space while still feeling connected to the cottage. With south-eastern exposure, the property enjoys sun throughout the day along with morning sunrises across the lake. The shoreline features a gentle hard-packed sandy entry ideal for families of all ages, while the dock extends out to deeper water for swimming and boating. The existing bunkie and garage also offer future potential with some updating. Within walking distance to Mortimers Marina, mornings can begin with a smoothie, coffee or yoga before spending the day out on the lake. Whether enjoyed as a year-round residence or luxury cottage getaway, this property captures the lifestyle that makes Lake Muskoka so coveted.
Ask about this home
A HOMEH agent will answer your questions about this home.
Around this home
Helpful calculators
Your HOMEH agent

"I would see it this week."