

1079 Trillium Road
1079 Trillium Road
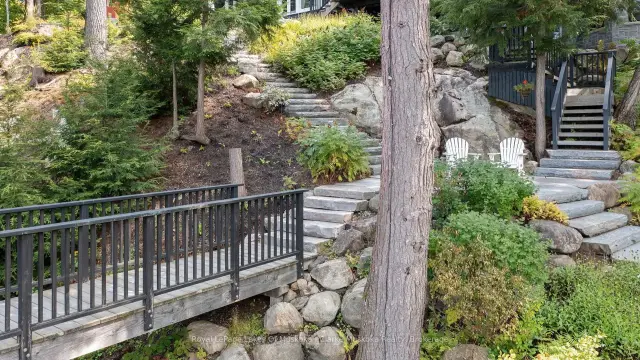 See all 35 photos
Property history
Facts and features
- BasementWalk-out
- Age of home6–15 years
- Water, sewerWell, septic
- HeatingForced air
- Fireplace
- Central air
- Waterfront
The homeDetached, 2-storey, Age 6–15 years
- Type: Detached
- Style: 2-storey
- Age: 6–15 years
- Living space: 5,000+ sq ft
- Basement: Finished with walk-out
- Waterfront: Direct
InsideFireplace Yes, Main level, Built-in oven
- Fireplace: Yes
- Laundry: Main level
- Features: Built-in oven
- Rooms above ground: 14
- Bedrooms: 6
- Bathrooms: 7
- Kitchens: 1
- Family room: Yes
Outside and lotWood, Asphalt rolled, Insulated concrete form
- Exterior: Wood
- Roof: Asphalt rolled
- Foundation: Insulated concrete form
- Size: 325 ft frontage, 2.51 ac
- Zoning: WR5-7
Parking2 Garage, Attached
- Spaces: 2 Garage
- Garage: Attached
Heating, water and powerForced air, propane, Central air, Well
- Heating: Forced air, propane
- Cooling: Central air
- Water: Well
- Sewer: Septic
Costs and taxesTaxes $24,001 a year, HST included in the price, Propane tank
- Taxes, 2025: $24,001 a year
- HST: HST included in the price
- Rental items: Propane tank
Included in the saleAll appliances, walk in cooler
- Included: All appliances, walk in cooler
Listing detailsX13161830, Sold, May 22, 2026
- MLS® number: X13161830
- Status: Sold
- Listed on: May 22, 2026
- Days on market: 91
- Updated: Aug 21, 2026
- Possession: Flexible
- Occupied by: Owner
- Listing brokerage: Royal LePage Lakes Of Muskoka - Clarke Muskoka Realty
About this home
1079 Trillium Road, Muskoka Lakes (Medora), ON P0B 1J0
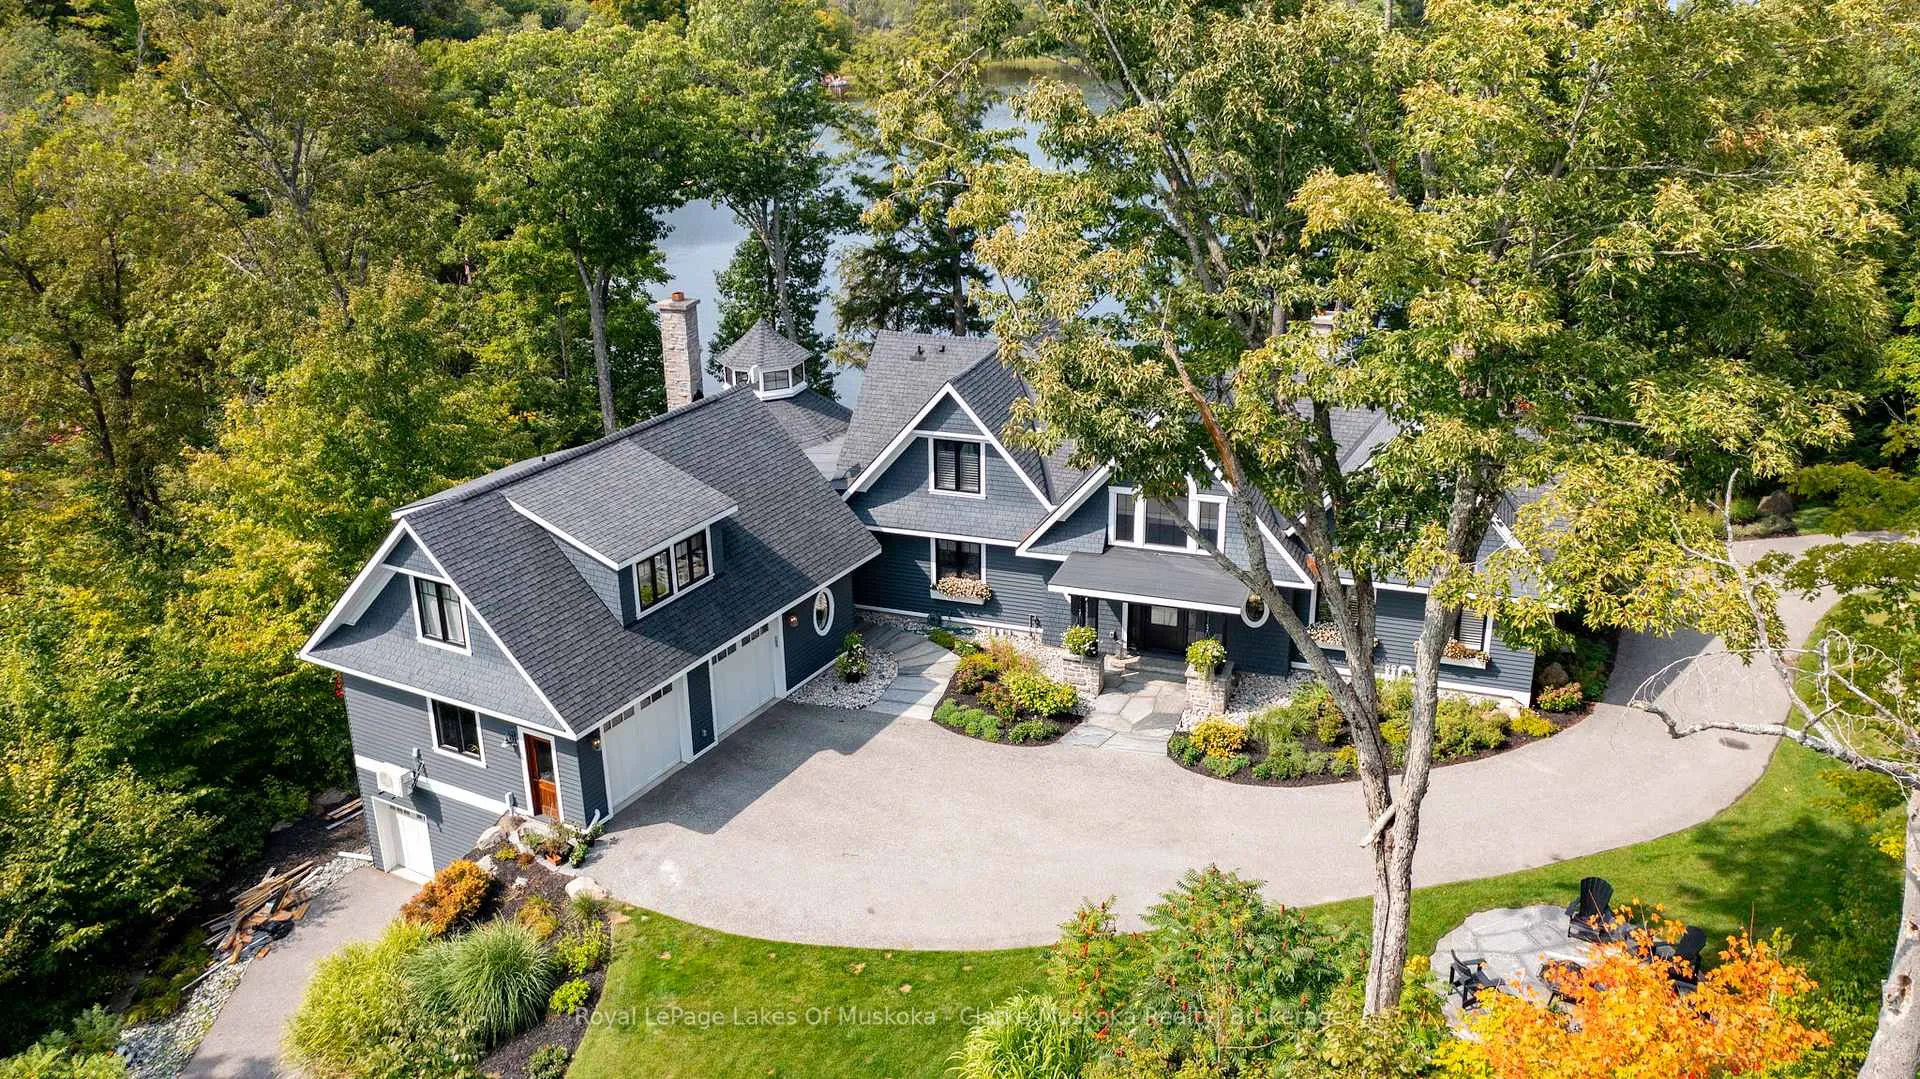
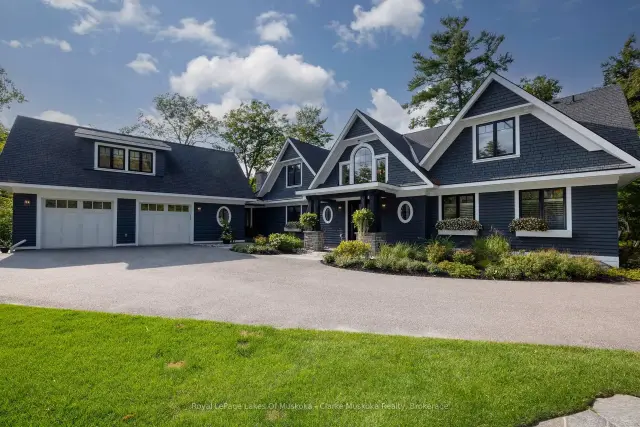
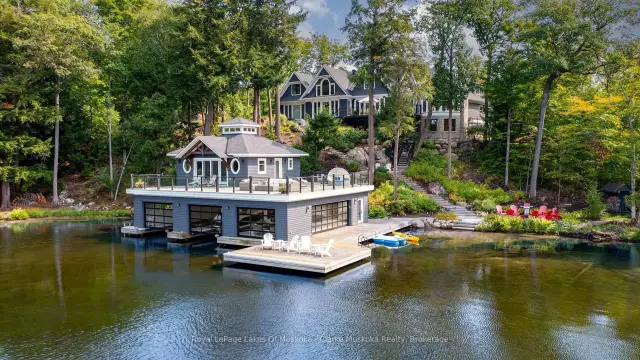
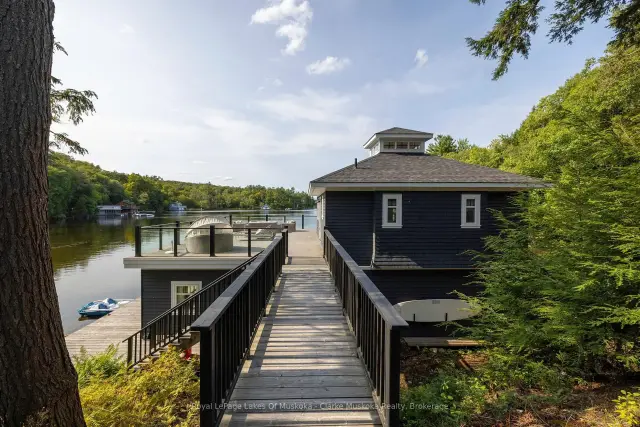
Set on the northwestern shores of Lake Muskoka with 325 feet of waterfront, this stunning Muskoka estate offers the perfect combination of privacy and space. The two-storey cottage features a finished walkout basement, an attached two-car garage with upper-level accommodations, and a double-slip boathouse with a private suite above.Inside, the home is designed for both living and entertaining. The main floor flows from a living room with a large stone fireplace to an open kitchen and dining area, anchored by a unique octagonal sitting room with windows on all sides. The primary bedroom is a retreat, complete with a walk-in closet and a 6-piece ensuite featuring double vanities, a freestanding tub, and a glass shower.Upstairs, there are multiple bedrooms, including a Jack-and-Jill suite, while the lower level offers a gym and sauna. Outdoor spaces provide plenty of room for gatherings, all with direct access to the lake. This property offers a true Muskoka experience, combining comfort, versatility, and lakeside living at its best.
Ask about this home
A HOMEH agent will answer your questions about this home.
Around this home
Helpful calculators
Your HOMEH agent

"Priced 8% over the Hestimate. I would see it this week."