

Unit 1337, 1050 Paignton House Road
Unit 1337, 1050 Paignton House Road
 See all 25 photos
Property history
Facts and features
- ExposureSouth
- LaundryOther
- LockerEnsuite
- BalconyOpen
- Fireplace
- Central air
- Waterfront
- Exercise room
- Gym
- Indoor pool
The homeCondo Apartment, 1 storey/apt, 700–799 sq ft
- Type: Condo Apartment
- Style: 1 storey/apt
- Living space: 700–799 sq ft
- Basement: None
- Exposure: South
- View: Lake
- Waterfront: Waterfrontcommunity
InsideFireplace Yes, propane, Other, Primary bedroom - main floor, wheelchair access
- Fireplace: Yes, propane
- Laundry: Other
- Features: Primary bedroom - main floor, wheelchair access
- Security: Concierge/security
- Elevator: Yes
- Rooms above ground: 3
- Bedrooms: 1
- Bathrooms: 1
- Kitchens: 1
- Family room: Yes
OutsideOther, Open, Year round living, landscaped
- Exterior: Other
- Balcony: Open
- Features: Year round living, landscaped
Parking and locker1 Parking, Common, Other
- Spaces: 1 Parking
- Parking type: Common
- Driveway: Other
- Locker: Ensuite
BuildingJW Marriott The Rosseau, Condo corporation 62, Elevator, exercise room, gym, indoor pool, outdoor pool, party room/meeting room
- Name: JW Marriott The Rosseau
- Condo corporation: 62
- Amenities: Elevator, exercise room, gym, indoor pool, outdoor pool, party room/meeting room
- Pets: Not allowed
Heating, water and powerForced air, propane, Central air
- Heating: Forced air, propane
- Cooling: Central air
Costs and taxesTaxes $2,164 a year, Condo fee $497 a month, Heat included, water included, cac included, building insurance included, parking included, common elements included
- Taxes, 2026: $2,164 a year
- Condo fee: $497 a month
- Fee includes: Heat included, water included, cac included, building insurance included, parking included, common elements included
- HST: Plus HST
Included in the saleAll furniture and appliances as seen in photos and during showings., Not included None.
- Included: All furniture and appliances as seen in photos and during showings.
- Not included: None.
NearbyWooded/treed, golf, lake access
- Close to: Wooded/treed, golf, lake access
Listing detailsX13167050, Sold, May 23, 2026
- MLS® number: X13167050
- Status: Sold
- Listed on: May 23, 2026
- Days on market: 19
- Updated: Jun 11, 2026
- Possession: 2026-06-05 / Flexible
- Occupied by: Owner+tenant
- Listing brokerage: Chestnut Park Real Estate
About this home
Unit 1337, 1050 Paignton House Road, Muskoka Lakes (Medora), ON P0B 1G0
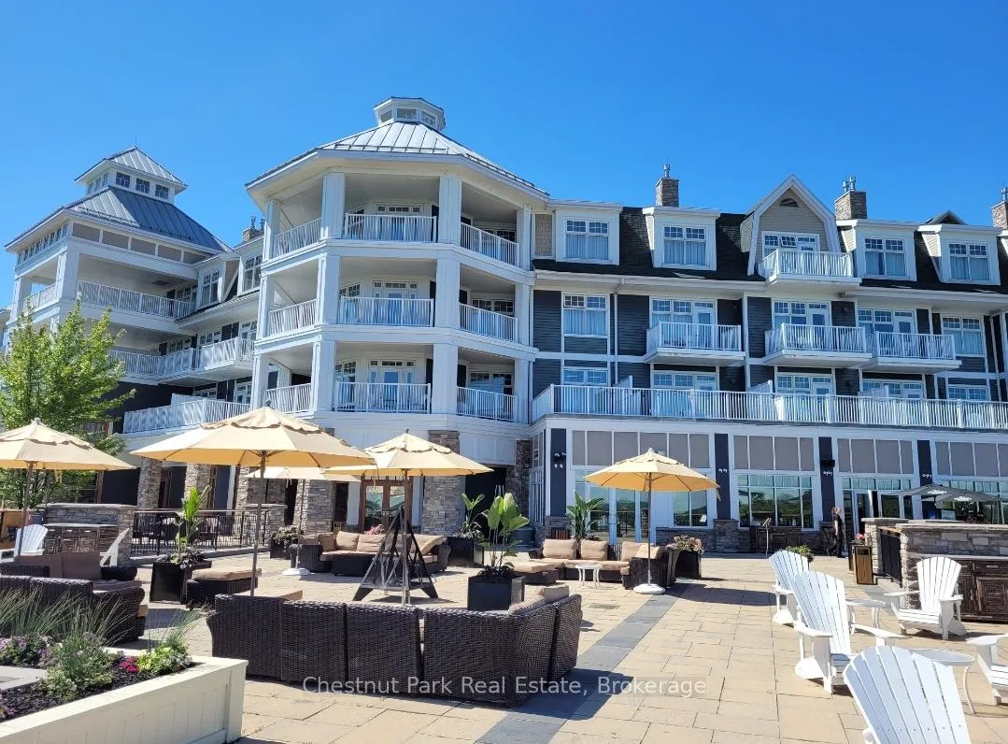
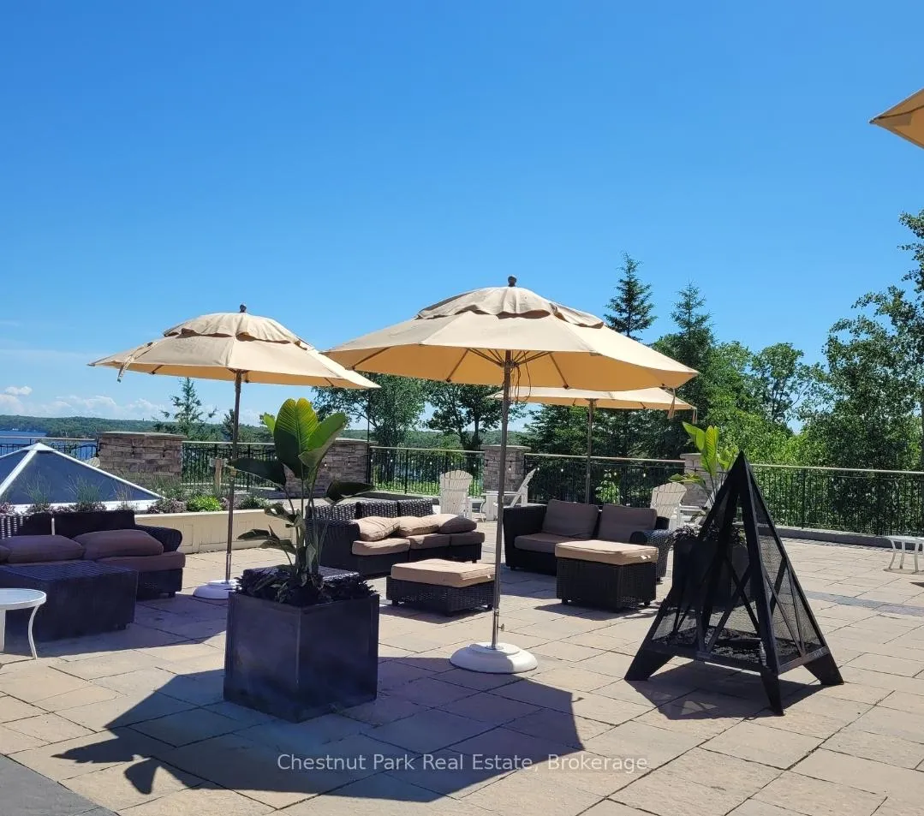
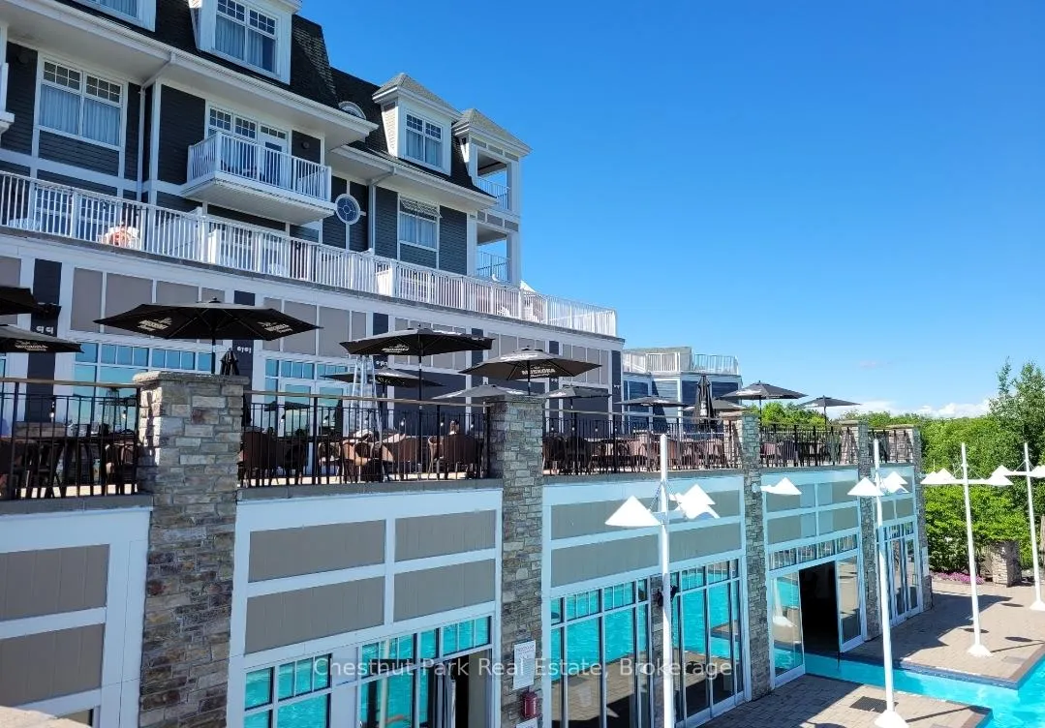
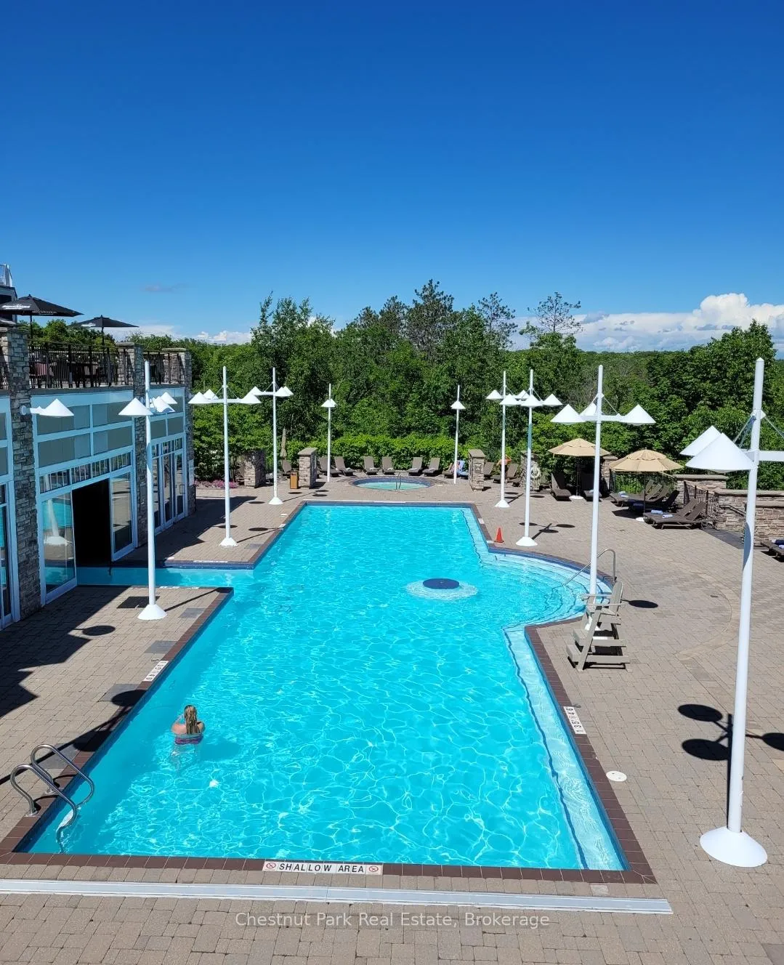
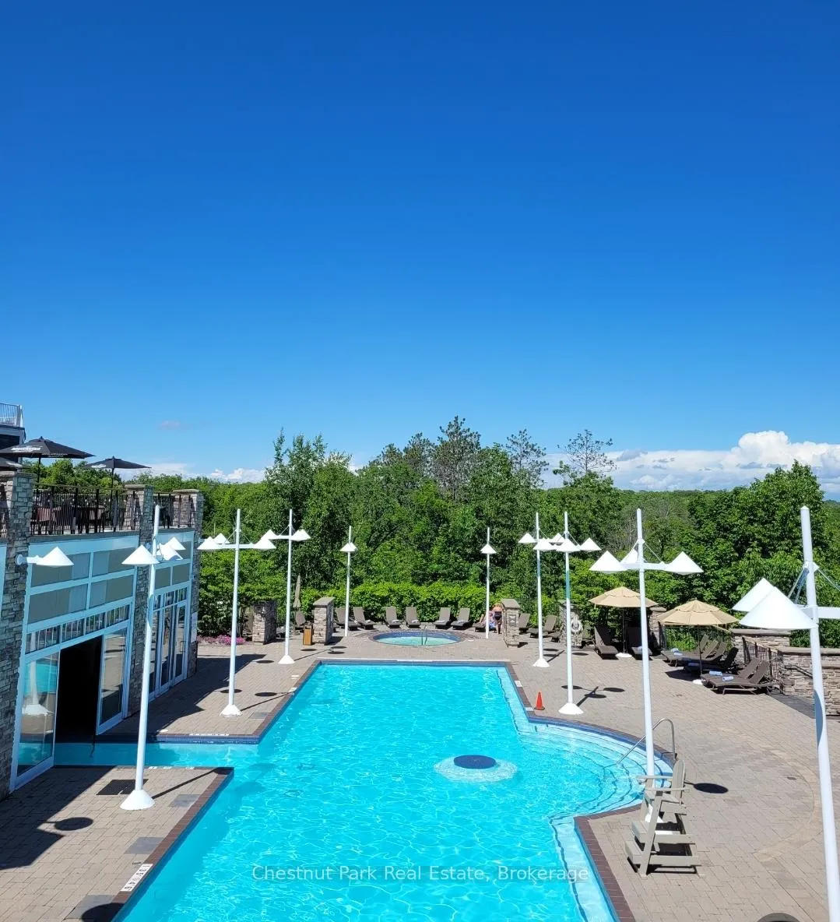
This One Bedroom,One Bathroom Luxury Condo located at the J.W Marriott on Lake Rosseau is the perfect place to relax and enjoy all that Muskoka has to offer. This unit is situated on the third floor directly above the lush green event space below and offers stunning sunset views of Lake Rosseau. This is a premium unit with an oversized terrace/balcony and has an adjoining room option with neighbouring unit which makes it very popular in the rental program. There is a large primary bedroom with spacious ensuite complete with double vanity, stand up shower and soaker tub. The fully functional kitchen and open concept living room with beautiful Muskoka stone fireplace makes this the perfect space to unwind and relax at the end of a busy day at the Resort or exploring Muskoka. The Resort is located 2.5 Hours from the GTA and is a short 15 minute drive to Port Carling where you will find a wide array of restaurants, shops, events and attractions. The Resort offers world class amenities. Spend the summer swimming and lounging at the beach or in one of the many pools on site, play a round of golf at The Rock directly across from the Resort or dine at one of the popular restaurants on site. The Resort has also expanded their winter activities. Experience a true Muskoka winter with fat biking, snowshoeing, skating and many other activities offered on site. Owners get 9 weeks of use including 3 weeks in summer and 2 weeks in each Spring, Fall and Winter. Owners get to preselect their days. Unit is part of Rental Program when not in use by the owner.
Ask about this home
A HOMEH agent will answer your questions about this home.
Know more about JW Marriott The Rosseau
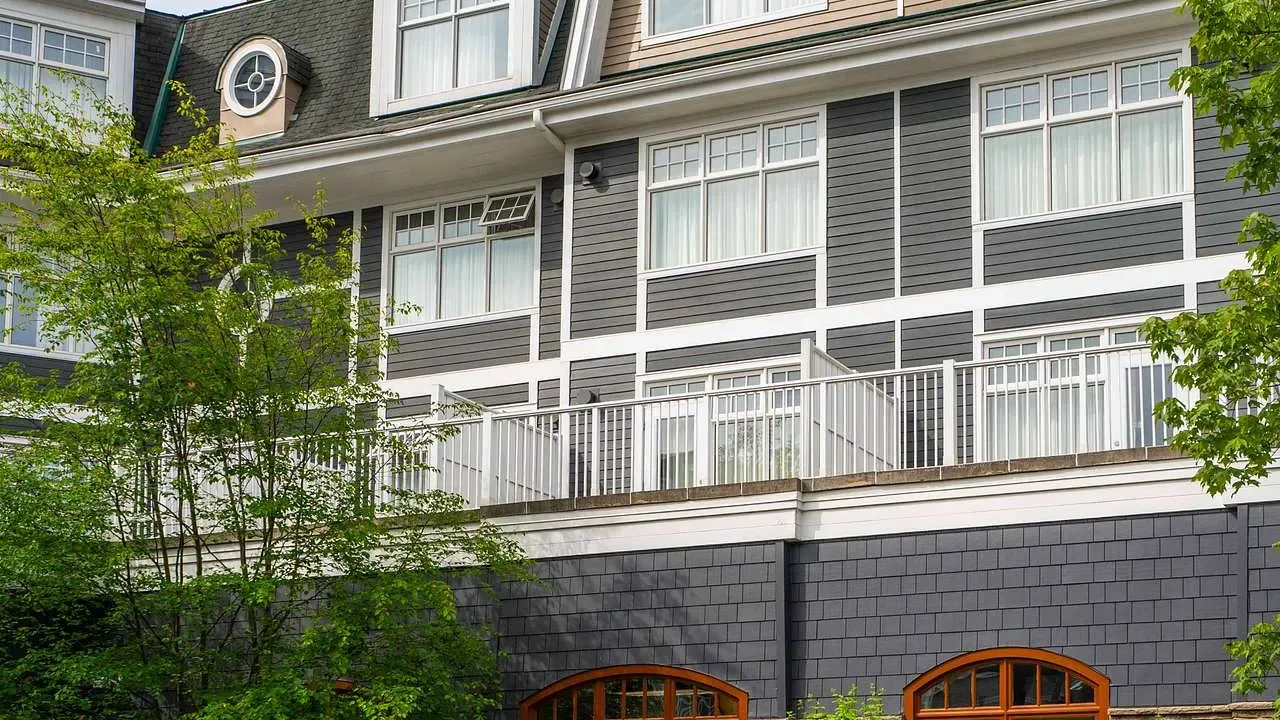
Condo building · 1050 Paignton House Road
JW Marriott The Rosseau is a condo. No units are on the market here right now.
- $265/sq ft
No similar units for sale in JW Marriott The Rosseau right now.
Around this home
Helpful calculators
Your HOMEH agent

"I would see it this week."