

1027 Chown Road
1027 Chown Road
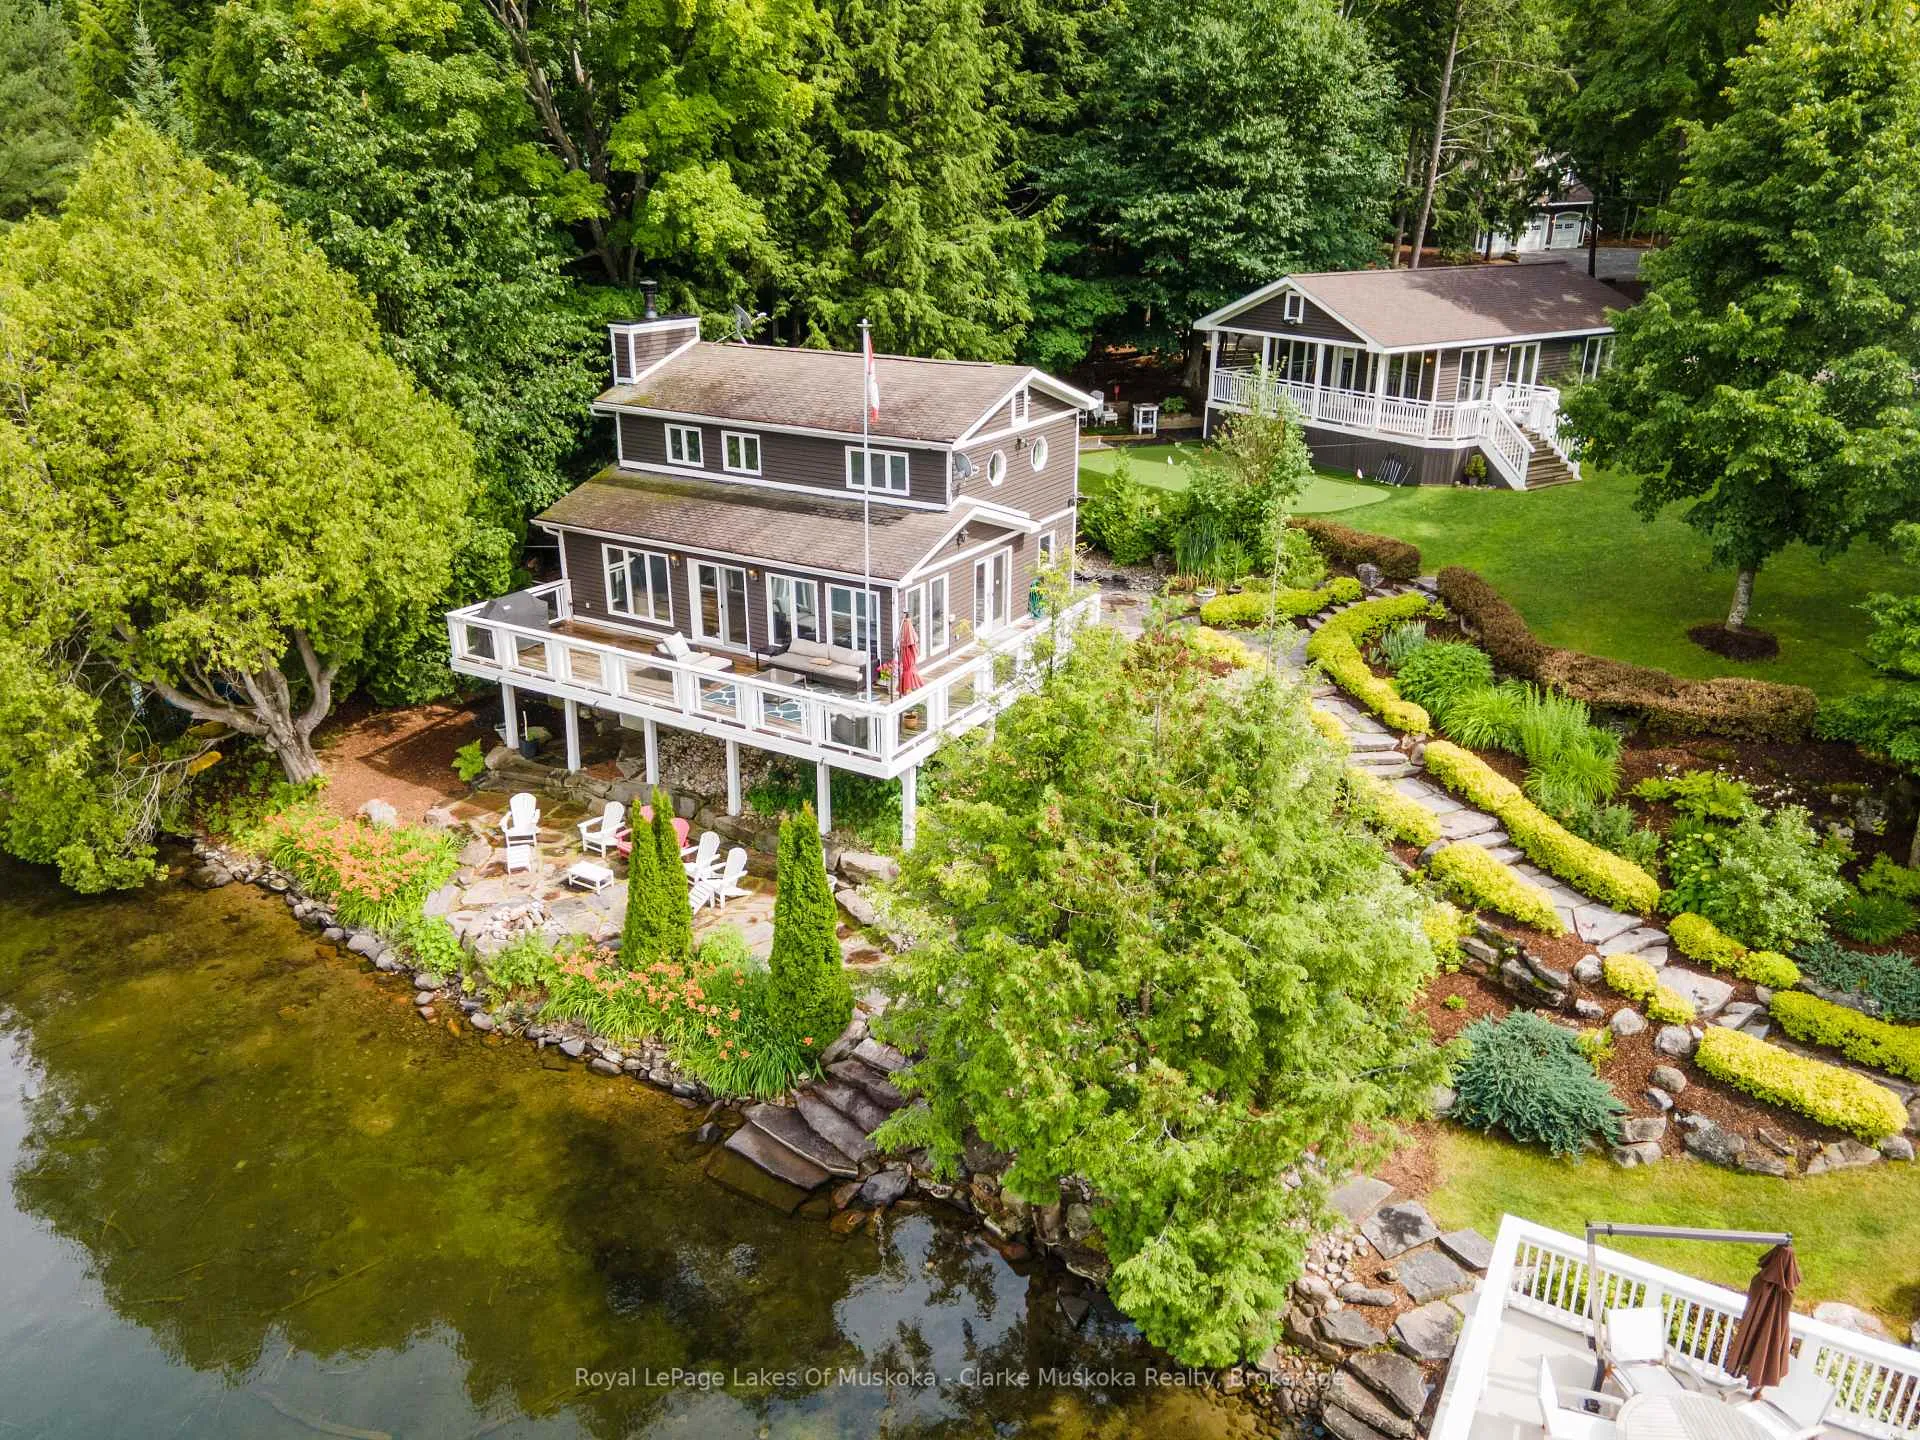 See all 40 photos
Property history
Facts and features
- BasementPart finished
- Water, sewerSeptic
- HeatingForced air
- Type of homeDetached
The homeDetached, Other, 1,500–2,000 sq ft
- Type: Detached
- Style: Other
- Living space: 1,500–2,000 sq ft
- Basement: Unfinished, partial basement
- View: Lake
- Waterfront: None
InsidePropane tank, bar fridge, sauna, Smoke detector, Rooms above ground 9
- Features: Propane tank, bar fridge, sauna
- Security: Smoke detector
- Rooms above ground: 9
- Rooms in the basement: 0
- Bedrooms: 3
- Bathrooms: 2
- Kitchens: 1
- Family room: Yes
Outside and lotConcrete, shingle, Asphalt shingle, Stone
- Exterior: Concrete, shingle
- Roof: Asphalt shingle
- Foundation: Stone
- Features: Deck, privacy, recreational area, seasonal living, year round living
- Size: 210 ft frontage, 2.37 ac
- Zoning: WR4
Parking3 Garage, Detached, Other
- Spaces: 3 Garage
- Garage: Detached
- Driveway: Other
Heating, water and powerForced air, propane, Other, Septic
- Heating: Forced air, propane
- Water: Other
- Sewer: Septic
- Hydro: Yes
Costs and taxesTaxes $14,770 a year, HST included in the price
- Taxes, 2025: $14,770 a year
- HST: HST included in the price
Included in the saleBuilt-in microwave, dishwasher, dryer, furniture, garage door opener, hot tub, microwave, refrigerator, satellite dish, satellite equipment, smoke detector, stove, washer, window coverings, wine cooler
- Included: Built-in microwave, dishwasher, dryer, furniture, garage door opener, hot tub, microwave, refrigerator, satellite dish, satellite equipment, smoke detector, stove, washer, window coverings, wine cooler
NearbyGolf, hospital
- Close to: Golf, hospital
Listing detailsX13007438, Sold, Apr 16, 2026
- MLS® number: X13007438
- Status: Sold
- Listed on: Apr 16, 2026
- Days on market: 9
- Updated: Apr 25, 2026
- Possession: Flexible
- Occupied by: Owner
- Listing brokerage: Royal LePage Lakes Of Muskoka - Clarke Muskoka Realty
About this home
1027 Chown Road, Muskoka Lakes (Medora), ON P0C 1H0
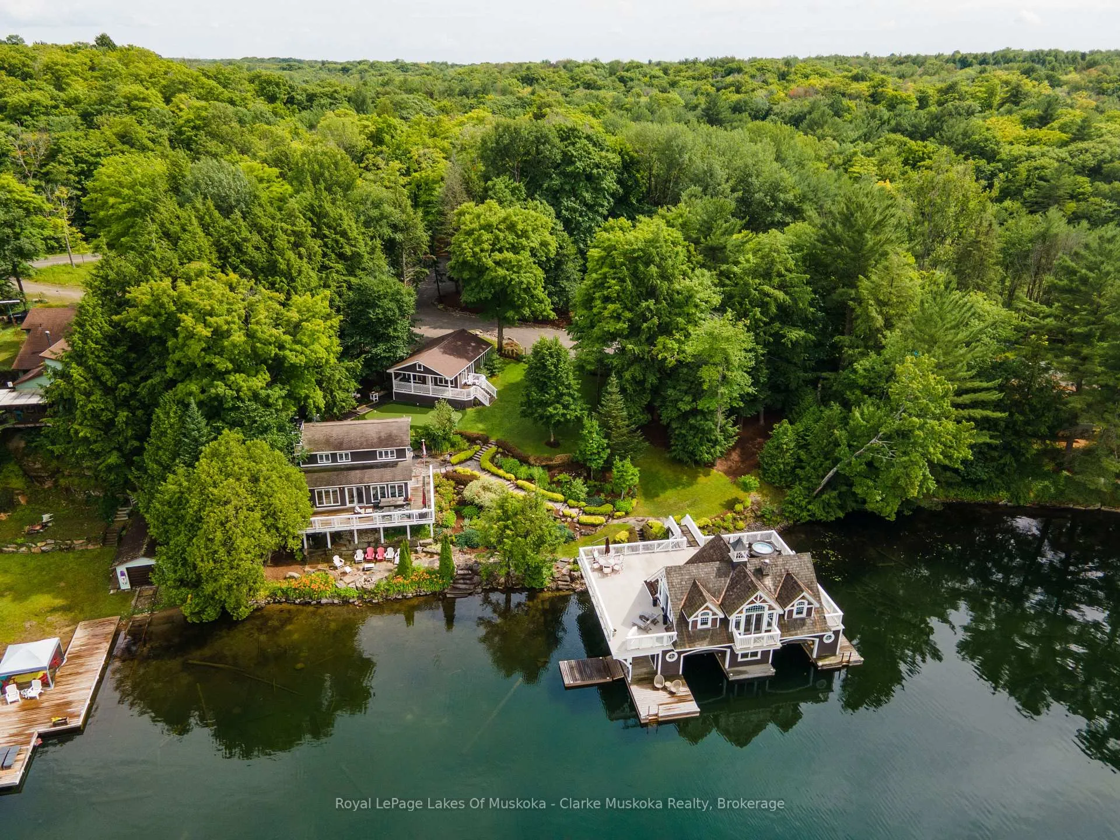
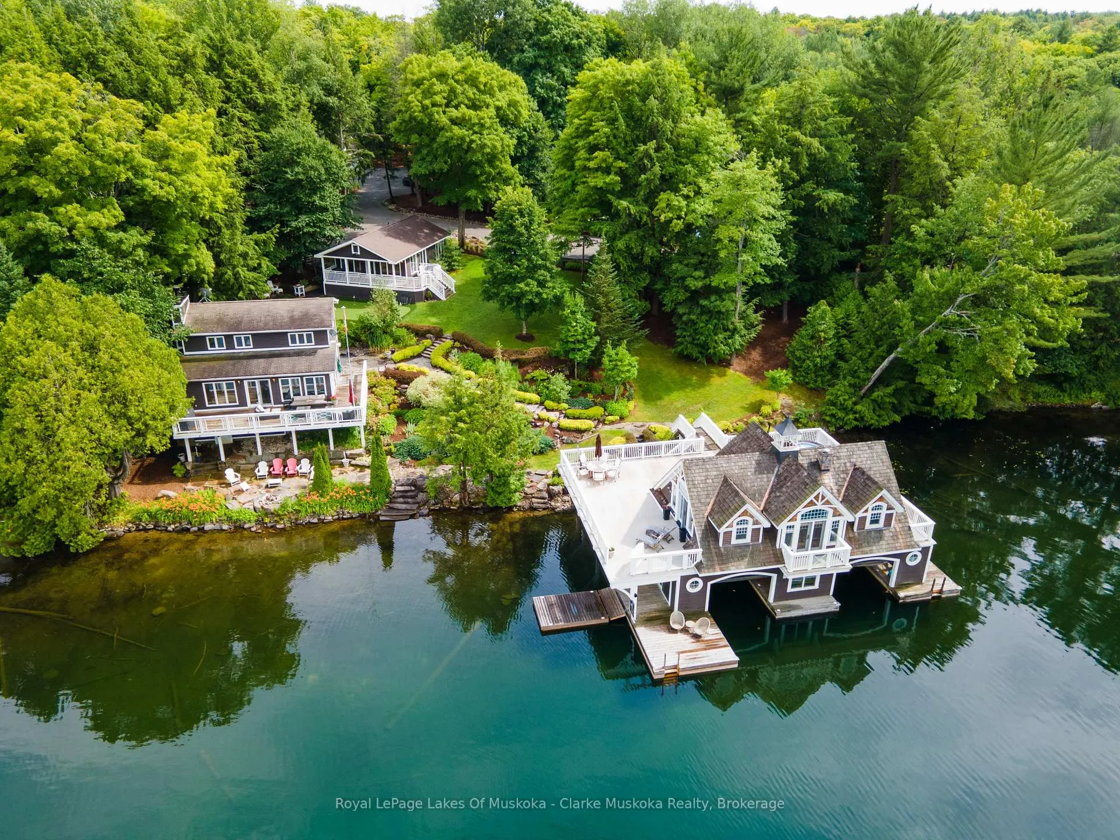
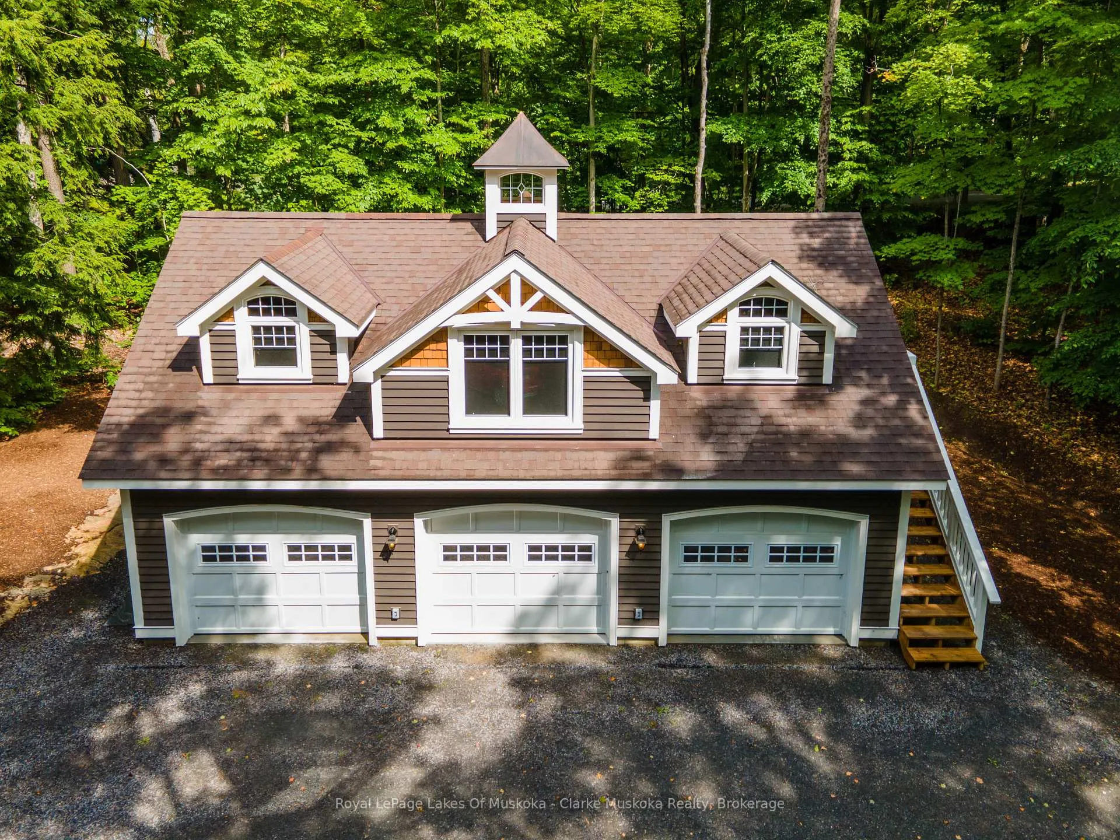
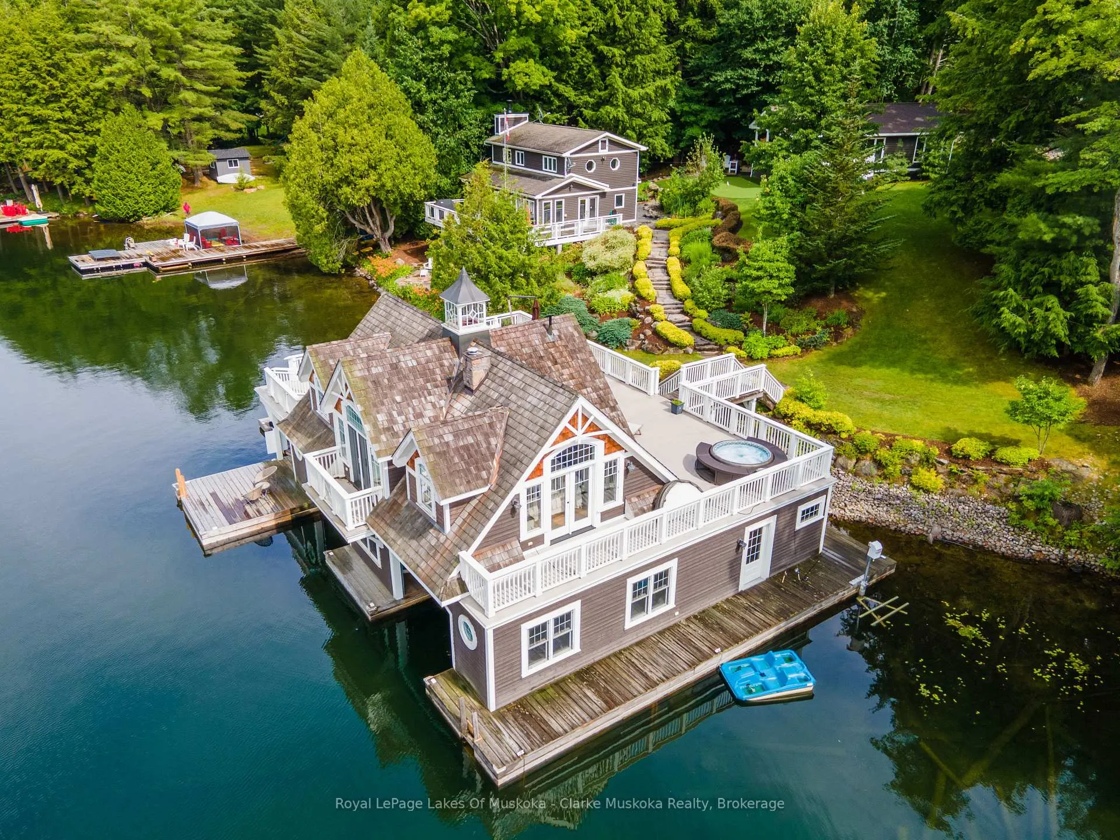
This cottage has it all. The property is located in a quiet bay on sought after central Lake Joseph. A perfect family compound provides the opportunity to comfortably entertain a large family or friends. The bright, cheery two storey cottage features 3 bedrooms, 2 bathrooms and a cozy living area with a wood burning stone fireplace. The open concept kitchen and dining areas overlook a spacious deck and the water. After a day enjoying the dock or a cool fall day, sit back and relax in the sauna located in the main cottage. As you meander the grounds take in the beautiful gardens, stone pathways, complete with an irrigation system. A separate 780 sqft, one story guest cottage features two lovely bedrooms, bath, kitchenette and living area. You and your guests can practise your game as there is a golf chipping/putting green right off the covered porch. The two story, private oasis boathouse has 650 sqft of finished accommodation featuring a double sided gas fireplace between the vaulted living room and bedroom, there is also a large kitchenette and 3 piece bath. Expansive upper deck with soft tub. The lower boathouse is equipped with two 31' x 11' boat slips and bar for lakeside entertaining. To top it off, there is a three car, 2 storey garage with un-finished storage above. Plenty of parking and easy year round municipal road access. Move in and enjoy.
Ask about this home
A HOMEH agent will answer your questions about this home.
Around this home
Helpful calculators
Your HOMEH agent

"I would see it this week."