

1299 Hekkla Road
1299 Hekkla Road
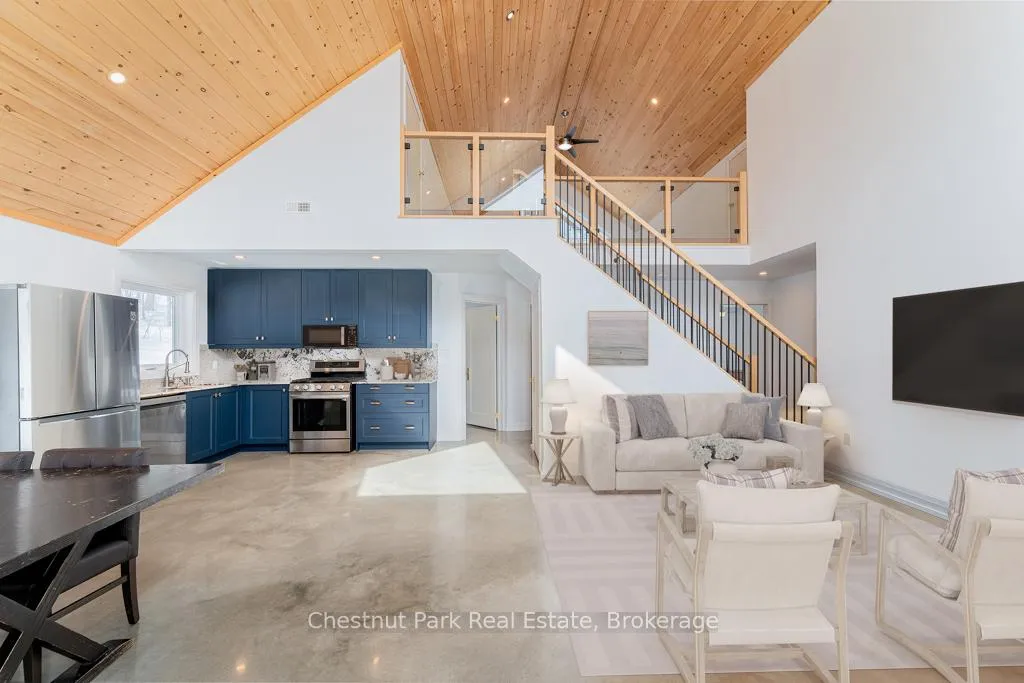 See all 47 photos
Property history
Facts and features
- BasementNone
- Water, sewerWell, septic
- HeatingForced air
- CoolingCentral air
- Central air
The homeDetached, 1 1/2 storey, 1,500–2,000 sq ft
- Type: Detached
- Style: 1 1/2 storey
- Living space: 1,500–2,000 sq ft
- Basement: None
- View: Trees/woods
InsideMain level, Erv/hrv, primary bedroom - main floor, Rooms above ground 6
- Laundry: Main level
- Features: Erv/hrv, primary bedroom - main floor
- Rooms above ground: 6
- Bedrooms: 3
- Bathrooms: 2
- Kitchens: 1
- Family room: Yes
Outside and lotWood, Asphalt shingle, Slab
- Exterior: Wood
- Roof: Asphalt shingle
- Foundation: Slab
- Features: Privacy, porch, year round living
- Other structures: Other
- Size: 599.63 × 2,328.26 ft
- Zoning: RU2
Parking10 Parking
- Spaces: 10 Parking
Heating, water and powerForced air, propane, Central air, Well
- Heating: Forced air, propane
- Cooling: Central air
- Water: Well
- Sewer: Septic
Costs and taxesTaxes $2,895 a year, HST included in the price, Propane tank
- Taxes, 2025: $2,895 a year
- HST: HST included in the price
- Rental items: Propane tank
- Under contract: Propane tank
Included in the saleRefrigerator, stove, dishwasher, washer, dryer, Personal belongings, all contents other than those listed as inclusions
- Included: Refrigerator, stove, dishwasher, washer, dryer
- Not included: Personal belongings, all contents other than those listed as inclusions
NearbyWooded/treed, beach, lake access, marina
- Close to: Wooded/treed, beach, lake access, marina
Listing detailsX12834996, Sold, Mar 2, 2026
- MLS® number: X12834996
- Status: Sold
- Listed on: Mar 2, 2026
- Days on market: 57
- Updated: Apr 28, 2026
- Possession: 2026-03-20 / Flexible
- Occupied by: Owner
- Listing brokerage: Chestnut Park Real Estate
About this home
1299 Hekkla Road, Muskoka Lakes (Cardwell), ON P0C 1J0
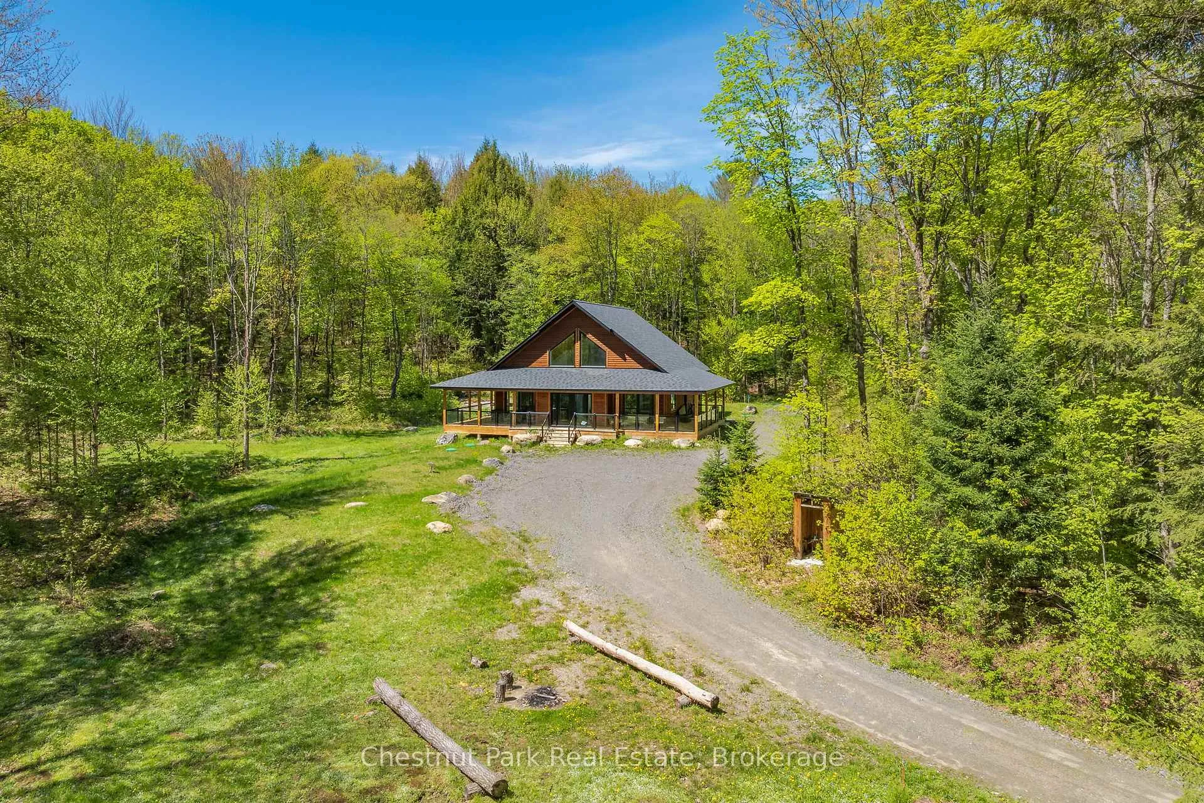
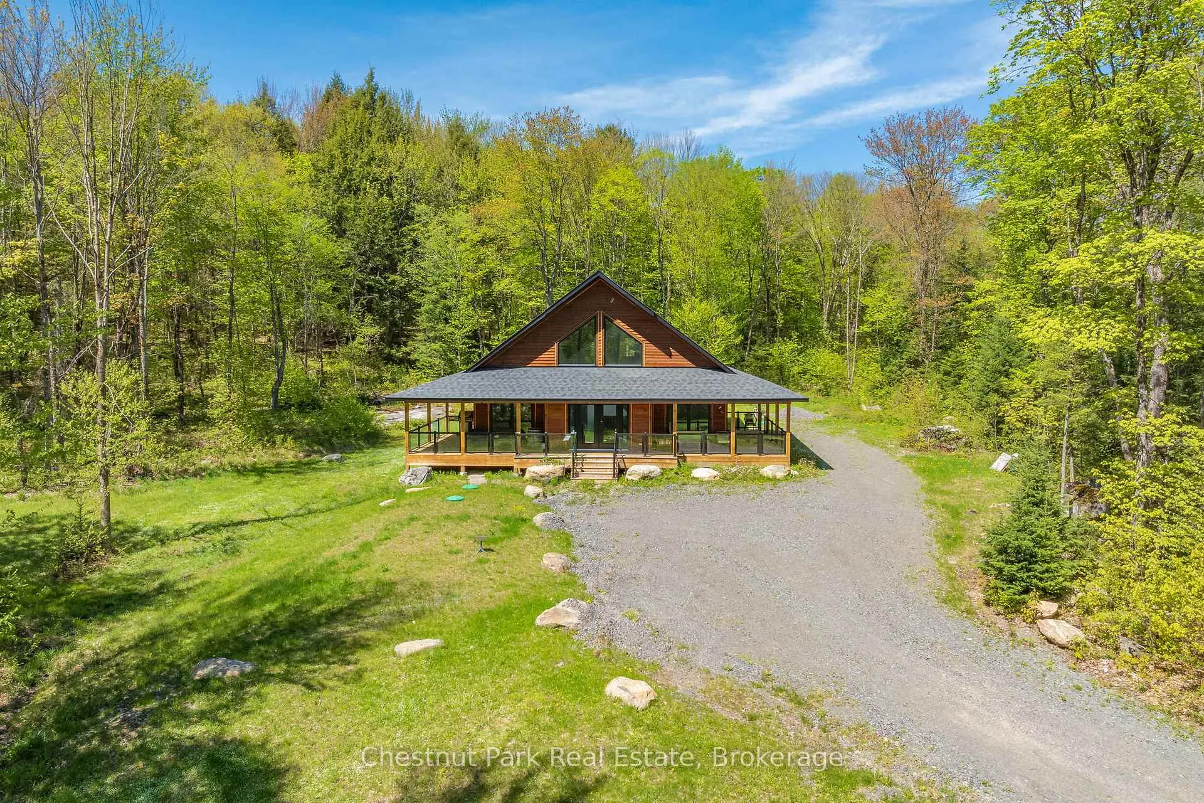
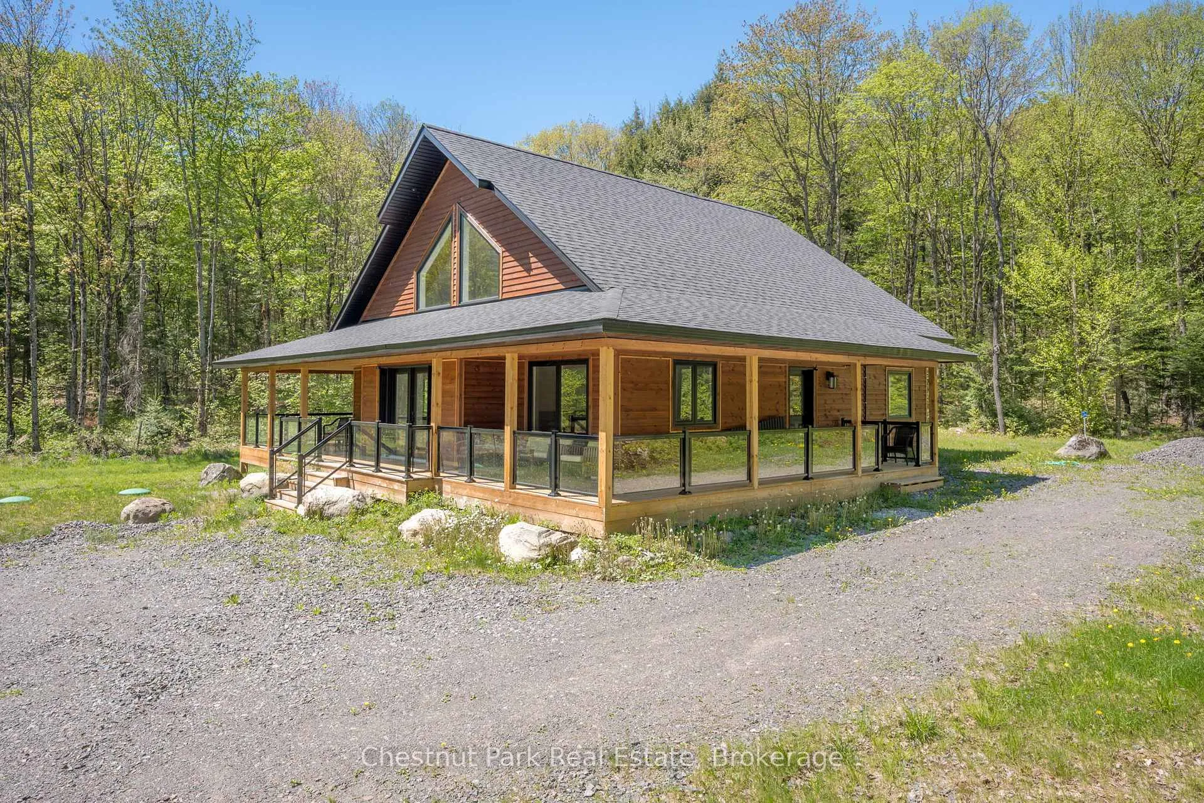
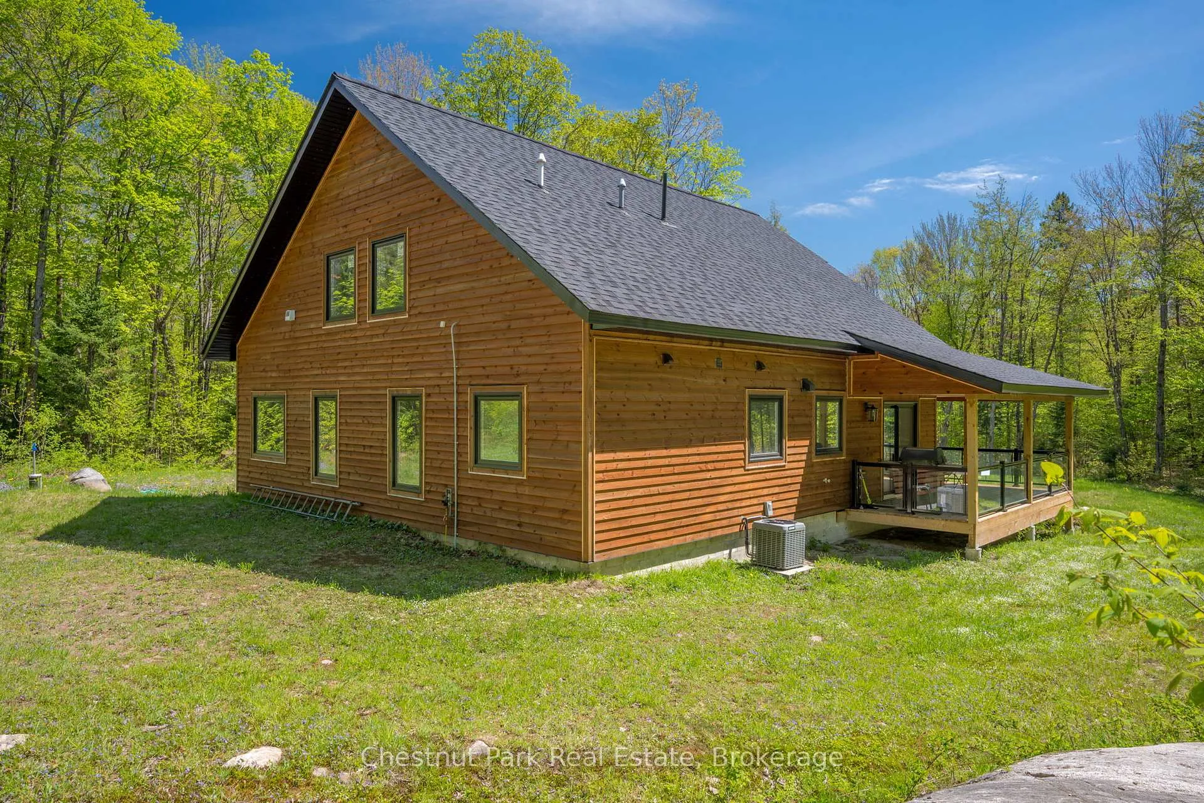
Welcome to this stunning property nestled on 40 acres of picturesque land, offering the perfect blend of privacy, tranquility, and outdoor adventure. This spacious home completed in 2023 is designed for those who love wide open spaces, natural beauty and the serenity of country living. The main floor offers a thoughtful open concept layout with 23 foot cathedral pine ceilings. A modern kitchen boasts stunning royal blue cabinets, quartz countertops and stainless steel appliances. The living room and dining room space is the perfect place to entertain friends and family. Large expansive windows gift you with natural light and forested views of the nature that surrounds you. A spacious modern Primary Bedroom offers a 4 piece washroom with modern tile and beautiful fixtures. Two additional Bedrooms and a 5 piece washroom/laundry room complete the main level. Polished concrete floors with radiant in-floor heating add warmth and a distinguished style to the home. Live in comfort with secondary forced air propane heating and central air for those warmer summer nights. The large upper level Loft is a great spot for a secondary family room or a place to work, create or play. Enjoy morning coffee or evening cocktails on the stunning wrap around porch. With 40 acres to explore this property offers scenic views and abundant wildlife making it a nature lover's dream. Situated in the wonderful village of Hekkla. The property is less than 10 minutes to historic Rosseau where you can enjoy the day at the public beach, pick up some treats at the Farmer's Market or enjoy fine dining at the famous Crossroads Restaurant. Huntsville is less than 30 minutes away with great shopping, dining and amenities. Endless possibilities and a rare find in today's market.
Ask about this home
A HOMEH agent will answer your questions about this home.
Around this home
Helpful calculators
Your HOMEH agent

"I would see it this week."