

Unit 2, 1029 East Rankin Road
Unit 2, 1029 East Rankin Road
 See all 50 photos
Property history
Facts and features
- BasementWalk-out
- Water, sewerSeptic
- HeatingForced air
- CoolingCentral air
- Hardwood floors
- Fireplace
- Central air
- Waterfront
The homeDetached, 2-storey, 2,500–3,000 sq ft
- Type: Detached
- Style: 2-storey
- Living space: 2,500–3,000 sq ft
- Basement: Walk-out, finished
- View: Lake, trees/woods, water
- Waterfront: Direct
InsideFireplace Yes, propane, living room, family room, Heated, Tile, Hardwood, Stone, Lower level
- Fireplace: Yes, propane, living room, family room
- Flooring: Heated, Tile, Hardwood, Stone
- Laundry: Lower level
- Features: Erv/hrv, primary bedroom - main floor, propane tank, bar fridge, water heater owned
- Security: Smoke detector, carbon monoxide detectors, security system
- Rooms above ground: 18
- Bedrooms: 4
- Bathrooms: 5
- Kitchens: 1
- Family room: Yes
Outside and lotWood, Asphalt shingle, Insulated concrete form
- Exterior: Wood
- Roof: Asphalt shingle
- Foundation: Insulated concrete form
- Features: Year round living, porch, landscaped, deck
- Size: 195 × 211 ft
- Zoning: WR1
Parking8 Parking, Private double, private
- Spaces: 8 Parking
- Driveway: Private double, private
Heating, water and powerForced air, propane, Central air, Other
- Heating: Forced air, propane
- Cooling: Central air
- Water: Other
- Sewer: Septic
- Hydro: Yes
Costs and taxesTaxes $8,917 a year, HST included in the price, Propane tank
- Taxes, 2026: $8,917 a year
- HST: HST included in the price
- Rental items: Propane tank
- Under contract: Propane tank
Included in the saleAll furnishings, Cedar canoe, master craft boat
- Included: All furnishings
- Not included: Cedar canoe, master craft boat
NearbyLake/pond, marina, place of worship, waterfront, wooded/treed
- Close to: Lake/pond, marina, place of worship, waterfront, wooded/treed
Listing detailsX13126336, Sold, May 14, 2026
- MLS® number: X13126336
- Status: Sold
- Listed on: May 14, 2026
- Days on market: 8
- Updated: May 22, 2026
- Possession: 2026-05-15 / Immediate
- Occupied by: Vacant
- Listing brokerage: HARVEY KALLES REAL ESTATE LTD.
About this home
Unit 2, 1029 East Rankin Road, Muskoka Lakes (Medora), ON P0B 1J0
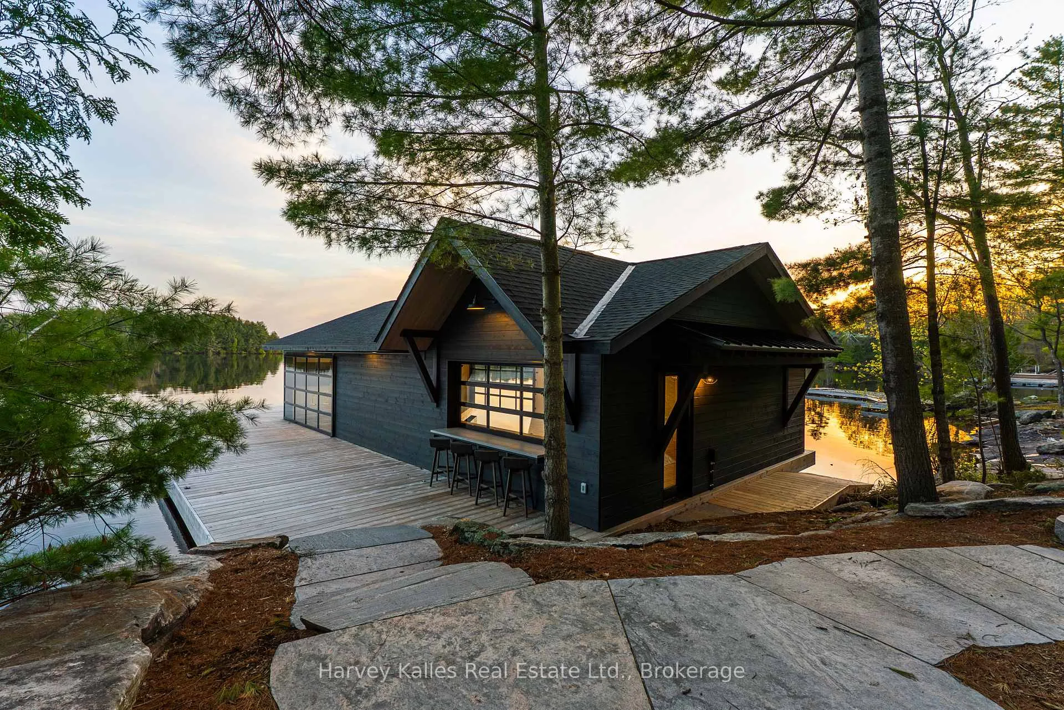
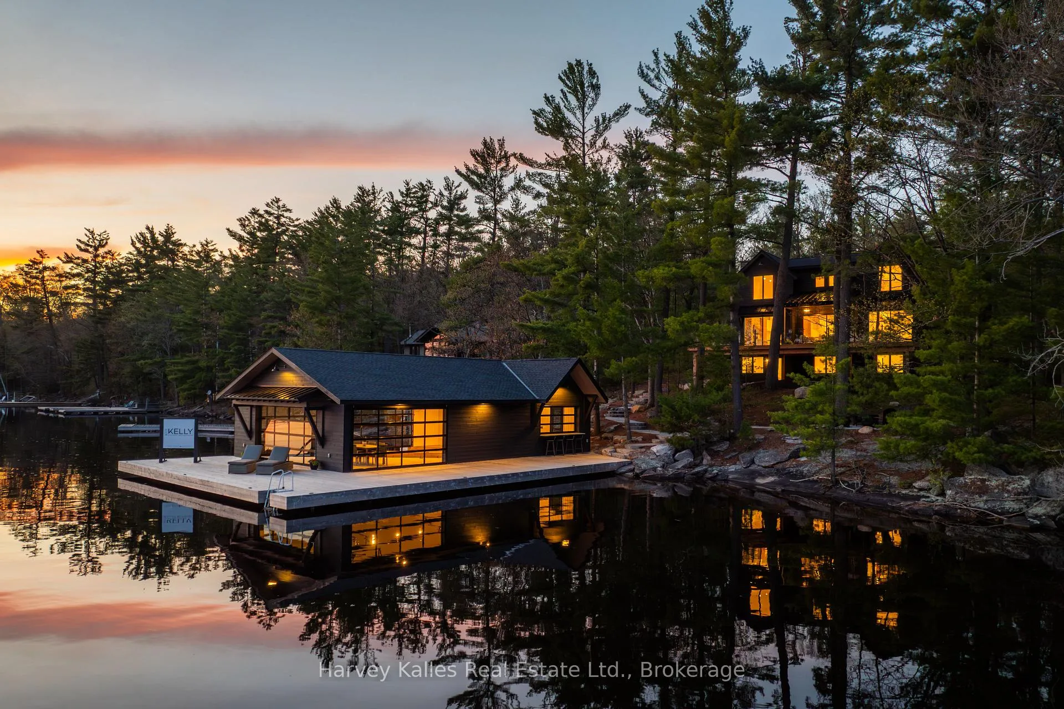
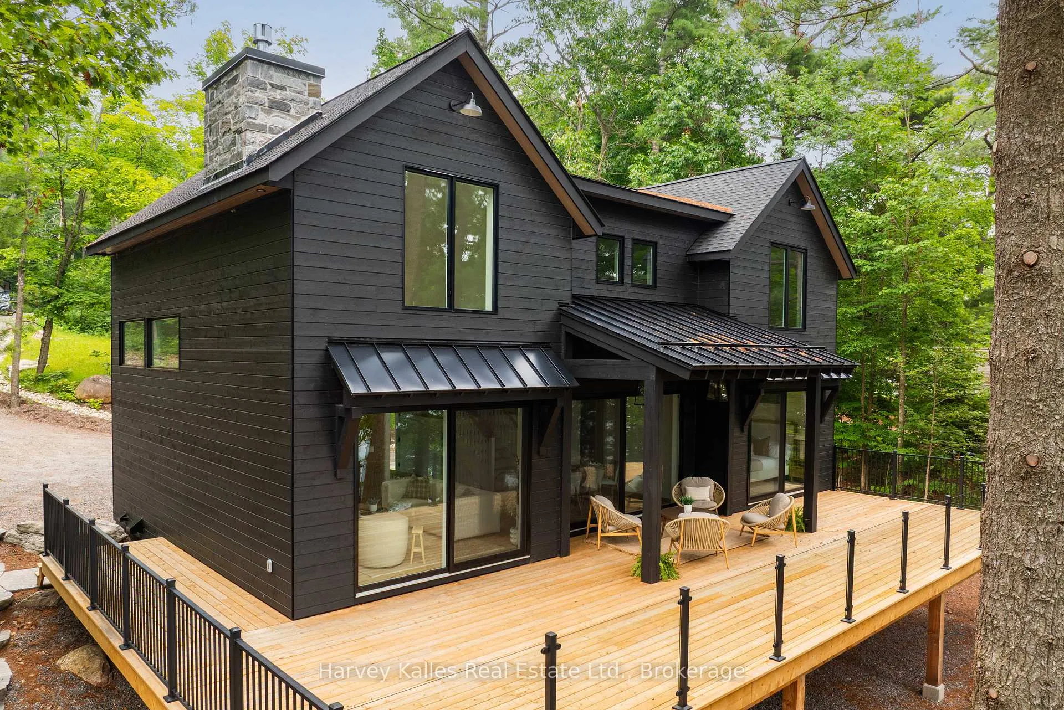
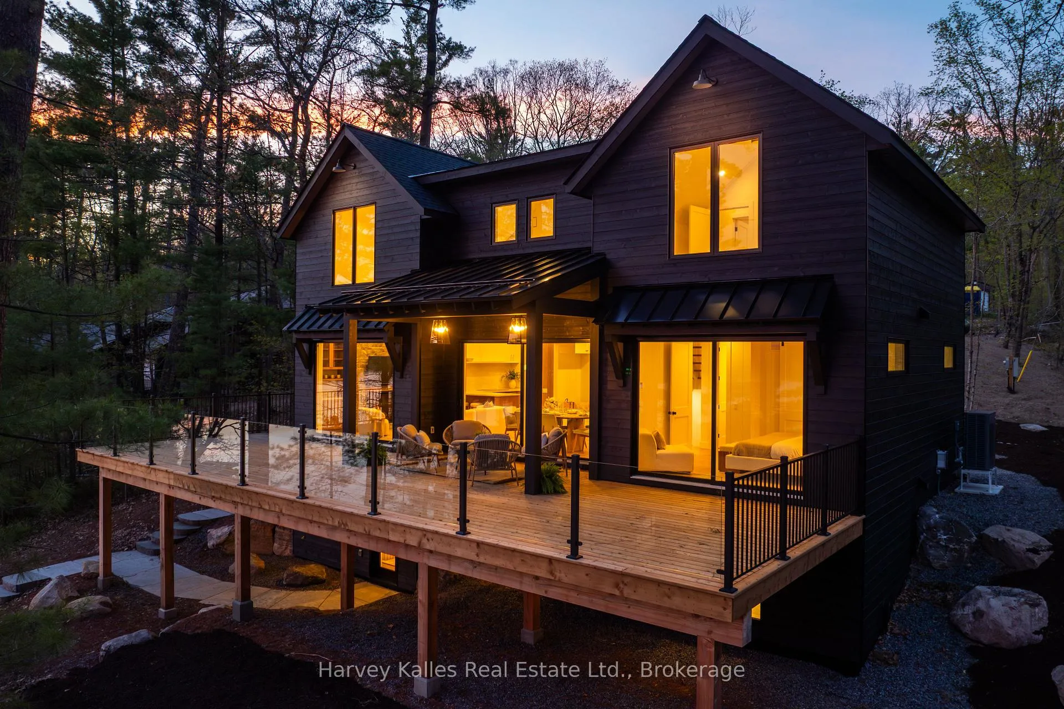
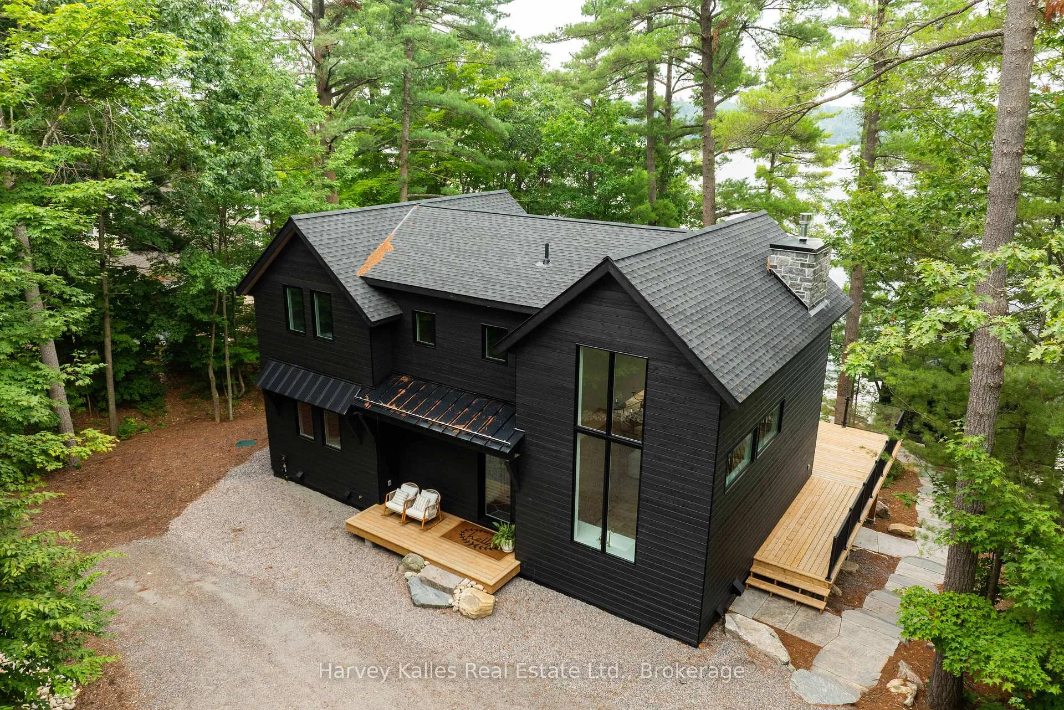
The epitome of luxury living on the pristine shores of Lake Muskoka. Nestled along one of the most coveted and sought-after waterfront corridors, this property offers south-western exposure for all-day sun, breathtaking sunsets, exceptional topography, and deep waters, a rare combination. Welcome to this fully furnished, newly constructed retreat, built with superior craftsmanship by Kelly Project Management. Entering, you are greeted by a custom kitchen designed with the utmost taste, featuring high-end cabinetry, quartz countertops and modern appliances. The heart of the cottage boasts a cozy family room surrounding a masonry fireplace, providing the perfect setting to enjoy your early morning coffee. The high cathedral ceilings in the living room and kitchen create an open and airy ambiance, complemented by epic windows that flood the space with natural light. Dine beautifully with friends indoors or on the expansive deck offering the perfect setting with breathtaking lake vistas. The stunning main floor primary bedroom has a custom walk-in closet and 5-piece ensuite with a gorgeous soaker tub creating a spa-like retreat. This showpiece is equipped with 3 more beautifully appointed bedrooms, office, and 4 additional baths throughout. The lower level walk-out offers additional living space, storage and laundry facilities. Outside, follow the granite stone pathway adorned with mature Muskoka pines and lush foliage to the flawlessly designed 2-slip boathouse on 195 ft of shoreline. The stunning boathouse is equipped with a spacious dock area creating the perfect setting for enjoying the serene waterfront lifestyle. Find prestigious golf courses, high-end restaurants, and all Port Carling amenities at your fingertips. Enjoy boating to Lake Rosseau and Lake Joseph. Make your cottage experience truly perfect with this turnkey offering. Cherish as your own or an ideal income-generating investment. Don't miss this opportunity to own your own piece of Muskoka paradise.
Ask about this home
A HOMEH agent will answer your questions about this home.
Around this home
Schools nearby
School rating, out of 10.
Helpful calculators
Your HOMEH agent

"Priced 17% over the Hestimate. I would see it this week."