

1080 River Street
1080 River Street
 See all 26 photos
Property history
Facts and features
- BasementUnfinished
- Age of home31–50 years
- Water, sewerSeptic
- HeatingForced air
- Hardwood floors
The homeDetached, Bungalow, Age 31–50 years
- Type: Detached
- Style: Bungalow
- Age: 31–50 years
- Living space: 1,100–1,500 sq ft
- Basement: Unfinished, crawl space
- Waterfront: None
InsideHardwood, Main level, Features None, primary bedroom - main floor, propane tank, carpet free
- Flooring: Hardwood
- Laundry: Main level
- Features: None, primary bedroom - main floor, propane tank, carpet free
- Security: Smoke detector
- Rooms above ground: 8
- Rooms in the basement: 0
- Bedrooms: 3
- Bathrooms: 2
- Kitchens: 1
Outside and lotVinyl siding, Asphalt shingle, Block
- Exterior: Vinyl siding
- Roof: Asphalt shingle
- Foundation: Block
- Features: Deck, year round living
- Other structures: Garden shed
- Size: 90 × 149 ft
- Zoning: R2
Parking2 Garage, Attached, Private double, other
- Spaces: 2 Garage
- Garage: Attached
- Driveway: Private double, other
Heating, water and powerForced air, propane, Window unit(s), Municipal water
- Heating: Forced air, propane
- Cooling: Window unit(s)
- Water: Municipal water
- Sewer: Septic
- Hydro: Yes
- Cable: Available
- Telephone: Available
Costs and taxesTaxes $1,821 a year, HST No HST, Propane tank
- Taxes, 2026: $1,821 a year
- HST: No HST
- Rental items: Propane tank
- Under contract: Propane tank
Included in the saleStove, fridge, dishwasher, microwave, washing machine and dryer, all window covering, Items not in inclusion list
- Included: Stove, fridge, dishwasher, microwave, washing machine and dryer, all window covering
- Not included: Items not in inclusion list
NearbyBeach, golf, rec./commun.centre, school bus route, library, river/stream
- Close to: Beach, golf, rec./commun.centre, school bus route, library, river/stream
Listing detailsX13124874, Sold, May 13, 2026
- MLS® number: X13124874
- Status: Sold
- Listed on: May 13, 2026
- Days on market: 15
- Updated: May 28, 2026
- Possession: Immediate
- Occupied by: Owner
- Listing brokerage: FOREST HILL REAL ESTATE INC.
About this home
1080 River Street, Muskoka Lakes (Medora), ON P0C 1A0
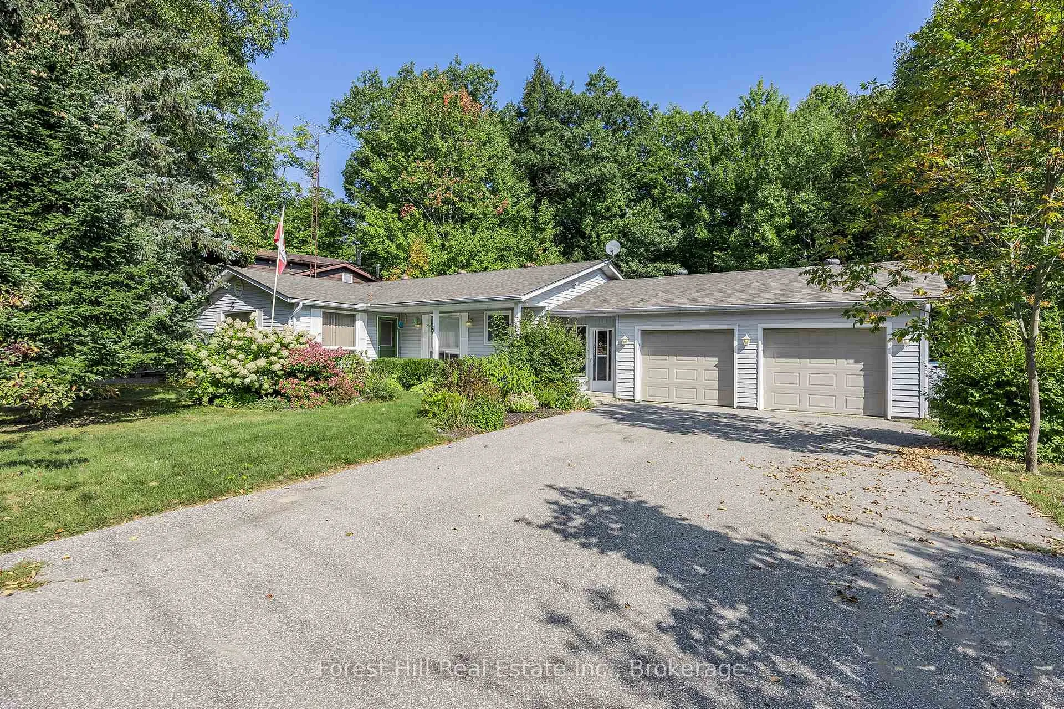
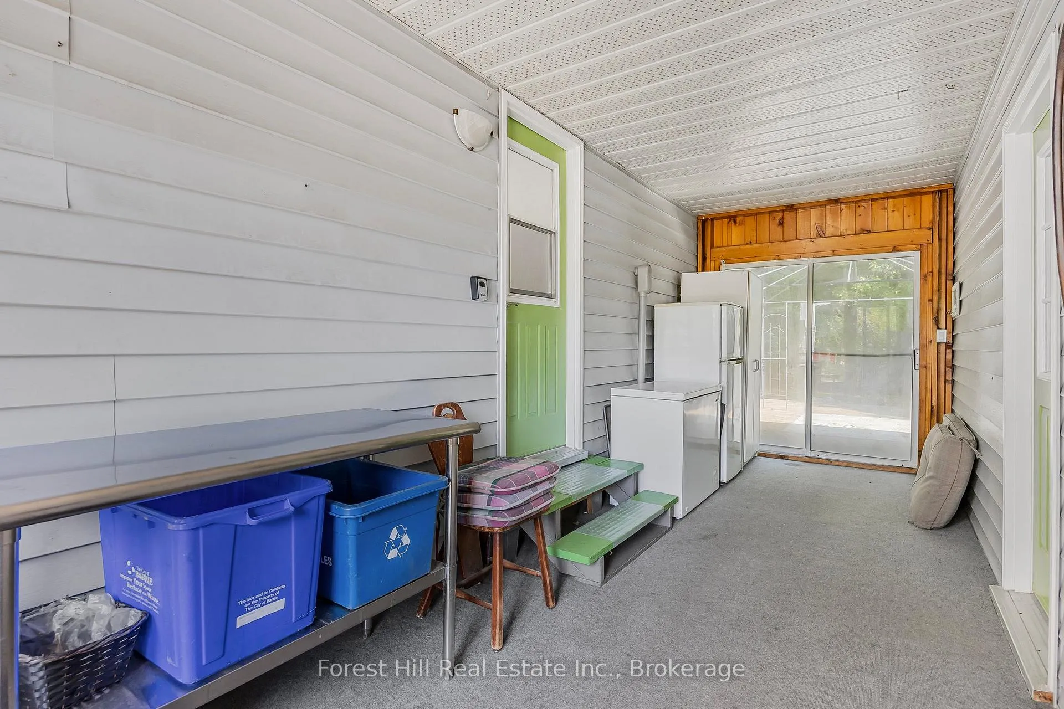
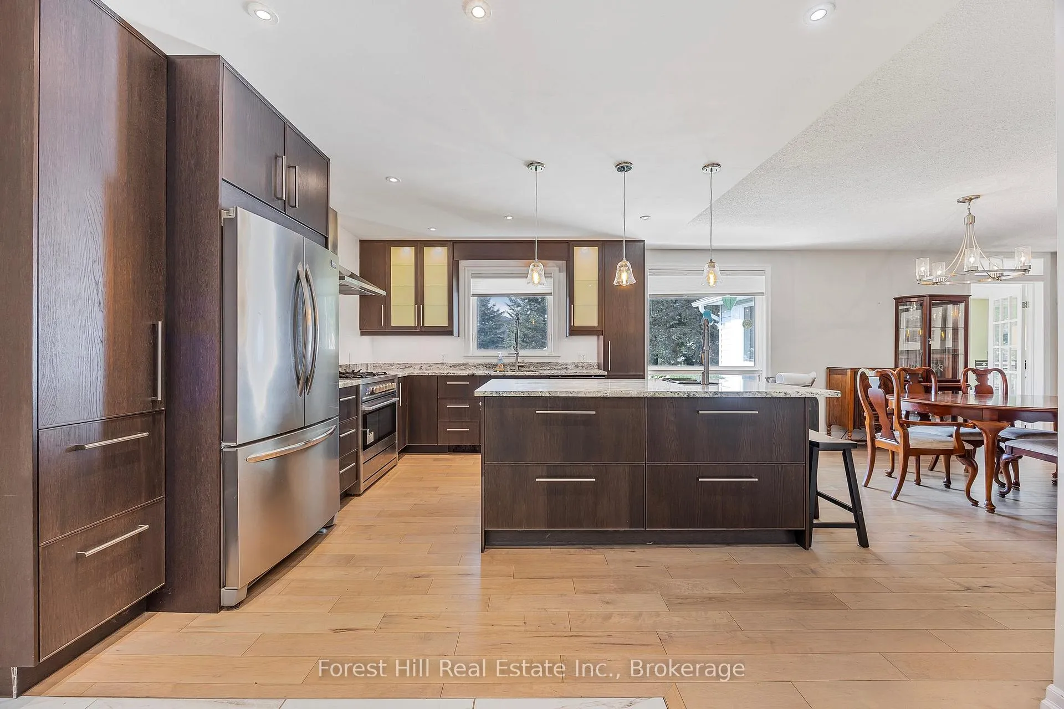
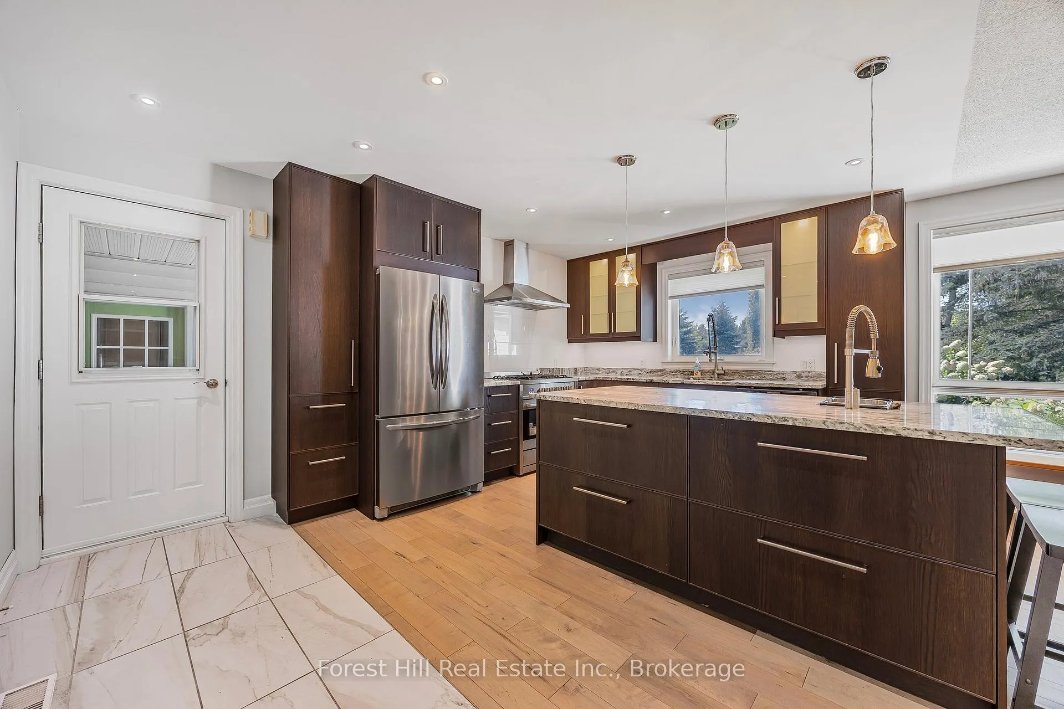
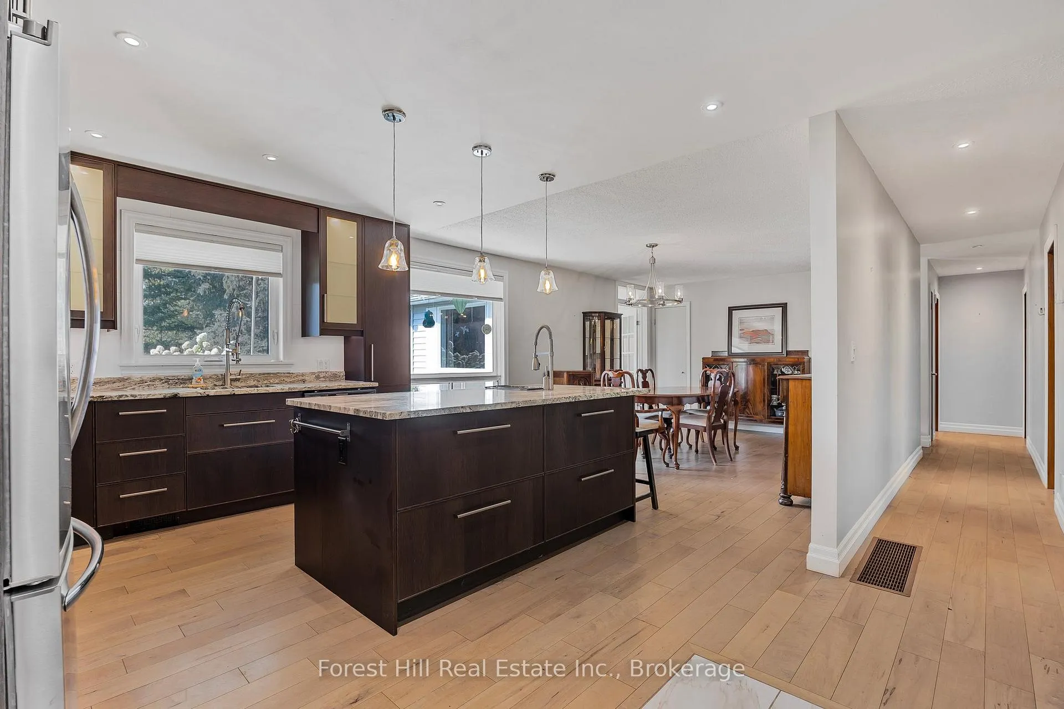
Located in the charming town of Bala, this beautifully appointed 3-bedroom, 2-bath home offers the perfect blend of comfort, convenience, and Muskoka lifestyle. Nestled on a large, level, mature lot backing onto forest for exceptional privacy, this well-maintained property is ideally situated on a quiet in-town street with water access to a small public Moon River beach directly across the road. Thoughtfully updated throughout, the home features a spacious open-concept layout with a stunning renovated kitchen complete with granite countertops, upgraded fixtures, and high-end appliances. The bright and inviting main living space includes a large dining area, cozy living room, hardwood flooring, updated lighting, and beautifully renovated bathrooms with tile flooring. The primary bedroom includes a private ensuite bath, while the renovated laundry/mudroom adds everyday functionality and style. Major improvements include energy-efficient windows (2017), new roof (2019), mid-efficiency gas furnace, on-demand water heater (owned), insulated garage doors, and a new septic system (2015). A new living room window is also currently on order. The double-car garage offers drive-through access to the backyard, with one insulated and heated bay currently used as a workshop - ideal for hobbyists or extra workspace. Outside, lush perennial gardens and a double driveway enhance the home's curb appeal and peaceful setting. Enjoy walking distance to Bala's local amenities including the grocery store, LCBO, restaurants, local pub, shops, and the iconic The KEE to Bala music venue. Conveniently located just 12 minutes to Port Carling, 20 minutes to Gravenhurst, and 40 minutes to Bracebridge, this property offers year-round living or the perfect Muskoka getaway surrounded by nature and endless recreational opportunities.
Ask about this home
A HOMEH agent will answer your questions about this home.
Around this home
Daily convenience, out of 100, from the distances below
Helpful calculators
Your HOMEH agent

"Priced 19% over the Hestimate. I would see it this week."