

1032 Kingsett Road
1032 Kingsett Road
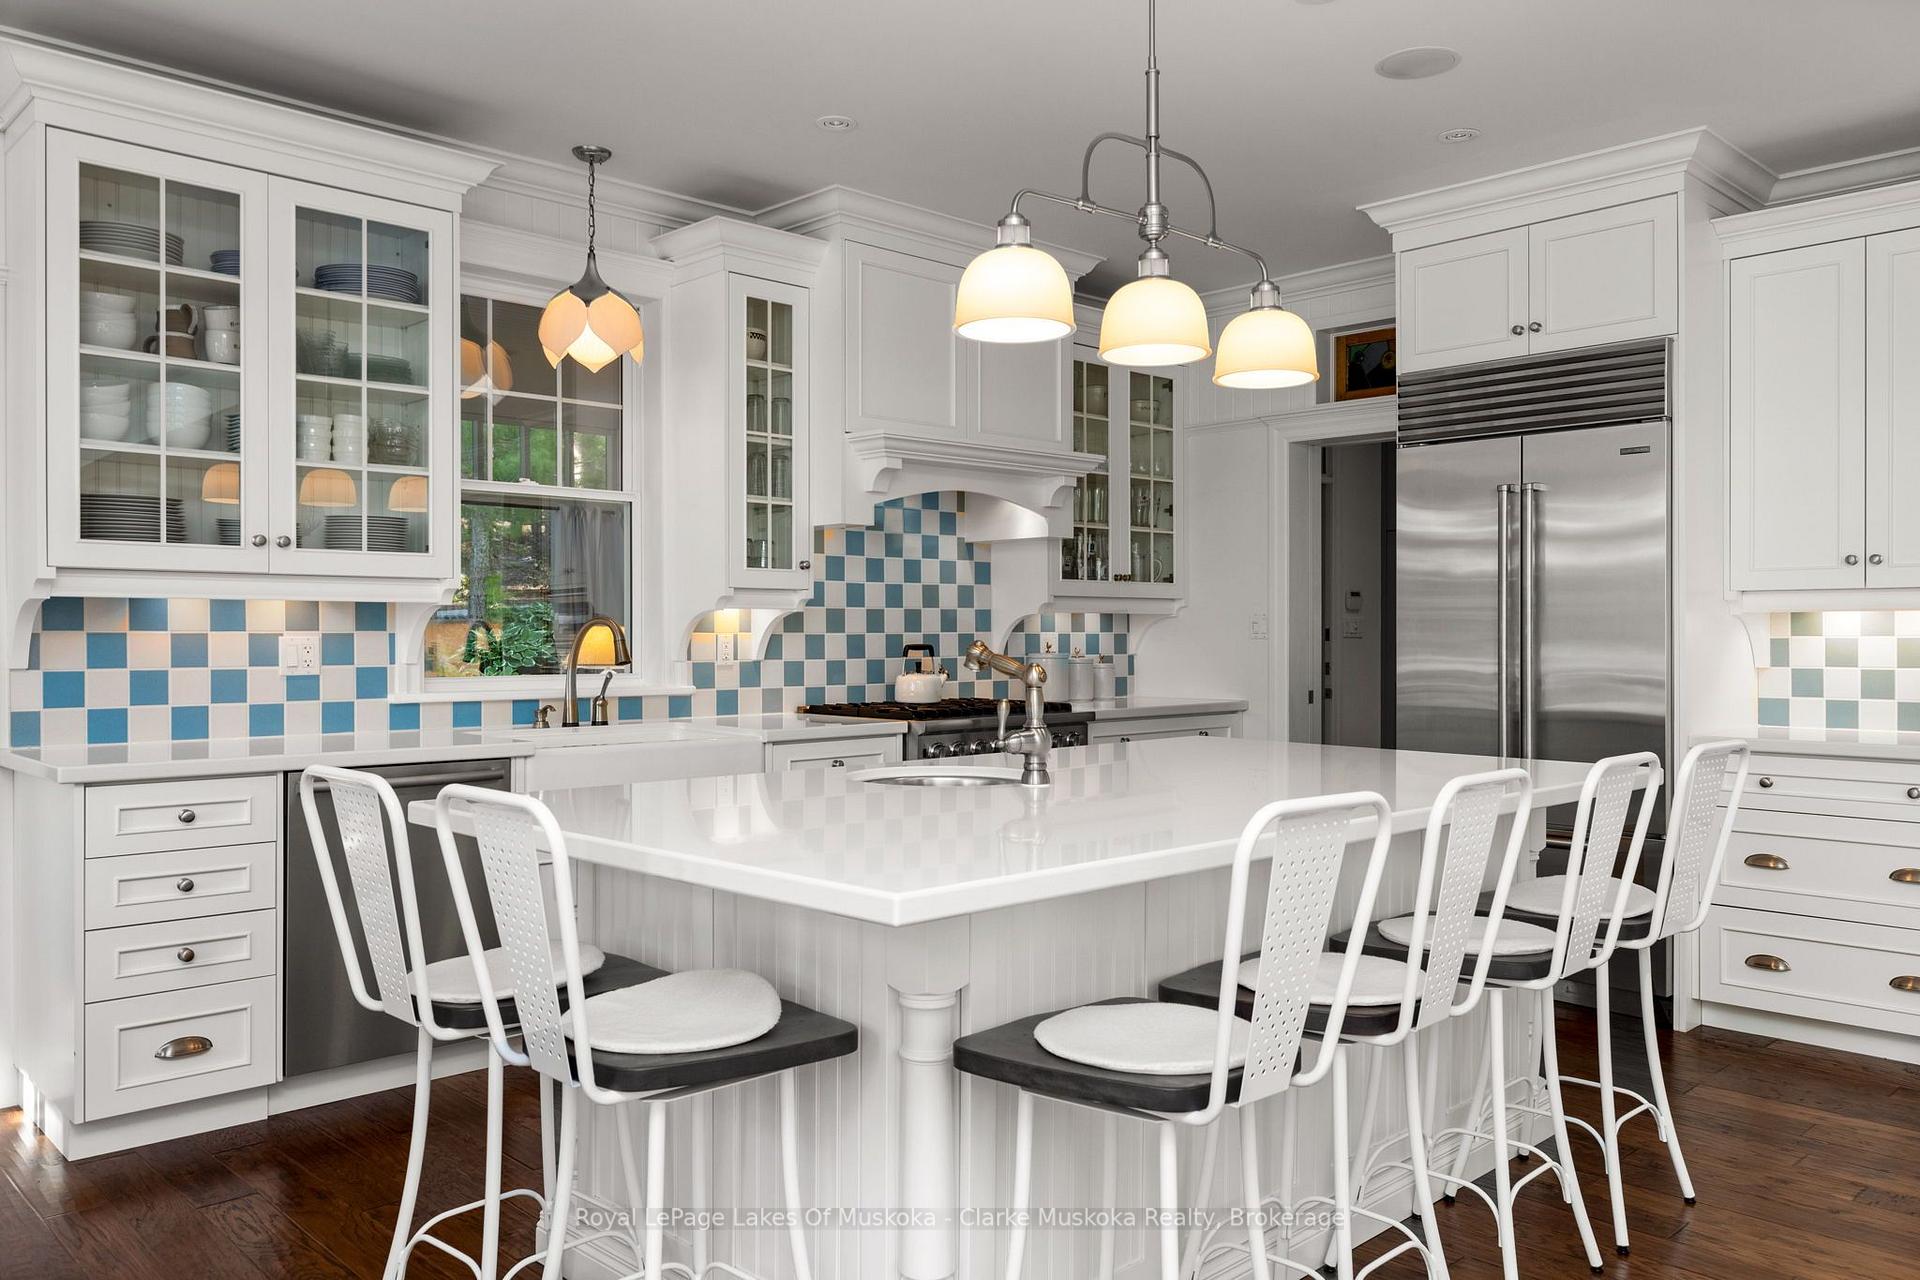 See all 49 photos
Property history
Facts and features
- BasementWalk-out
- Age of home6–15 years
- Water, sewerSeptic
- HeatingForced air
- Fireplace
- Central air
The homeDetached, 2-storey, Age 6–15 years
- Type: Detached
- Style: 2-storey
- Age: 6–15 years
- Living space: 5,000+ sq ft
- Basement: Walk-out, finished
- View: Lake
- Waterfront: None
InsideFireplace Yes, propane, Other, propane tank, water treatment, water heater owned, air exchanger, central vacuum, Alarm system, carbon monoxide detectors, security system
- Fireplace: Yes, propane
- Features: Other, propane tank, water treatment, water heater owned, air exchanger, central vacuum
- Security: Alarm system, carbon monoxide detectors, security system
- Rooms above ground: 15
- Rooms in the basement: 6
- Bedrooms: 5 + 3 in the basement
- Bathrooms: 4
- Kitchens: 1
- Family room: Yes
Outside and lotWood, Metal, asphalt shingle, Concrete
- Exterior: Wood
- Roof: Metal, asphalt shingle
- Foundation: Concrete
- Features: Deck, hot tub, lighting, lawn sprinkler system, lighting, year round living
- Size: 205 ft frontage
- Zoning: WR1-7
Parking1 Garage, Detached, Private double, other
- Spaces: 1 Garage
- Garage: Detached
- Driveway: Private double, other
Heating, water and powerForced air, propane, Central air, Other
- Heating: Forced air, propane
- Cooling: Central air
- Water: Other
- Sewer: Septic
- Hydro: Yes
Costs and taxesTaxes $14,070 a year, HST included in the price
- Taxes, 2025: $14,070 a year
- HST: HST included in the price
Included in the saleBuilt-in microwave, carbon monoxide detector, central vacuum, dishwasher, dryer, gas stove, garage door opener, hot tub, microwave, rangehood, refrigerator, smoke detector, washer
- Included: Built-in microwave, carbon monoxide detector, central vacuum, dishwasher, dryer, gas stove, garage door opener, hot tub, microwave, rangehood, refrigerator, smoke detector, washer
NearbyHospital
- Close to: Hospital
Listing detailsX13580460, Sold, Jul 17, 2026
- MLS® number: X13580460
- Status: Sold
- Listed on: Jul 17, 2026
- Days on market: 7
- Updated: Jul 24, 2026
- Possession: Flexible
- Occupied by: Owner
- Listing brokerage: Royal LePage Lakes Of Muskoka - Clarke Muskoka Realty
About this home
1032 Kingsett Road, Muskoka Lakes (Medora), ON P0B 1J0
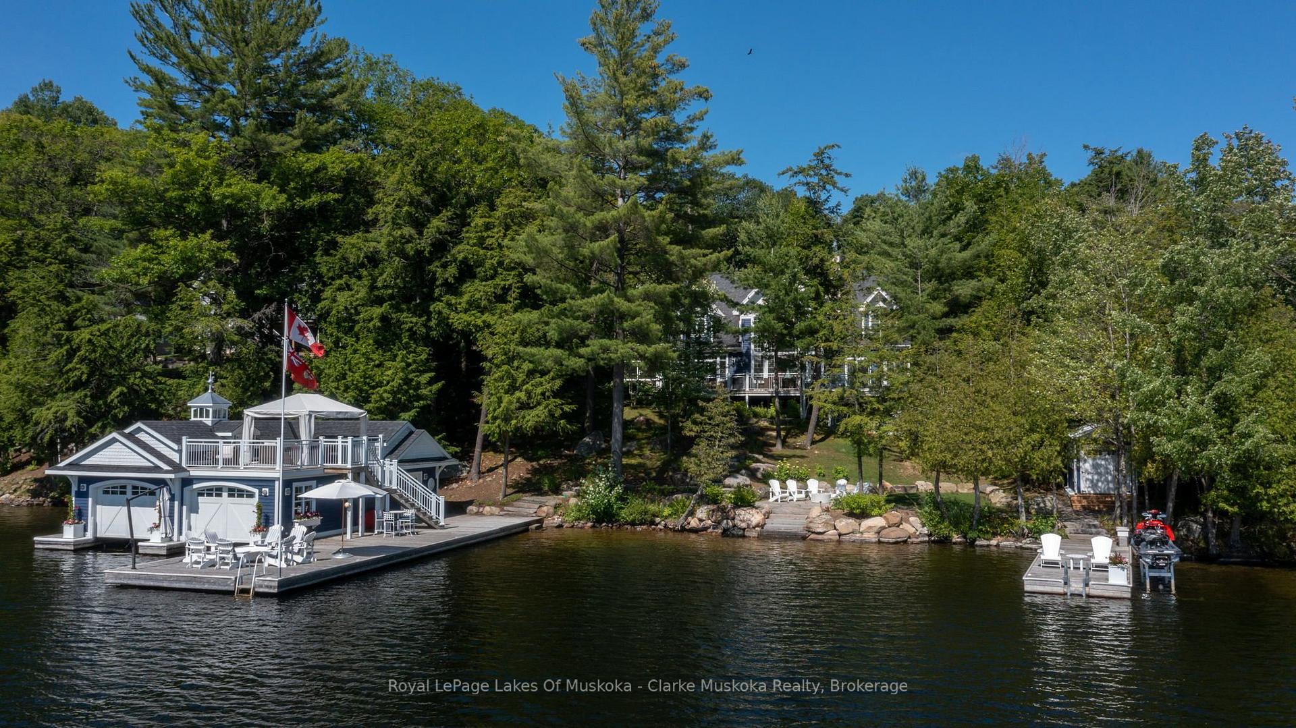
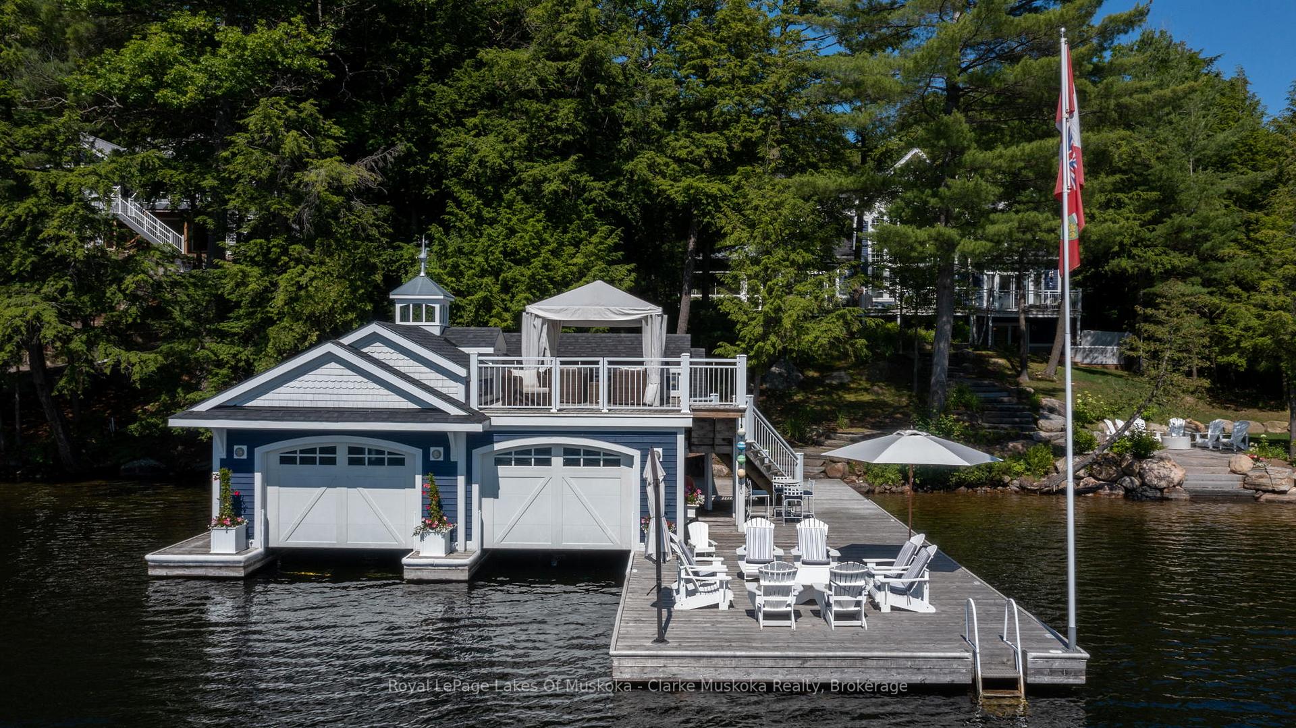
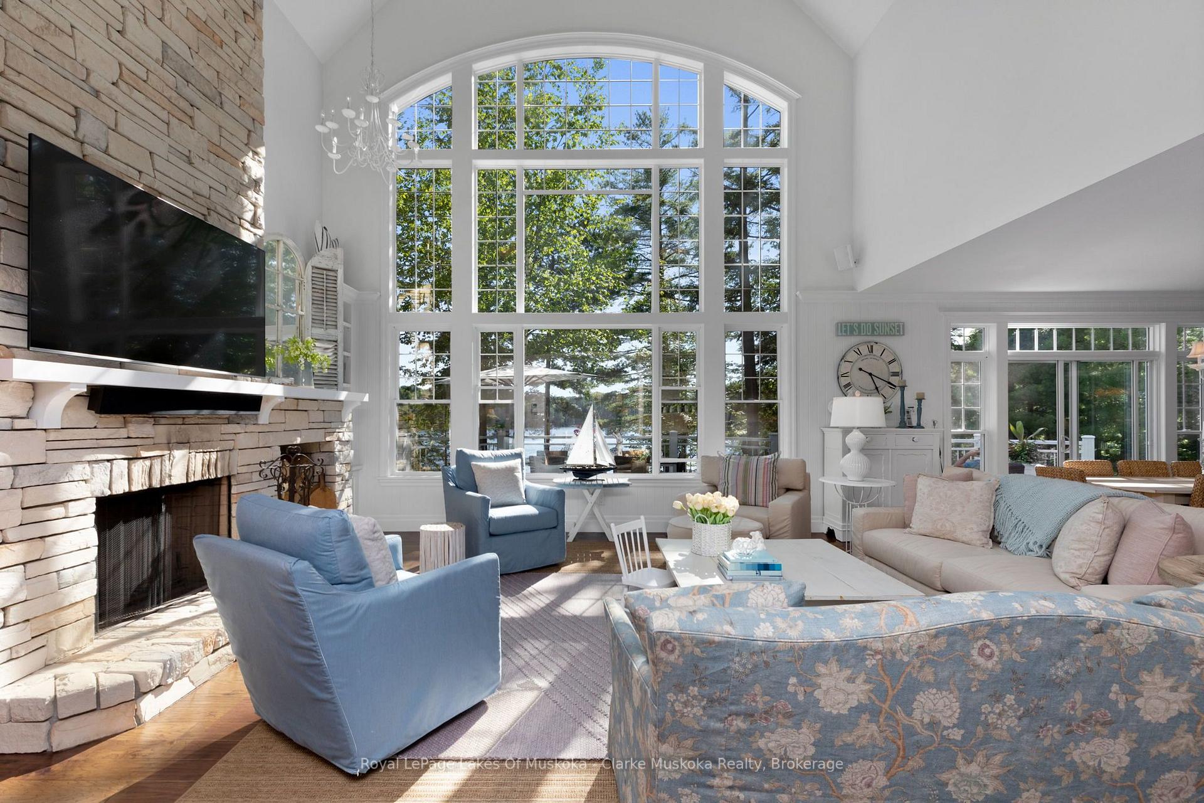
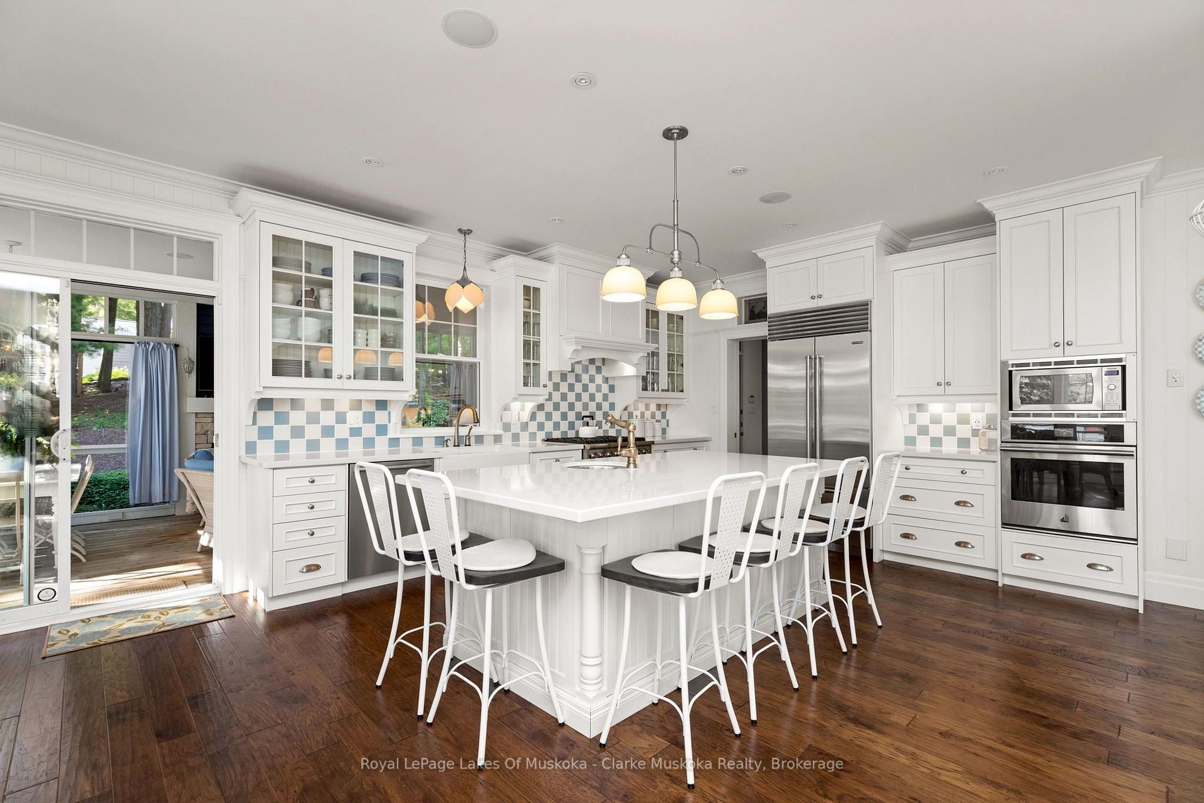
Crisp elegance awaits you in this 5,064 expansive stunner on South Lake Rousseau close to Minett and Port Sandfield. Featuring 8 bedrooms and 5 bathrooms, this property is an entertainer's dream. The main floor features an open concept kitchen, dining room, living room with vaulted ceilings, and expansive windows looking out on your west views enveloping you with the sense of sheer luxury and elegant functionality. Your main floor primary bedroom features a walk through closet to your five piece ensuite washroom with soaker tub and separate shower. To extend your experience enjoy the Muskoka room feeling and the waters edge breeze as you entertain or enjoy the peace and tranquility. Enjoy the pristine landscaped gardens and the view from your picturesque backyard which features a hot tub, fire pit, deck with dock, sandy beach, dual slip boat house with a panoramic rooftop patio for your sunbathing pleasure. This beautiful property has a lower level walk out which has ample room for entertaining with a cozy atmosphere including a fireplace and 3 bedrooms. Above your quaint detached single car garage, you can find separate living quarters featuring a 3 piece bath, kitchenette, and bright open concept living area. Enjoy the benefits of a quiet neighbourhood while having close proximity to many elite country clubs, golf courses, yoga, fitness clubs, restaurants, shopping, boutiques, lakes and so much more.
Ask about this home
A HOMEH agent will answer your questions about this home.
Around this home
Helpful calculators
Your HOMEH agent

"Priced 13% over the Hestimate. I would see it this week."