

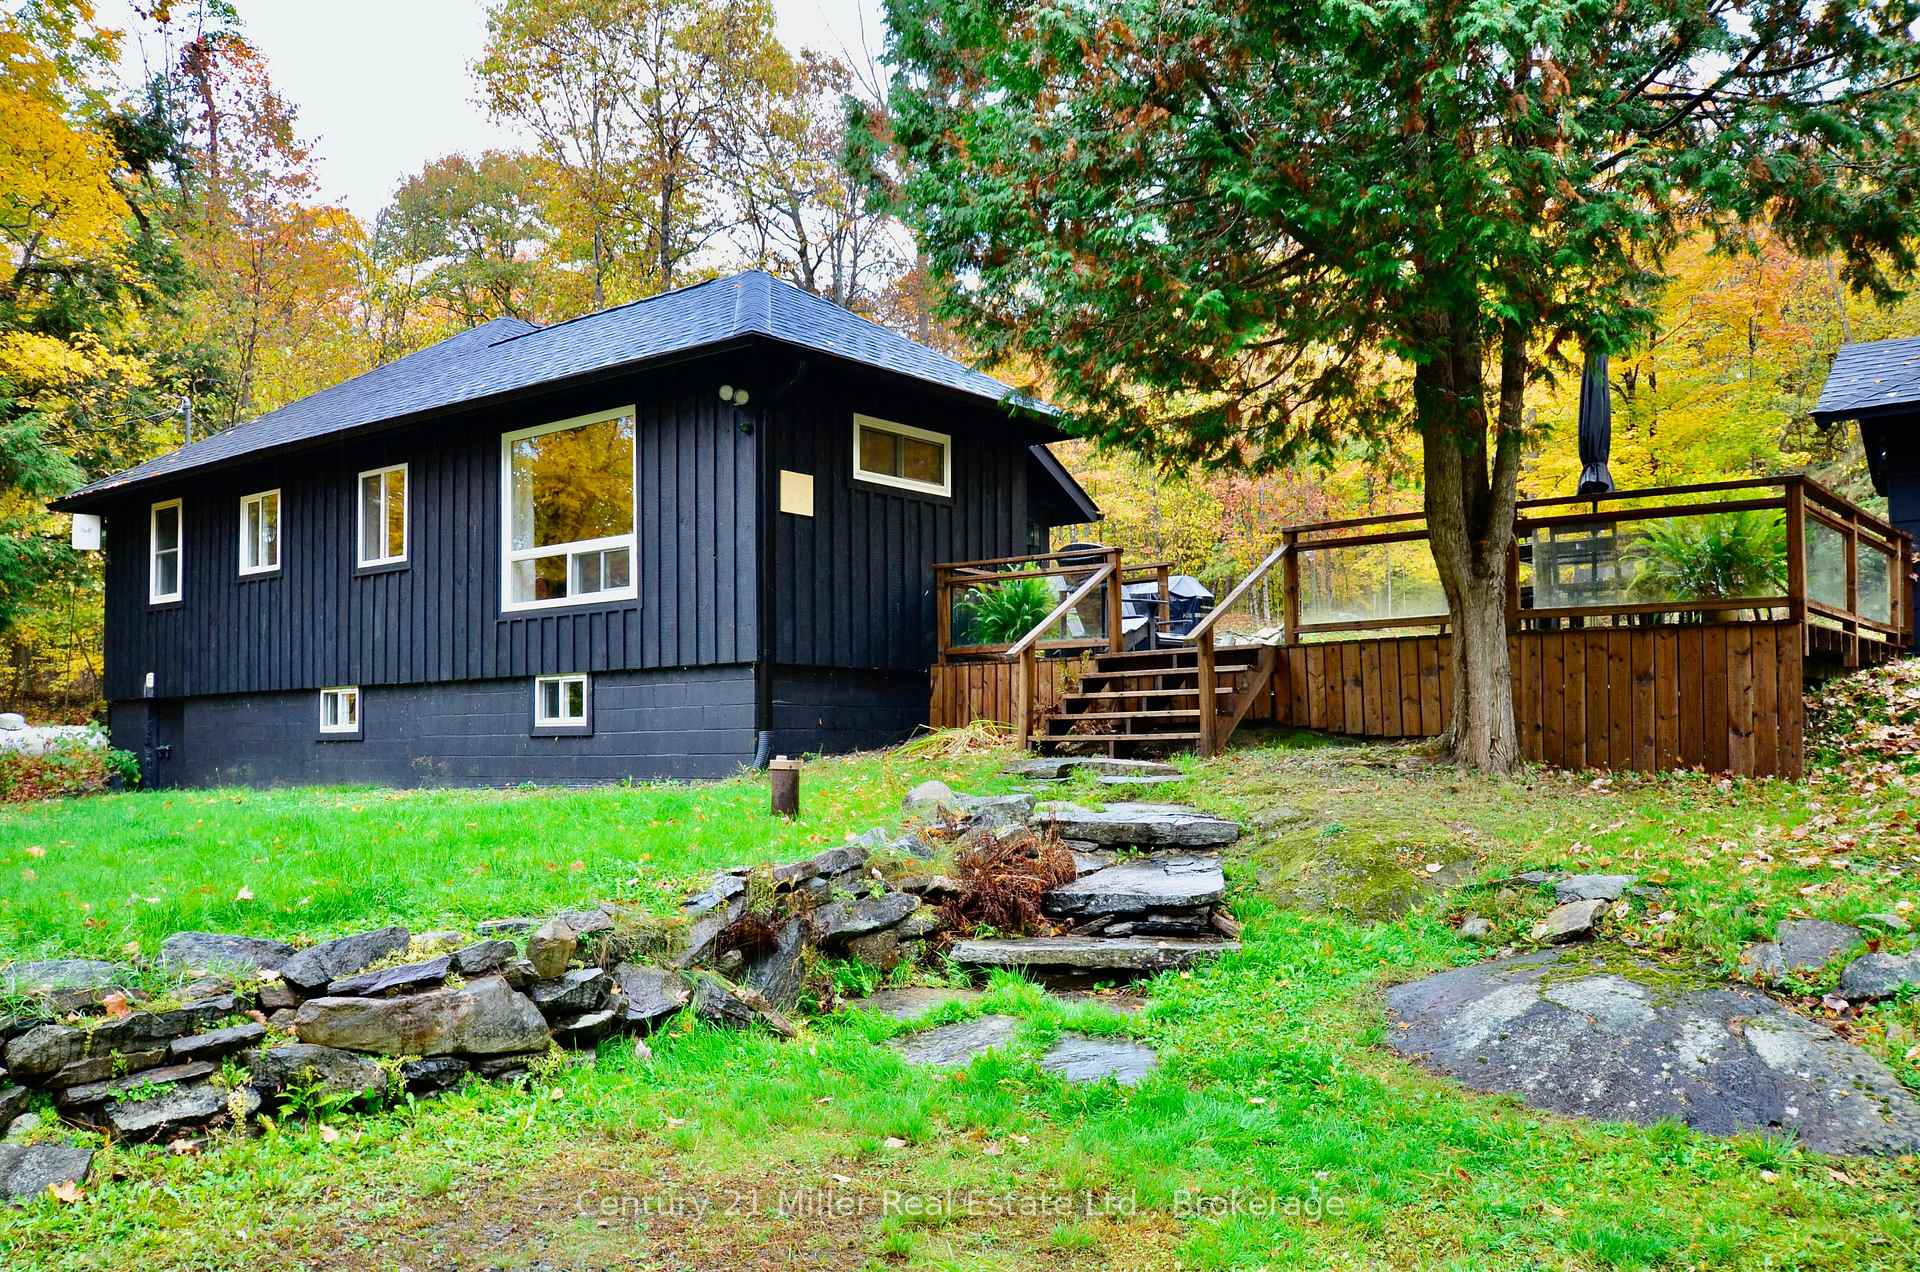
1279 Carlingford Road
1279 Carlingford Road
 See all 31 photos
Property history
Facts and features
- BasementUnfinished
- Age of home51–99 years
- Water, sewerWell, septic
- HeatingForced air
- Central air
- Waterfront
The homeDetached, Bungalow, Age 51–99 years
- Type: Detached
- Style: Bungalow
- Age: 51–99 years
- Living space: 700–1,100 sq ft
- Basement: Unfinished
- View: Forest, trees/woods
- Waterfront: Indirect
InsideLower level, Water heater owned, water purifier, water treatment, Rooms above ground 8
- Laundry: Lower level
- Features: Water heater owned, water purifier, water treatment
- Rooms above ground: 8
- Rooms in the basement: 1
- Bedrooms: 3
- Bathrooms: 1
- Kitchens: 1
- Family room: Yes
Outside and lotBoard & batten, Asphalt shingle, Block
- Exterior: Board & batten
- Roof: Asphalt shingle
- Foundation: Block
- Other structures: Out buildings
- Size: 243 × 523 ft
- Zoning: Residential
Parking1 Garage, Detached, Private double
- Spaces: 1 Garage
- Garage: Detached
- Driveway: Private double
Heating, water and powerForced air, propane, Central air, Well
- Heating: Forced air, propane
- Cooling: Central air
- Water: Well
- Sewer: Septic
Costs and taxesTaxes $1,396 a year, HST No HST, Propane tank
- Taxes, 2025: $1,396 a year
- HST: No HST
- Rental items: Propane tank
Included in the saleFridge, stove, washer, dryer, dishwasher, all but one elf, window coverings, furniture, beds, kitchen items, pictures, patio furniture, Hanging light fixture in the primary bedroom. will be replaced.
- Included: Fridge, stove, washer, dryer, dishwasher, all but one elf, window coverings, furniture, beds, kitchen items, pictures, patio furniture
- Not included: Hanging light fixture in the primary bedroom. will be replaced.
NearbyBeach, lake access, level, wooded/treed
- Close to: Beach, lake access, level, wooded/treed
Listing detailsX13575260, Sold, Jul 17, 2026
- MLS® number: X13575260
- Status: Sold
- Listed on: Jul 17, 2026
- Days on market: 26
- Updated: Aug 12, 2026
- Possession: Immediate
- Occupied by: Owner
- Listing brokerage: Century 21 Miller Real Estate Ltd.
About this home
1279 Carlingford Road, Muskoka Lakes (Medora), ON P0B 1J0
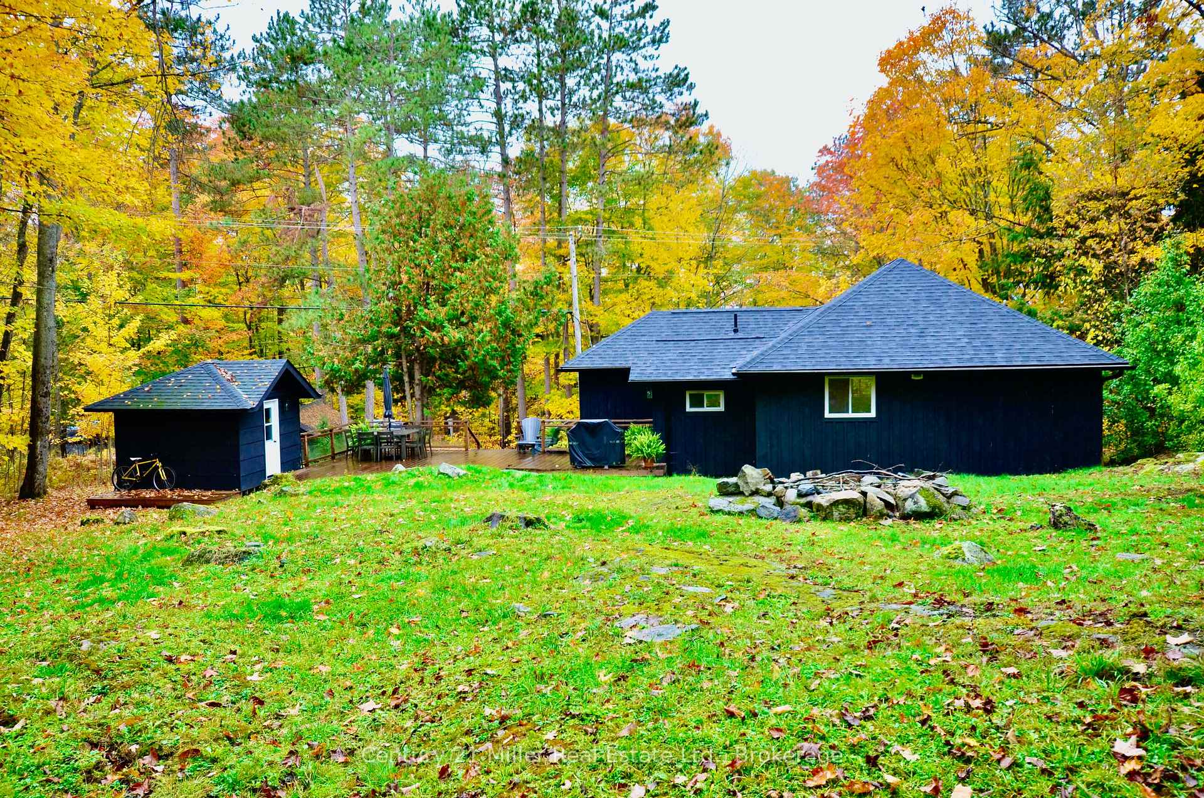
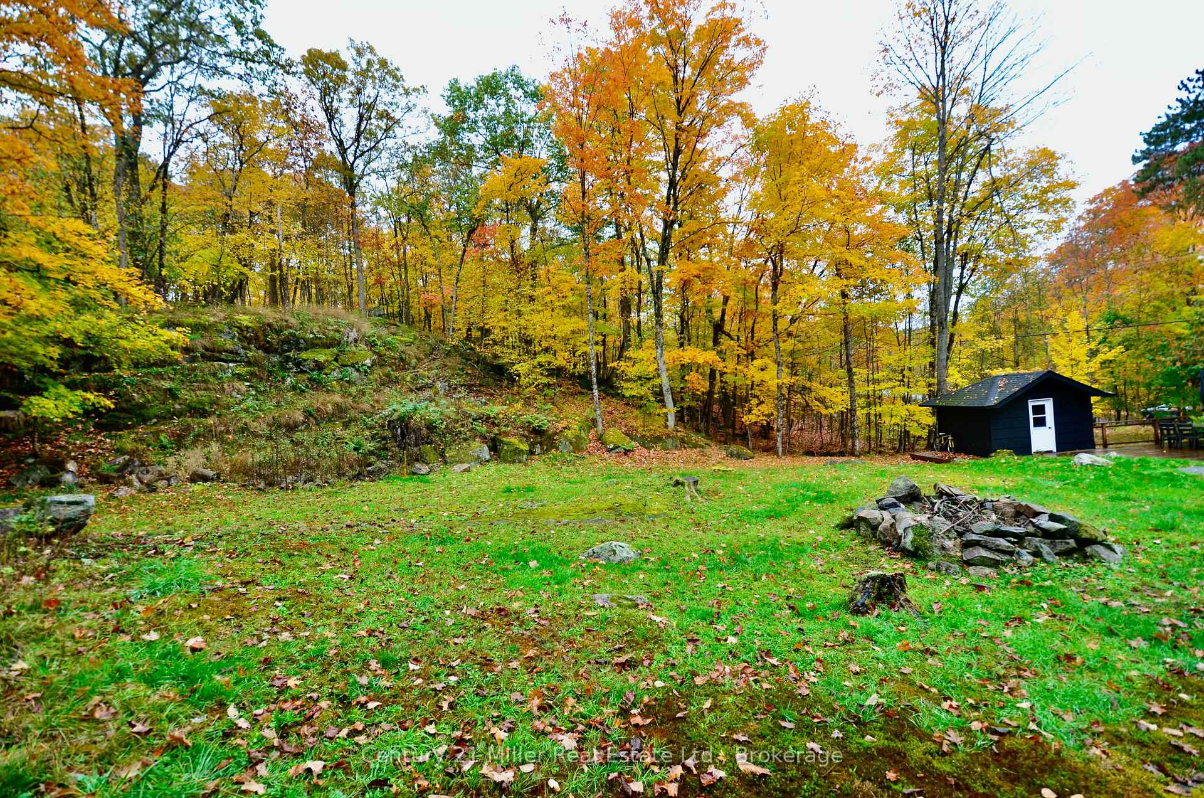
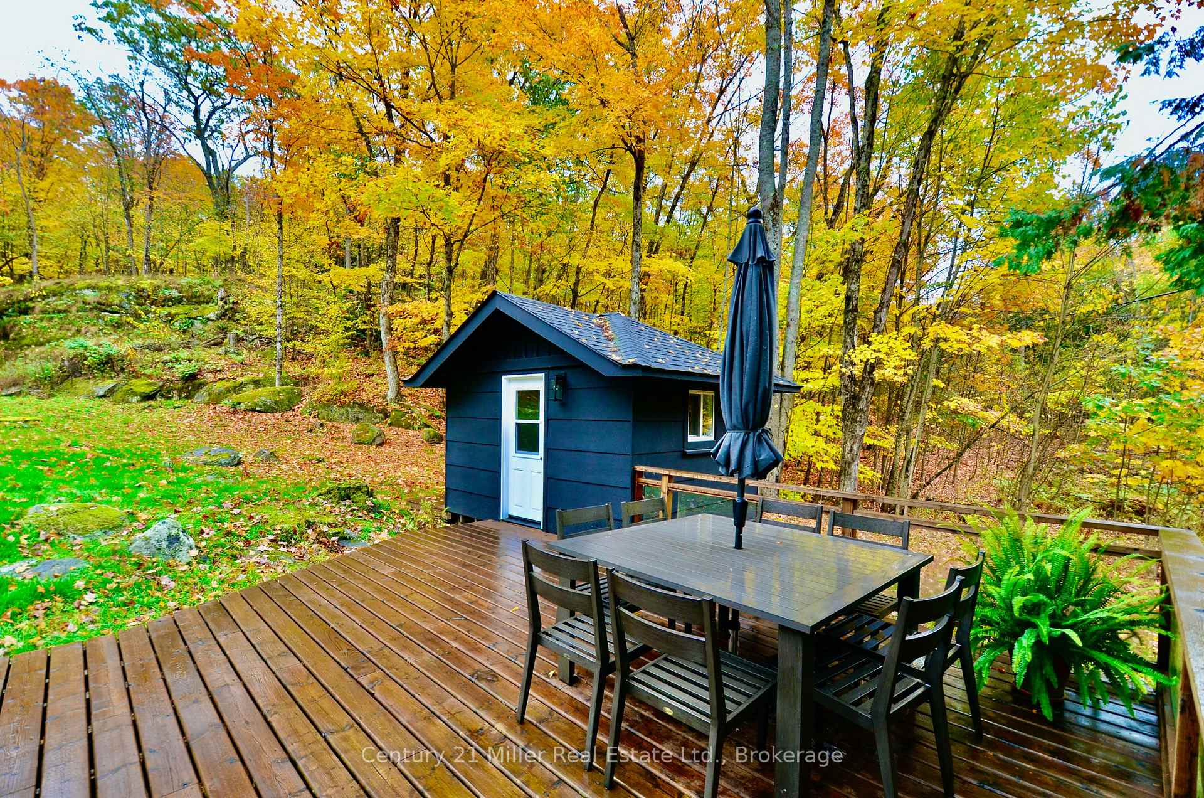
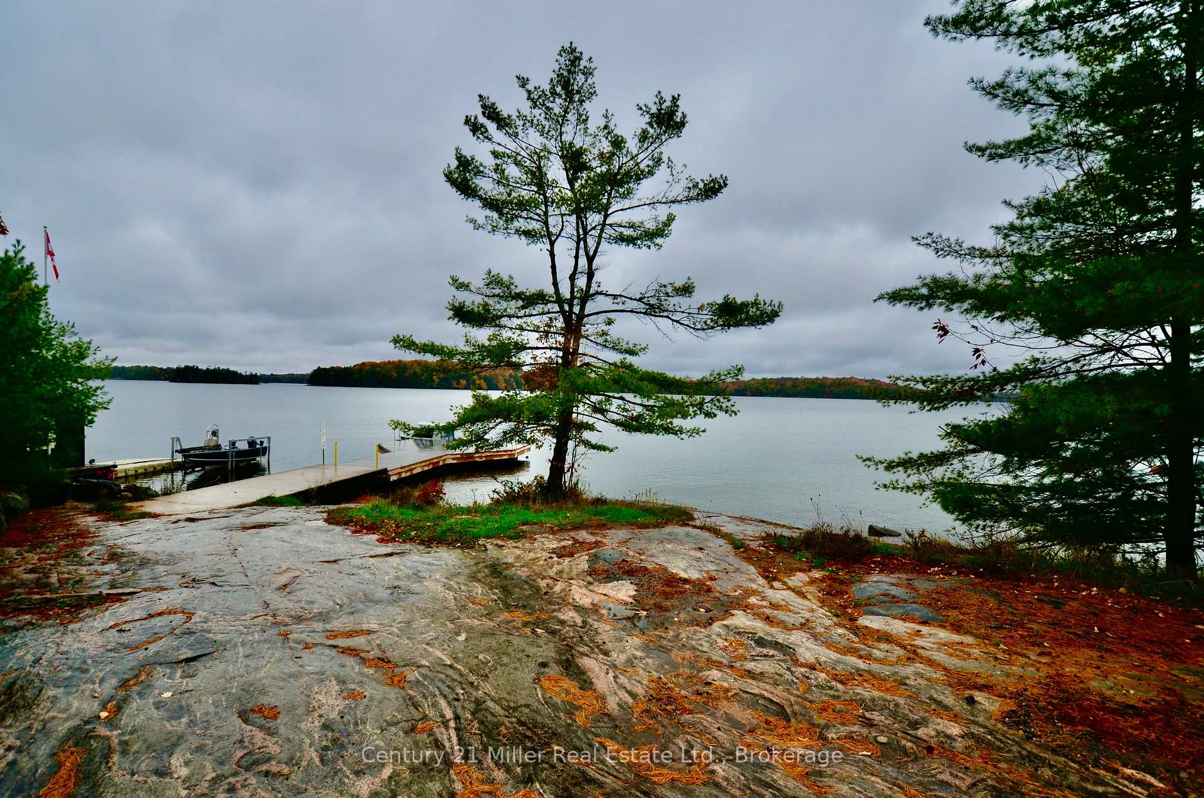
Welcome to 1279 Carlingford Road in Port Carling-an exceptional, fully renovated four-season Muskoka retreat set on 2.6 acres of beautifully treed and private land. Thoughtfully rebuilt from the studs, this inviting 3-bedroom, 1-bathroom home combines quality craftsmanship, modern comfort, and timeless cottage character. Warm pine flooring, stainless steel appliances, stylish finishes, and a bright, functional layout create a welcoming space that is ready to enjoy from the moment you arrive.Whether you are searching for a peaceful full-time residence, a weekend escape, or a turnkey cottage property, this home offers the flexibility and comfort to suit a variety of lifestyles. Located on a municipally maintained, year-round road, it provides dependable access in every season while still delivering the privacy, tranquility, and natural beauty Muskoka is known for.Step outside to an expansive deck designed for outdoor dining, morning coffee, summer barbecues, and relaxed evenings with family and friends. A separate bunkie provides additional space for overnight guests, a home office, studio, or quiet retreat, while the fire pit offers the perfect gathering place for stories, laughter, and memorable nights under the stars.The property also features parking for four vehicles, along with a garage that provides valuable space for tools, recreational equipment, seasonal storage, or cottage essentials. Surrounded by mature trees and peaceful natural surroundings, the setting feels private and secluded without sacrificing convenience.With easy access to Lake Joseph and close proximity to the shops, restaurants, services, and amenities of Port Carling, this property delivers an outstanding balance of country privacy and everyday accessibility. Completely renovated, move-in ready, and filled with Muskoka charm, 1279 Carlingford Road is a rare opportunity to enjoy four-season living in one of Ontario's most desirable cottage destinations.
Ask about this home
A HOMEH agent will answer your questions about this home.
Around this home
Helpful calculators
Your HOMEH agent

"Priced 13% over the Hestimate. I would see it this week."