

1100 Mortimers Point Road
1100 Mortimers Point Road
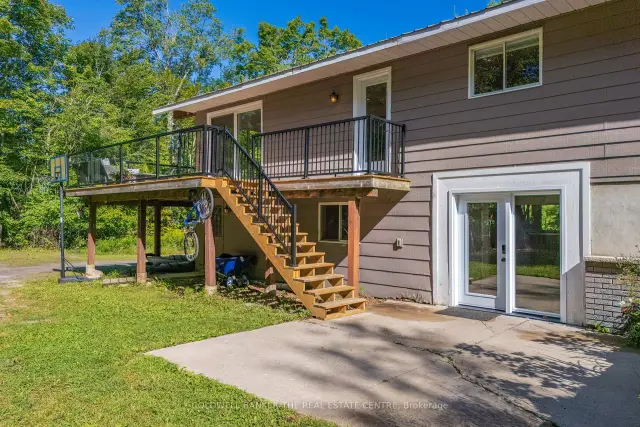 See all 49 photos
Property history
Facts and features
- BasementWalk-out
- Water, sewerWell, septic
- Lot shapeIrregular
- HeatingForced air
- Separate entrance
- Fireplace
- Central air
The homeDetached, Bungalow-raised, 1,100–1,500 sq ft
- Type: Detached
- Style: Bungalow-raised
- Living space: 1,100–1,500 sq ft
- Basement: Finished with walk-out, separate entrance, full, finished, walk-out
- Waterfront: None
InsideFireplace Yes, Vinyl, Lower level
- Fireplace: Yes
- Flooring: Vinyl
- Laundry: Lower level
- Features: Water heater owned, in-law capability, water heater, water softener
- Rooms above ground: 7
- Rooms in the basement: 5
- Bedrooms: 2 + 2 in the basement
- Bathrooms: 3
- Kitchens: 1
- Family room: Yes
Outside and lotBrick, other, Metal, Concrete block
- Exterior: Brick, other
- Roof: Metal
- Foundation: Concrete block
- Features: Deck, privacy
- Other structures: Sauna, other
- Size: 452 ft frontage
- Shape: Irregular
- Zoning: WR2
Parking10 Parking, Available
- Spaces: 10 Parking
- Driveway: Available
Heating, water and powerForced air, propane, Central air, Well
- Heating: Forced air, propane
- Cooling: Central air
- Water: Well
- Sewer: Septic
Costs and taxesTaxes $1,451 a year, HST included in the price
- Taxes, 2025: $1,451 a year
- HST: HST included in the price
Included in the saleAppliances, hot water tank, water softener, outdoor sauna, geodesic dome, Note: baseboards are not used for heating.
- Included: Appliances, hot water tank, water softener, outdoor sauna, geodesic dome
- Not included: Note: baseboards are not used for heating.
NearbyWooded/treed
- Close to: Wooded/treed
Listing detailsX13573180, Sold, Jul 16, 2026
- MLS® number: X13573180
- Status: Sold
- Listed on: Jul 16, 2026
- Days on market: 37
- Updated: Aug 22, 2026
- Possession: Flexible
- Occupied by: Owner
- Listing brokerage: COLDWELL BANKER THE REAL ESTATE CENTRE
About this home
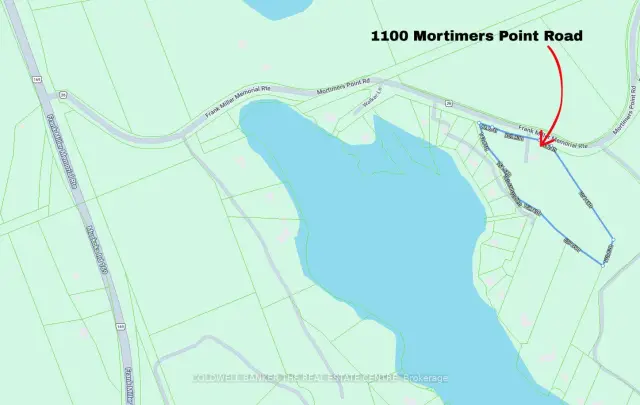
1100 Mortimers Point Road, Muskoka Lakes (Medora), ON P0B 1J0
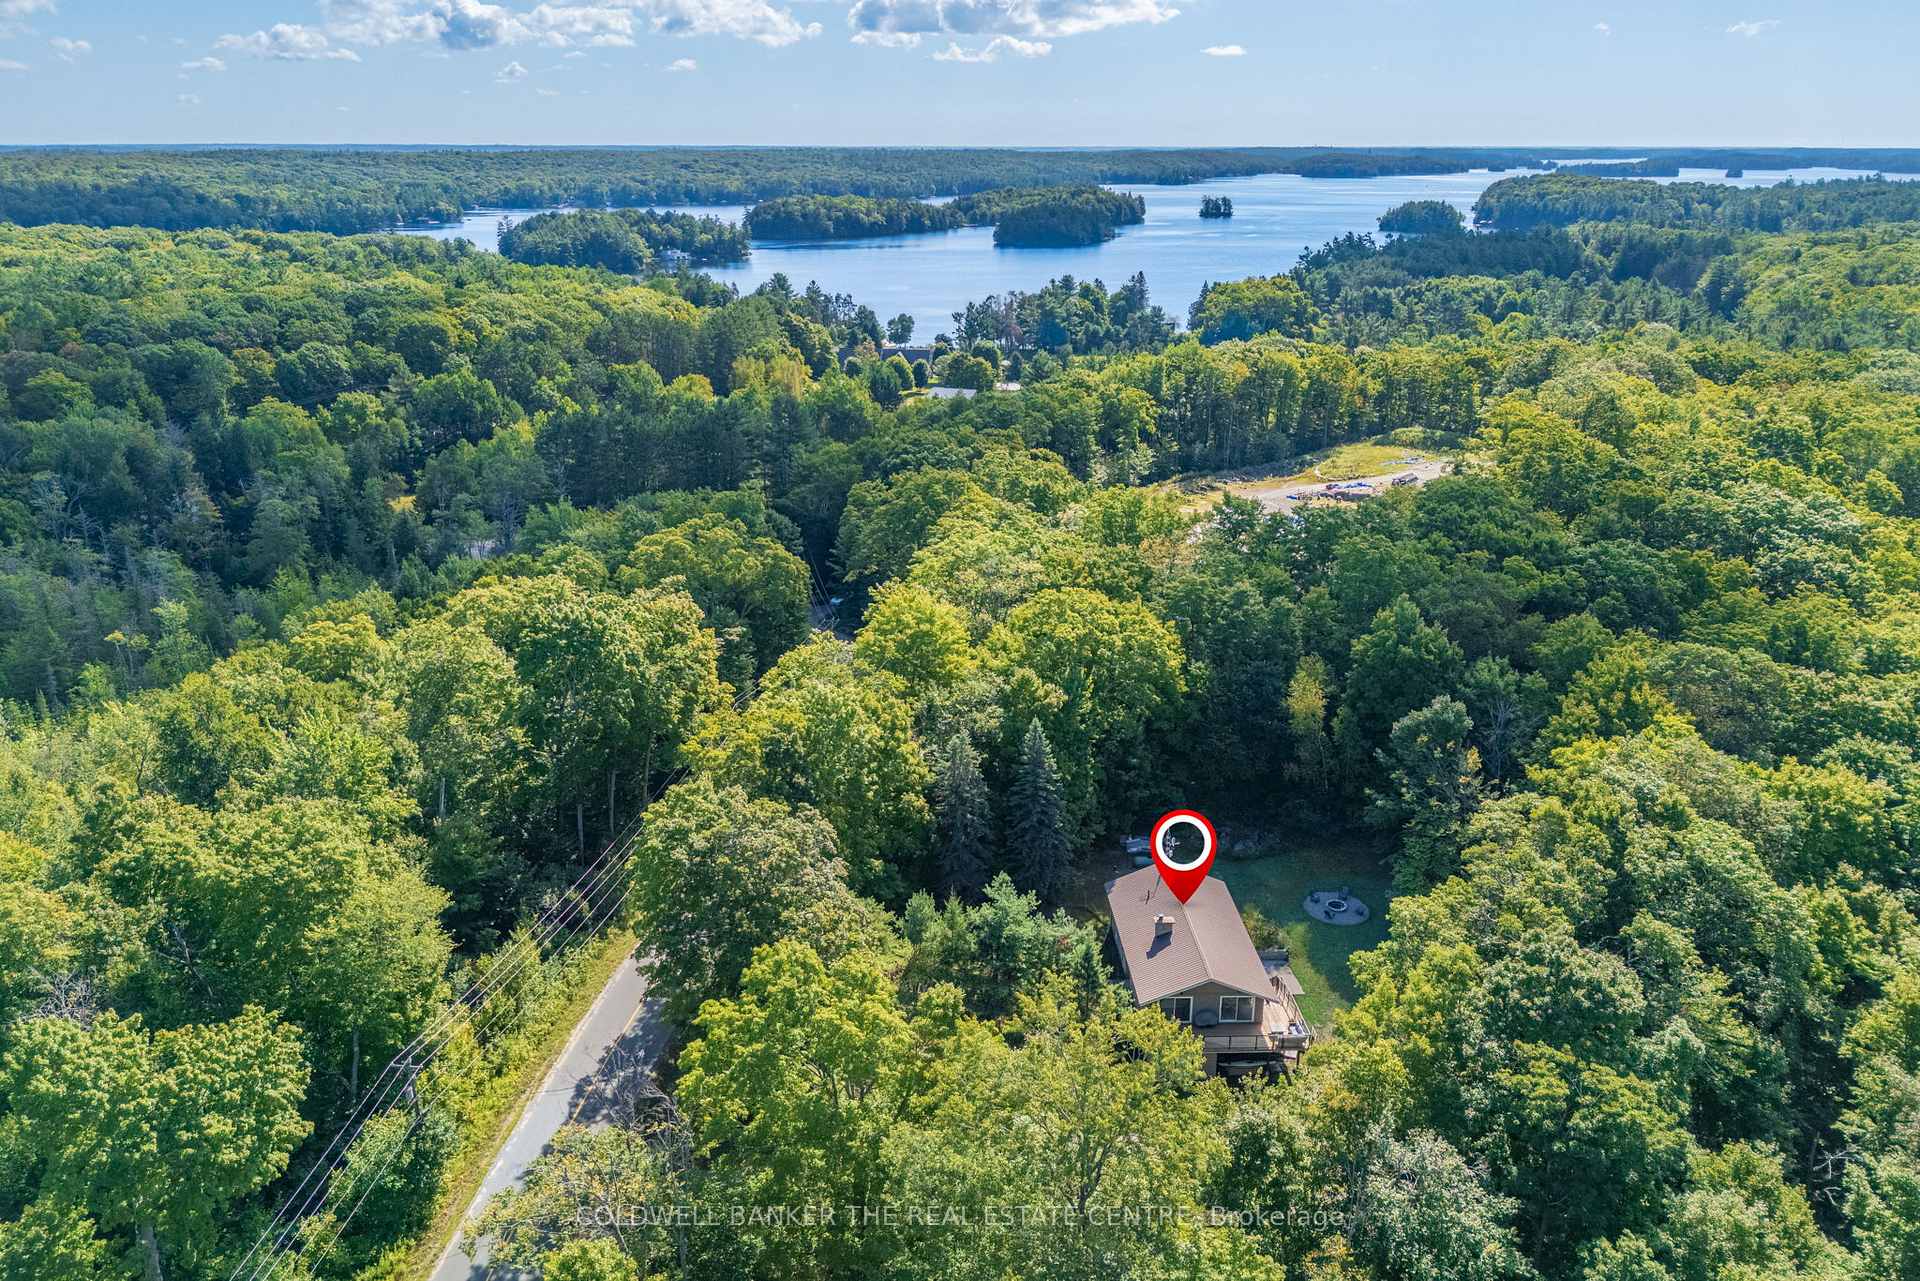
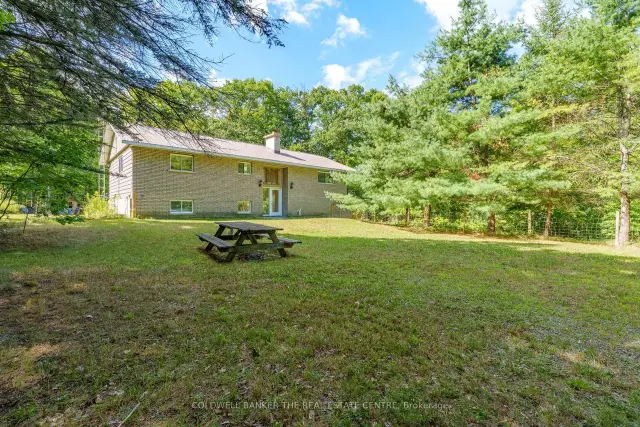
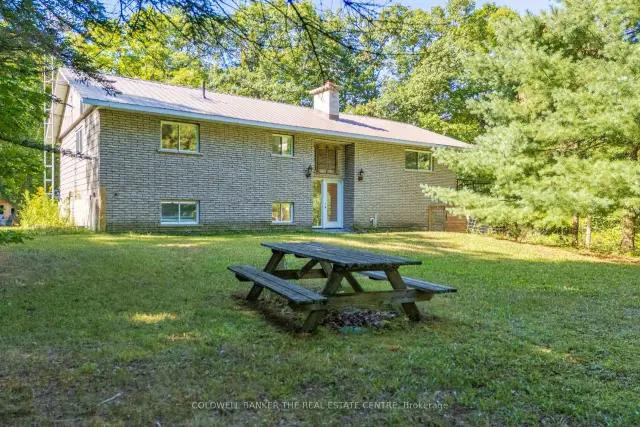
Rarely does over 6 acres become available in Port Carling at this price. Surrounded by prestigious multi-million dollar waterfront homes and situated on a well-maintained, year-round paved road, this property offers exceptional value in one of Muskoka's most sought-after locations. Conveniently located less than 10 minutes to both Port Carling and Bala, and approximately 30 minutes to Bracebridge and Gravenhurst, it offers the perfect balance of privacy, convenience and the Muskoka lifestyle. *** This raised bungalow features 4 bedrooms, 3 full bathrooms and seasonal views of Lake Muskoka through mature hardwoods. The bright open-concept main floor offers an updated kitchen, dining area and living room centred around a cozy wood-burning fireplace. The spacious primary suite includes a walk-in closet and 4-piece ensuite, while the walkout lower level provides flexible living space ideal for family, guests, a home office or recreation. *** Step outside to enjoy a resurfaced wraparound deck with modern glass railings, a custom fire pit, and a beautifully positioned geodesic dome retreat on its own elevated platform. Complete with a nearby composting outhouse, the dome offers proven income potential or exceptional flexibility as a guest retreat, creative studio, wellness space or home office. Convenient large fenced area to safely contain all your small family members that like to run and play. *** Additional features include WR2 zoning, Bell high-speed internet, a steel roof, newer propane furnace, central air conditioning, owned water heater and water softener, and included appliances. Whether you're searching for a year-round residence, weekend escape or investment opportunity, this is a rare opportunity to own a private Muskoka retreat offering space, versatility and outstanding value in one of Ontario's most desirable recreational destinations.
Ask about this home
A HOMEH agent will answer your questions about this home.
Around this home
Schools nearby
School rating, out of 10.
Helpful calculators
Your HOMEH agent

"Priced 6% over the Hestimate. I would see it this week."