

Unit 10, 1058 Sands Road
Unit 10, 1058 Sands Road
 See all 48 photos
Property history
Facts and features
- BasementNone
- Water, sewerSeptic
- HeatingBaseboard
- Type of homeDetached
- Fireplace
- Waterfront
The homeDetached, 1 storey/apt, 1,500–2,000 sq ft
- Type: Detached
- Style: 1 storey/apt
- Living space: 1,500–2,000 sq ft
- Basement: None
- View: Beach, lake, trees/woods
- Waterfront: Direct
InsideFireplace Yes, wood, Main level, Auto garage door remote, guest accommodations, primary bedroom - main floor, water heater owned, water treatment
- Fireplace: Yes, wood
- Laundry: Main level
- Features: Auto garage door remote, guest accommodations, primary bedroom - main floor, water heater owned, water treatment
- Rooms above ground: 10
- Bedrooms: 4
- Bathrooms: 3
- Kitchens: 1
Outside and lotWood, Asphalt shingle, Block
- Exterior: Wood
- Roof: Asphalt shingle
- Foundation: Block
- Features: Deck, hot tub, landscaped, year round living, privacy, fishing
- Other structures: Shed, out buildings
- Size: 276 × 319 ft
Parking2 Garage, Detached, Private
- Spaces: 2 Garage
- Garage: Detached
- Driveway: Private
Heating, water and powerBaseboard, electric, Other, Septic
- Heating: Baseboard, electric
- Water: Other
- Sewer: Septic
- Hydro: Yes
- Cable: Yes
Costs and taxesTaxes $4,184 a year, HST included in the price, N/a
- Taxes, 2024: $4,184 a year
- HST: HST included in the price
- Rental items: N/a
Included in the saleStainless steel fridge, stove, dishwasher, wine fridge in kitchen, white fridge in mudroom (as is), white fridge in bunkie (as is), light fixtures, hot water tank owned, washer, dryer, hot tub (as is, 10 years old), red muskoka chairs, grey cushioned outdoor furniture, interior furniture (see exclusions)., Couch, chair, rug & coffee table in screened in porch; four pink bar stools; all art and memorabilia hanging on walls; green wine fridge, 6 grey muskoka chairs on dock, 2 grey tables on dock, 4 grey muskoka chairs outside of cottage, water sports items, personal items.
- Included: Stainless steel fridge, stove, dishwasher, wine fridge in kitchen, white fridge in mudroom (as is), white fridge in bunkie (as is), light fixtures, hot water tank owned, washer, dryer, hot tub (as is, 10 years old), red muskoka chairs, grey cushioned outdoor furniture, interior furniture (see exclusions).
- Not included: Couch, chair, rug & coffee table in screened in porch; four pink bar stools; all art and memorabilia hanging on walls; green wine fridge, 6 grey muskoka chairs on dock, 2 grey tables on dock, 4 grey muskoka chairs outside of cottage, water sports items, personal items.
NearbyBeach, golf, lake/pond, level, waterfront, wooded/treed
- Close to: Beach, golf, lake/pond, level, waterfront, wooded/treed
Listing detailsX12132954, Sold, May 8, 2025
- MLS® number: X12132954
- Status: Sold
- Listed on: May 8, 2025
- Days on market: 14
- Updated: May 22, 2025
- Possession: 2025-05-23 / Flexible
- Occupied by: Owner
- Listing brokerage: Chestnut Park Real Estate
About this home
Unit 10, 1058 Sands Road, Muskoka Lakes (Medora), ON P0B 0A4
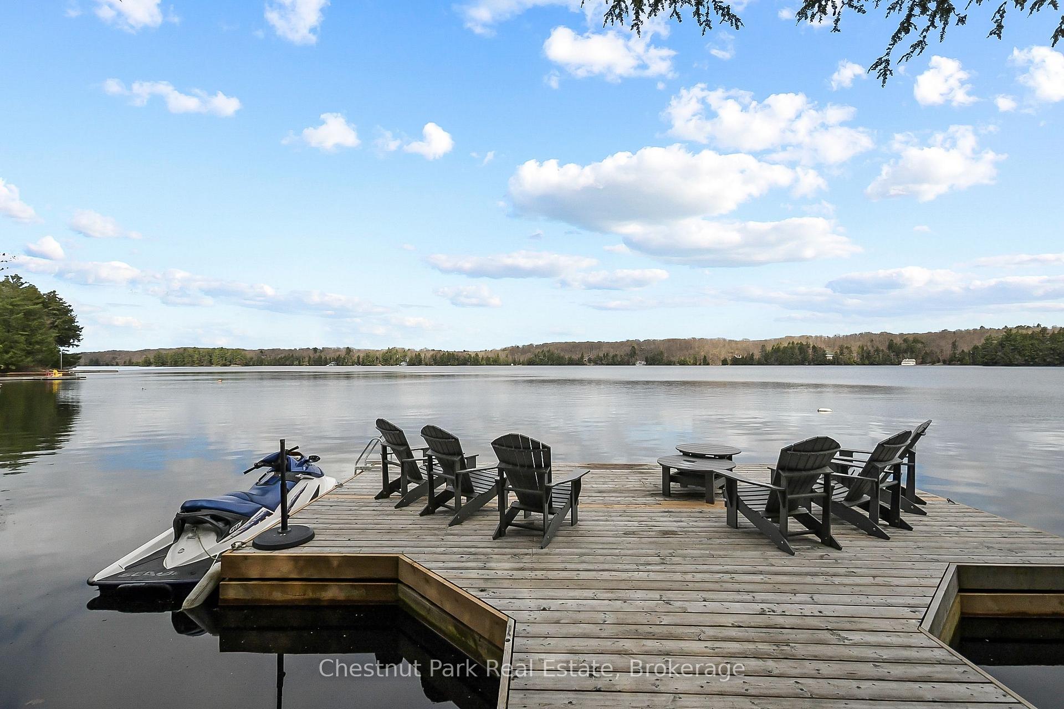
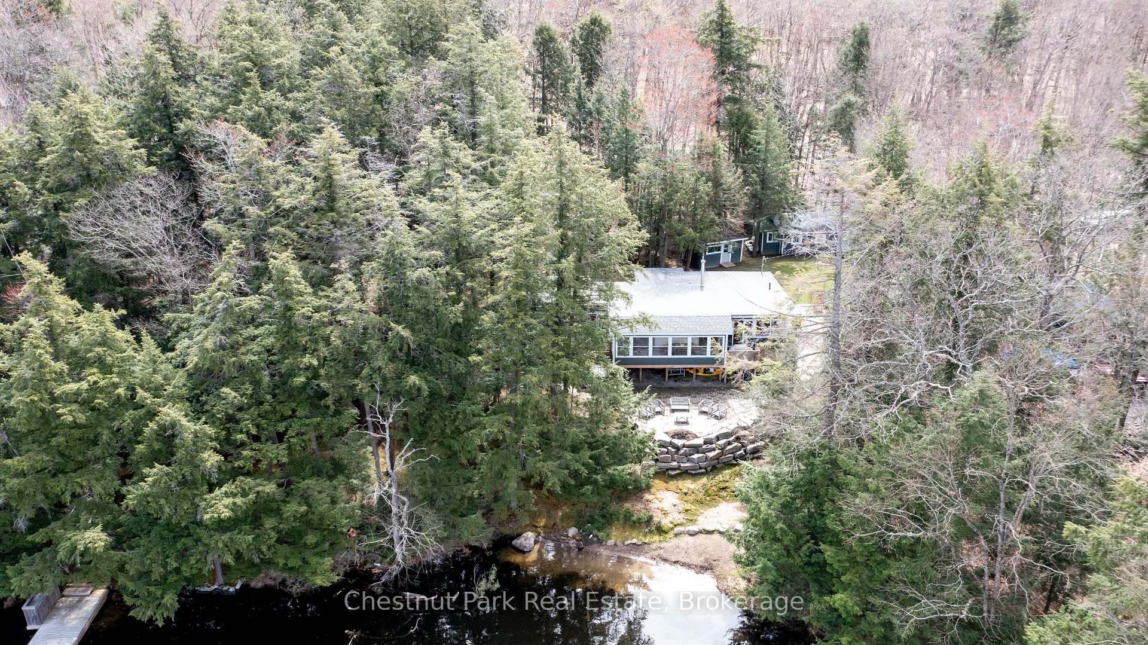
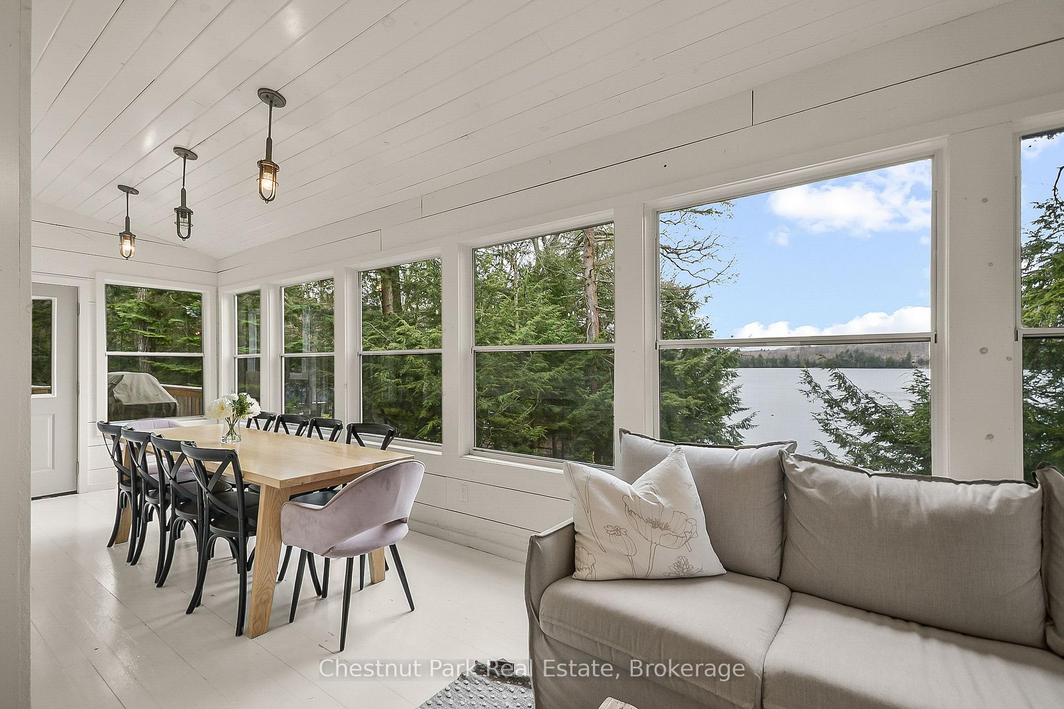
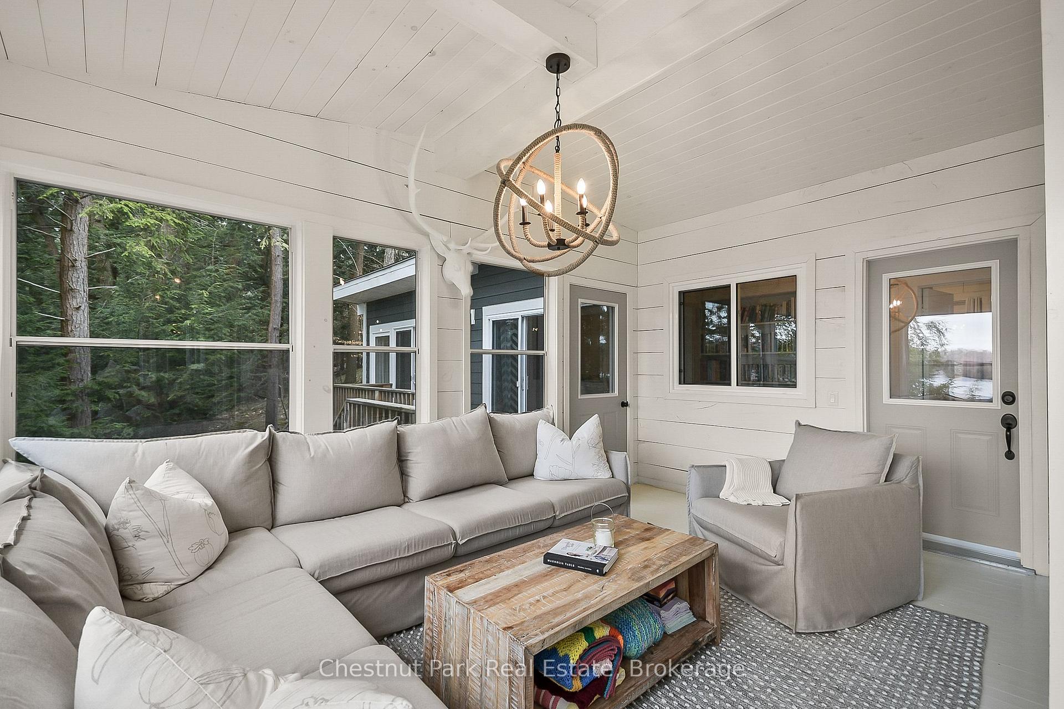
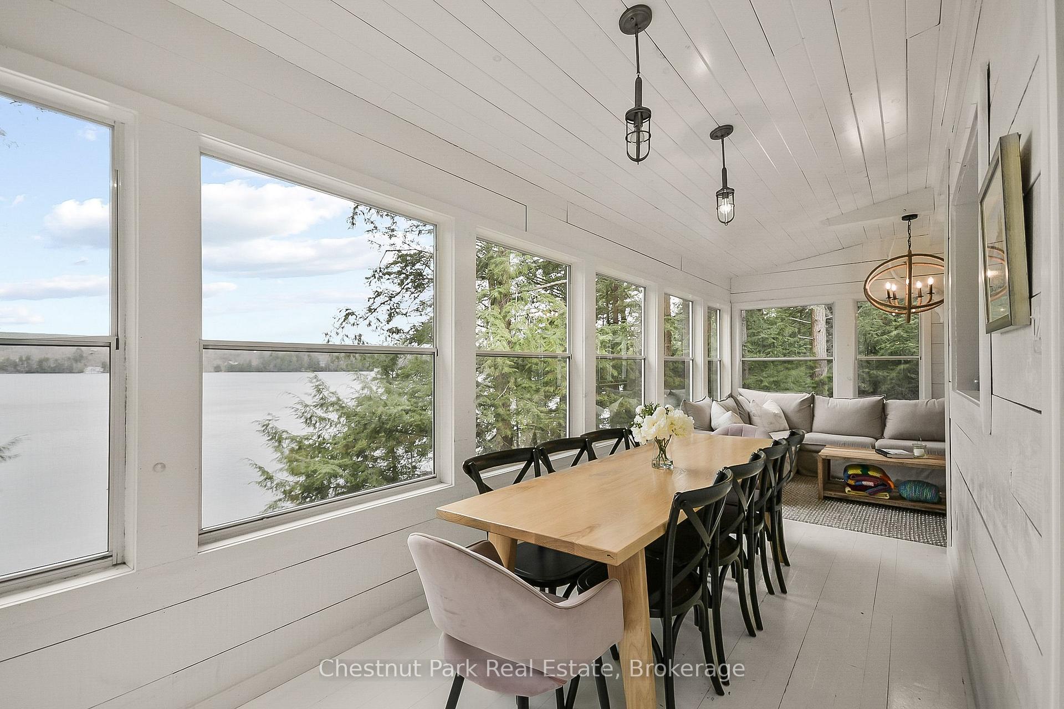
Picture perfect and move-in ready, this hidden gem on Bruce Lake has it all! Nestled in the heart of Muskoka, just minutes from the hamlet of Minett, this beautifully renovated and fully winterized four-bedroom lakefront home is your dream cottage come true. Set on a private 1.5-acre wooded lot with a rare 276 feet of gently sloping shoreline, you'll enjoy both a sandy beach for wading and deep-water swimming off a west-facing steel dock all with breathtaking sunset views through majestic hemlock trees. The main cottage features an open-concept design with an expansive kitchen and wall-to-wall windows that blend indoor comfort with natures beauty. The primary suite offers a spa-like ensuite and private escape, while three additional bedrooms and a 4-piece bath provide plenty of space for family and friends. Step outside to a large deck, lakeside patio with built-in firepit, outdoor shower, and a classic Muskoka Room perfect for making summer memories. The detached Bunkie with a private bath offers guests or teens comfort and flexibility and can easily revert to a garage. Plus, there's future potential to add a 650 sq ft bunkie and a single-storey boathouse.This is one of the most accessible cottages in Muskoka, with a flat, paved driveway and just a few easy steps into the cottage. Add in fantastic neighbors, a strong lake association, and nearby amenities like The Rock Golf Course and JW Marriott, and you've found a four-season retreat like no other. Endless potential with unforgettable sunsets. Welcome to Bruce Lake.
Ask about this home
A HOMEH agent will answer your questions about this home.
Around this home
Helpful calculators
Your HOMEH agent

"I would see it this week."