

1159 Island Park Road
1159 Island Park Road
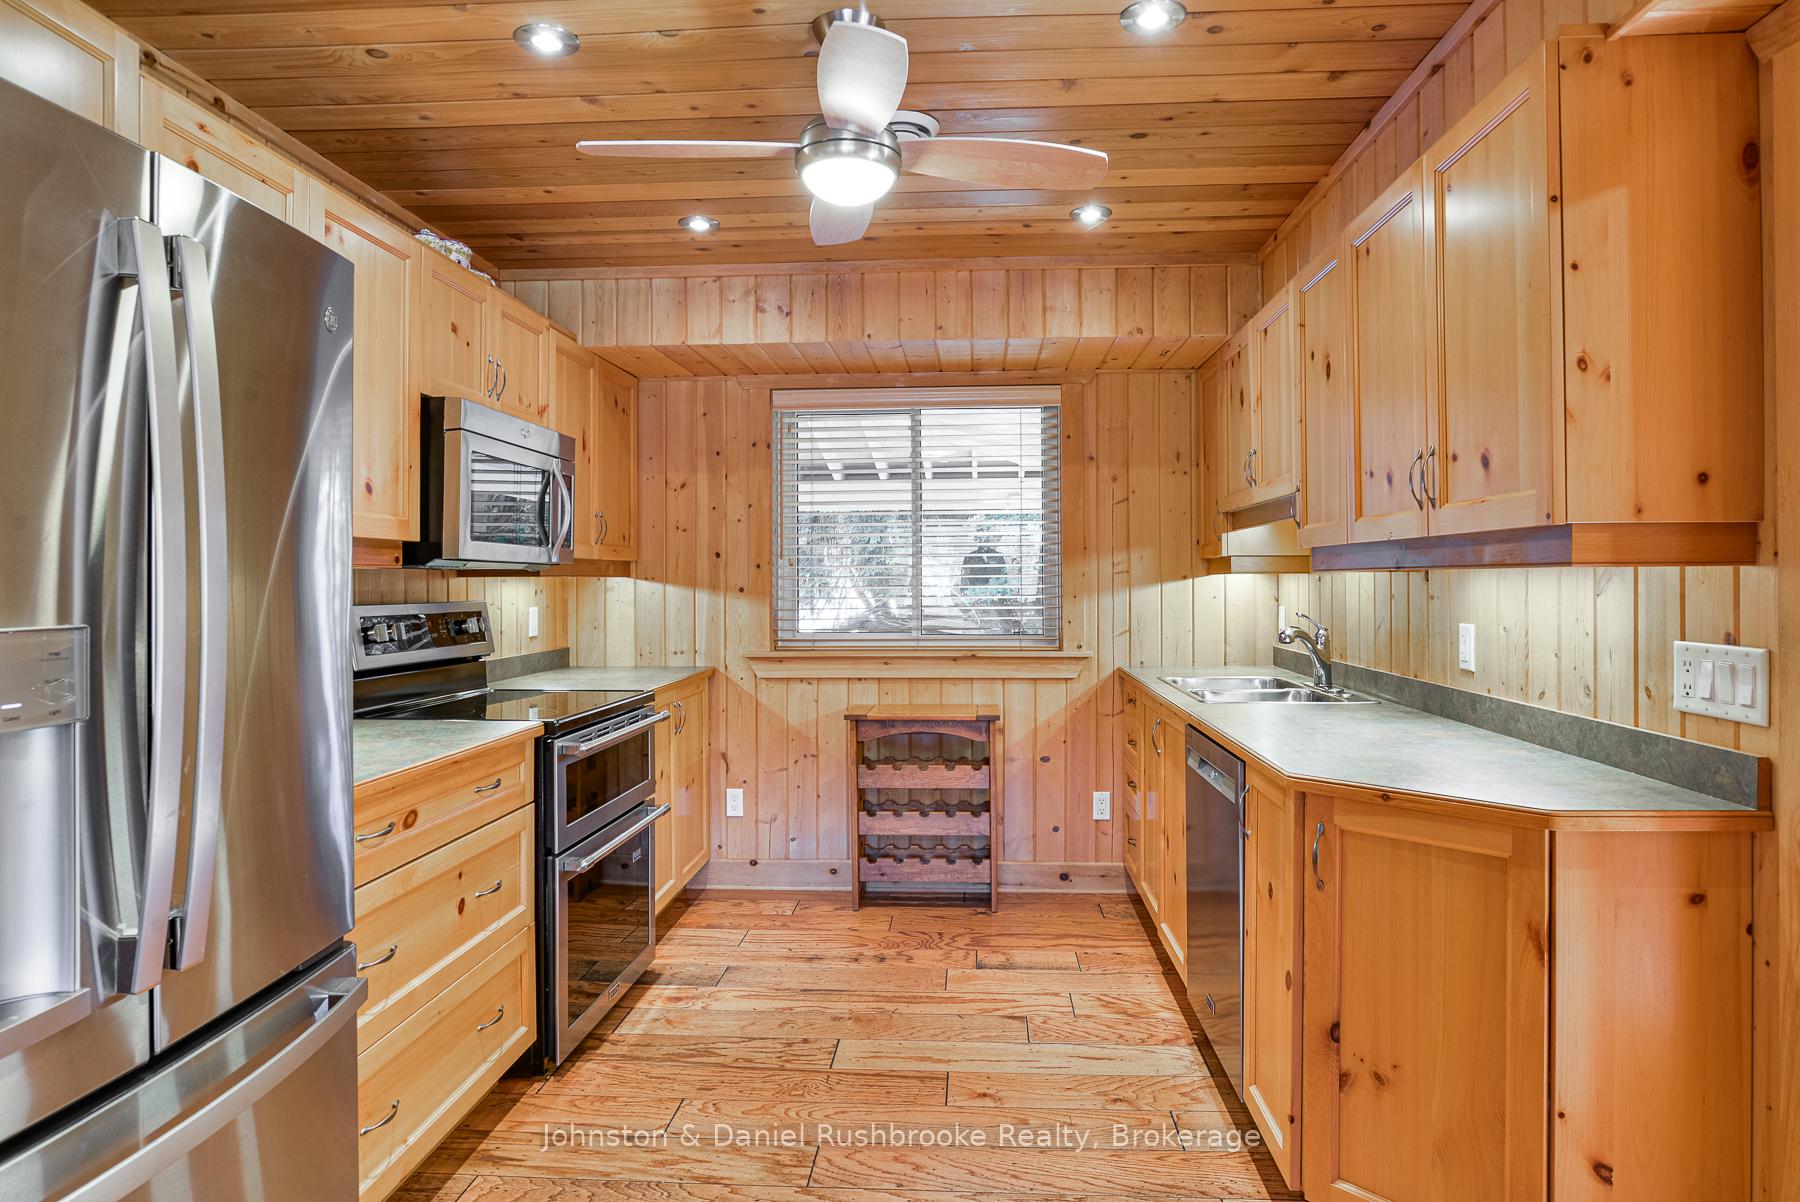 See all 27 photos
Property history
Facts and features
- BasementNone
- Water, sewerSeptic
- HeatingForced air
- CoolingCentral air
- Fireplace
- Central air
- Waterfront
The homeDetached, 2-storey, 2,500–3,000 sq ft
- Type: Detached
- Style: 2-storey
- Living space: 2,500–3,000 sq ft
- Basement: None
- View: Trees/woods, lake
- Waterfront: Direct
InsideFireplace Yes, living room, wood, Main level, Water heater owned
- Fireplace: Yes, living room, wood
- Laundry: Main level
- Features: Water heater owned
- Rooms above ground: 14
- Bedrooms: 4
- Bathrooms: 3
- Kitchens: 1
- Family room: Yes
Outside and lotWood, Asphalt shingle, Other
- Exterior: Wood
- Roof: Asphalt shingle
- Foundation: Other
- Features: Year round living, deck
- Other structures: Shed
- Size: 330 × 442 ft
- Zoning: WR5-7
Parking6 Parking, Private
- Spaces: 6 Parking
- Driveway: Private
Heating, water and powerForced air, electric, Central air, Other
- Heating: Forced air, electric
- Cooling: Central air
- Water: Other
- Sewer: Septic
- Hydro: Yes
Costs and taxesTaxes $6,871 a year, HST included in the price, Propane tank for generator, aquarobic septic is under a maintenance contract.
- Taxes, 2024: $6,871 a year
- HST: HST included in the price
- Rental items: Propane tank for generator, aquarobic septic is under a maintenance contract.
- Under contract: Propane tank
Included in the saleBuilt-in microwave, dishwasher, dryer, hot water tank owned, refrigerator, washer, window coverings, freezer in laundry room., Staging materials and personal possessions. see schedule c for list of exclusions.
- Included: Built-in microwave, dishwasher, dryer, hot water tank owned, refrigerator, washer, window coverings, freezer in laundry room.
- Not included: Staging materials and personal possessions. see schedule c for list of exclusions.
NearbySloping, wooded/treed, waterfront
- Close to: Sloping, wooded/treed, waterfront
Listing detailsX12043564, Sold, Mar 26, 2025
- MLS® number: X12043564
- Status: Sold
- Listed on: Mar 26, 2025
- Days on market: 58
- Updated: May 23, 2025
- Possession: Flexible
- Occupied by: Vacant
- Listing brokerage: Johnston & Daniel Rushbrooke Realty
About this home
1159 Island Park Road, Muskoka Lakes (Medora), ON P0B 1J0
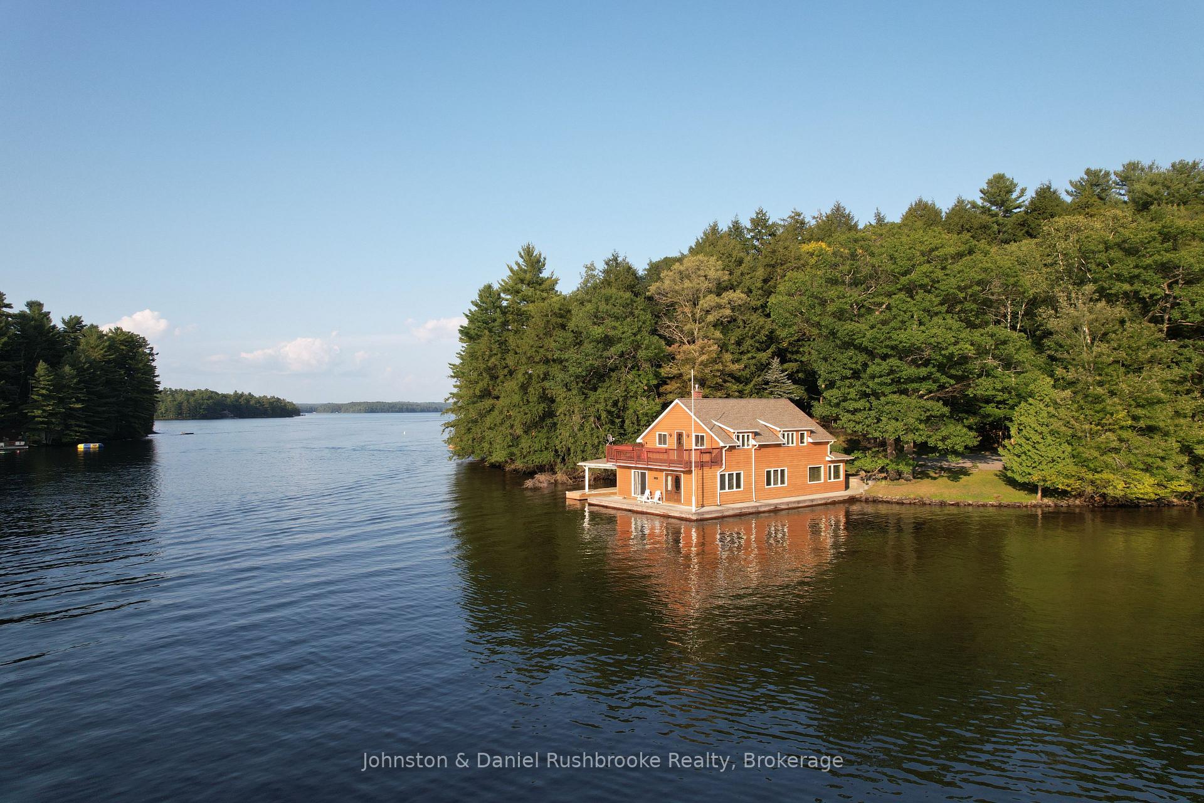
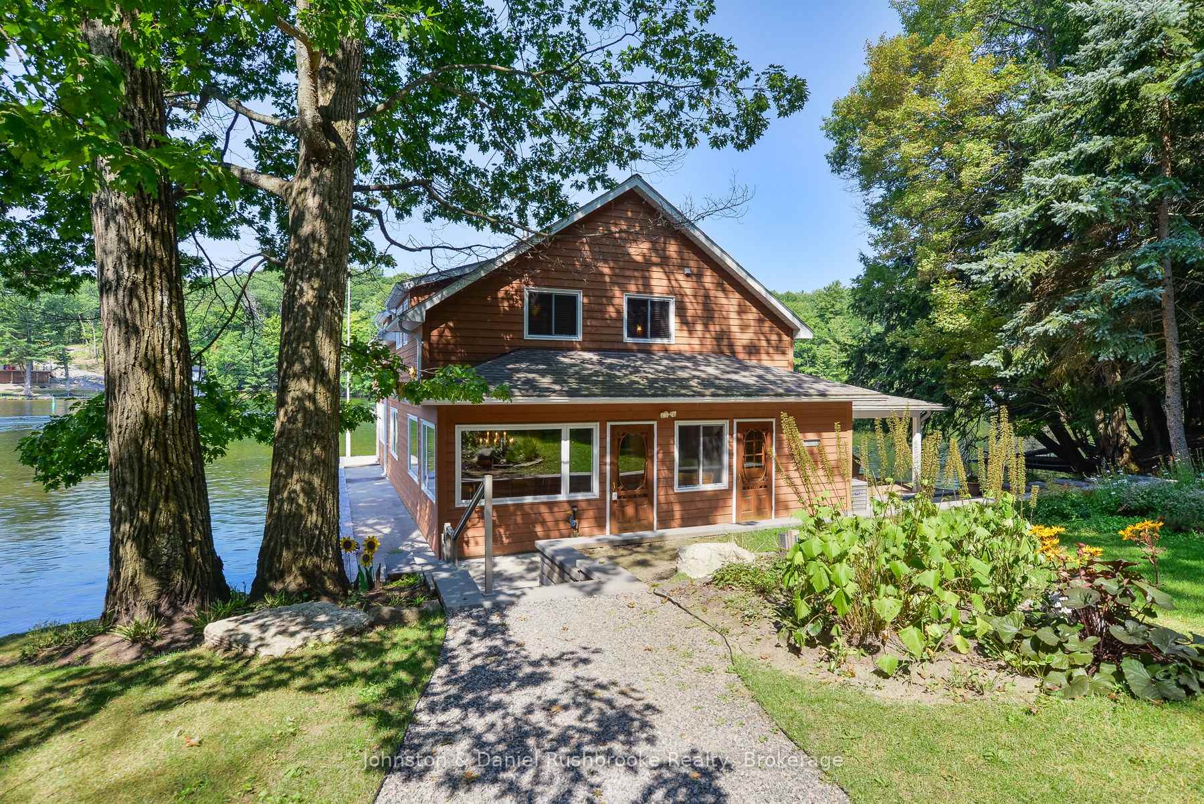
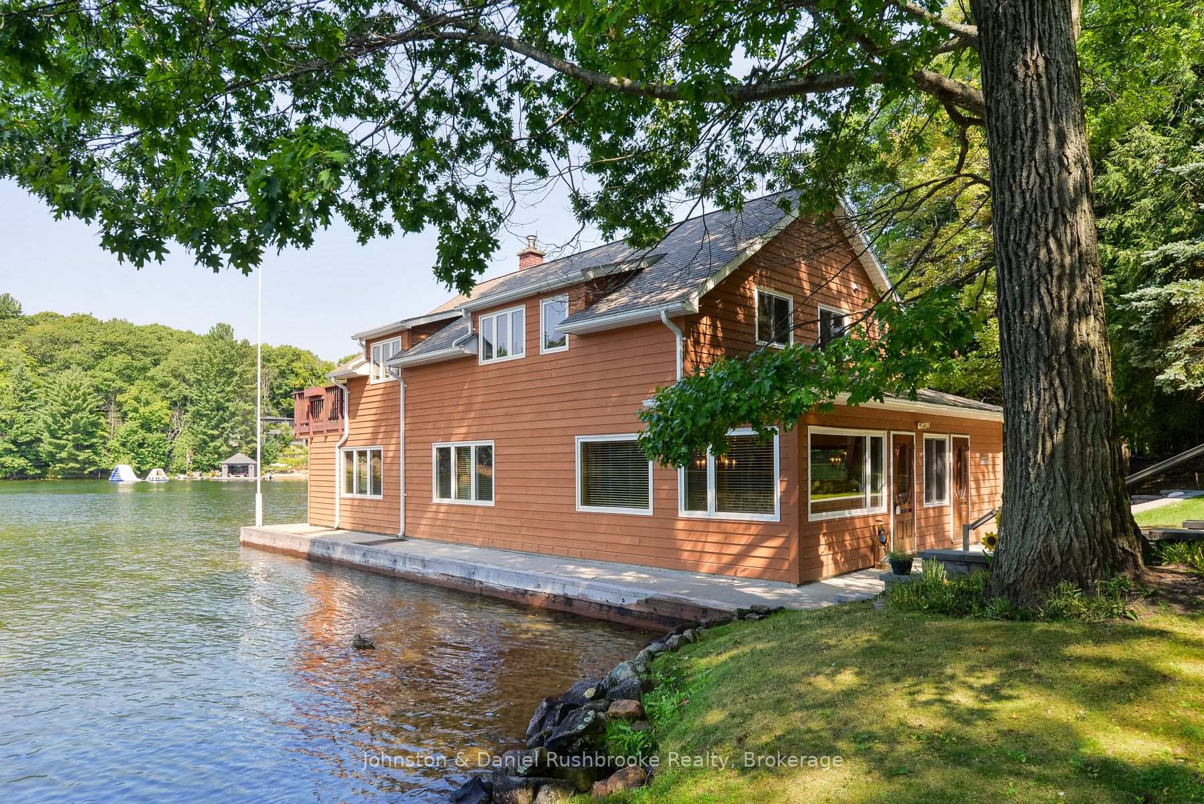
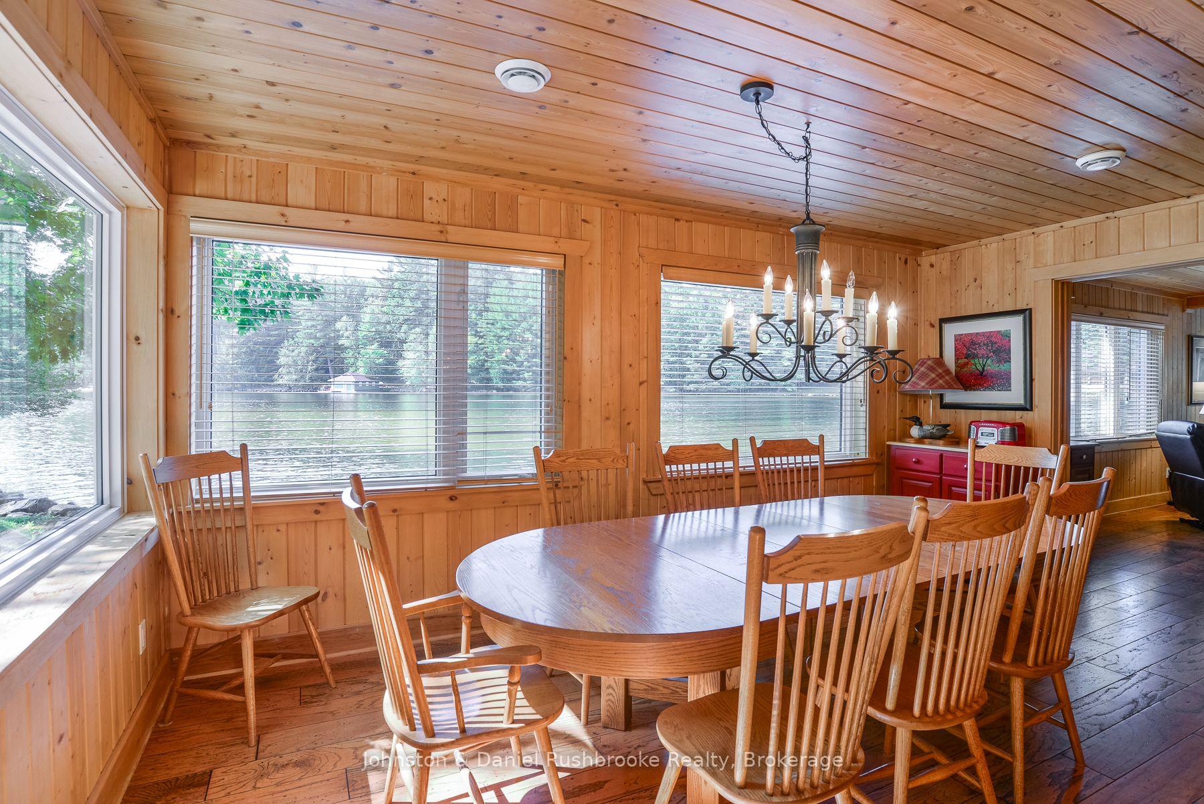
Welcome to 1159 Island Park Road, a stunning property on the Lake Rosseau side of the Indian River offering a rare opportunity to own an oversized, grandfathered 2600 + sq ft four-season boathouse/cottage. The property boasts mesmerizing sunsets, a canopy of evergreen trees, 330' of waterfrontage and 1.88 acres of privacy. It's an ideal property with endless development opportunities, ready to use now, all while being accessible year-round. The lovingly maintained cottage contains 4 bedrooms and 2.5 baths, including a main floor primary plus ensuite, 3 guest bedrooms on the second floor, a den, and a family room. With both forced air electric heating and central air, you can enjoy the cottage in comfort year-round. The idyllic shoreline offers a gentle entry with rippled, hard-packed sand, perfect for little ones and four-legged family members, and the spacious lake-side storage shed presents other possibilities for the new owner. Enjoy miles of boating on Lake Rosseau and Joe and access to Lake Muskoka through the locks. This property would also be a great jump-off point for local islanders, with its level parking area right behind the boathouse and easy access to the waterfront. Just pull up to the back door, and with a couple of steps, you'll be at your boat. Only minutes by car or boat to dining and shopping in Port Carling.
Ask about this home
A HOMEH agent will answer your questions about this home.
Around this home
Daily convenience, out of 100, from the distances below
Helpful calculators
Your HOMEH agent

"I would see it this week."