

1117 Redwood Road
1117 Redwood Road
 See all 50 photos
Property history
Facts and features
- BasementWalk-out
- Age of home16–30 years
- Water, sewerWell, septic
- Lot shapeIrregular
- Fireplace
- Central air
The homeDetached, Bungalow, Age 16–30 years
- Type: Detached
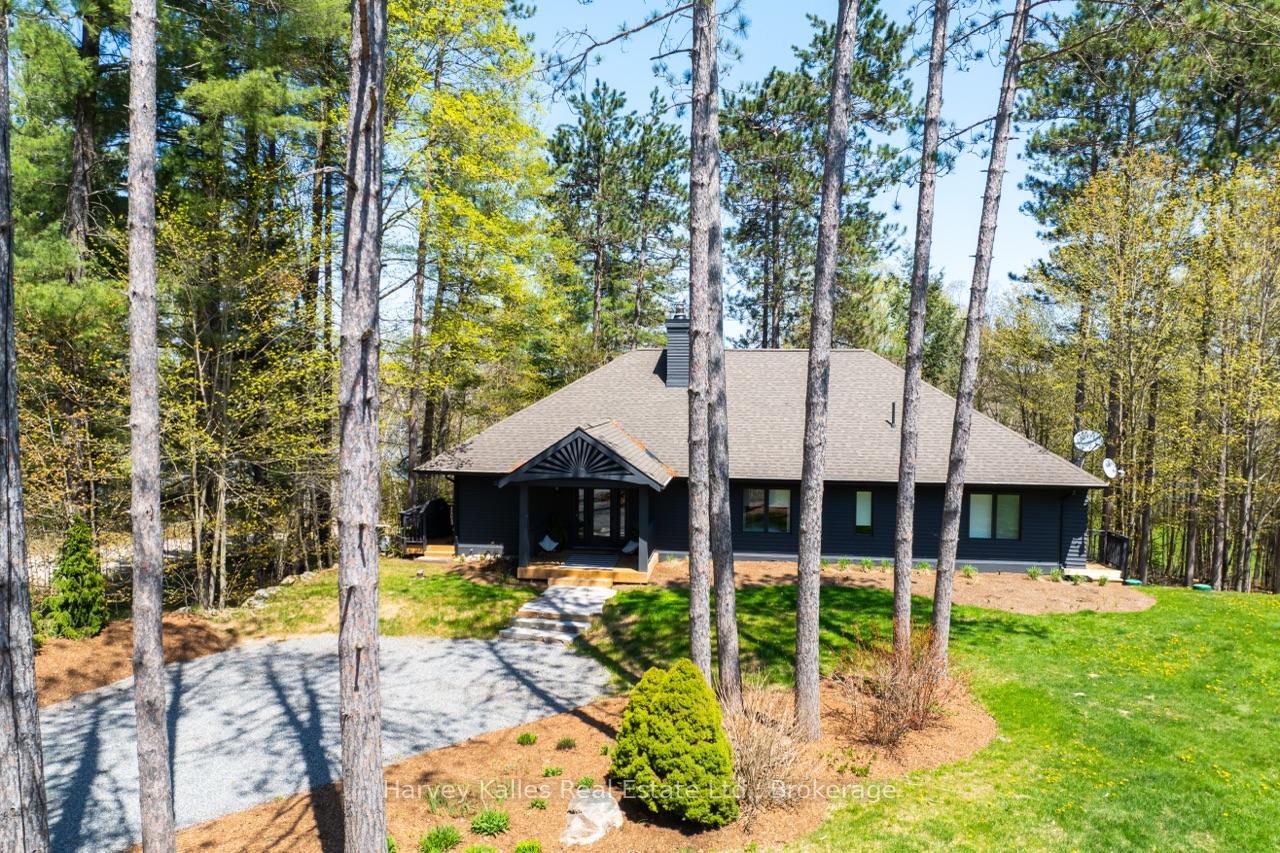
- Style: Bungalow
- Age: 16–30 years
- Living space: 1,500–2,000 sq ft
- Basement: Finished with walk-out, full
- View: Water, lake, trees/woods
- Waterfront: None
InsideFireplace Yes, living room, wood, rec room, propane, Heated, Lower level
- Fireplace: Yes, living room, wood, rec room, propane
- Flooring: Heated
- Laundry: Lower level
- Features: Air exchanger, auto garage door remote, primary bedroom - main floor, water treatment, generator - full, in-law capability, water heater owned
- Security: Alarm system, carbon monoxide detectors, smoke detector
- Rooms above ground: 15
- Bedrooms: 3 + 1 in the basement
- Bathrooms: 3
- Kitchens: 1
- Family room: Yes
Outside and lotWood, Asphalt shingle, Concrete block
- Exterior: Wood
- Roof: Asphalt shingle
- Foundation: Concrete block
- Features: Year round living, recreational area, privacy, landscaped, deck
- Other structures: Fence - partial
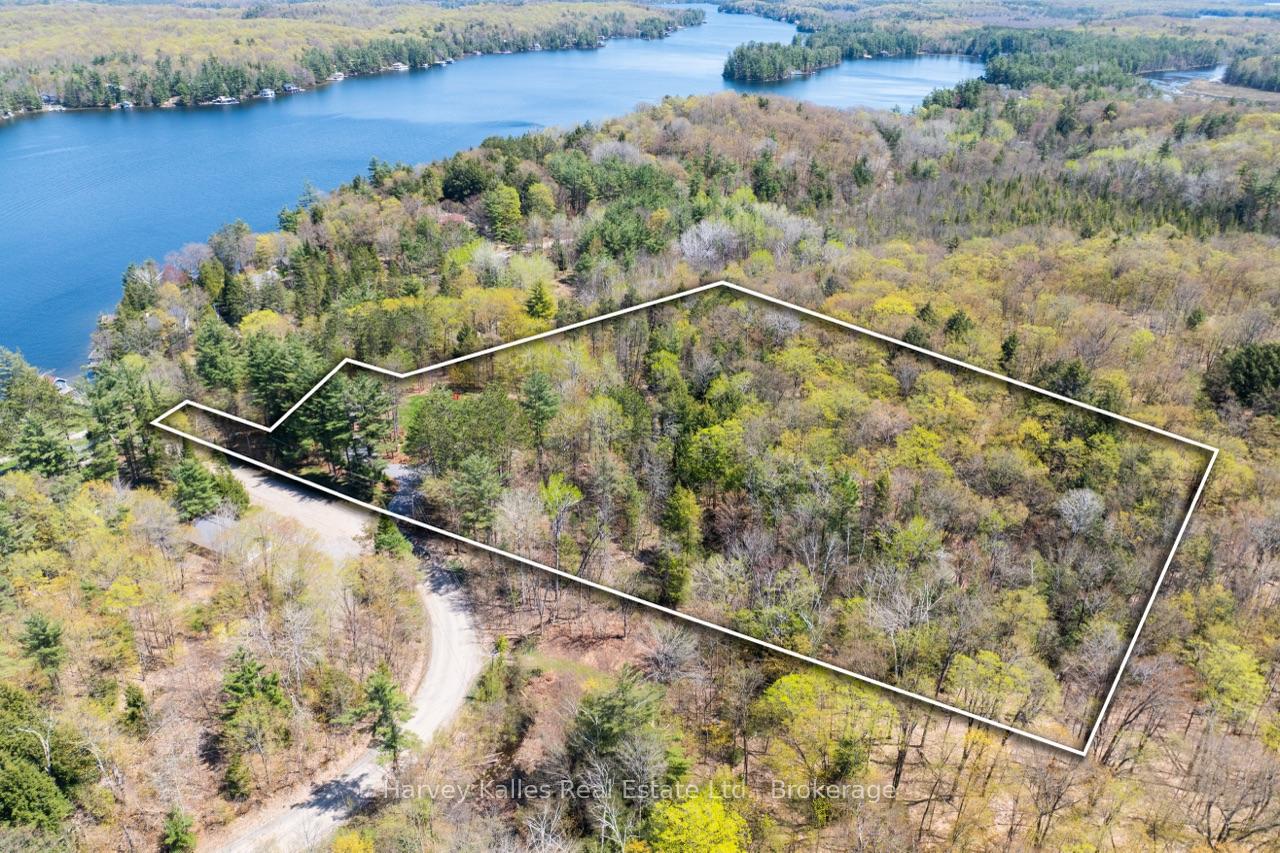
- Size: 527.44 × 562.26 ft
- Shape: Irregular
- Zoning: WR2
Parking2 Garage, Detached, Private
- Spaces: 2 Garage
- Garage: Detached
- Driveway: Private
Heating, water and powerForced air, propane, Central air, Well
- Heating: Forced air, propane
- Cooling: Central air
- Water: Well
- Sewer: Septic
Costs and taxesTaxes $4,890 a year, HST No HST, Propane tank.
- Taxes, 2024: $4,890 a year
- HST: No HST
- Rental items: Propane tank.
- Under contract: Propane tank
Included in the saleSee chattels list
- Included: See chattels list
NearbyCul de sac/dead end, golf, part cleared, school, school bus route, wooded/treed
- Close to: Cul de sac/dead end, golf, part cleared, school, school bus route, wooded/treed
Listing detailsX12147088, Sold, May 14, 2025
- MLS® number: X12147088
- Status: Sold
- Listed on: May 14, 2025
- Days on market: 9
- Updated: May 23, 2025
- Possession: 60-89 days
- Occupied by: Owner
- Listing brokerage: HARVEY KALLES REAL ESTATE LTD.
About this home
1117 Redwood Road, Muskoka Lakes (Medora), ON P0B 1J0
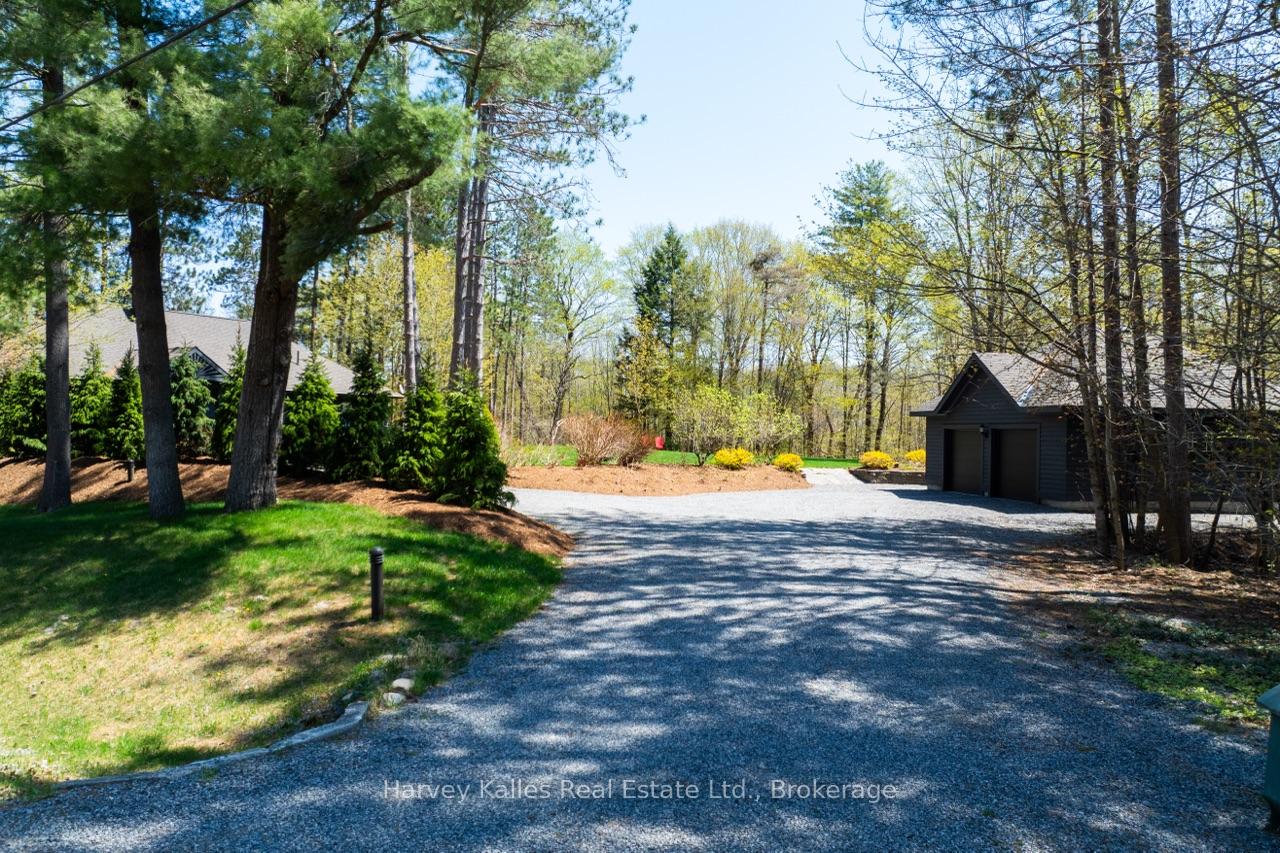
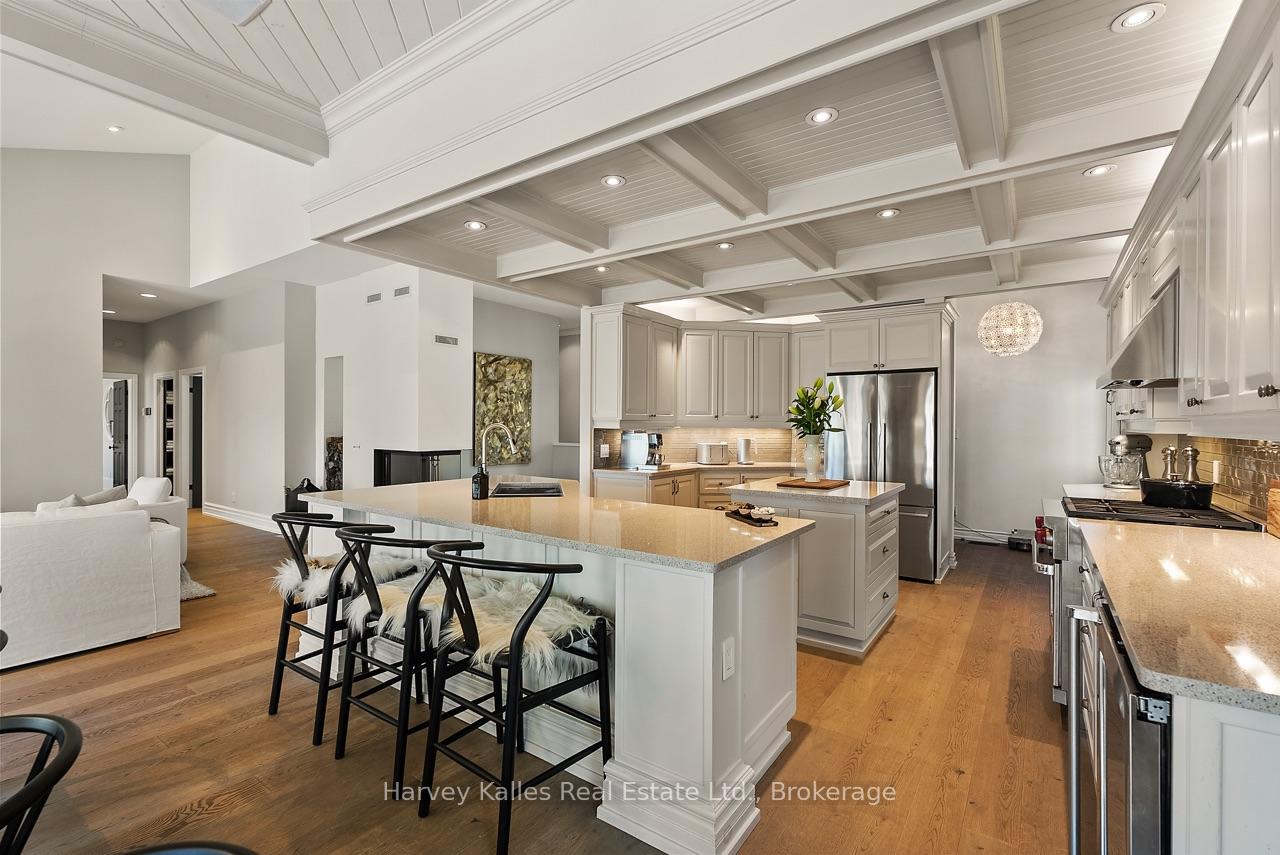
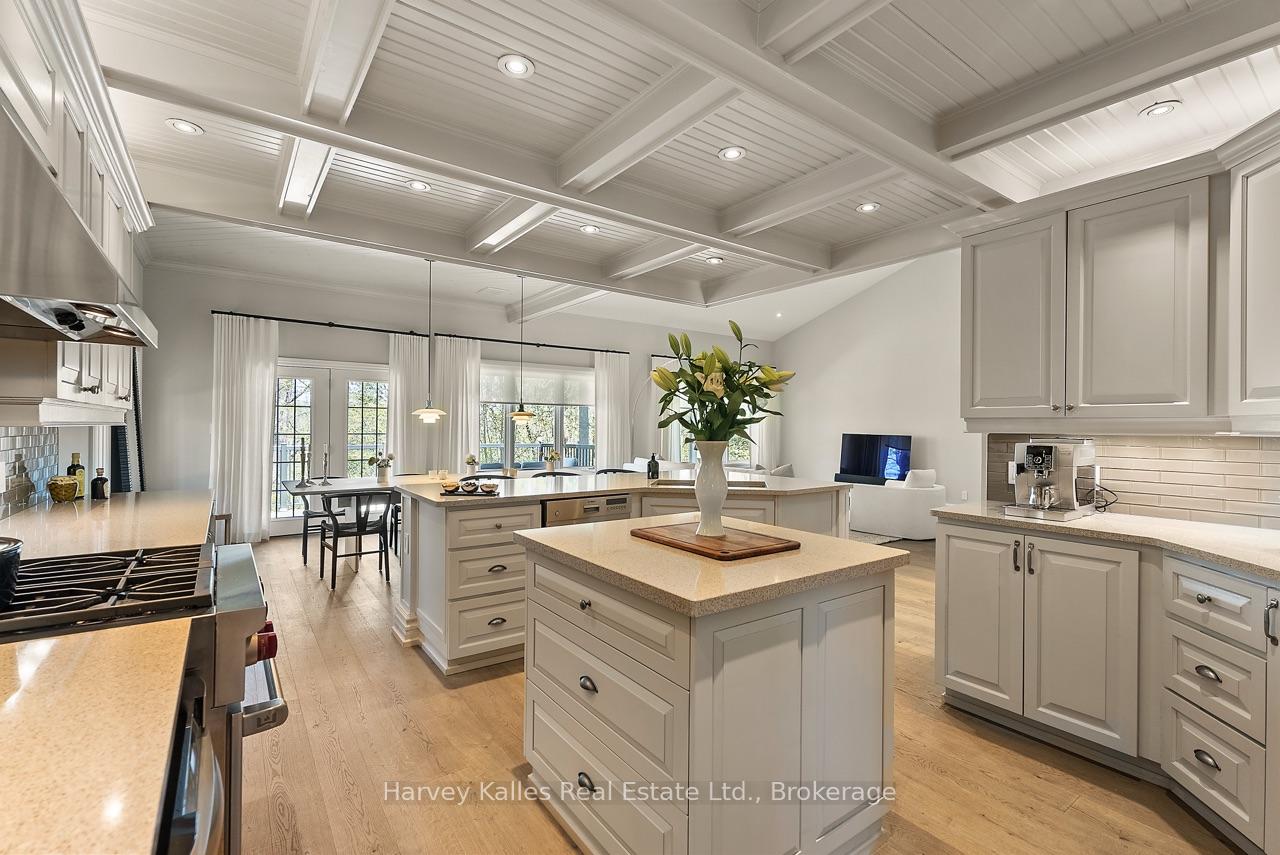
Divine four-season hideaway nestled amidst 9.8 acres of forested and landscaped privacy along the coveted and very rarely offered 'Redwood Road'. Just moments from Port Carling, many fine golf courses, and nearby public Lake Joseph boat launches. Superb in every way, 'Forest Hill Fine Homes' built, 4-bedroom, 3-bathroom a custom showpiece of a home with glimpses of Lake Joseph from most rooms. Over 3,600 sq. ft. of luxury living space customized to perfection: extensive features and upgrades, fully and quality furnished with truly nothing left undone. Excellent curb appeal with towering pines, lush lawns, flower beds, flora and fauna which envelop the residence in natural beauty. Main floor features a gorgeous chef's kitchen with twin islands, coffered ceiling detailing, stone countertops, pantry, high-end appliances, BBQ deck, open concept with waterside dining, walkout to large deck, dramatic living area with an array of Lake Joe-oriented windows, and an exquisite 3-sided glass Spartherm wood-burning fireplace. Primary bedroom boasts his and her walk-in closets, private deck, and gorgeous modern ensuite. Further two main floor bedrooms, 4pc. Bathroom, all bathrooms with in-floor heating. Finished lower level walkout is bright and spacious with large family/rec room area, Napoleon propane fireplace, office/den, 4th bedroom, 3 pc. bathroom, laundry, generous gym, and screened-in room wired for hot tub. State-of-the-art mechanicals, full back-up Generac, home automation, detached 2-bay garage, and ample parking. Exquisitely positioned in a high-end area, within walking distance of lakeside dining at nearby Sherwood Inn, with hiking trails to explore, and more. This is an exemplary first-class offering exuding pride of ownership and being offered to market virtually turnkey and in pristine move-in ready condition.
Ask about this home
A HOMEH agent will answer your questions about this home.
Around this home
Helpful calculators
Your HOMEH agent

"I would see it this week."