

Unit 10, 1059 Big Joe Road
Unit 10, 1059 Big Joe Road
 See all 50 photos
Property history
Facts and features
- BasementWalk-out
- Age of home6–15 years
- Water, sewerWell, septic
- Lot shapePie
- Fireplace
- Central air
The homeDetached, 1 1/2 storey, Age 6–15 years
- Type: Detached
- Style: 1 1/2 storey
- Age: 6–15 years
- Living space: 3,000–3,500 sq ft
- Basement: Full, finished with walk-out
- View: Bay, clear, lake, panoramic, trees/woods, water
InsideFireplace Yes, living room, Lower level, Bar fridge, primary bedroom - main floor, storage, generator - partial, separate heating controls, water heater
- Fireplace: Yes, living room
- Laundry: Lower level
- Features: Bar fridge, primary bedroom - main floor, storage, generator - partial, separate heating controls, water heater
- Security: Alarm system
- Rooms above ground: 21
- Bedrooms: 6
- Bathrooms: 4
- Kitchens: 1
Outside and lotBoard & batten , wood, Asphalt shingle, Concrete
- Exterior: Board & batten , wood
- Roof: Asphalt shingle
- Foundation: Concrete
- Features: Deck, landscaped, lawn sprinkler system, lighting, privacy
- Other structures: Shed, garden shed
- Size: 220 × 333 ft
- Shape: Pie
- Zoning: WR4
Parking6 Parking, Private
- Spaces: 6 Parking
- Driveway: Private
Heating, water and powerForced air, propane, Central air, Well
- Heating: Forced air, propane
- Cooling: Central air
- Water: Well
- Sewer: Septic
Costs and taxesTaxes $15,062 a year, HST No HST, Propane tank.
- Taxes, 2024: $15,062 a year
- HST: No HST
- Rental items: Propane tank.
- Under contract: Propane tank, alarm system
Included in the saleAll appliances, all interior and exterior furniture., Seller's discretionary removal of decorative and ornamental items.
- Included: All appliances, all interior and exterior furniture.
- Not included: Seller's discretionary removal of decorative and ornamental items.
NearbyGolf, terraced, waterfront, wooded/treed
- Close to: Golf, terraced, waterfront, wooded/treed
Listing detailsX12114597, Sold, May 1, 2025
- MLS® number: X12114597
- Status: Sold
- Listed on: May 1, 2025
- Days on market: 7
- Updated: May 8, 2025
- Possession: Flexible
- Occupied by: Owner
- Listing brokerage: HARVEY KALLES REAL ESTATE LTD.
About this home
Unit 10, 1059 Big Joe Road, Muskoka Lakes (Medora), ON P0B 1J0
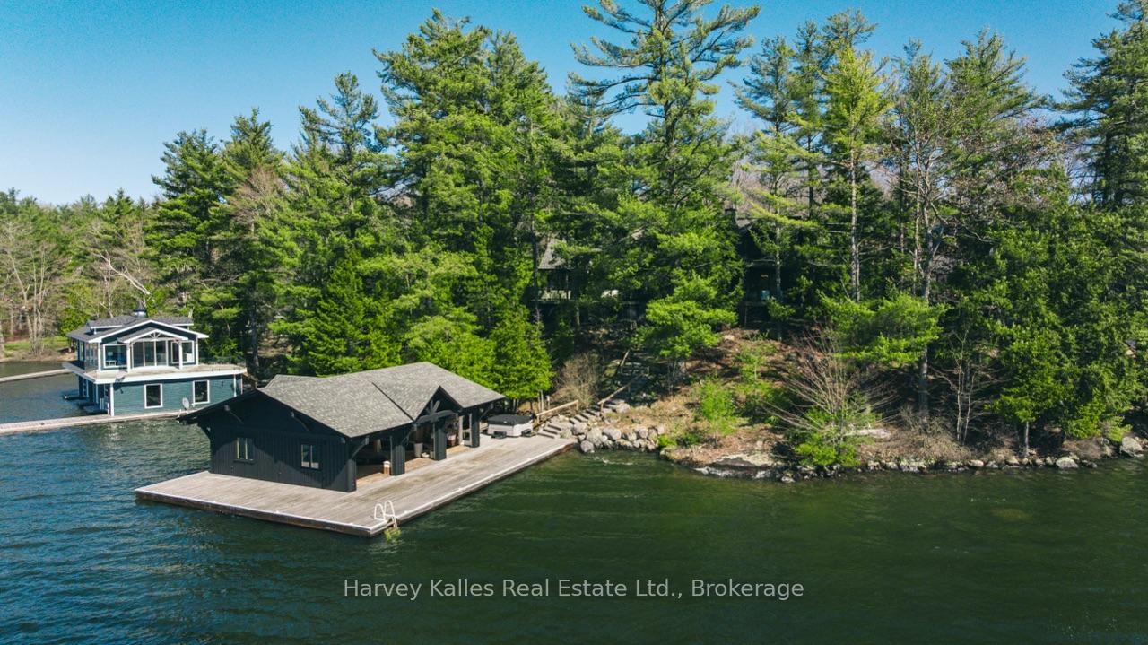
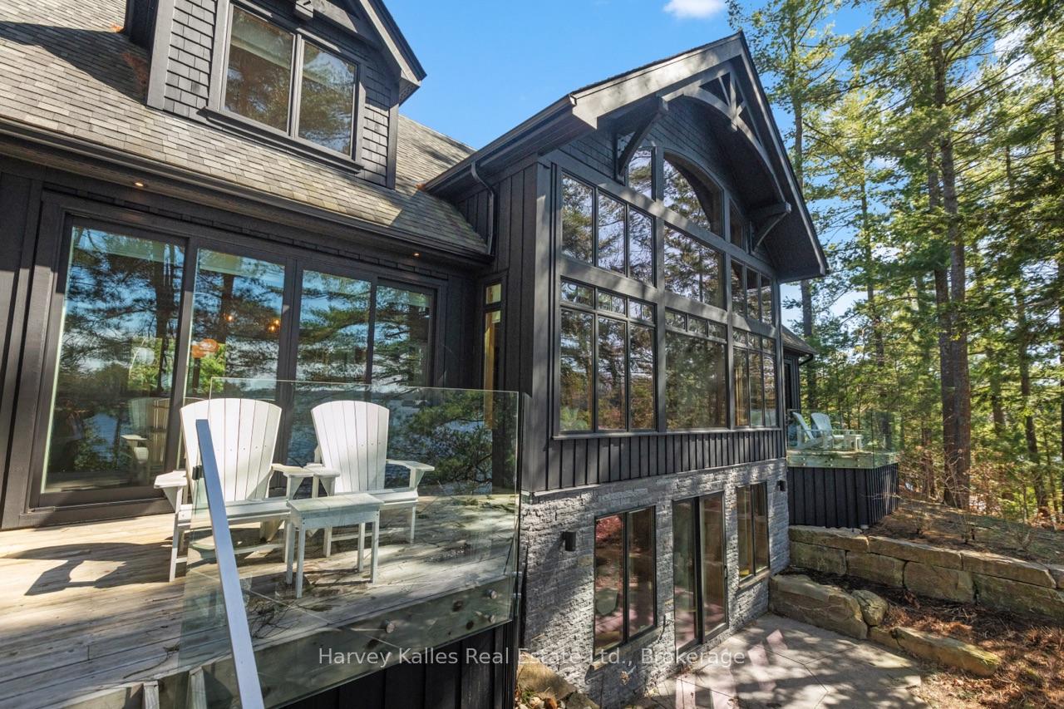
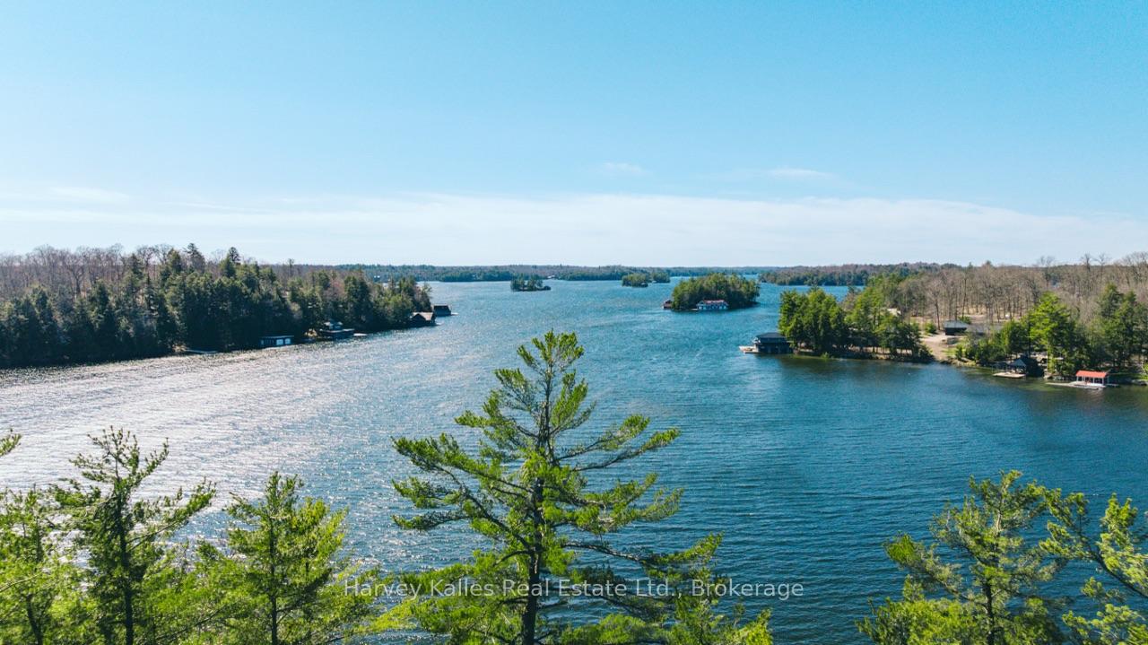
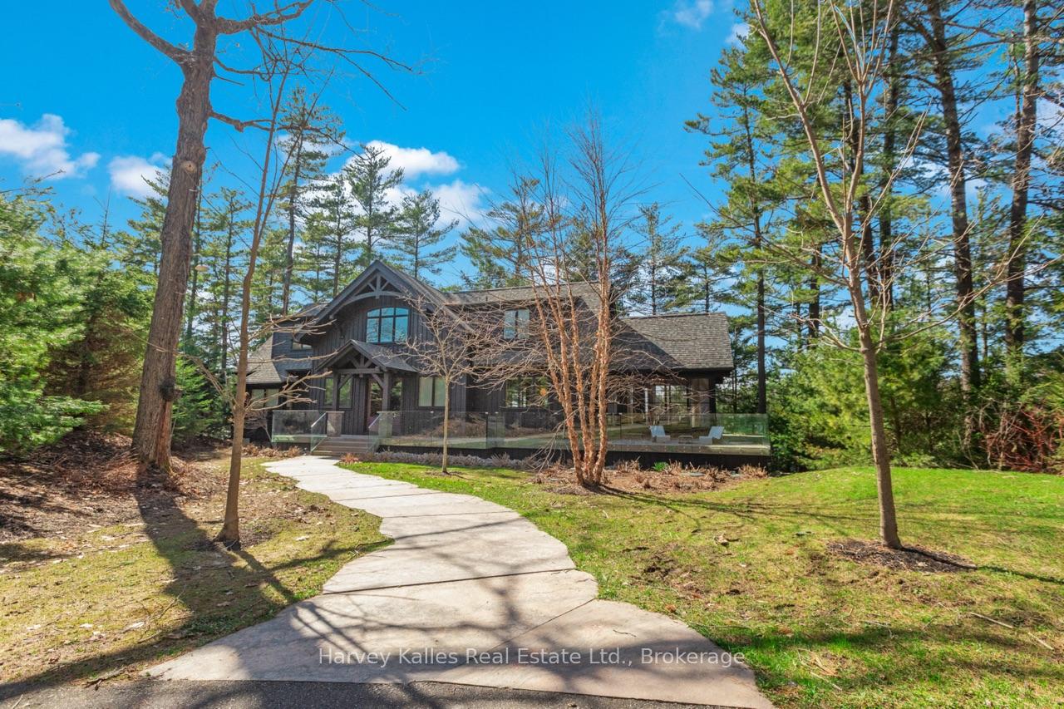
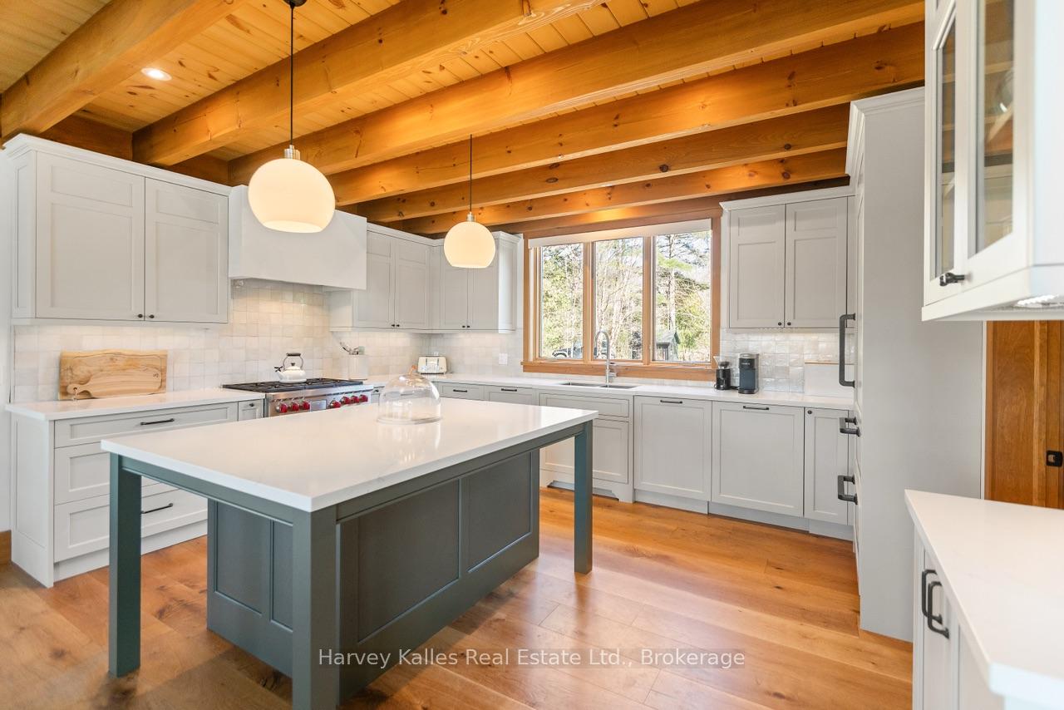
Sophisticatedly elegant South Lake Joseph sunset 6 bedroom family Hideaway with Magnificent water vistas amidst a stunning setting of rock and pine, with privacy, exposure, and location of the finest calibre. Over 4,600 sq. ft., custom built, 7 years new, fully furnished, Post & Beam, 6 bedroom, 5 bathroom cottage situated close to the water's edge, with matching 3-slip boathouse enhanced by expansive SW docking. Idyllically located along the most desirable Port Sandfield/Minett corridor, with delightful drive to the back door convenience. Expansive wrap-around decking, freshly painted exterior, glass railings, beautiful landscaping, irrigation system ~ all singing tremendous curb appeal. Main floor checks all the boxes with designer kitchen with 2 dishwashers and centre island, pantry, seasonal Muskoka room, 2 storey Great Room with walls of windows and floor-to-ceiling propane-burning stone F/P, waterside dining, and owner's bedroom with full ensuite, private lakeside deck, and walk-in closet. Upper level loft & additional bedroom suite wings. Finished lower level walkout with spacious rec. room, 3 more bedrooms, large bathroom, in-floor heat, and room for a gymnasium. Gentle topography, stone paths, island-dotted views, all just ahead of 220 feet of assessed curving & exceedingly private Muskoka granite shoreline. Paved drive, back-up Generac. This is a fully equipped, move-in ready, premier southern Lake Joe family cottage package in absolutely immaculate condition. Location, Location, Location.
Ask about this home
A HOMEH agent will answer your questions about this home.
Around this home
Helpful calculators
Your HOMEH agent

"I would see it this week."