

1161 Stephen Road
1161 Stephen Road
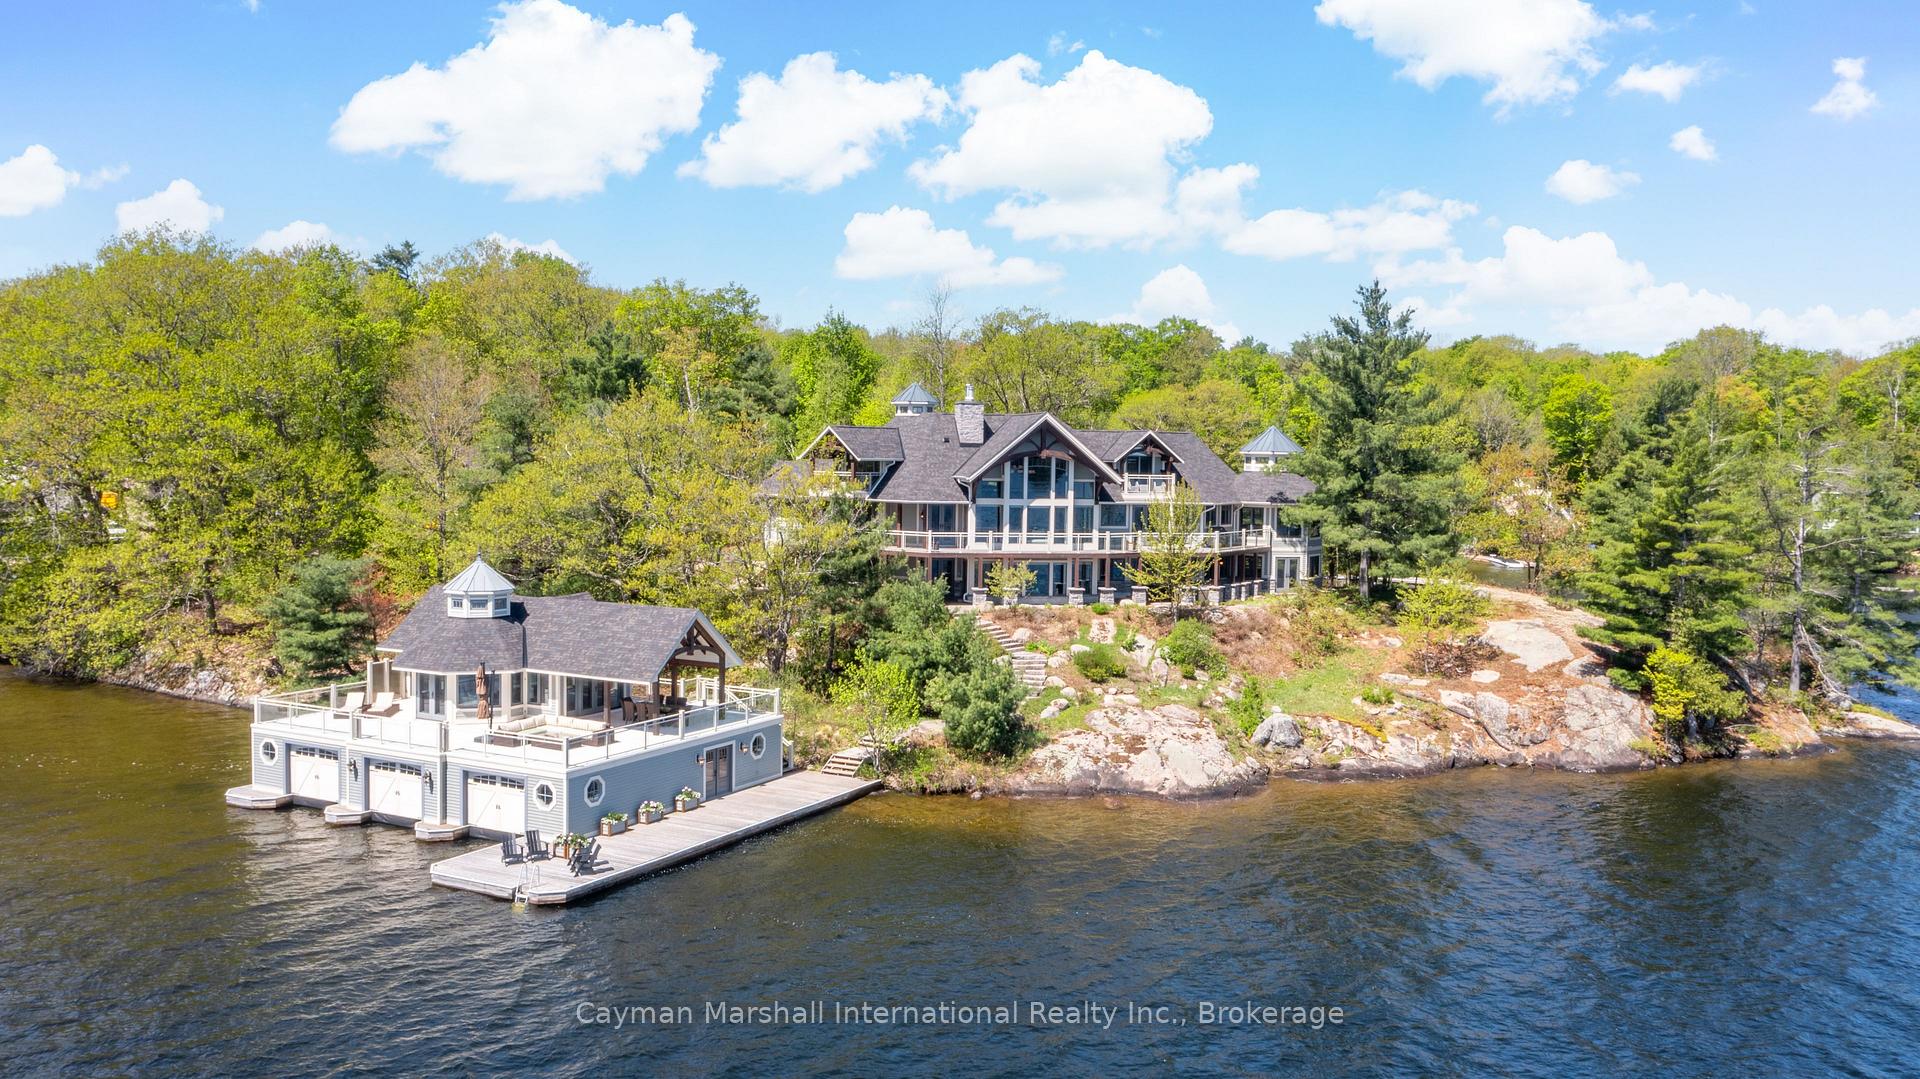 See all 45 photos
Property history
Facts and features
- BasementWalk-out
- Age of home6–15 years
- Water, sewerSeptic
- Lot shapeIrregular
- Second kitchen
- Fireplace
- Central air
- Waterfront
The homeDetached, 1 1/2 storey, Age 6–15 years
- Type: Detached
- Style: 1 1/2 storey
- Age: 6–15 years
- Living space: 3,500–5,000 sq ft
- Basement: Finished with walk-out, full
- View: Lake, forest, trees/woods, water, panoramic
- Waterfront: Direct
InsideFireplace Yes, family room, living room, wood, propane, other, Heated, Main level
- Fireplace: Yes, family room, living room, wood, propane, other
- Flooring: Heated
- Laundry: Main level
- Features: Primary bedroom - main floor
- Security: Carbon monoxide detectors, smoke detector
- Elevator: Yes
- Rooms above ground: 21
- Bedrooms: 7 + 1 in the basement
- Bathrooms: 9
- Kitchens: 2
- Family room: Yes
Outside and lotWood , stone, Asphalt shingle, Poured concrete
- Exterior: Wood , stone
- Roof: Asphalt shingle
- Foundation: Poured concrete
- Features: Landscaped, lawn sprinkler system, landscape lighting, hot tub, year round living, deck
- Other structures: Aux residences
- Accessibility: Elevator
- Size: 800.91 ft frontage, 10.59 ac
- Shape: Irregular
- Zoning: WR1-7 with exemption 87-1542
Parking3 Garage, Detached, Circular drive, private
- Spaces: 3 Garage
- Garage: Detached
- Driveway: Circular drive, private
Heating, water and powerForced air, propane, Central air, Other
- Heating: Forced air, propane
- Cooling: Central air
- Water: Other
- Sewer: Septic
- Natural gas: No
- Hydro: Yes
- Cable: No
- Telephone: Available
Costs and taxesTaxes $71,229 a year, HST No HST, Propane tank (s)
- Taxes, 2024: $71,229 a year
- HST: No HST
- Rental items: Propane tank (s)
- Under contract: Propane tank
Included in the saleStove x2, refrigerator x3, range x2, built-in microwave, bar fridge x2, microwave x2, washer, dryer
- Included: Stove x2, refrigerator x3, range x2, built-in microwave, bar fridge x2, microwave x2, washer, dryer
NearbyWaterfront, wooded/treed, lake/pond, lake access, cul de sac/dead end
- Close to: Waterfront, wooded/treed, lake/pond, lake access, cul de sac/dead end
Listing detailsX12169161, Sold, May 23, 2025
- MLS® number: X12169161
- Status: Sold
- Listed on: May 23, 2025
- Days on market: 4
- Updated: May 27, 2025
- Possession: Flexible
- Occupied by: Owner
- Listing brokerage: CAYMAN MARSHALL INTERNATIONAL REALTY INC.
About this home
1161 Stephen Road, Muskoka Lakes (Medora), ON P0B 1J0
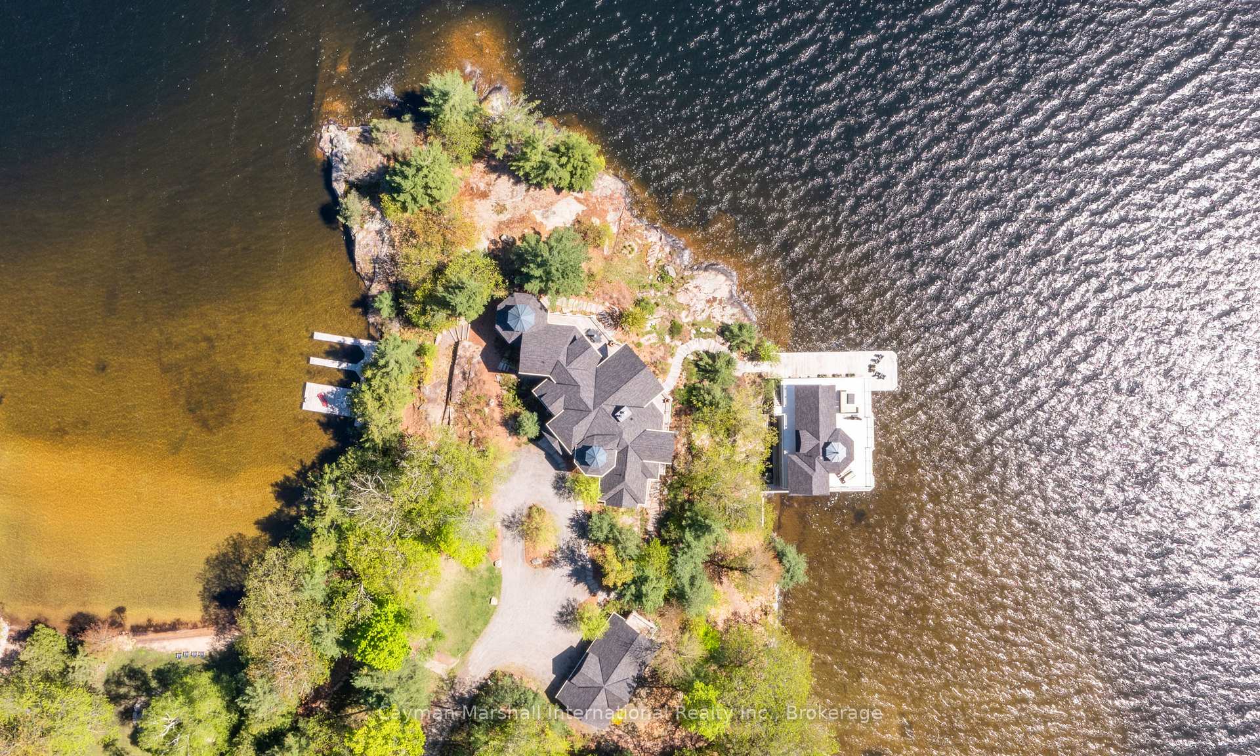
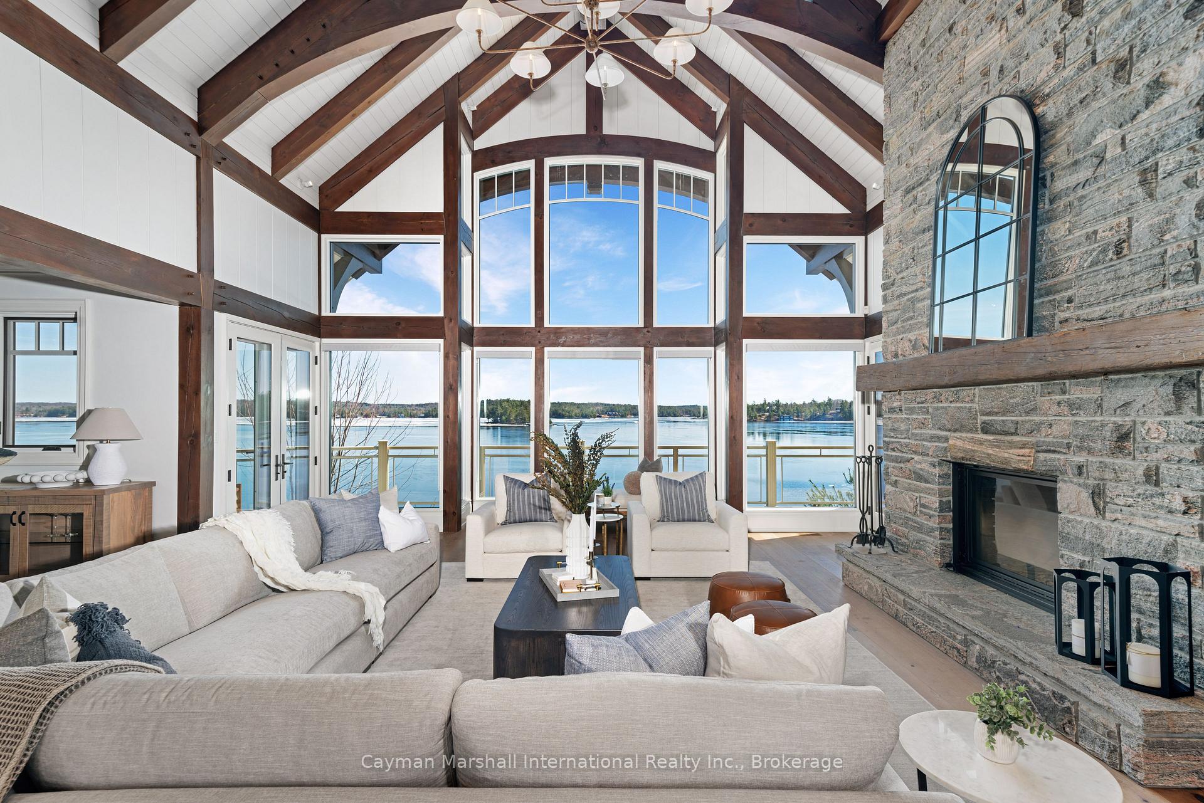
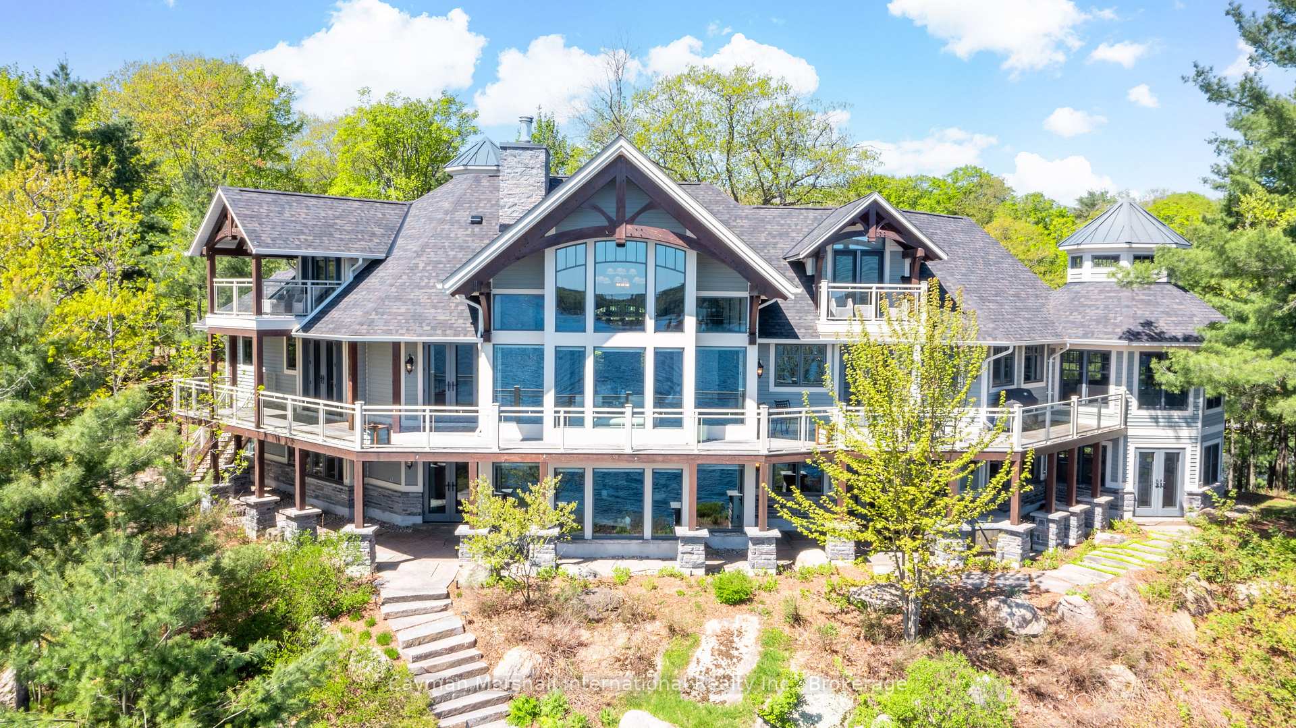
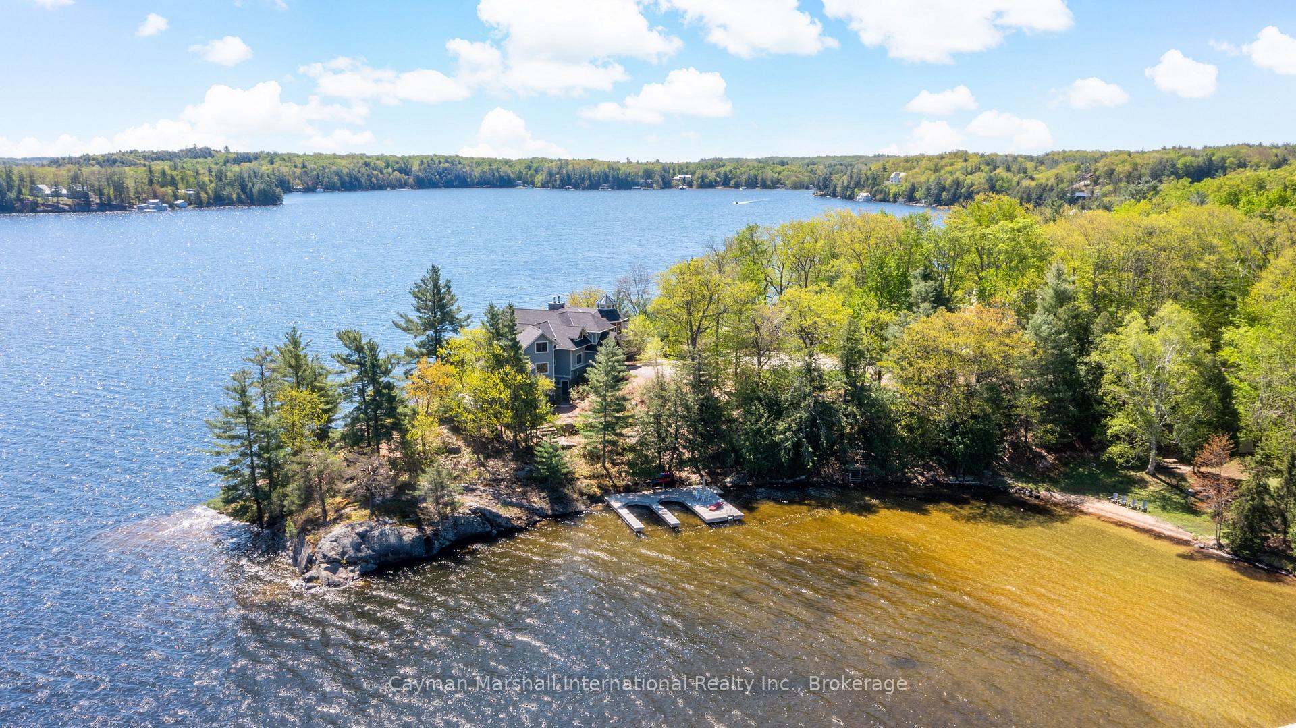
Set on a secluded 10.59 acre peninsula on Lake Rosseau, this extraordinary family estate features 800.91 feet of pristine granite shoreline, a sandy beach, and multiple exposures throughout the day. Designed for privacy and elegance, this expansive compound offers over 8,000 sq. ft. of living space across four distinct structures, each thoughtfully positioned to maximize seclusion and lake views. The main cottage welcomes guests with a grand great room boasting cathedral timber-beam ceilings, a floor-to-ceiling stone fireplace, and walls of windows framing panoramic vistas. Adjacent are a chefs kitchen, formal dining area, and a four-season Muskoka Roomideal for both intimate gatherings and grand celebrations. The main-floor primary suite serves as a private retreat, complete with a dressing room, spa-like six-piece ensuite, and direct access to a lakeside deck. A spiral staircase or elevator leads to two upper guest suites, each with private balconies and ensuites. The lower level reflects the same level of luxury, featuring a recreation room with wet bar, lakeside office, and a second primary suite with walkout to the beach. The guest cottage includes three bedrooms, two bathrooms, a full kitchen, and a cozy living room with fireplace, offering guests complete privacy. The three-slip boathouse features upper-level living with a kitchen, three-piece bath, bedroom, and a generous deck with covered dining. The forth building is a two story coach house. Meticulously landscaped, the grounds feature granite walkways, perennial gardens, a beach bay with fire pit, and a separate two-slip docking system. With level terrain for easy access and just minutes by boat or foot to Port Carling, this legacy estate offers a rare opportunity to own a piece of Muskokas natural beauty and architectural excellence.
Ask about this home
A HOMEH agent will answer your questions about this home.
Around this home
Daily convenience, out of 100, from the distances below
Helpful calculators
Your HOMEH agent

"I would see it this week."