

1010 Leonard Lake 1 Road
1010 Leonard Lake 1 Road
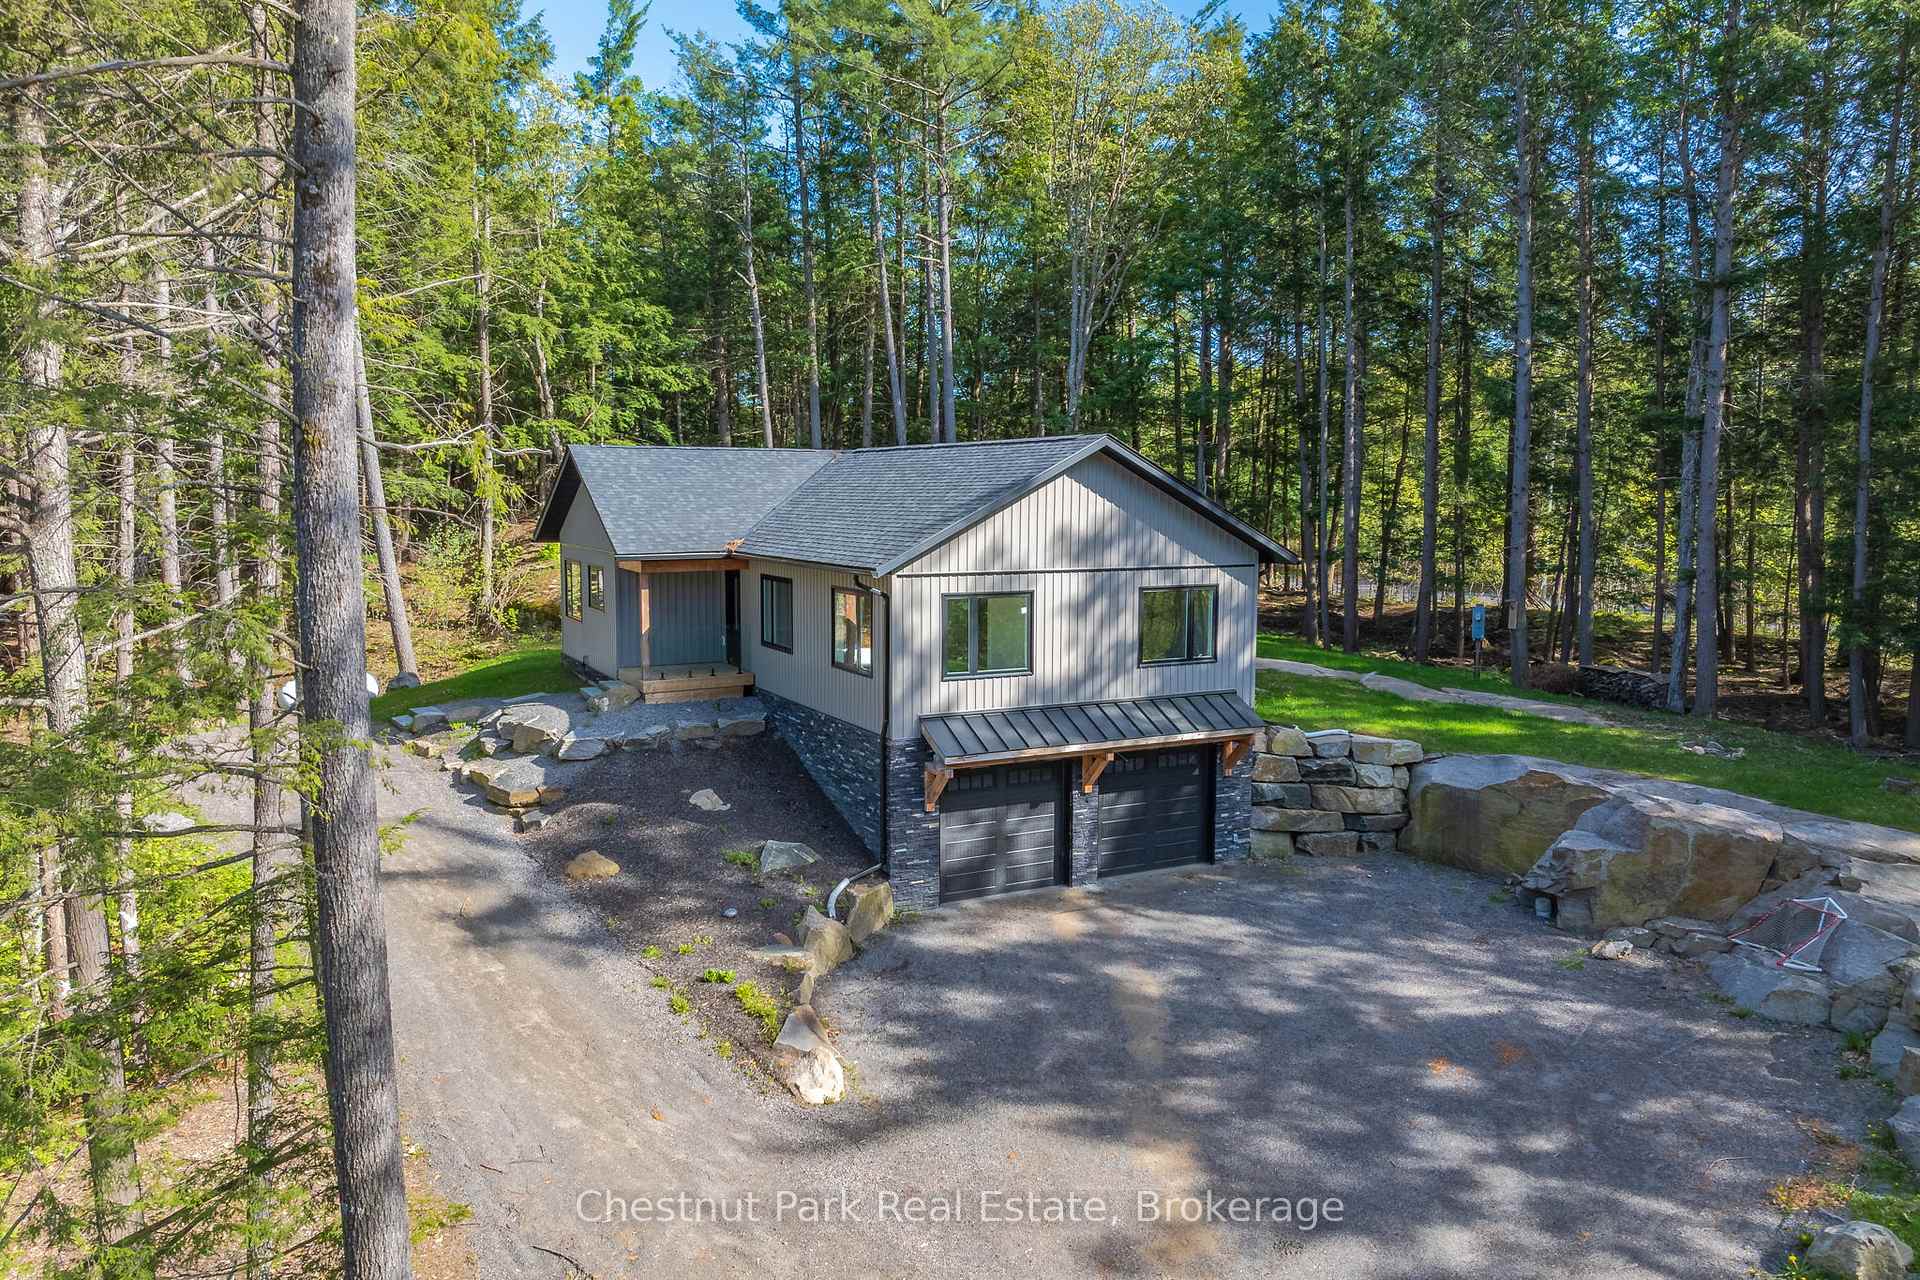 See all 44 photos
Property history
Facts and features
- BasementWalk-out
- Age of home0–5 years
- Water, sewerWell, septic
- HeatingForced air
- Fireplace
- Central air
The homeDetached, Bungalow, Age 0–5 years
- Type: Detached
- Style: Bungalow
- Age: 0–5 years
- Living space: 1,500–2,000 sq ft
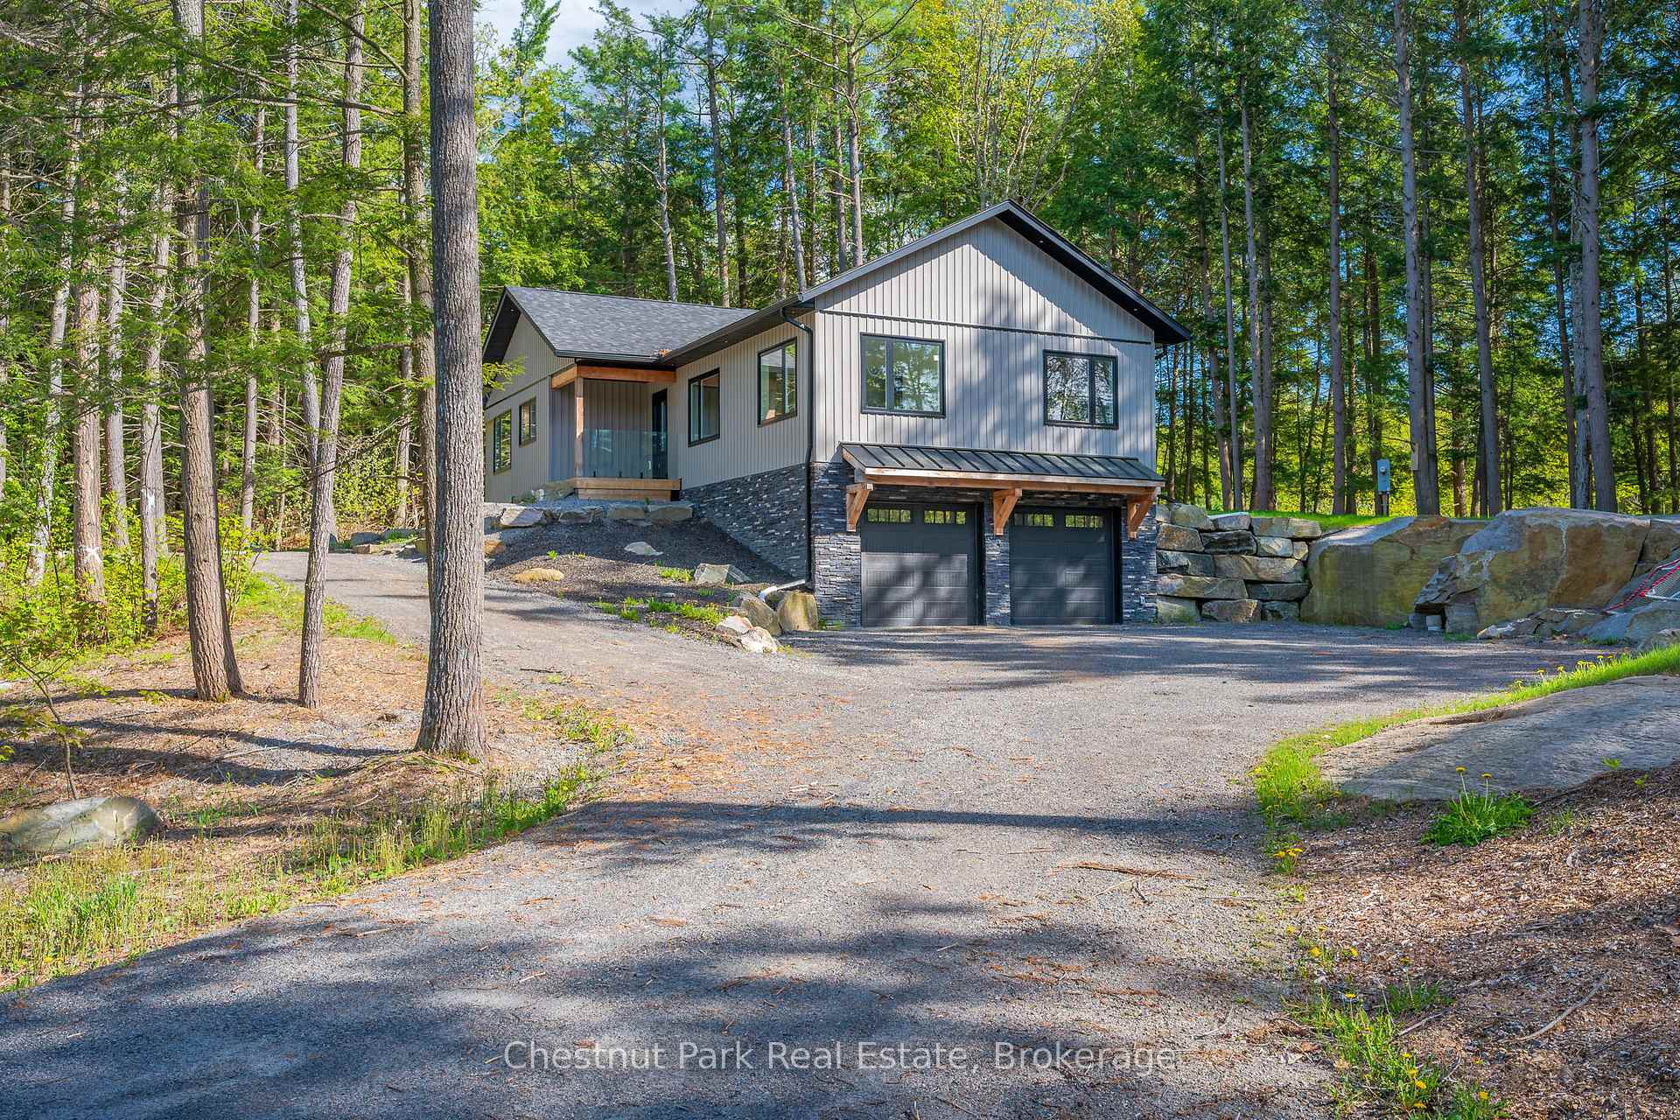
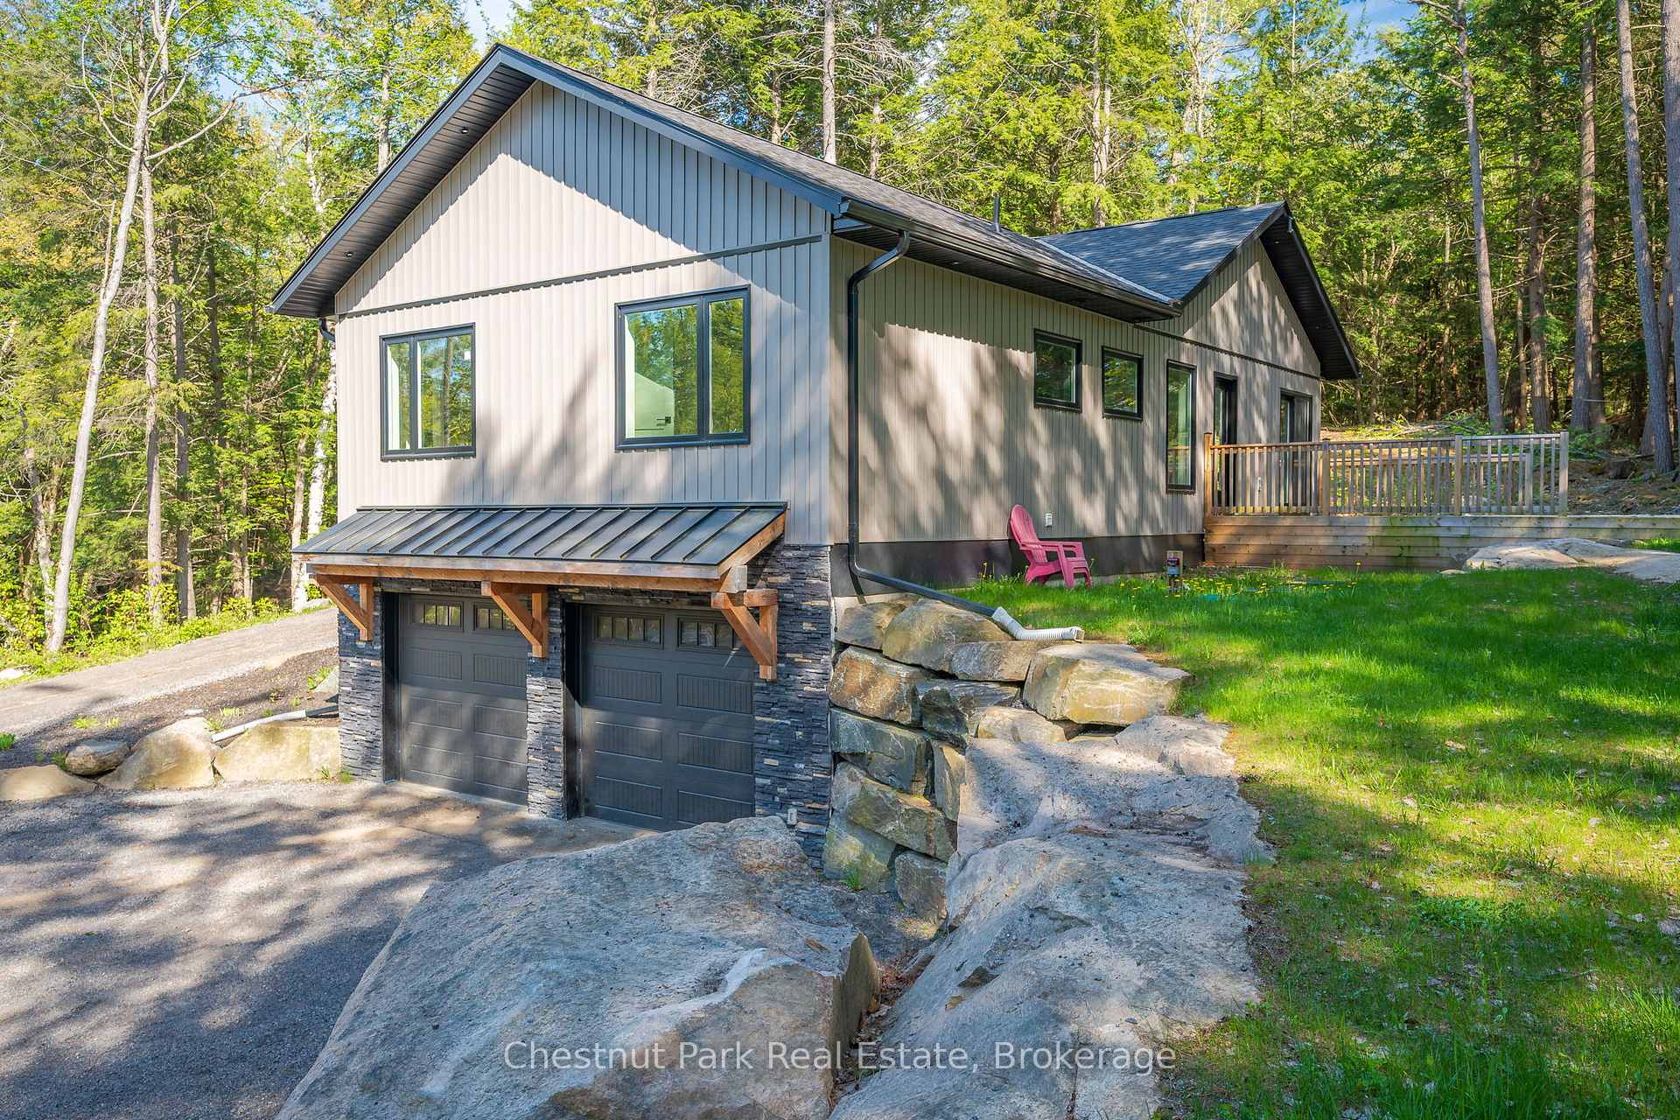
- Basement: Finished, walk-out
- View: Trees/woods
InsideFireplace Yes, propane, Main level, Erv/hrv
- Fireplace: Yes, propane
- Laundry: Main level
- Features: Erv/hrv
- Rooms above ground: 5
- Rooms in the basement: 3
- Bedrooms: 3
- Bathrooms: 3
- Kitchens: 1
- Family room: Yes
Outside and lotVinyl siding, stone, Shingles, Insulated concrete form
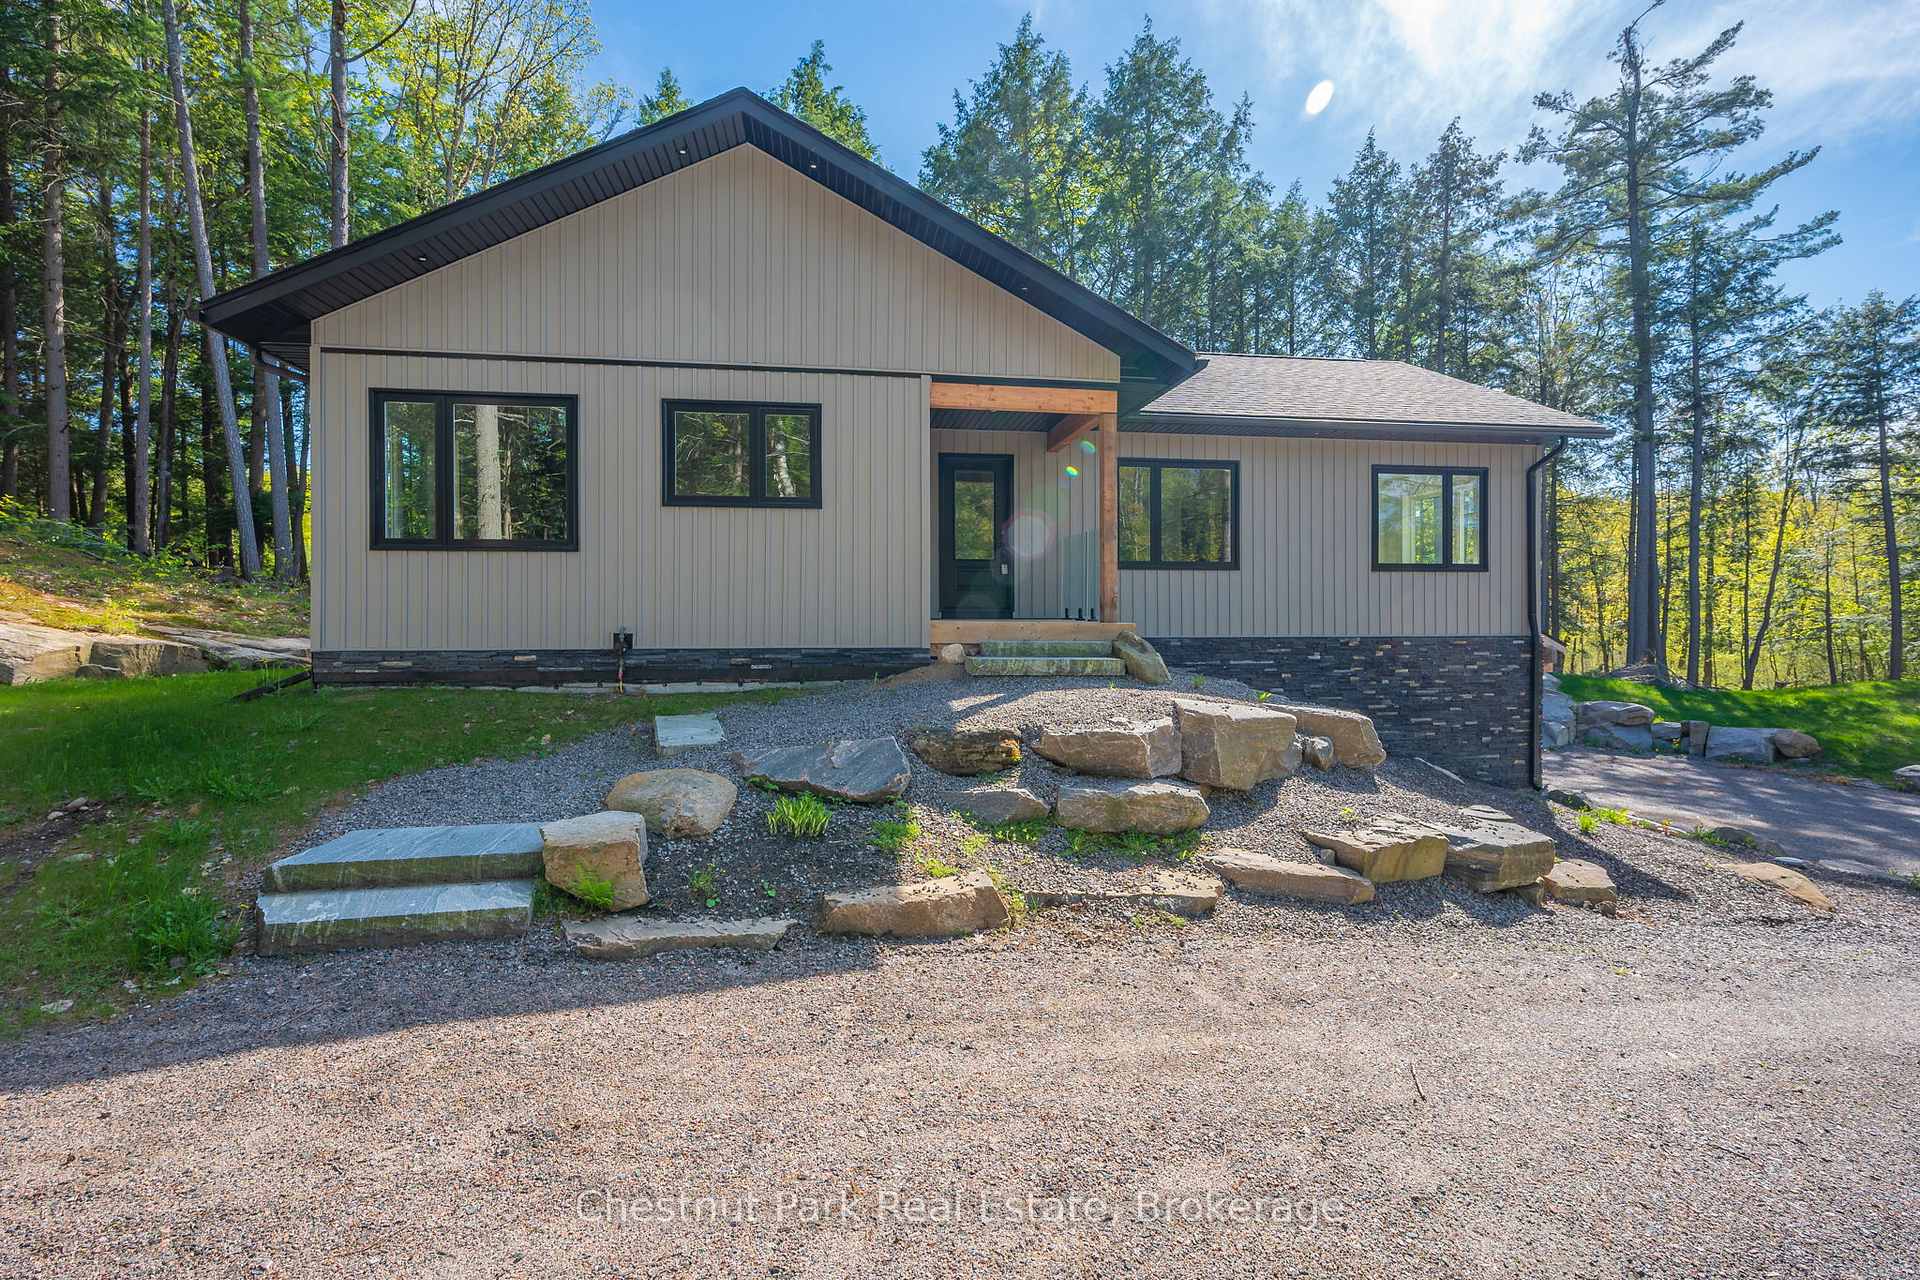
- Exterior: Vinyl siding, stone
- Roof: Shingles
- Foundation: Insulated concrete form
- Features: Privacy, year round living, landscaped
- Size: 822.41 × 233.75 ft
- Zoning: RU1-S/Scenic Corridor
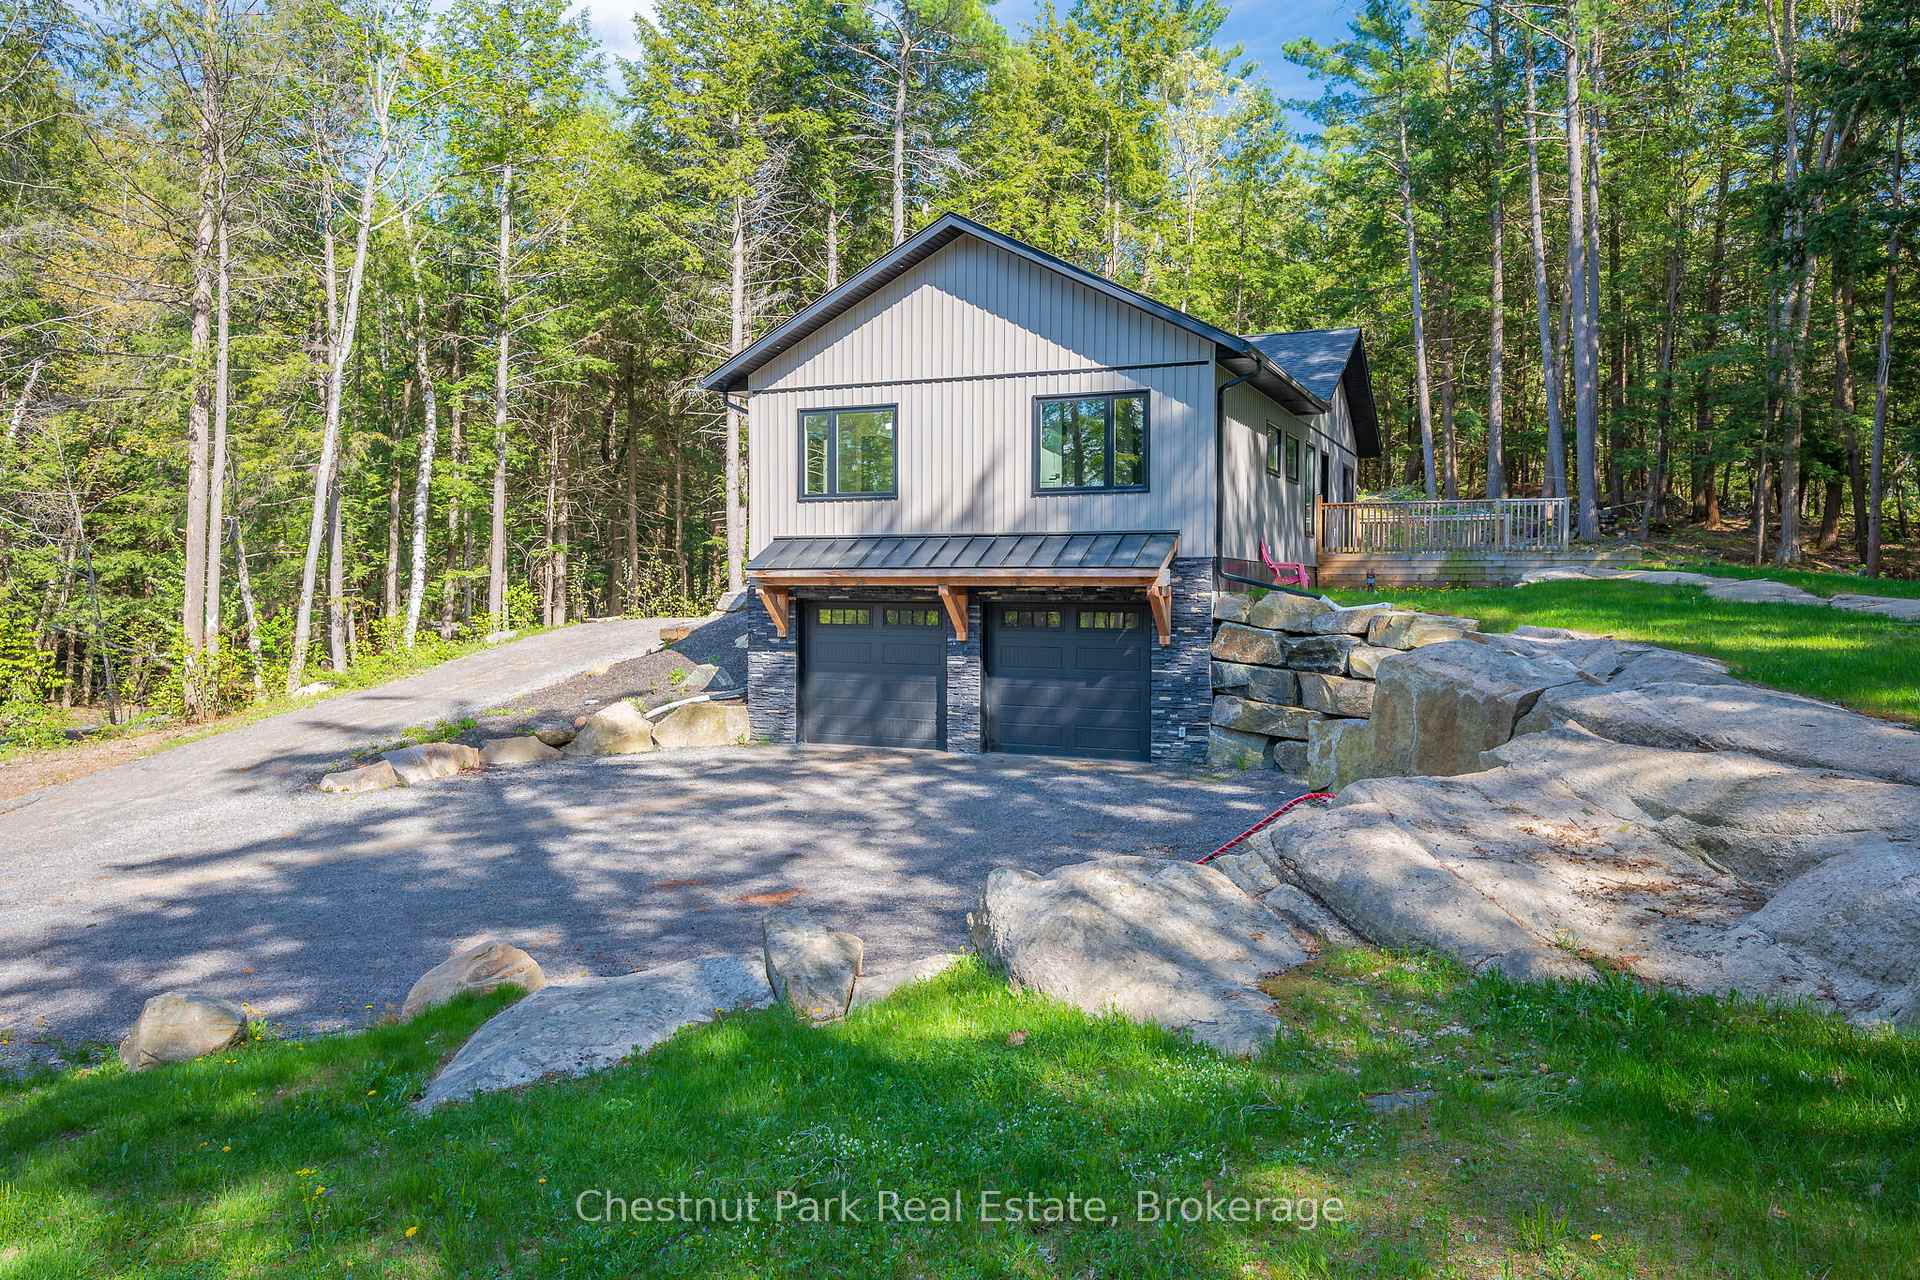
Parking2 Garage, Attached, Private double
- Spaces: 2 Garage
- Garage: Attached
- Driveway: Private double
Heating, water and powerForced air, propane, Central air, Well
- Heating: Forced air, propane
- Cooling: Central air
- Water: Well
- Sewer: Septic
Costs and taxesTaxes $2,301 a year, HST included in the price, Propane tank, hot water tank
- Taxes, 2024: $2,301 a year
- HST: HST included in the price
- Rental items: Propane tank, hot water tank
- Under contract: Propane tank, hot water tank-electric
Included in the saleAll appliances., Personal belongings.
- Included: All appliances.
- Not included: Personal belongings.
NearbyWooded/treed, beach, golf, hospital, marina
- Close to: Wooded/treed, beach, golf, hospital, marina
Listing detailsX12006416, Sold, Mar 7, 2025
- MLS® number: X12006416
- Status: Sold
- Listed on: Mar 7, 2025
- Days on market: 82
- Updated: May 28, 2025
- Possession: 2025-03-31 / Flexible
- Occupied by: Vacant
- Listing brokerage: Chestnut Park Real Estate
About this home
1010 Leonard Lake 1 Road, Muskoka Lakes (Monck, Muskoka Lakes), ON P1L 0M5
Nestled in a serene forest setting, this charming 3 Bedroom, 3 Bathroom Home offers the perfect blend of nature and comfort. Surrounded by towering trees and lush greenery, enjoy privacy and tranquility while being just a short drive from nearby amenities. This stunning custom home was completed in 2021 and sits on 3.6 Acres with a new drilled well and septic. The spacious open concept Main Floor features large windows that invite natural light in and offer breathtaking forest views. A beautifully crafted stone propane fireplace serves as the centerpiece of the Living Room and adds rustic charm and warmth creating a cozy and inviting atmosphere. Enjoy your modern Kitchen equipped with stainless steel appliances and ample counter space, ideal for entertaining. The home boasts a large deck which is the perfect place to unwind after a long day or to host guests for summer BBQs. The Primary Bedroom is a peaceful treat and offers a three piece ensuite complete with stylish custom tile work and rain shower head. Two bright Bedrooms, Laundry and a four piece Washroom complete the Main Floor. The Lower Level boasts a spacious fully finished Family Room with high ceilings, a four piece Washroom and Bonus Room. Ample parking and a double car garage with additional room for storage completes this unique offering. The property is located less than 15 minutes to Port Carling and Bracebridge where you will find great shops, restaurants, amenities and events happening year round. Explore the famous Huckleberry Lookout Trail or the great public beach both only minutes away in Milford Bay or launch your boat at the Leonard Lake Public Boat Launch/Dock just around the corner. This property is a rare find offering peace, privacy and natural beauty. Serenity awaits you at this unique forest oasis.
Ask about this home
A HOMEH agent will answer your questions about this home.
Around this home
Helpful calculators
Your HOMEH agent

"I would see it this week."