

3986 Muskoka Road 118 West
3986 Muskoka Road 118 West
 See all 50 photos
Property history
Facts and features
- BasementWalk-out
- Age of home16–30 years
- Water, sewerSeptic
- Lot shapeIrregular
- Fireplace
- Central air
- Waterfront
The homeDetached, Bungalow, Age 16–30 years
- Type: Detached
- Style: Bungalow
- Age: 16–30 years
- Living space: 2,000–2,500 sq ft
- Basement: Finished with walk-out, full
- View: Water, lake
- Waterfront: Direct
InsideFireplace Yes, living room, other, family room, wood, Lower level, Air exchanger, primary bedroom - main floor, storage, upgraded insulation, water heater owned
- Fireplace: Yes, living room, other, family room, wood
- Laundry: Lower level
- Features: Air exchanger, primary bedroom - main floor, storage, upgraded insulation, water heater owned
- Security: Alarm system, carbon monoxide detectors, smoke detector
- Rooms above ground: 22
- Bedrooms: 3 + 3 in the basement
- Bathrooms: 6
- Kitchens: 1
Outside and lotWood , stone, Asphalt shingle, Concrete
- Exterior: Wood , stone
- Roof: Asphalt shingle
- Foundation: Concrete
- Features: Seasonal living, deck, landscaped, lighting, landscape lighting, privacy, recreational area
- Size: 200 × 721.95 ft
- Shape: Irregular
- Zoning: WR4
Parking6 Parking, Private
- Spaces: 6 Parking
- Driveway: Private
Heating, water and powerForced air, propane, Central air, Other
- Heating: Forced air, propane
- Cooling: Central air
- Water: Other
- Sewer: Septic
Costs and taxesTaxes $23,554 a year, HST No HST, Alarm monitoring contract; propane tank.
- Taxes, 2024: $23,554 a year
- HST: No HST
- Rental items: Alarm monitoring contract; propane tank.
- Under contract: Propane tank, alarm system
Included in the saleAll appliances. all interior and exterior furniture, all boat lifts whether affixed or non-affixed, all pumps and operational equipment, save and except for exclusions noted below., Watercraft (2 boats, 2 jet skis, 2 kayaks). all original oil paintings by seller. 2 table lamps (one in great room, one in muskoka room). 2 floating candle holders. bird decor items on great room mantle. seller's discretionary removal of decorative and ornamental items.
- Included: All appliances. all interior and exterior furniture, all boat lifts whether affixed or non-affixed, all pumps and operational equipment, save and except for exclusions noted below.
- Not included: Watercraft (2 boats, 2 jet skis, 2 kayaks). all original oil paintings by seller. 2 table lamps (one in great room, one in muskoka room). 2 floating candle holders. bird decor items on great room mantle. seller's discretionary removal of decorative and ornamental items.
NearbyWooded/treed, waterfront, terraced, sloping, marina, golf
- Close to: Wooded/treed, waterfront, terraced, sloping, marina, golf
Listing detailsX12147344, Sold, May 14, 2025
- MLS® number: X12147344
- Status: Sold
- Listed on: May 14, 2025
- Days on market: 15
- Updated: May 29, 2025
- Possession: Flexible
- Occupied by: Owner
- Listing brokerage: HARVEY KALLES REAL ESTATE LTD.
About this home
3986 Muskoka Road 118 West, Muskoka Lakes (Medora), ON P0B 1J0
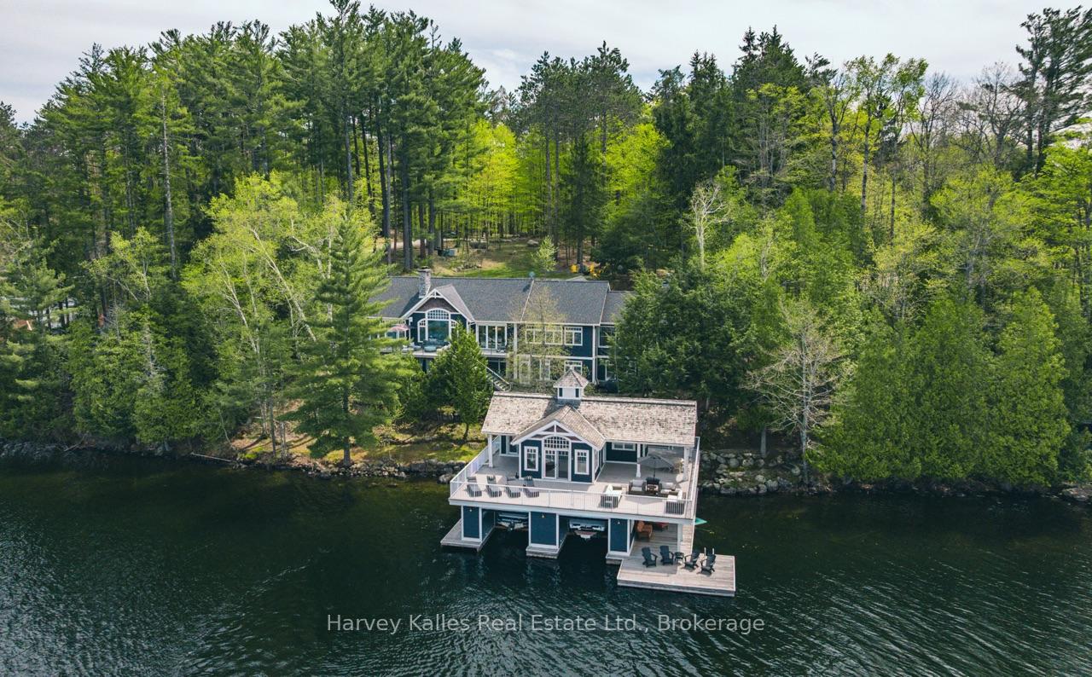
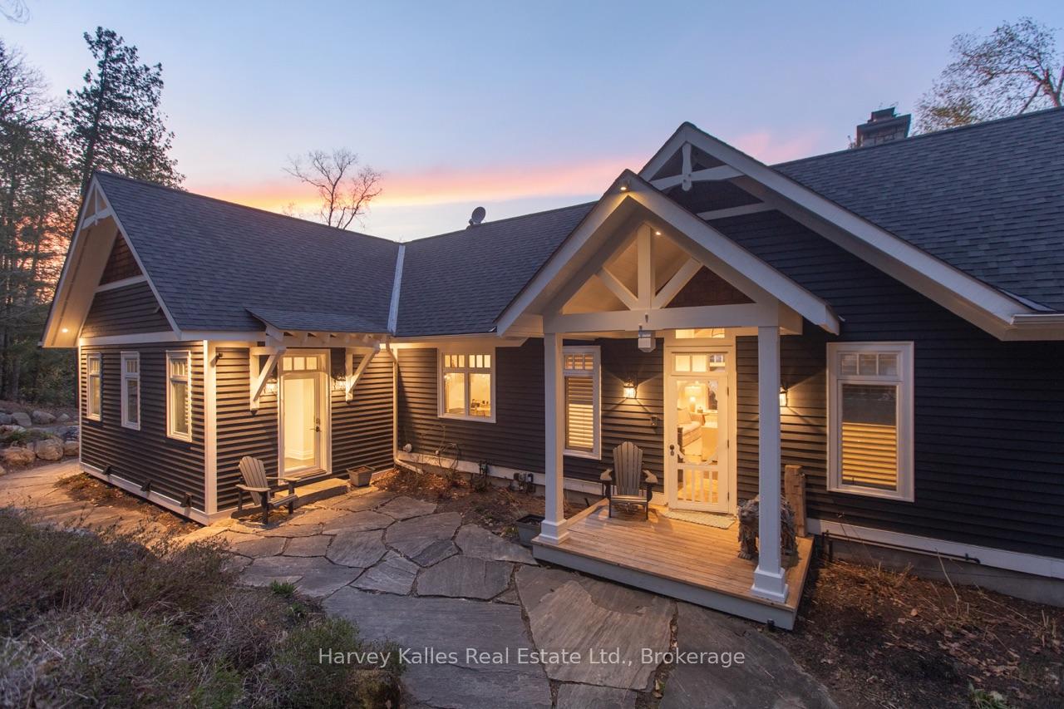
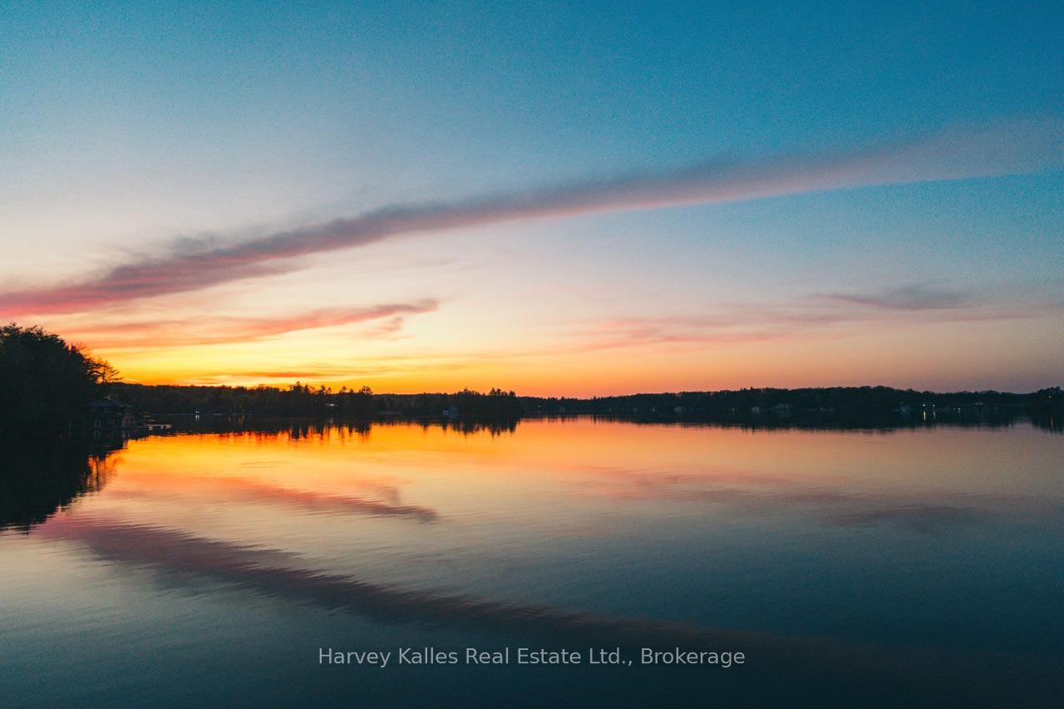
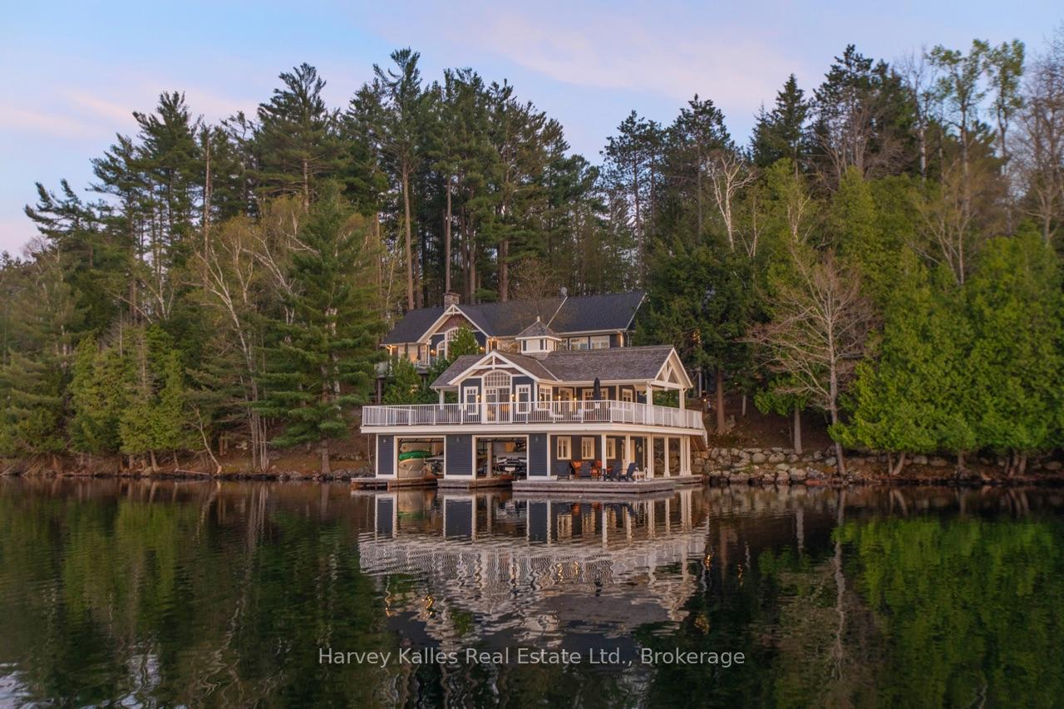
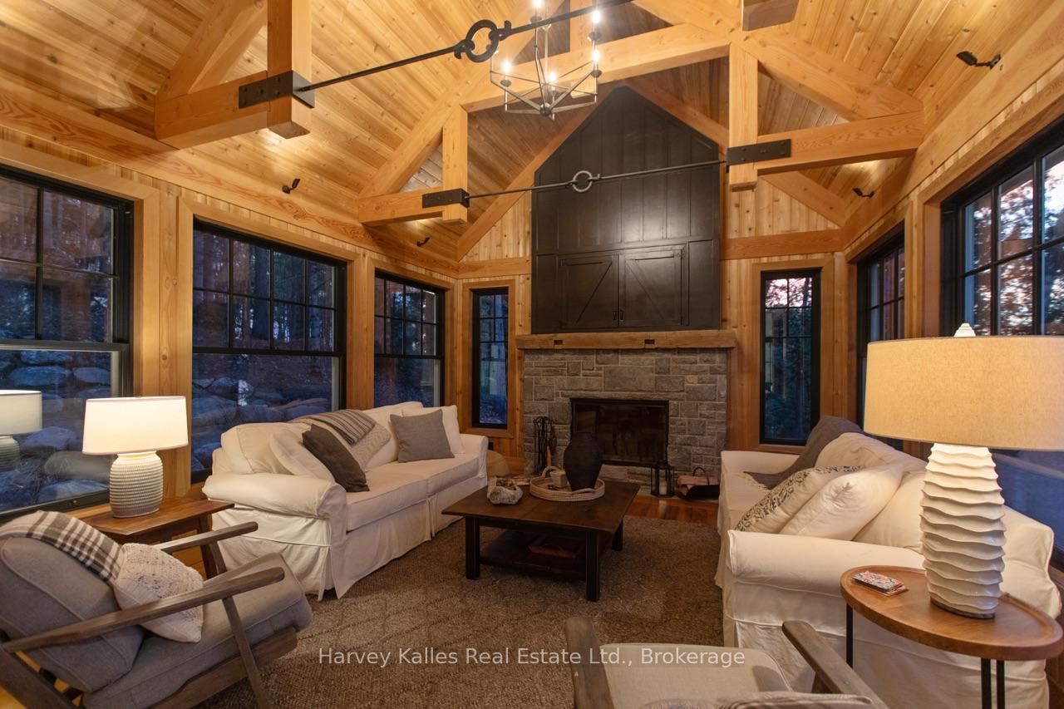
An exemplary offering. Stunning 8 bedroom summer sunset Family Lake Estate along the prestigious Port Sandfield to Foot's Bay corridor of desirable southern Lake Joseph. Customized to perfection, the 6 bedroom, 6 bathroom, cottage exudes today's elegance, uniting classic Muskoka with contemporary new. 3 stone fireplaces, sweeping principal rooms with 3 distinctive yet flowing living spaces on the main floor, with a new owner's suite, powder room, and 2 more bedrooms with tumbled marble bath. Chef's kitchen, lakeside dining, handsome array of waterside windows, Great room with wood-burning stone fireplace, lounge area, and Statement timber truss detailed wood-lined westerly Muskoka room 'wing' with stone fireplace. Finished lower level walkout with 3 bedrooms in a mostly suited capacity, family room, laundry, and more. Stunning oversized 3-slip, 2 bedroom boathouse, with lifts & expansive decking and deep water docking. Extensively landscaped, with night lighting, 3 acres of towering pines, stately stone gated private entranceway, ample parking. Lakeview fire pit area. Wide open views, exceptional privacy, superb location. Being marketed and sold fully furnished and ready for summer. For today's active Muskoka family, this is a perfect package with nothing spared nor missed.
Ask about this home
A HOMEH agent will answer your questions about this home.
Around this home
Helpful calculators
Your HOMEH agent

"I would see it this week."