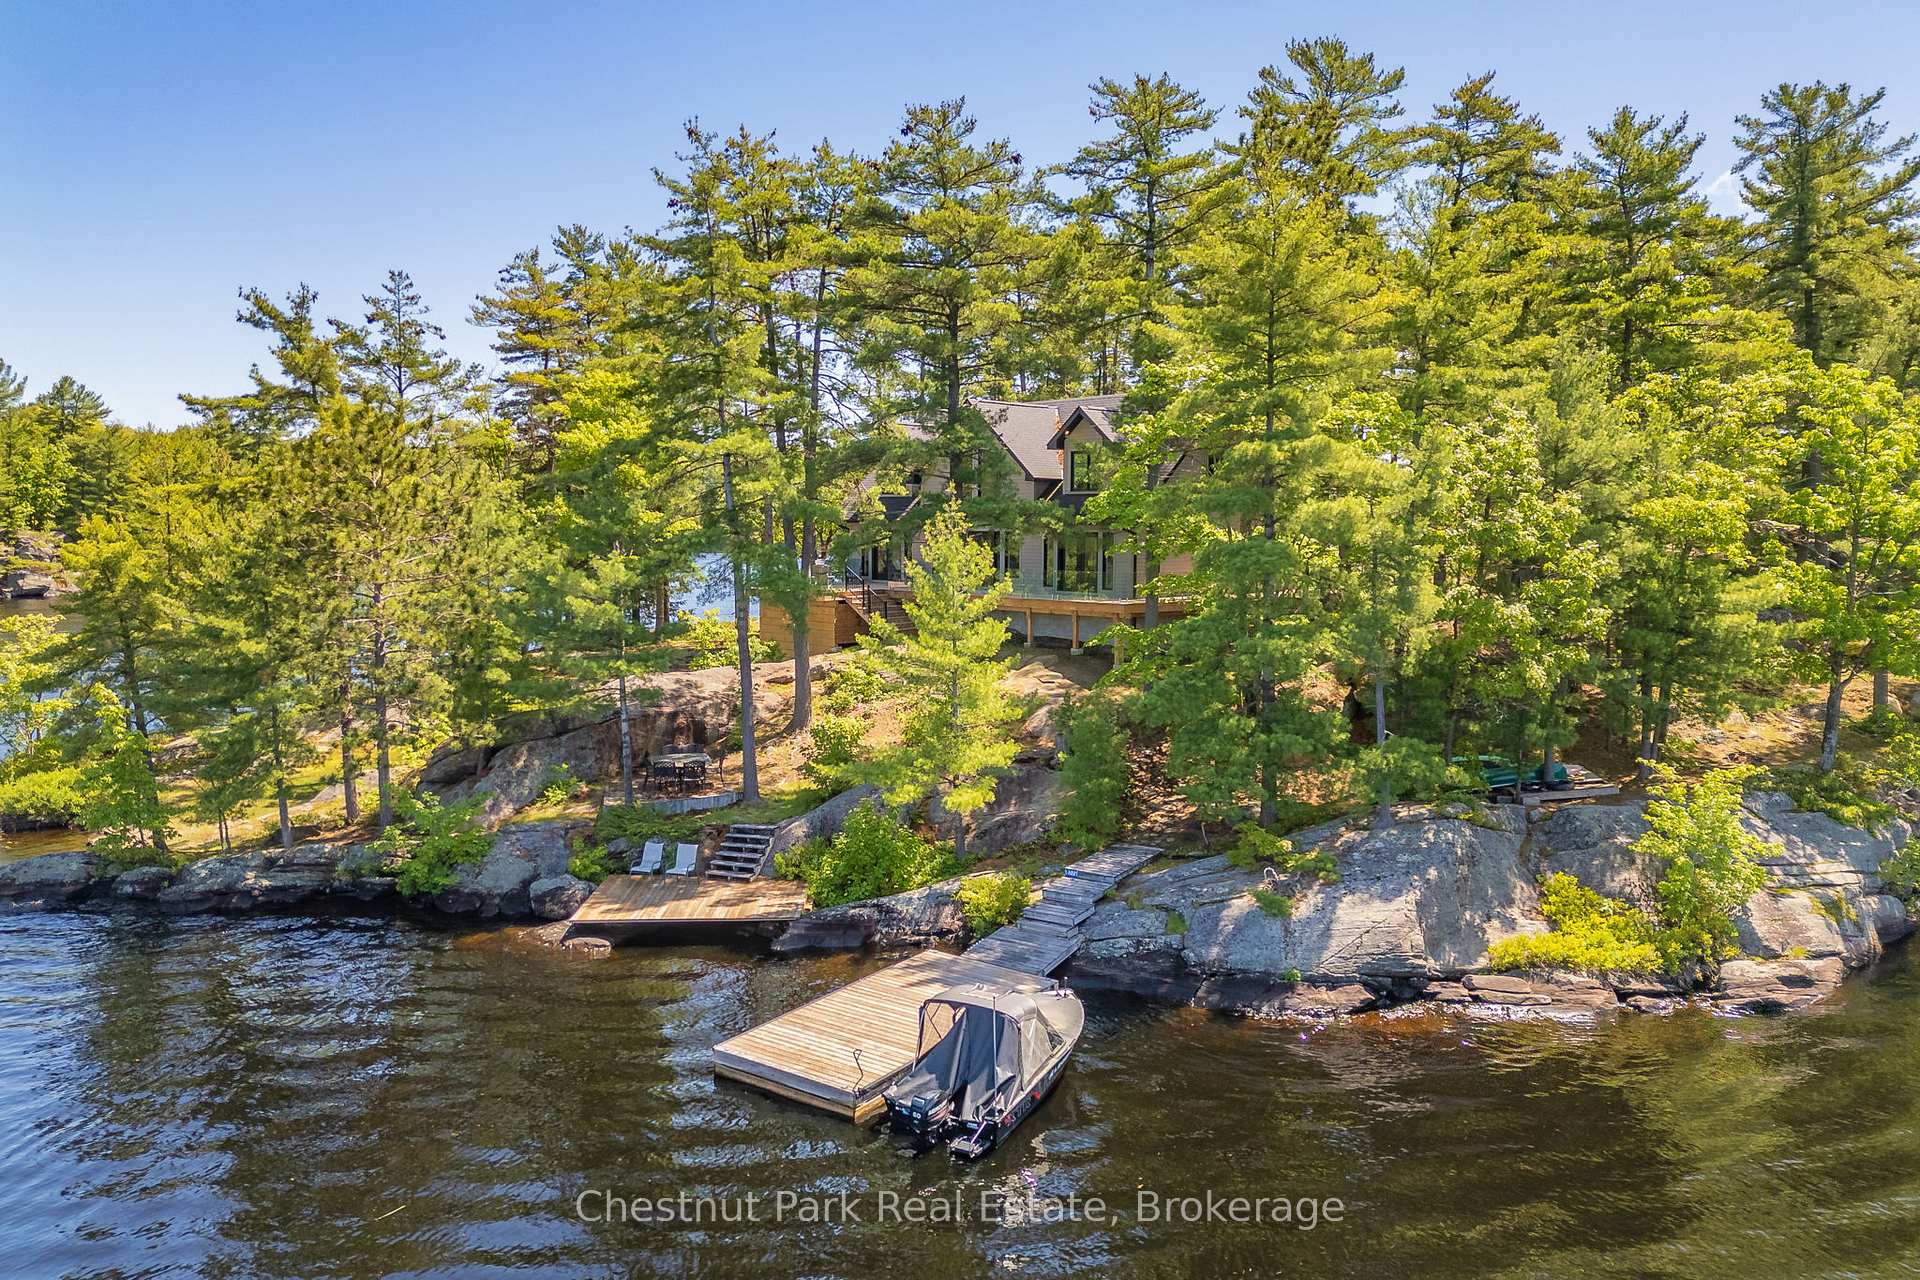
Front of 1 Nine Mile Island

1 Nine Mile Island
Muskoka Lakes (Wood, Muskoka Lakes)
Detached Sold
1/33
Front of 1 Nine Mile Island

1 Nine Mile Island
Muskoka Lakes (Wood, Muskoka Lakes)
Detached Sold
Photo 2 of 33 – 1 Nine Mile Island, Muskoka LakesPhoto 3 of 33 – 1 Nine Mile Island, Muskoka LakesPhoto 4 of 33 – 1 Nine Mile Island, Muskoka LakesPhoto 5 of 33 – 1 Nine Mile Island, Muskoka LakesSee all 33 photos
Asked for: $1,590,000Sold Jun 3, 2025
3 Bedrooms
2 Bathrooms
0 Garage
2.5K–3K sq.ft
865×3 ft
$6,689/yr

Property history

Facts and features

  • BasementUnfinished
  • Age of home6–15 years
  • Water, sewerSeptic
  • Lot shapeIrregular
What stands out
  • Waterfront
The homeDetached, 2-storey, Age 6–15 years
  • Type: Detached
  • Style: 2-storey
  • Age: 6–15 years
  • Living space: 2,500–3,000 sq ft
  • Basement: Unfinished, crawl space
  • View: Lake
  • Waterfront: Direct
InsideMain level, Water treatment, air exchanger, Alarm system, carbon monoxide detectors, smoke detector
  • Laundry: Main level
  • Features: Water treatment, air exchanger
  • Security: Alarm system, carbon monoxide detectors, smoke detector
Rooms
  • Rooms above ground: 10
  • Rooms in the basement: 0
  • Bedrooms: 3
  • Bathrooms: 2
  • Kitchens: 1
Outside and lotWood, Asphalt shingle, Block
Outside
  • Exterior: Wood
  • Roof: Asphalt shingle
  • Foundation: Block
  • Features: Deck
Lot
  • Size: 865 × 3 ft
  • Shape: Irregular
  • Zoning: WR3
Parking2 Parking
  • Spaces: 2 Parking
Heating, water and powerForced air, electric, Other, Septic
  • Heating: Forced air, electric
  • Water: Other
  • Sewer: Septic
  • Natural gas: No
  • Hydro: Yes
  • Cable: Available
  • Telephone: No
Costs and taxesTaxes $6,689 a year, HST included in the price
  • Taxes, 2024: $6,689 a year
  • HST: HST included in the price
NearbyGolf
  • Close to: Golf
Listing detailsX12133219, Sold, May 8, 2025
  • MLS® number: X12133219
  • Status: Sold
  • Listed on: May 8, 2025
  • Days on market: 26
  • Updated: Jun 3, 2025
  • Possession: 2025-05-30 / Immediate
  • Occupied by: Owner
  • Listing brokerage: Chestnut Park Real Estate

About this home

1 Nine Mile Island, Muskoka Lakes (Wood, Muskoka Lakes), ON P0C 1M0

Water TreatmentAir ExchangerLakeGolfDeck

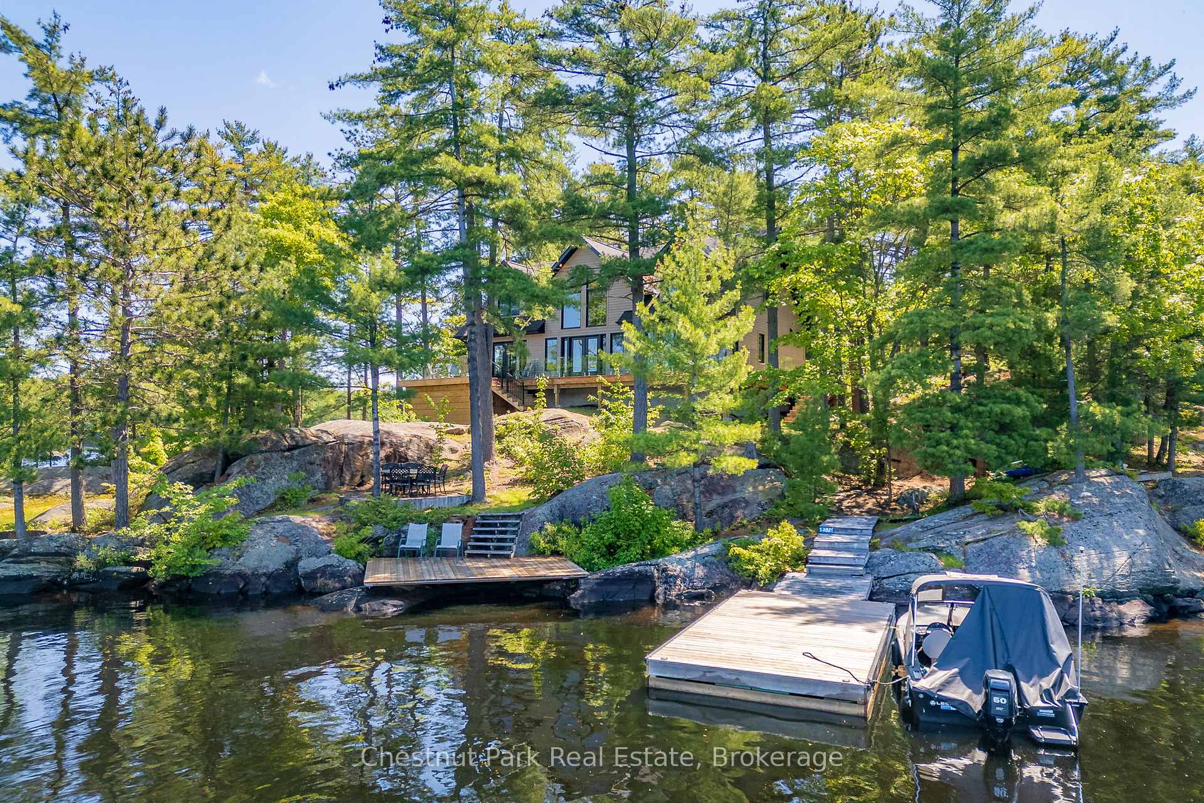
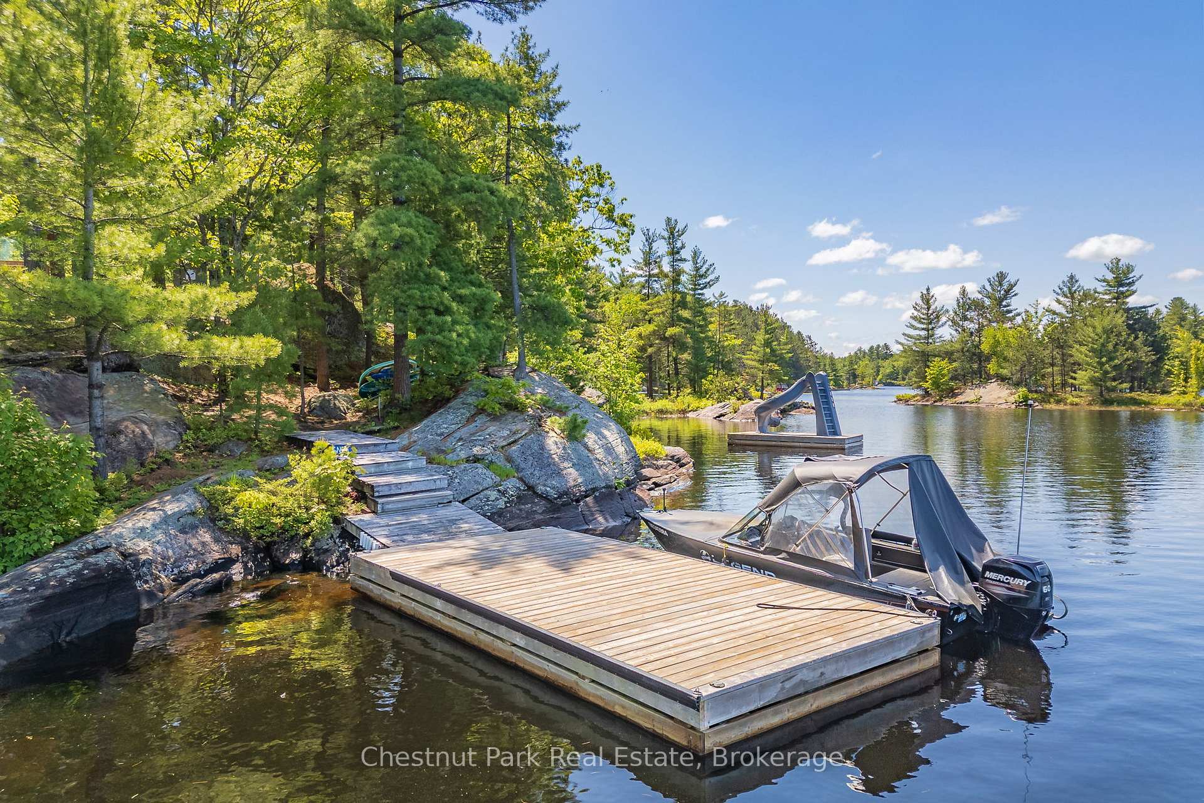
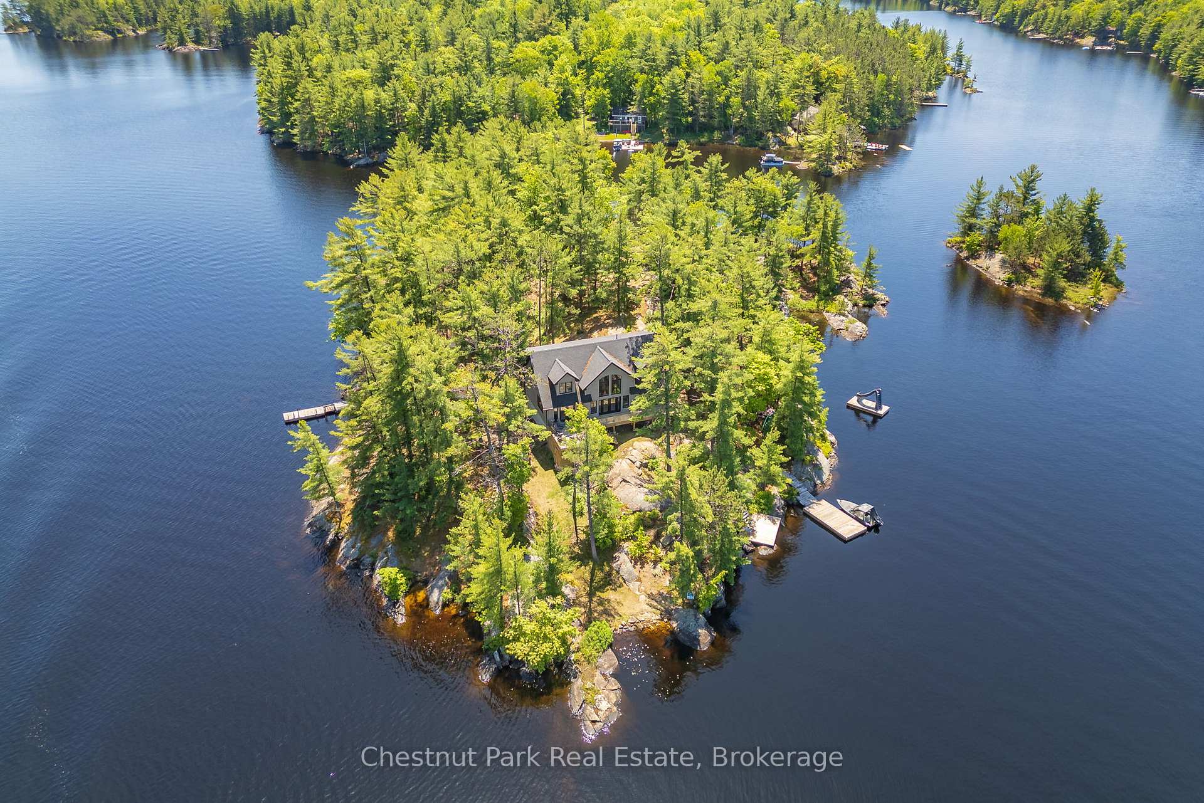
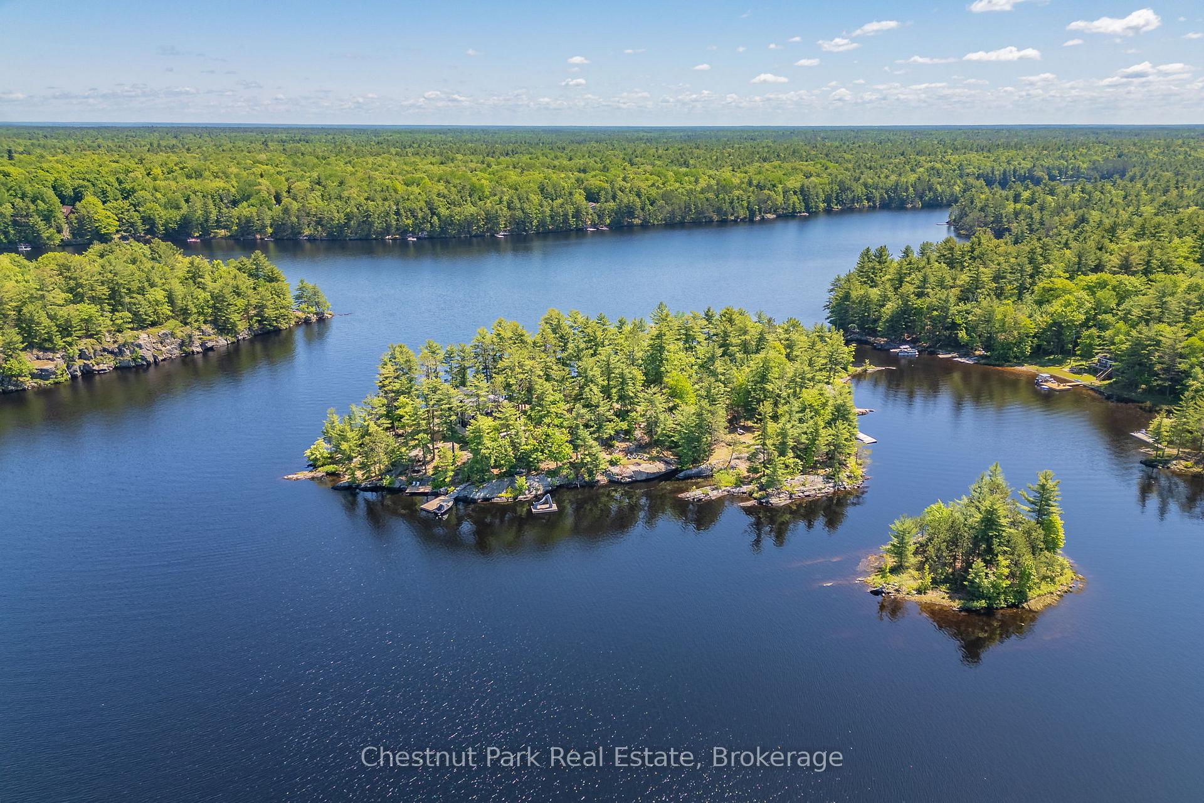
Capturing the essence of a classic Muskoka landscape, this delightful offering features natural granite outcroppings, quiet sand coves, wind swept pines, sunrise to sunset vistas and all in the midst of the glistening waters of Nine Mile Lake. With a brief boat ride from the marina and you arrive at the only habitable island on the lake! This stunning "turn key" lakeside residence is fully winterized and ready for immediate use. Featuring an open concept plan, the Great Room, with cathedral pine lined ceilings captures the lake vistas. The spacious kitchen/dining offers quality stainless appliances, and a central island with seating and storage. French doors lead from the Great Room and the Dining Room out to a grand lakeside deck. Main floor primary bedroom, also with French doors, has a lovely four piece ensuite and walk in closet. Two guests bedrooms, both with with dormer sitting areas, are on the second floor and share a three piece bath and quiet loft space. Main floor laundry and four piece guest bath complete the building. The gentle topography has allowed for numerous gathering spaces. Whether it be for a lakeside meal, or the opportunity to catch a sunrise or sunset with a beverage of choice, or perhaps just find a quiet place to sneak in an afternoon nap, this property has it all. At the shore you can dive in off the dock or wade in at one of the sandy coves. The lake is ideal for year round enjoyment, be it fishing or waterskiing, or even a canoe paddle along the shore. In winter sledding and snowshoeing when conditions are appropriate. Making your water access even easier, the marina is just around the corner making it super convenient for gassing up the boat or those last minutes needs for s'mores at your bonfire. It also is an easy place for your guests to arrive for pick up. Is it time for your adventure to start?

Ask about this home

A HOMEH agent will answer your questions about this home.

Ask a question
Thinking of selling your home?See what your home is worth today.

Around this home

Southwood Road to Nine Mile Lake Marina, Water Taxi to Island
84Errands
53Parks

Daily convenience, out of 100, from the distances below

ParkSunset Beach Park · 1 within 1 km14 min walk860 m
Cafés & foodEl Gringo Cantina · 1 within 1 km11 min walk664 m
Gym & rec centreLow Ropes31 min walk1.9 km
WalkDriveStraight-line distance, open map data
Park0.9 km
Gym1.9 km
Contact agent

Helpful calculators

Mortgage
Affordability
Closing costs
Land transfer tax
Property tax
Down payment
CMHC insurance
Stress test
Cashback Rebate

Your HOMEH agent

KimHOMEH agent · Muskoka Lakes

"I would see it this week."

Ask Kim

© 2026 HOMEH Inc., Brokerage · RECO Registration #6000380 · 505 Highway 7 East, Unit 308, Thornhill, ON L3T 7T1 · Listing data courtesy of the MLS® System of the listing brokerage, deemed reliable but not guaranteed.

Disclaimers and terms

HOMEH is operated by HOMEH Inc., a licensed Ontario real estate brokerage regulated by the Real Estate Council of Ontario (RECO) under the Trust in Real Estate Services Act, 2002 (TRESA). Under TRESA, consumers are entitled to the RECO Information Guide before entering into a representation agreement. Broker of Record Licence #5034208. Toronto Regional Real Estate Board Member #20004000.

Cashback Rebate. Paid by HOMEH Inc., Brokerage from the commission it receives, on closing, to eligible buyers who came to HOMEH as HOMEH leads. Subject to the buyer representation agreement, lender approval and legal limits; amounts vary with price, commission received and transaction type. Not a government incentive, tax credit or refund. Full terms and conditions apply.

Mortgage. Payment figures are estimates for illustration only, not an offer to lend; all financing is on approved credit (OAC). HOMEH Inc., Brokerage is not a mortgage broker, agent or lender; mortgage products and advice come from independent professionals licensed by the Financial Services Regulatory Authority of Ontario (FSRA).

Hestimate. Worked out with automated tools from recent nearby sales of similar homes. For information only, not an appraisal.

Accuracy. Listings, market data, photos, school, transit and neighbourhood information come from sources believed reliable, including the MLS® System and the Toronto Regional Real Estate Board (TRREB), but are not warranted accurate, current or complete. MLS® listing data is copyright TRREB. It must only be used by consumers with a bona fide interest in the purchase, sale or lease of real estate, and not for any commercial purpose.

Programs. Programs, incentives and benefits on this website are privately administered, may change or end without notice, and imply no government authority, endorsement or affiliation.

Not intended to solicit clients currently under contract with another brokerage.

The trademarks REALTOR®, REALTORS® and the REALTOR® logo are controlled by The Canadian Real Estate Association (CREA) and identify real estate professionals who are members of CREA. The trademarks MLS®, Multiple Listing Service® and the associated logos are owned by CREA and identify the quality of services provided by real estate professionals who are members of CREA. Used under licence.