

1477 Foreman Road
1477 Foreman Road
 See all 42 photos
Property history
Facts and features
- BasementWalk-out
- Age of home6–15 years
- Water, sewerWell, septic
- HeatingForced air
- Central air
The homeDetached, Contemporary, Age 6–15 years
- Type: Detached
- Style: Contemporary
- Age: 6–15 years
- Living space: 3,000–3,500 sq ft
- Basement: Walk-out, unfinished
- Waterfront: None
InsideAir exchanger, Rooms above ground 15, Rooms in the basement 0
- Features: Air exchanger
- Rooms above ground: 15
- Rooms in the basement: 0
- Bedrooms: 4
- Bathrooms: 3
- Kitchens: 1
- Family room: Yes
Outside and lotVinyl siding, Asphalt rolled, Block
- Exterior: Vinyl siding
- Roof: Asphalt rolled
- Foundation: Block
- Size: 1,137 × 618 ft
- Zoning: RU2
Parking4 Garage, Attached, Private double
- Spaces: 4 Garage
- Garage: Attached
- Driveway: Private double
Heating, water and powerForced air, propane, Central air, Well
- Heating: Forced air, propane
- Cooling: Central air
- Water: Well
- Sewer: Septic
- Natural gas: No
- Hydro: Yes
Costs and taxesTaxes $3,320 a year, HST included in the price
- Taxes, 2025: $3,320 a year
- HST: HST included in the price
Included in the saleOffice furniture, built-in microwave, dishwasher, dryer, garage door opener, refrigerator, smoke detector, washer, hot water tank owned, window coverings
- Included: Office furniture, built-in microwave, dishwasher, dryer, garage door opener, refrigerator, smoke detector, washer, hot water tank owned, window coverings
Listing detailsX12165795, Sold, May 22, 2025
- MLS® number: X12165795
- Status: Sold
- Listed on: May 22, 2025
- Days on market: 15
- Updated: Jun 6, 2025
- Possession: Flexible
- Occupied by: Owner
- Listing brokerage: Royal LePage Lakes Of Muskoka Realty
About this home
1477 Foreman Road, Muskoka Lakes (Medora), ON P0B 1J0
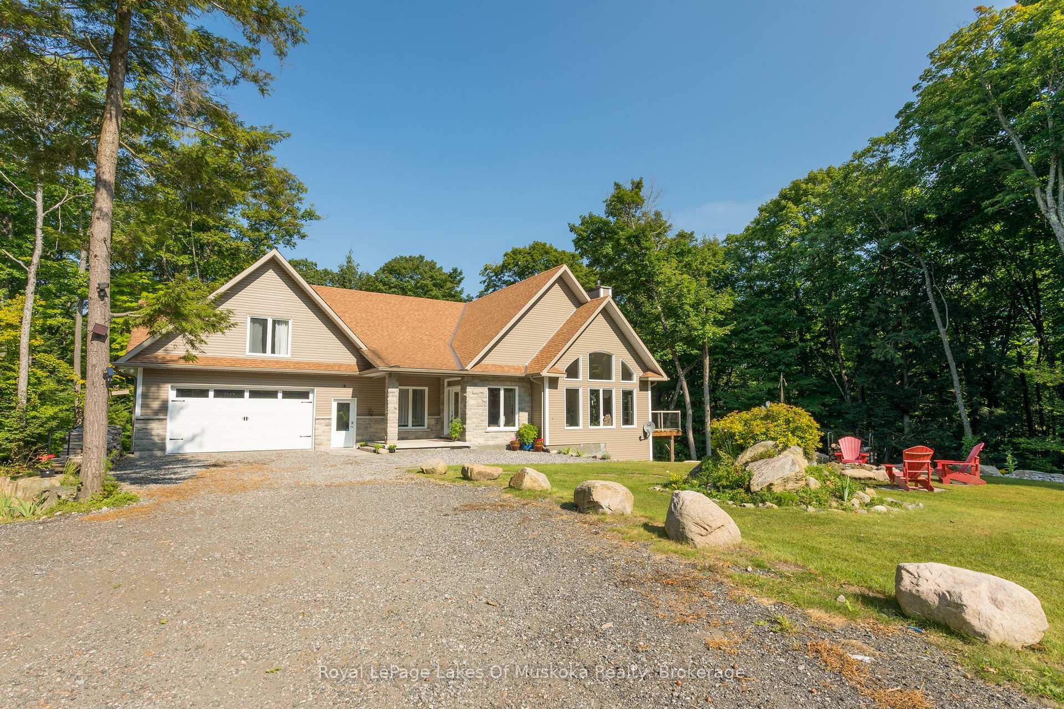
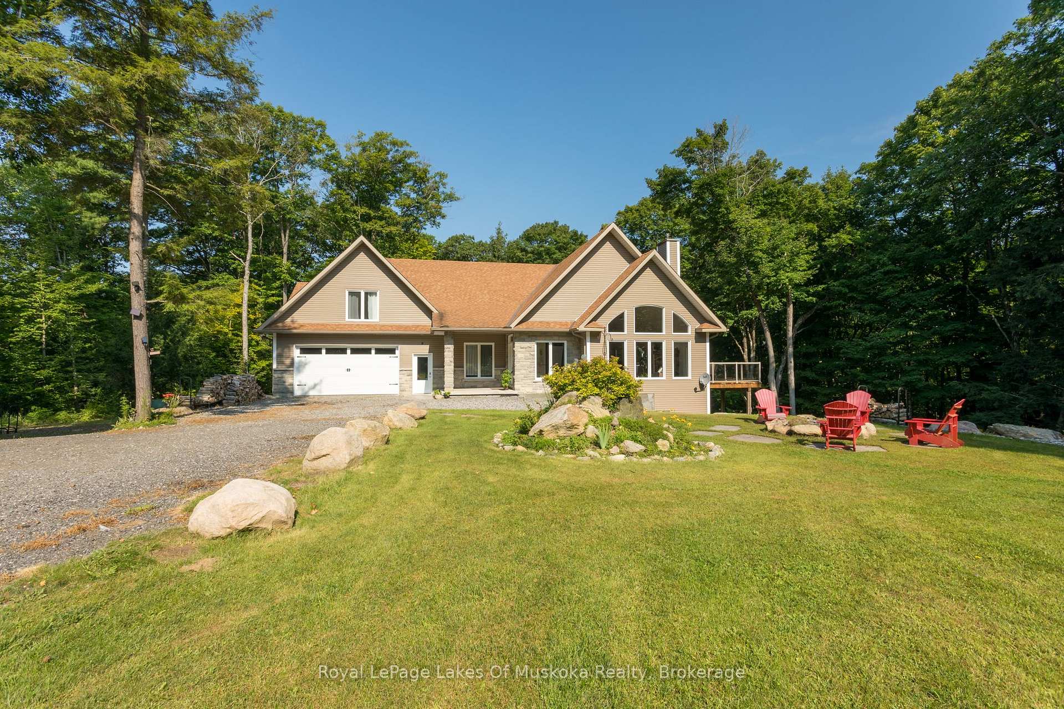
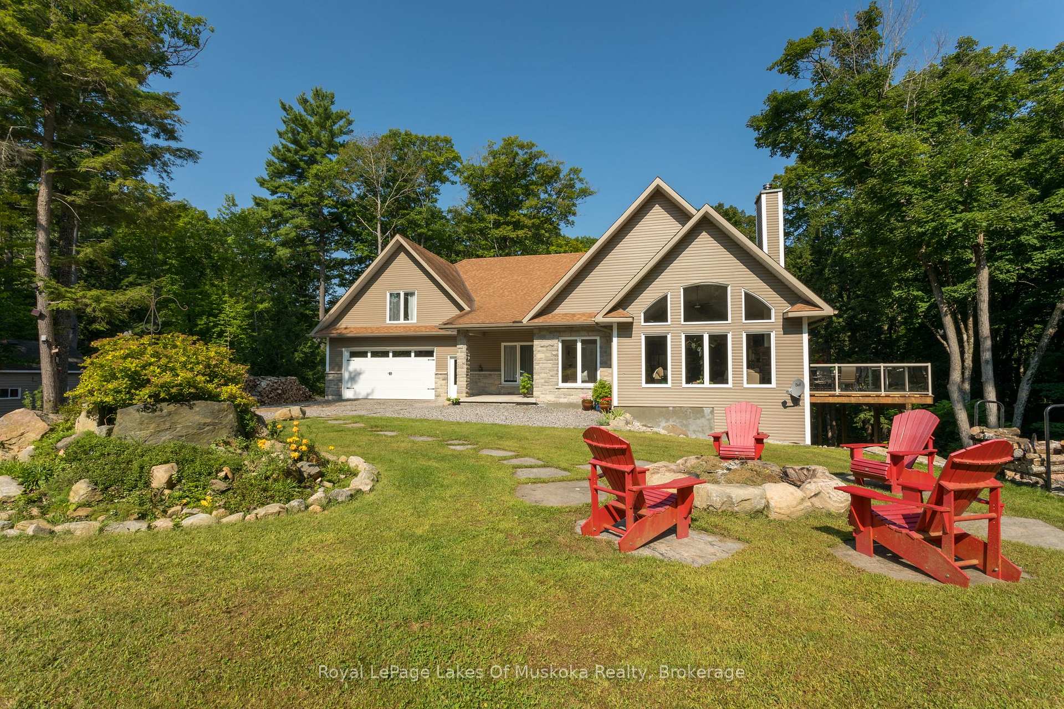
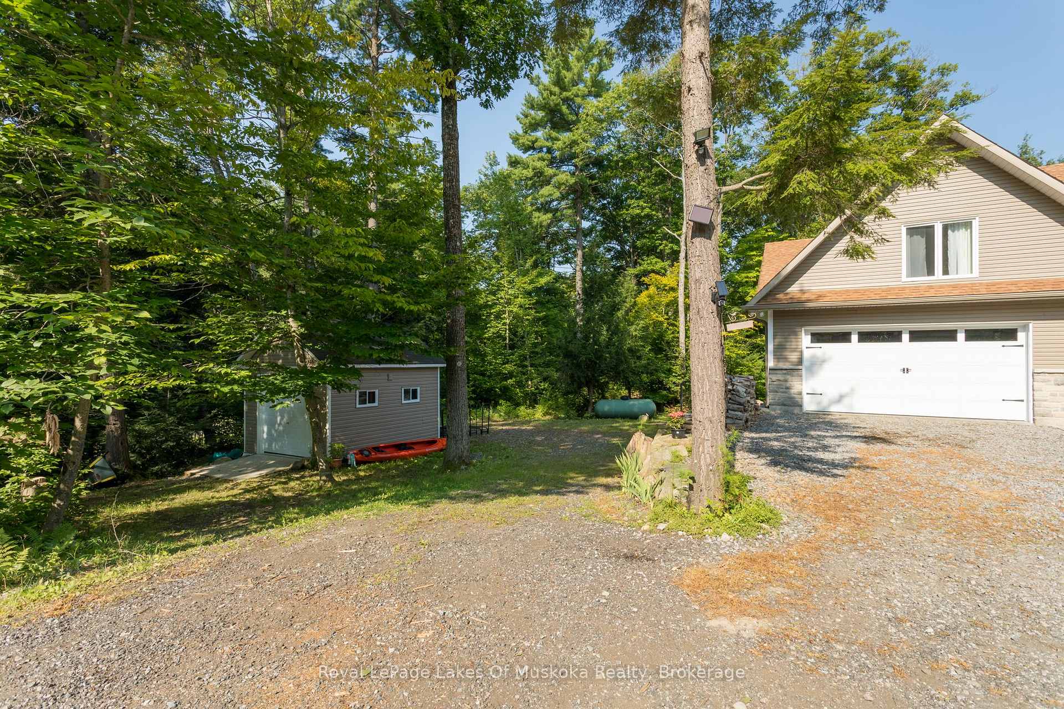
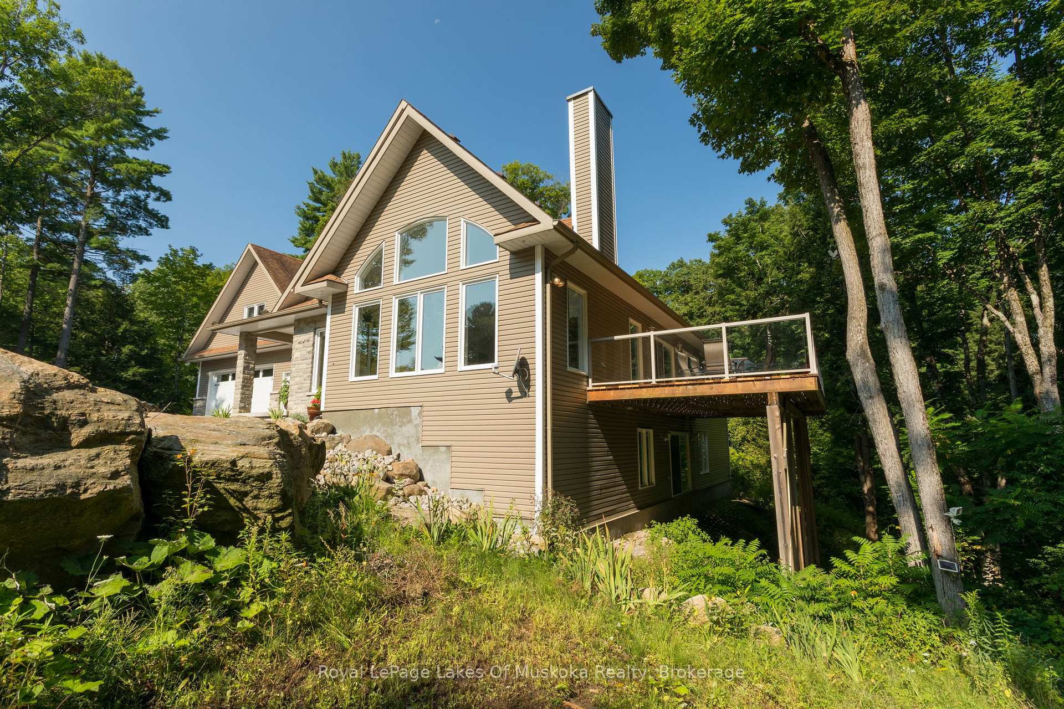
This stunning 4-bedroom home in Port Carling is a must-see! A 3,500 sqft house nestled onto 10 acres of mature forest offers the ultimate in privacy with woodland views from every window. Open concept living/dining/kitchen with walkout to a 14x30 glassed railing deck gives an impressive yet welcoming first impression and a beautiful space for entertaining or everyday family life. Some eye-catching features include a gorgeous stone fireplace, 13 ft breakfast bar, designer kitchen, vaulted ceiling, and windows galore. Features that make this space functional include walk-in pantry with second freezer, loads of cupboards and countertop space, and dedicated UV filtered drinking water tap. Main floor principal suite has a walk-in closet, 5pc bath, and two adjoining rooms, which could be offices, library/TV/activity room or home gym. Attached multi-car garage is 1,200 sqft with entrance to laundry/mud room and lower level. Upstairs are 3 spacious bedrooms plus 4pc bath and a sizeable family room overlooking the main floor. The lower level boasts 2,200sq ft of storage with windows and glass sliding door just waiting to be transformed in to more living space. Outside find a dedicated firepit next to a vegetable patch and perennial gardens with plenty of green space. Possibilities abound with this 10 acre property.
Ask about this home
A HOMEH agent will answer your questions about this home.
Around this home
Helpful calculators
Your HOMEH agent

"I would see it this week."