

1051 Lakeview Road
1051 Lakeview Road
 See all 50 photos
Property history
Facts and features
- BasementWalk-out
- Water, sewerSeptic
- Lot shapeSquare
- HeatingForced air
- Fireplace
- Central air
- Waterfront
The homeDetached, Bungaloft, 2,000–2,500 sq ft
- Type: Detached
- Style: Bungaloft
- Living space: 2,000–2,500 sq ft
- Basement: Walk-out
- View: Lake, water
- Waterfront: Direct
InsideFireplace Yes, wood, propane, Main level, Bar fridge, primary bedroom - main floor, water heater owned
- Fireplace: Yes, wood, propane
- Laundry: Main level
- Features: Bar fridge, primary bedroom - main floor, water heater owned
- Rooms above ground: 17
- Bedrooms: 4
- Bathrooms: 3
- Kitchens: 1
- Family room: Yes
Outside and lotBoard & batten, Asphalt shingle, Insulated concrete form
- Exterior: Board & batten
- Roof: Asphalt shingle
- Foundation: Insulated concrete form
- Features: Fishing, patio, year round living, deck, landscaped, privacy, porch enclosed
- Other structures: Shed
- Size: 151 × 121 ft
- Shape: Square
- Zoning: WR5
Parking5 Parking
- Spaces: 5 Parking
Heating, water and powerForced air, propane, Central air, Other
- Heating: Forced air, propane
- Cooling: Central air
- Water: Other
- Sewer: Septic
Costs and taxesTaxes $5,587 a year, HST included in the price, Propane tank
- Taxes, 2025: $5,587 a year
- HST: HST included in the price
- Under contract: Propane tank
Included in the saleSee attached sch d, See attached sch d
- Included: See attached sch d
- Not included: See attached sch d
NearbyLake access, waterfront, lake/pond
- Close to: Lake access, waterfront, lake/pond
Listing detailsX12168005, Sold, May 23, 2025
- MLS® number: X12168005
- Status: Sold
- Listed on: May 23, 2025
- Days on market: 11
- Updated: Jun 3, 2025
- Possession: Flexible
- Occupied by: Owner
- Listing brokerage: Peryle Keye Real Estate Brokerage
About this home
1051 Lakeview Road, Muskoka Lakes, ON P0B 1M0
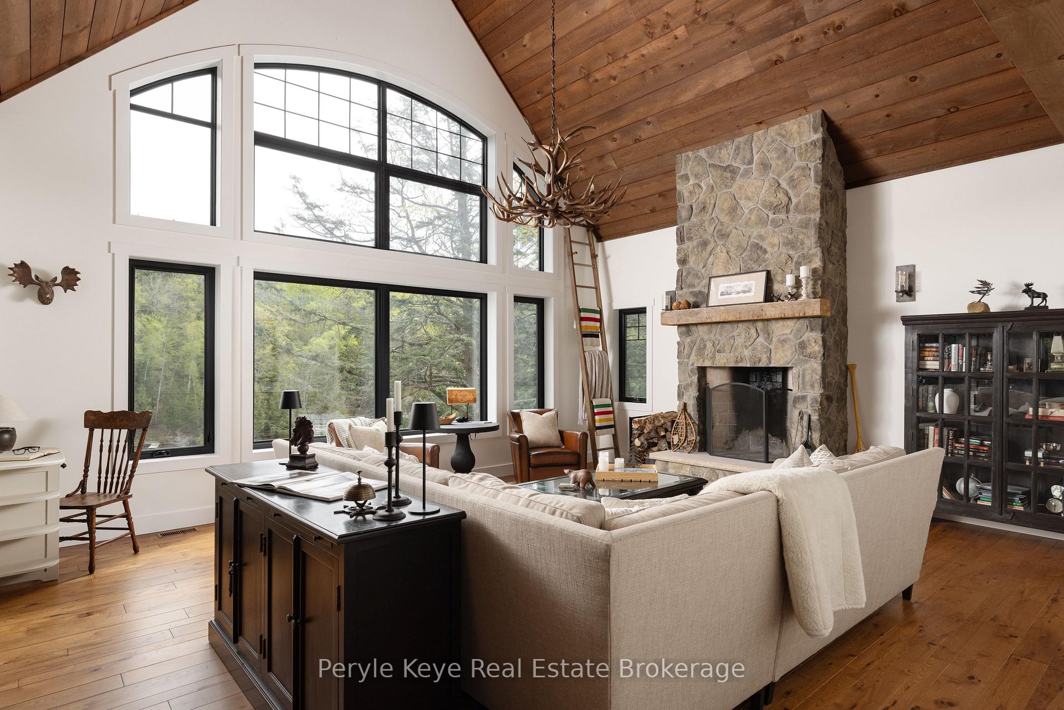
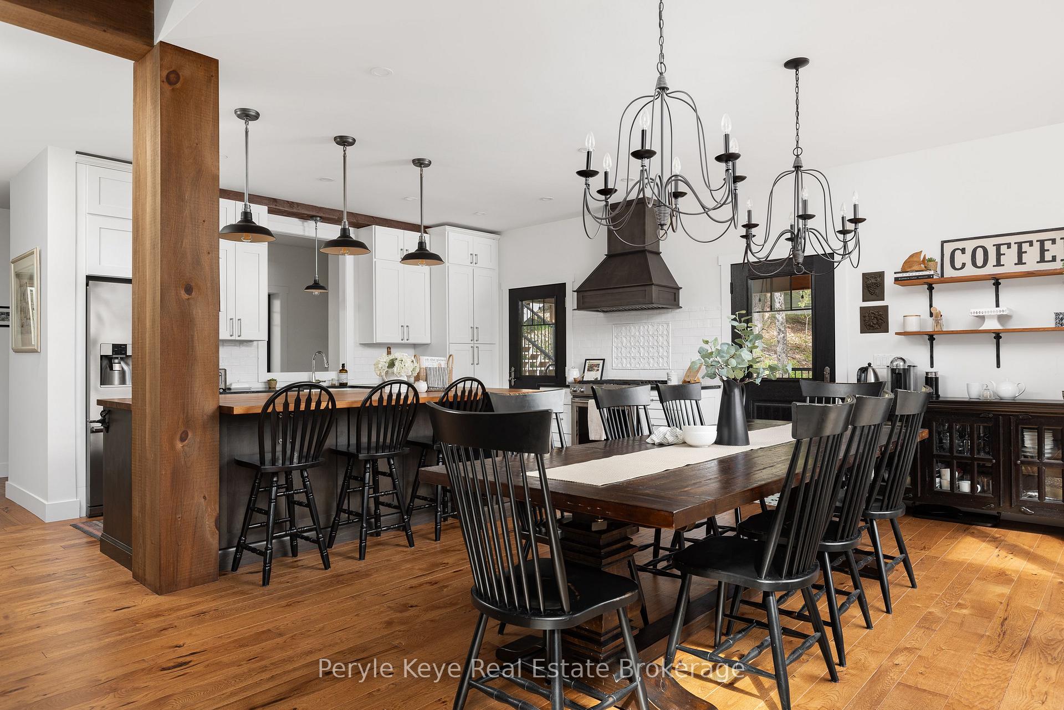
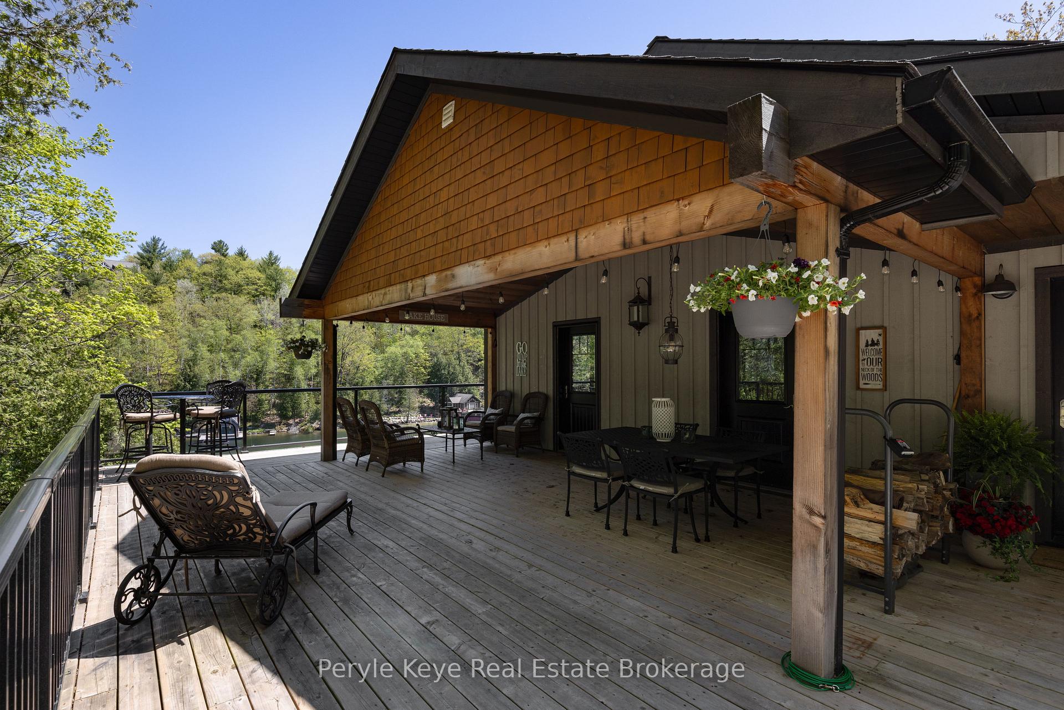
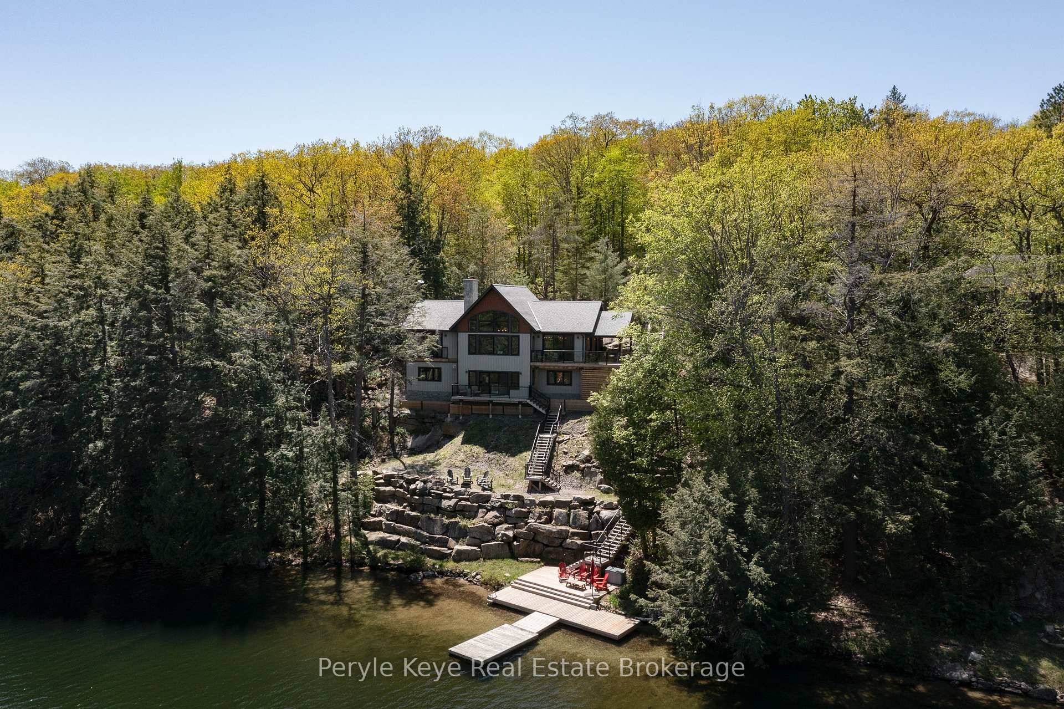
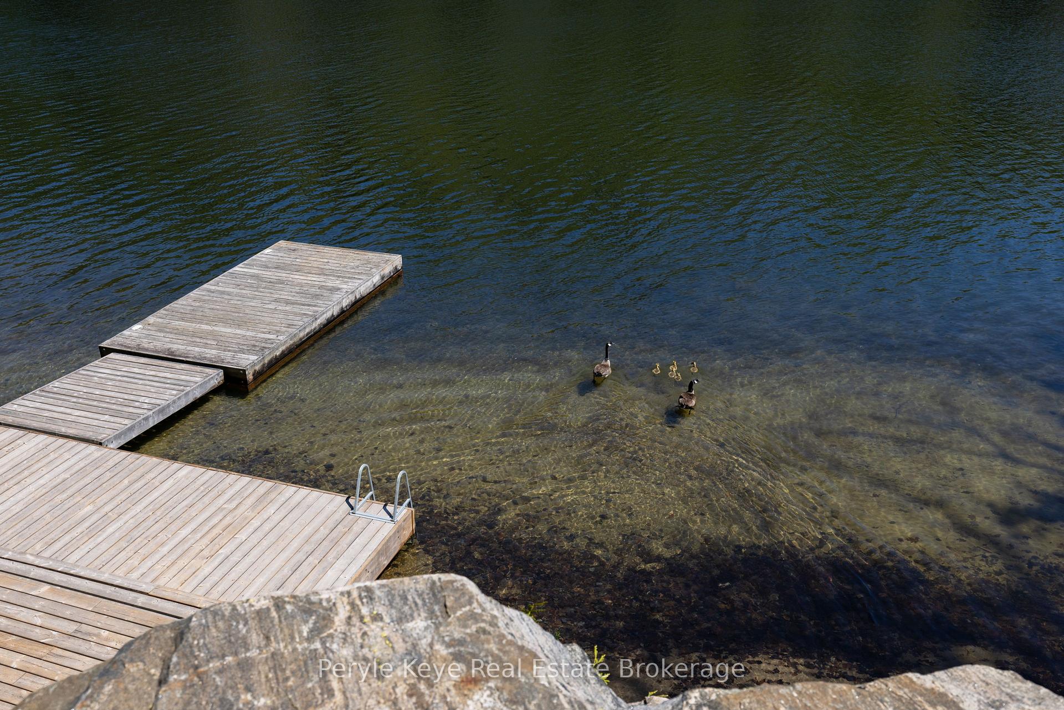
You've just found the one! A masterclass in effortless living, wrapped in the beauty of Skeleton Lake. Built in 2019 & beautifully furnished, this turnkey, year round Residence offers 150' of hard-packed ripple sand shoreline & a front-row seat to highly desirable Skeleton Lake! Known for its water quality, & crystal-clear clarity, Skeleton Lake doesn't just impress, it upgrades your expectations! From sun-drenched dock days to impromptu dinner parties, late-night laughter around a cozy fire, & the gentle hush of waves as your sound track - welcome to your new routine! From the moment you arrive, the views take centre stage - inside & out. Step into a great room where soaring vaulted ceilings & a statement fireplace create a sense of calm, grounding the space & inviting both relaxation & connection. The loft is your quiet hideaway with the best view! The kitchen is made for moments that matter. With custom finishes, generous prep space, & seamless flow to the dining & deck, its where Sunday brunches, holiday dinners, & spontaneous late-night snacks all have their place. Arguably the all-time favourite spot? The expansive deck - complete with covered lounging & dining areas. This is where weekends linger longer & summers are savoured in style. The primary suite is a private wing with a Juliet balcony, walk-in closet, ensuite, & laundry. A guest bedroom & 3-piece bath complete the main floor. Guests? They'll love the lower level - with its own gas fireplace, walkout to beautiful views, plus a coffee bar. Two bedrooms, a full bath, & a flexible layout make it perfect for movie nights, rainy-day games, or quiet downtime. And then theres the shoreline - sun-soaked afternoons, a hard-packed, sandy, shallow entry inviting swimmers of all ages & the boat calling for a day of adventure. This is the lifestyle Muskoka is known for. It doesn't get better than this - a fully styled, effortlessly elegant year round retreat that embodies the quiet luxury of Skeleton Lake living!
Ask about this home
A HOMEH agent will answer your questions about this home.
Around this home
Helpful calculators
Your HOMEH agent

"I would see it this week."