

1153 Acton Island Road
1153 Acton Island Road
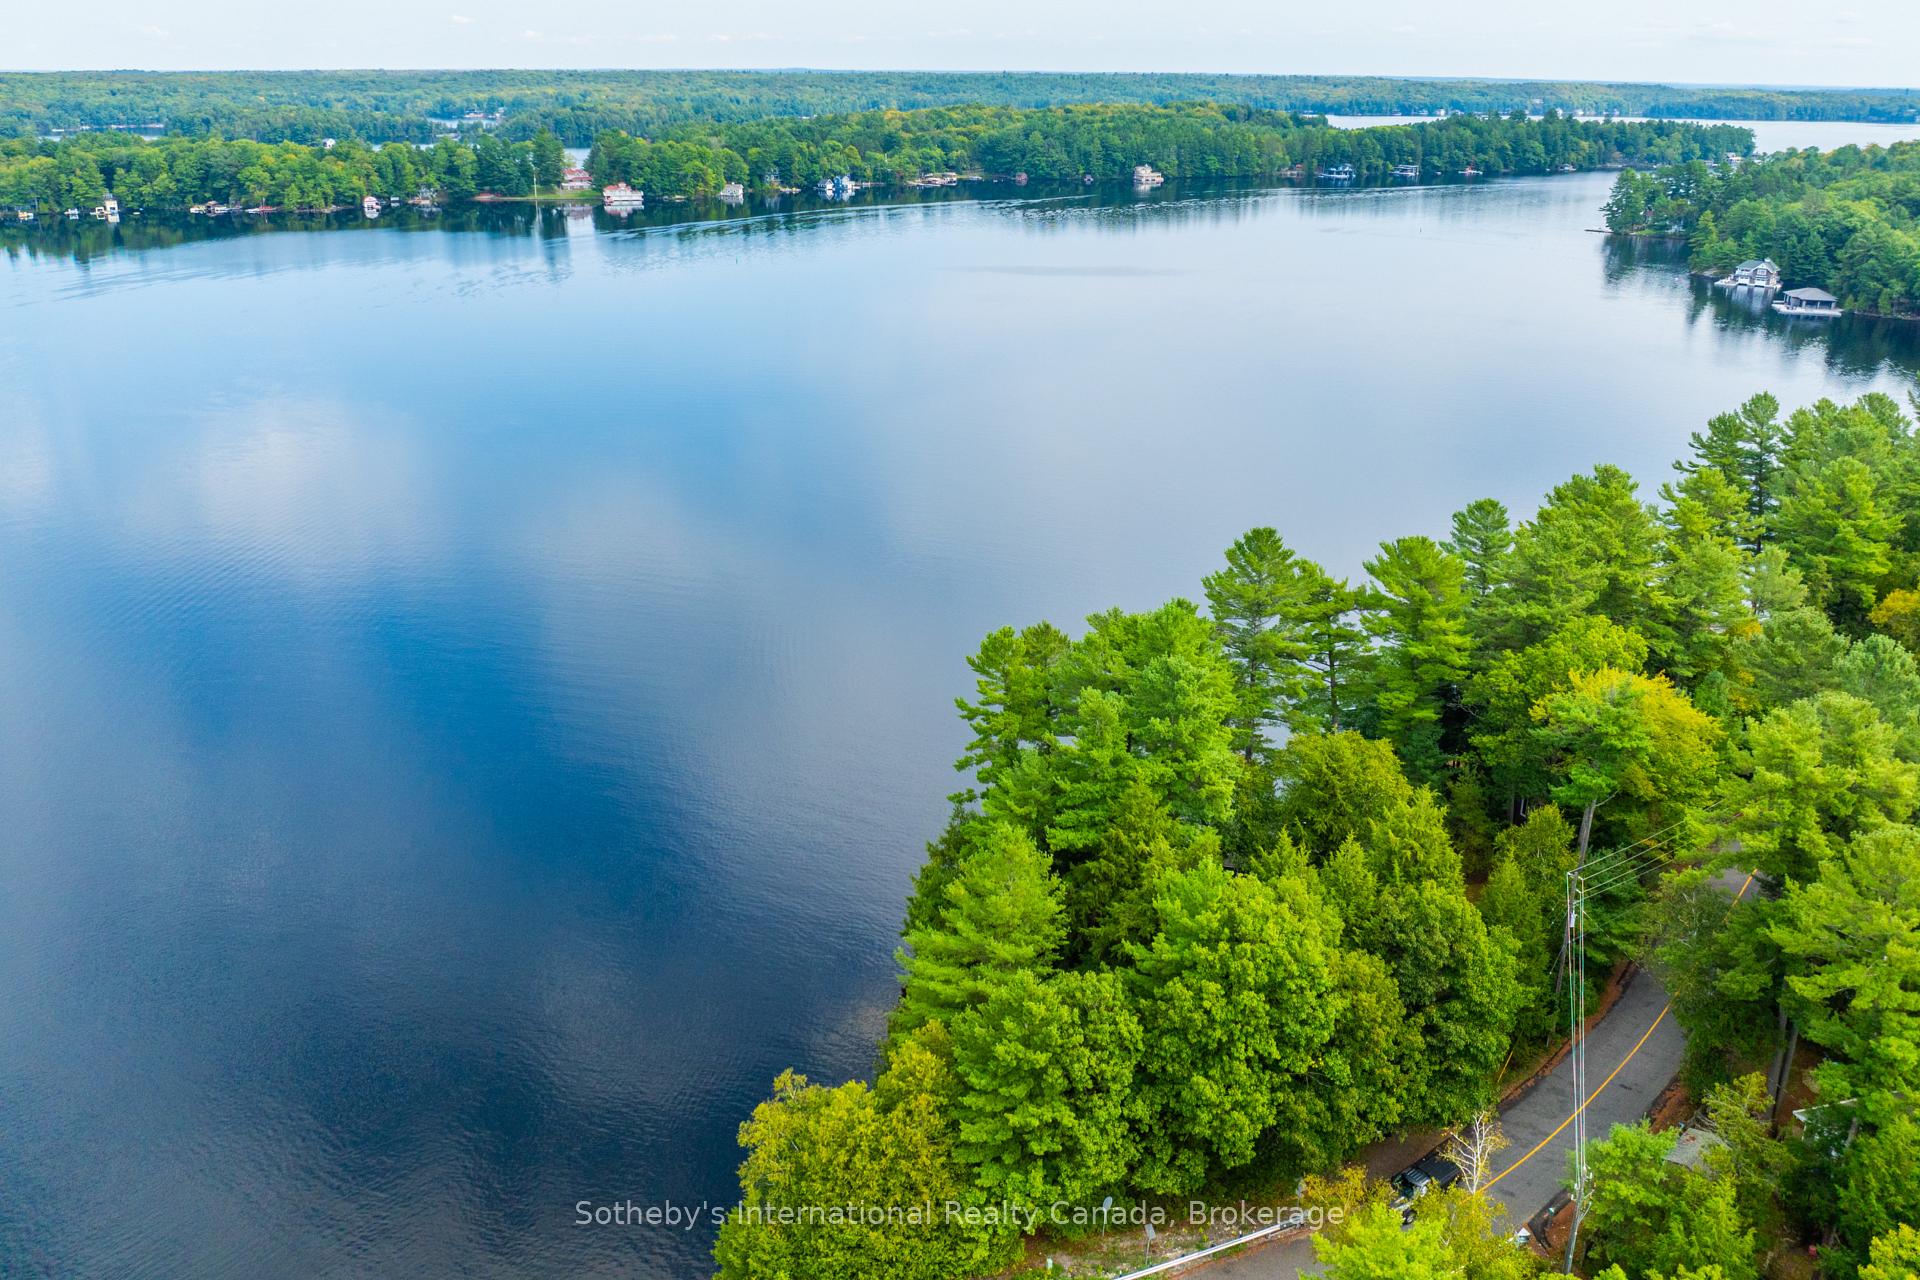 See all 49 photos
Property history
Facts and features
- BasementWalk-out
- Age of home31–50 years
- Water, sewerSeptic
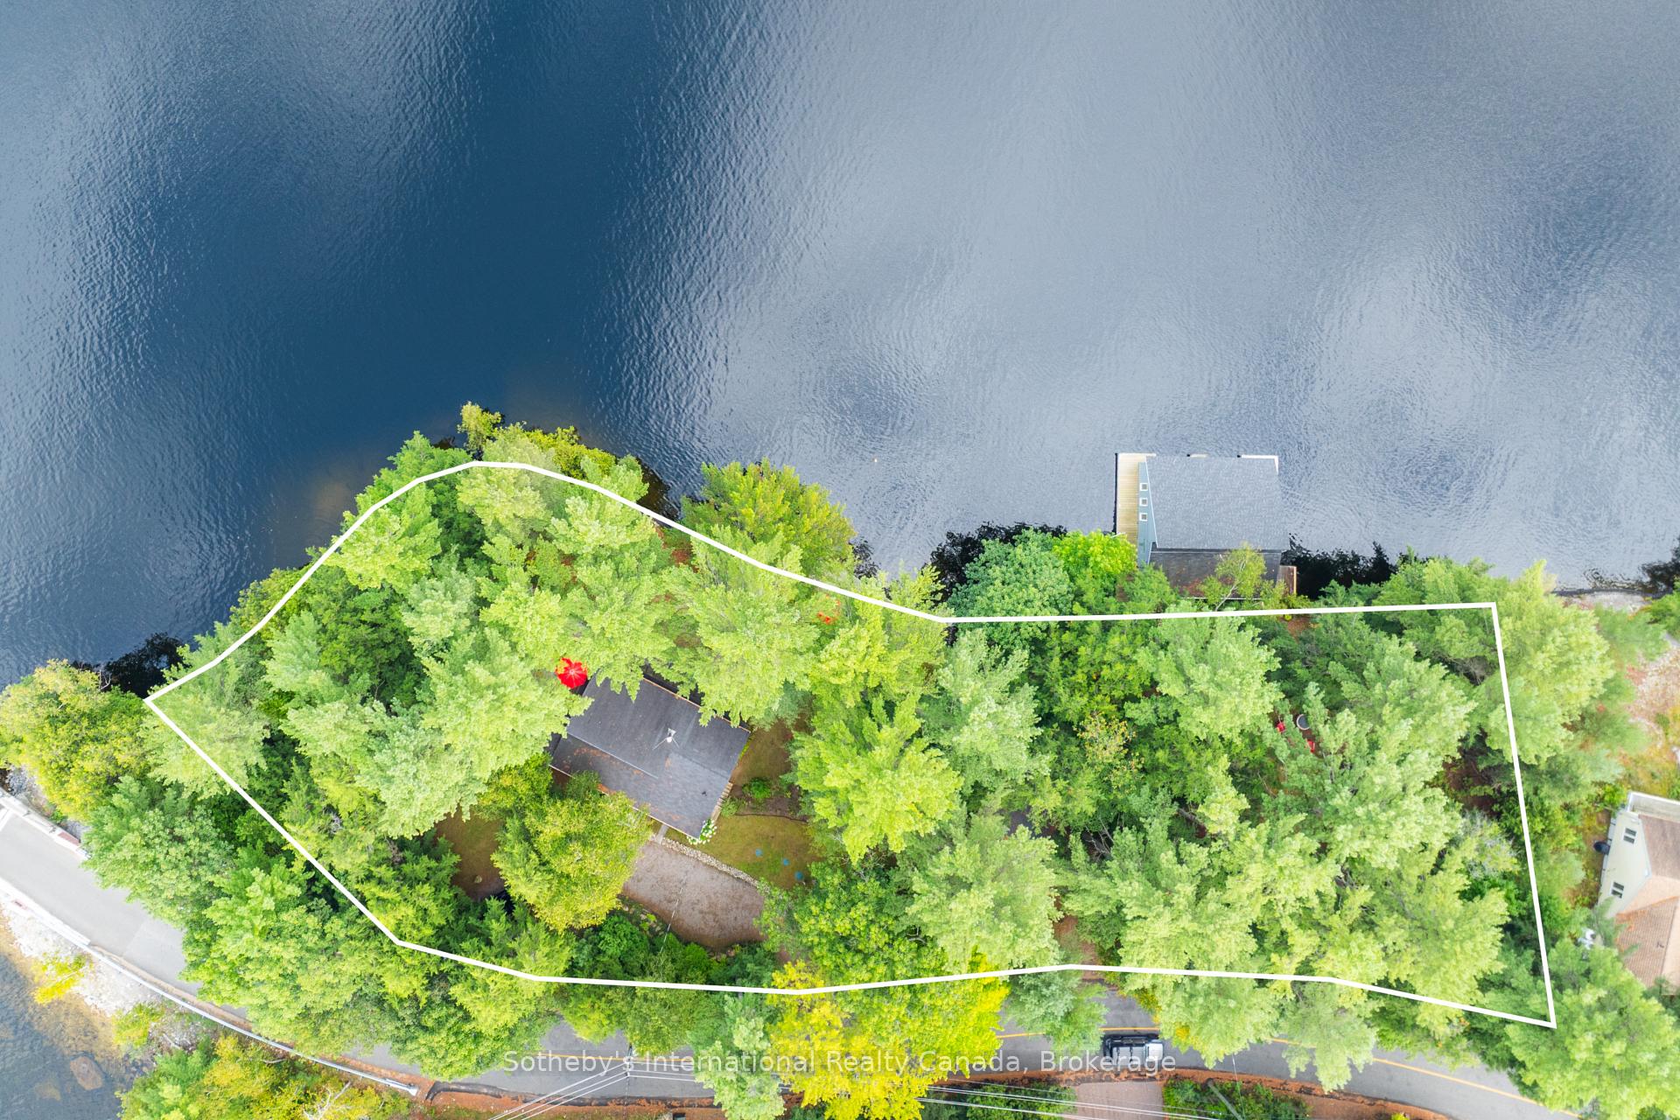
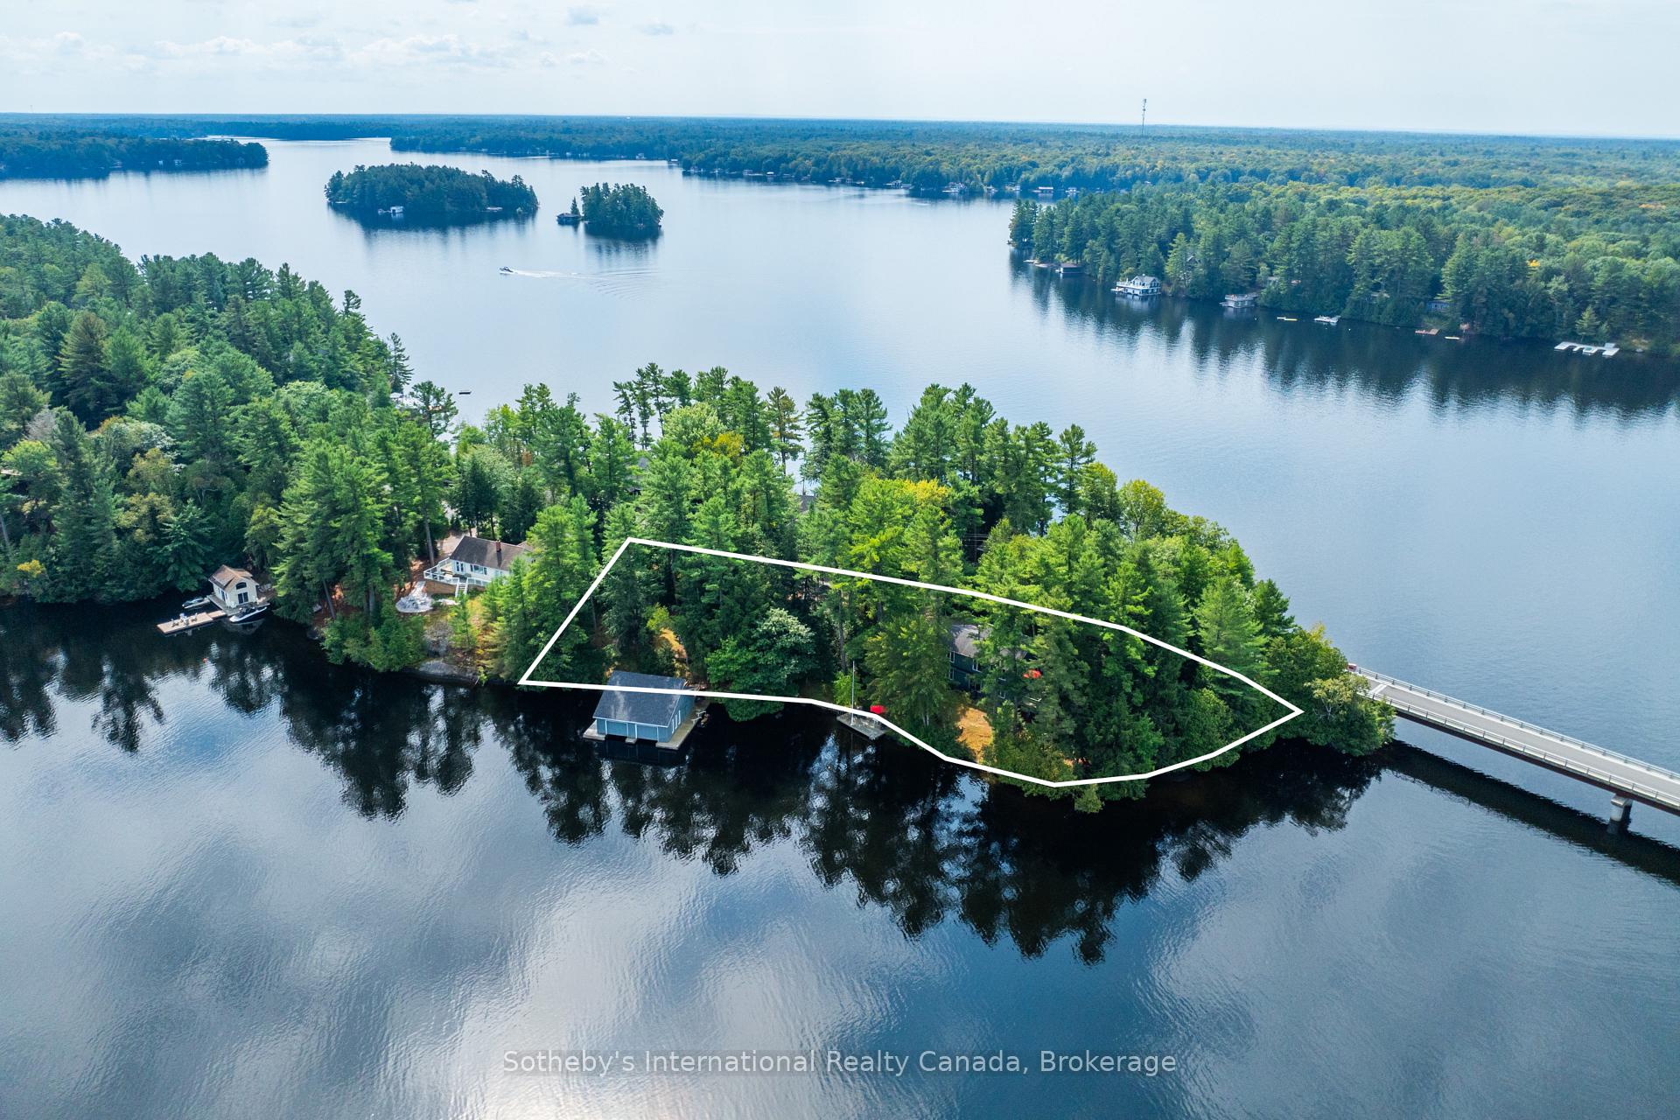
- Lot shapeIrregular
- Fireplace
- Waterfront
The homeDetached, Bungalow, Age 31–50 years
- Type: Detached
- Style: Bungalow
- Age: 31–50 years
- Living space: 700–1,100 sq ft
- Basement: Finished with walk-out
- View: Water
- Waterfront: Direct
InsideFireplace Yes, living room, Lower level, Auto garage door remote, generator - full, primary bedroom - main floor
- Fireplace: Yes, living room
- Laundry: Lower level
- Features: Auto garage door remote, generator - full, primary bedroom - main floor
- Rooms above ground: 11
- Bedrooms: 4
- Bathrooms: 3
- Kitchens: 1
- Family room: Yes
Outside and lotWood, Asphalt shingle, Concrete block
- Exterior: Wood
- Roof: Asphalt shingle
- Foundation: Concrete block
- Features: Year round living
- Size: 385 × 131 ft
- Shape: Irregular
Parking2 Garage, Detached
- Spaces: 2 Garage
- Garage: Detached
Heating, water and powerBaseboard, electric, Other, Other
- Heating: Baseboard, electric
- Cooling: Other
- Water: Other
- Sewer: Septic
- Natural gas: No
- Hydro: Yes
- Cable: No
Costs and taxesTaxes $6,537 a year, HST No HST, Propane tank
- Taxes, 2024: $6,537 a year
- HST: No HST
- Rental items: Propane tank
Included in the saleSee attachments - "chattels included"
- Included: See attachments - "chattels included"
Listing detailsX12129467, Sold, May 7, 2025
- MLS® number: X12129467
- Status: Sold
- Listed on: May 7, 2025
- Days on market: 20
- Updated: May 27, 2025
- Possession: Flexible
- Occupied by: Owner
- Listing brokerage: SOTHEBY'S INTERNATIONAL REALTY CANADA
About this home
1153 Acton Island Road, Muskoka Lakes (Medora), ON P0C 1A0
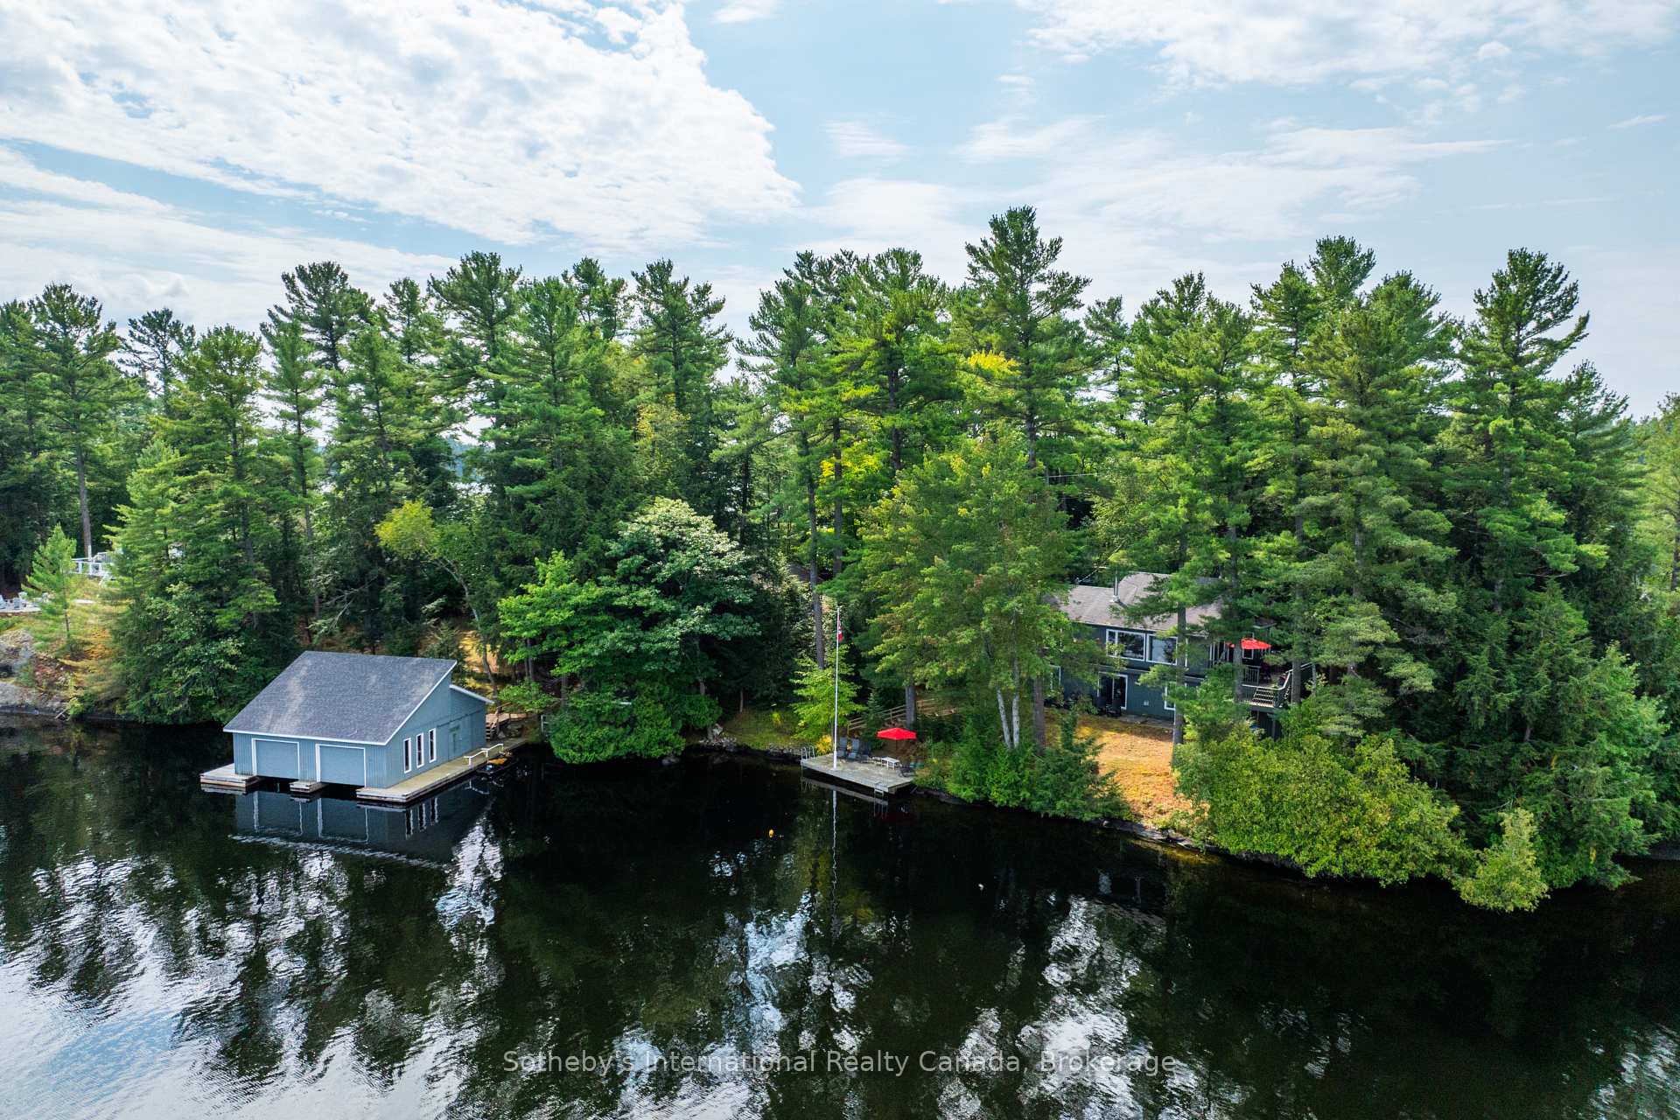
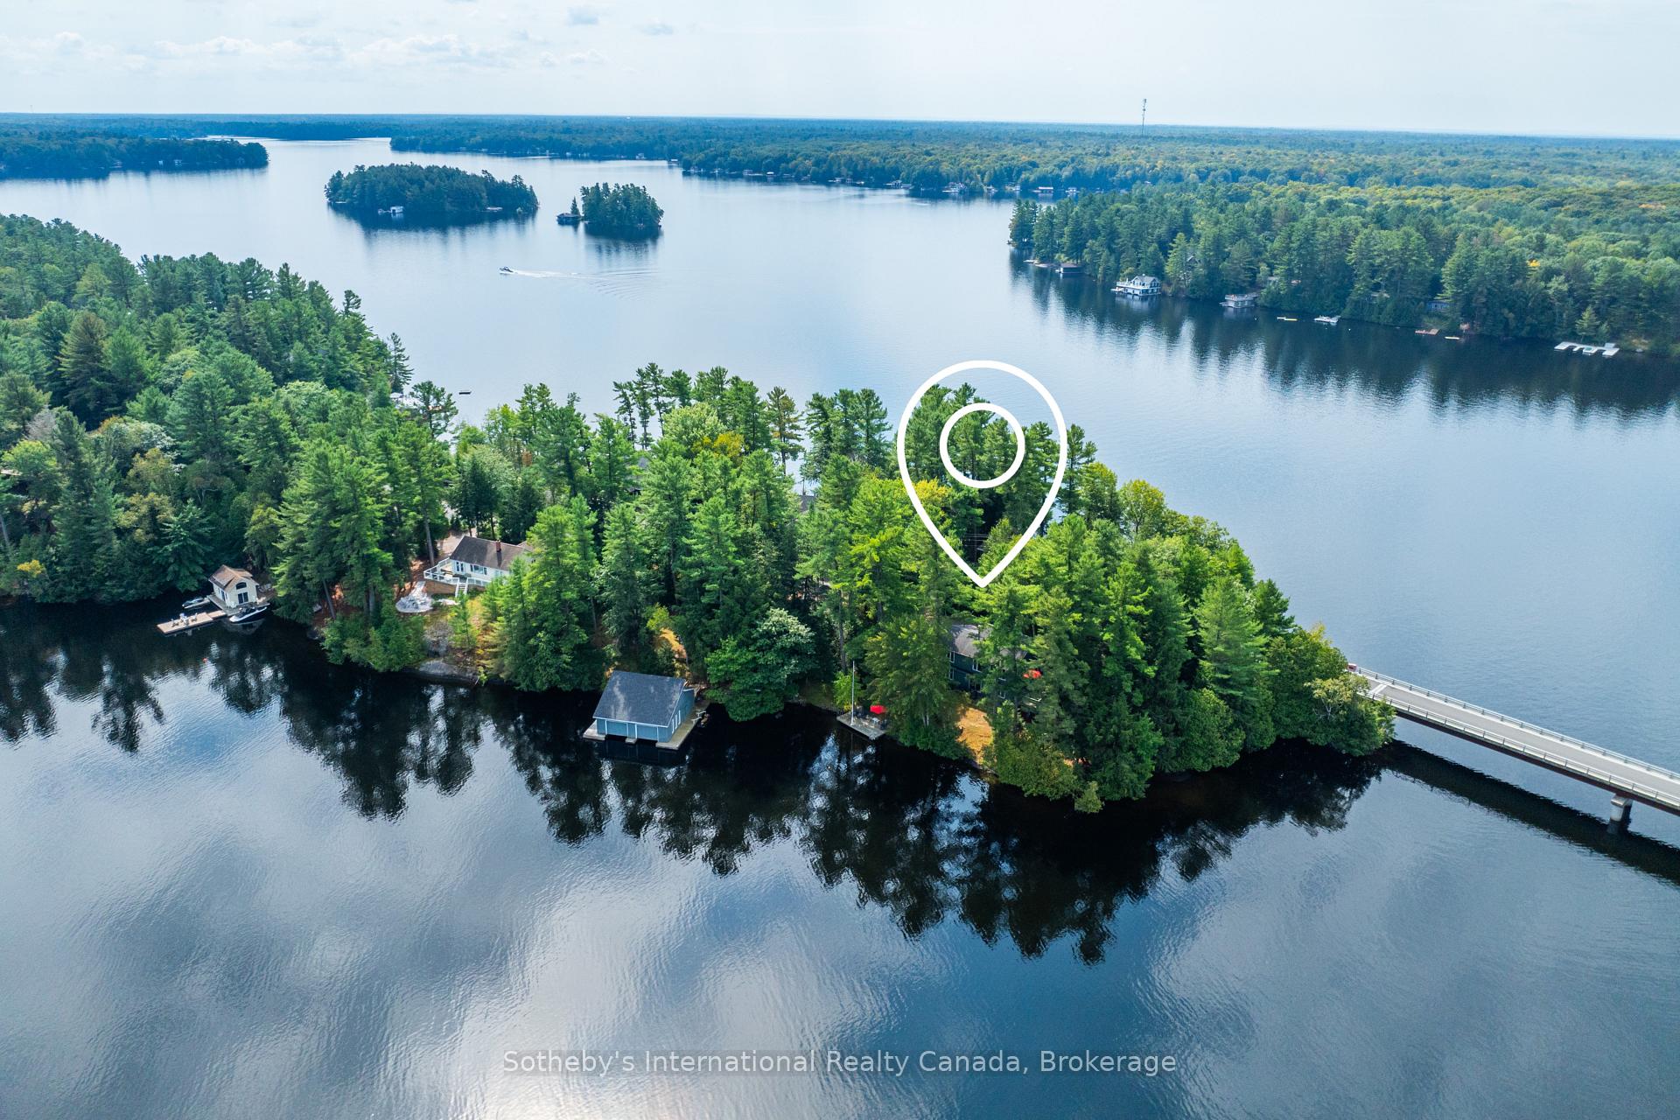
Nestled on the serene shores of Lake Muskoka, this year-round cottage offers 385 feet of beautiful, tree-lined shoreline, along with a detached garage and a two-slip boathouse. The gently sloping lot leads from level roadside parking down to the waters edge, with natural landscaping that has been lovingly maintained.Inside the cottage, offering a total of 2,100 square feet of living space across both floors, youll find an inviting open-concept living and dining area featuring vaulted ceilings and a wood-burning fireplace faced with cultured stone. Floor-to-ceiling glass across the front of the living room provides stunning, uninterrupted views of Lake Muskoka.At the roadside end of the cottage, an updated galley-style kitchen is equipped with granite countertops, a butcher block island, and modern appliances. The main floor also includes a lake-facing primary bedroom, a second bedroom, and a stylish 3-piece bathroom.The lower level adds even more space with two additional bedrooms, two more 3-piece baths, a laundry area, and a cozy family room with a freestanding propane fireplace and walkout access to a lower patioperfect for lakeside entertaining.
Ask about this home
A HOMEH agent will answer your questions about this home.
Around this home
Helpful calculators
Your HOMEH agent

"I would see it this week."