

Unit #16, 1076 Bass Lake Road
Unit #16, 1076 Bass Lake Road
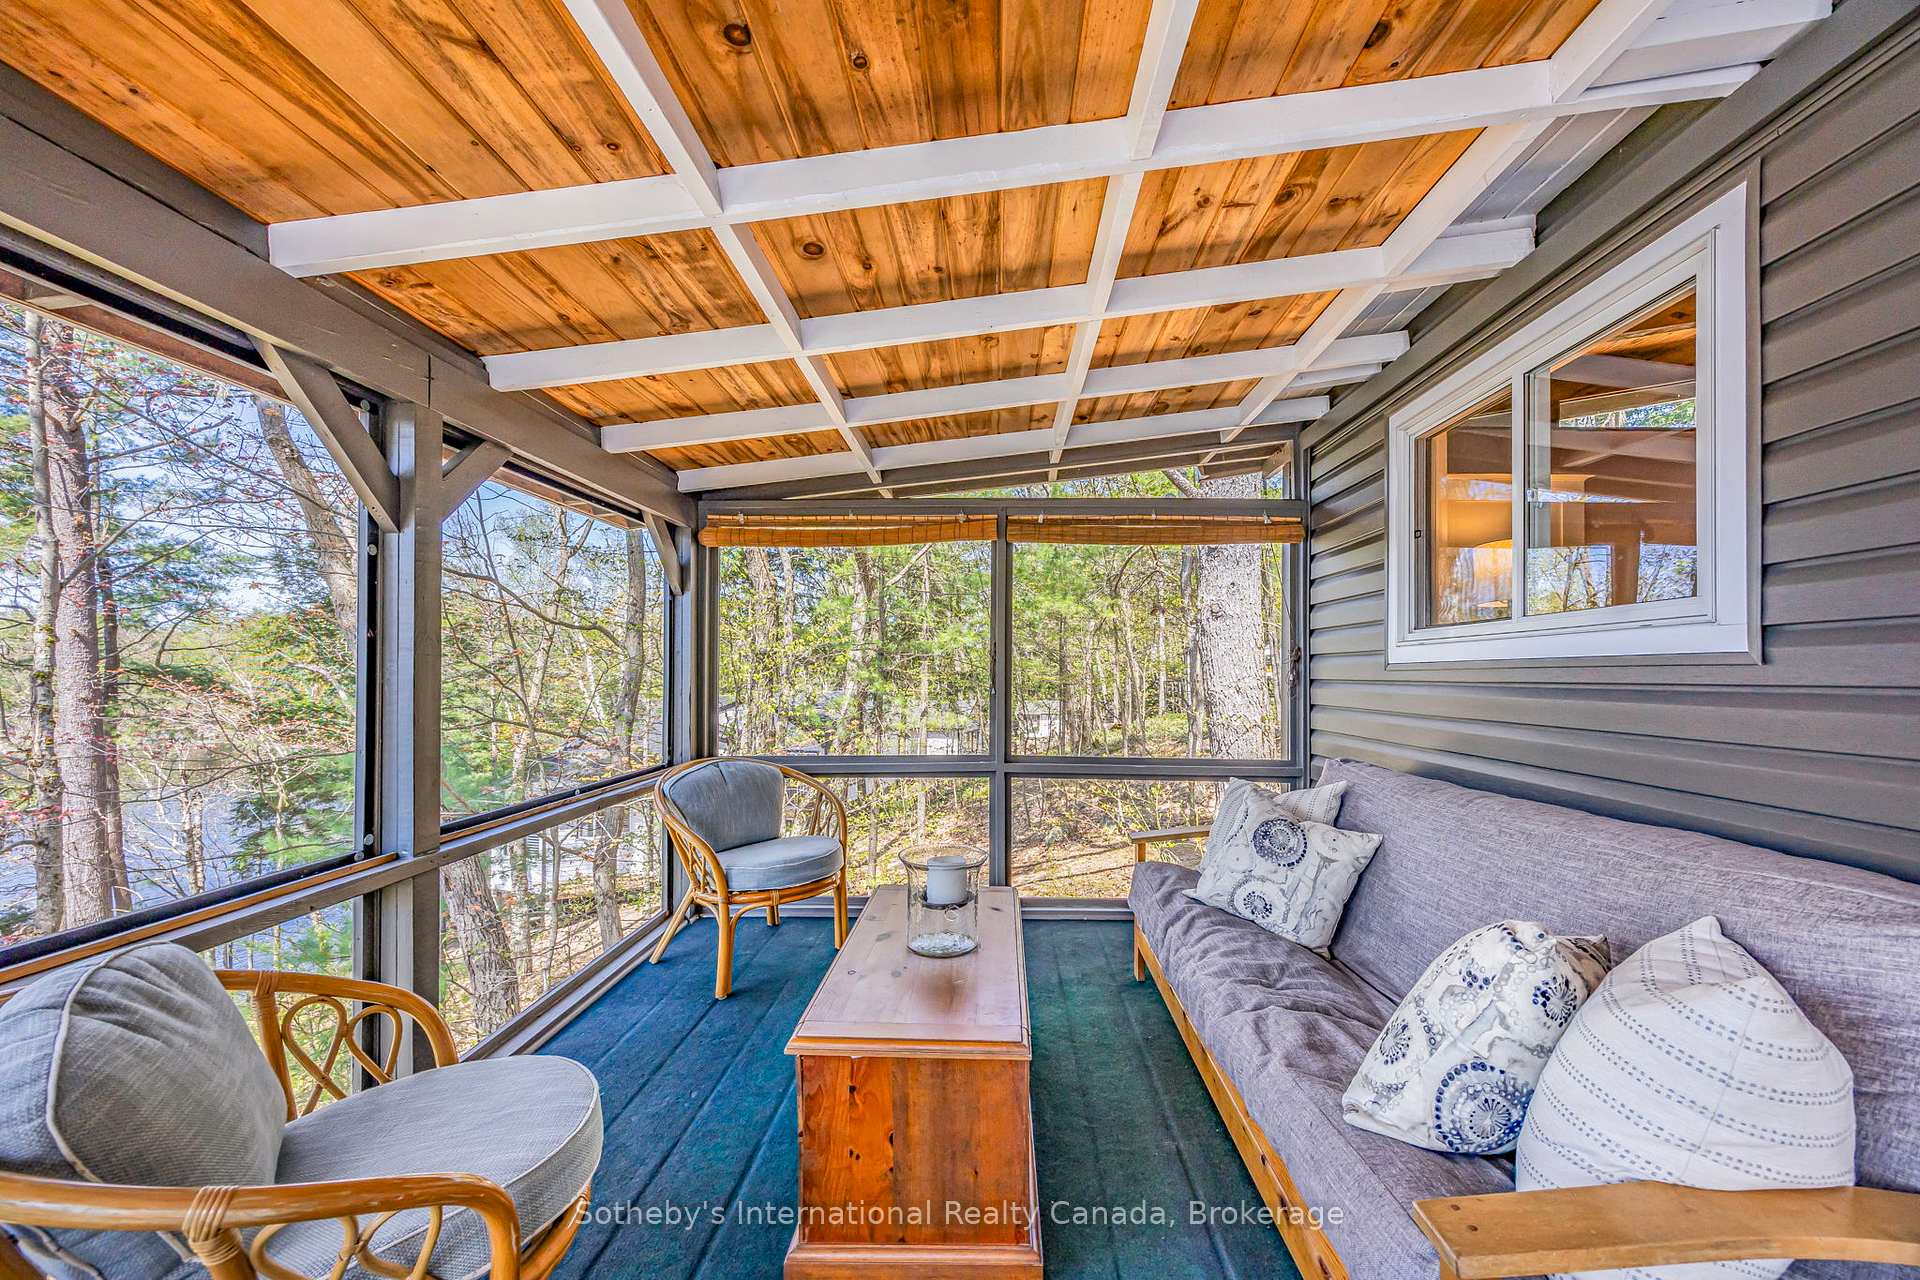 See all 48 photos
Property history
Facts and features
- BasementCrawl space
- Water, sewerSeptic
- HeatingBaseboard
- Type of homeDetached
- Separate entrance
- Fireplace
- Waterfront
The homeDetached, Bungalow, Under 700 sq ft
- Type: Detached
- Style: Bungalow
- Living space: Under 700 sq ft
- Basement: Separate entrance, crawl space
- View: Lake, trees/woods, water
- Waterfront: Direct
InsideFireplace Yes, living room, wood, Main level, Primary bedroom - main floor, water heater owned
- Fireplace: Yes, living room, wood
- Laundry: Main level
- Features: Primary bedroom - main floor, water heater owned
- Rooms above ground: 5
- Bedrooms: 2
- Bathrooms: 1
- Kitchens: 1
Outside and lotVinyl siding, Asphalt shingle, Piers
- Exterior: Vinyl siding
- Roof: Asphalt shingle
- Foundation: Piers
- Features: Deck, lawn sprinkler system
- Other structures: Shed
- Size: 100 × 208 ft
- Zoning: W1
Parking2 Parking, Private
- Spaces: 2 Parking
- Driveway: Private
Heating, water and powerBaseboard, electric, Other, Septic
- Heating: Baseboard, electric
- Water: Other
- Sewer: Septic
- Hydro: Yes
Costs and taxesTaxes $1,929 a year, HST included in the price
- Taxes, 2025: $1,929 a year
- HST: HST included in the price
Included in the saleAll appliances (except bbq), All personal items; dining area candelabra lighting fixture; backgammmon table, porthole mirror, kayak, paddleboard and bbq
- Included: All appliances (except bbq)
- Not included: All personal items; dining area candelabra lighting fixture; backgammmon table, porthole mirror, kayak, paddleboard and bbq
NearbyClear view, golf, lake access, marina, waterfront, wooded/treed
- Close to: Clear view, golf, lake access, marina, waterfront, wooded/treed
Listing detailsX12147879, Sold, May 14, 2025
- MLS® number: X12147879
- Status: Sold
- Listed on: May 14, 2025
- Days on market: 2
- Updated: May 16, 2025
- Possession: Flexible
- Occupied by: Owner
- Listing brokerage: SOTHEBY'S INTERNATIONAL REALTY CANADA
About this home
Unit #16, 1076 Bass Lake Road, Muskoka Lakes (Medora), ON P0C 1H0
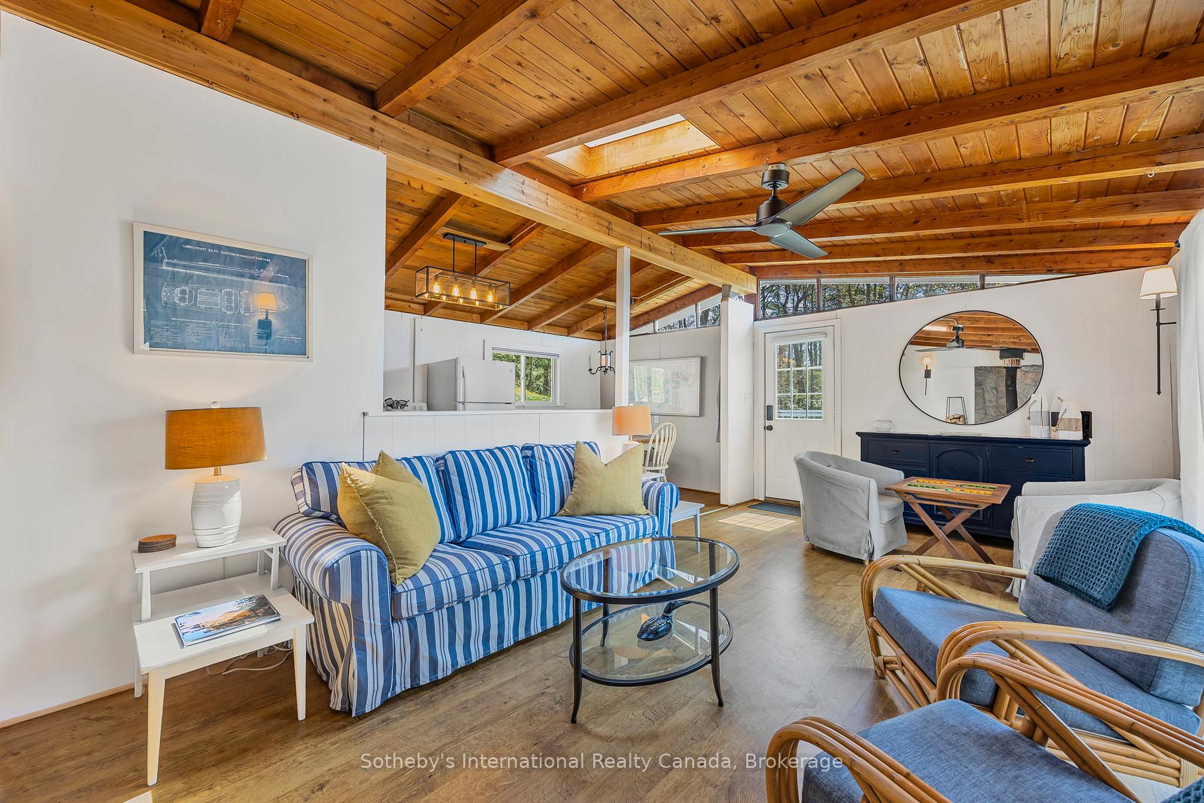
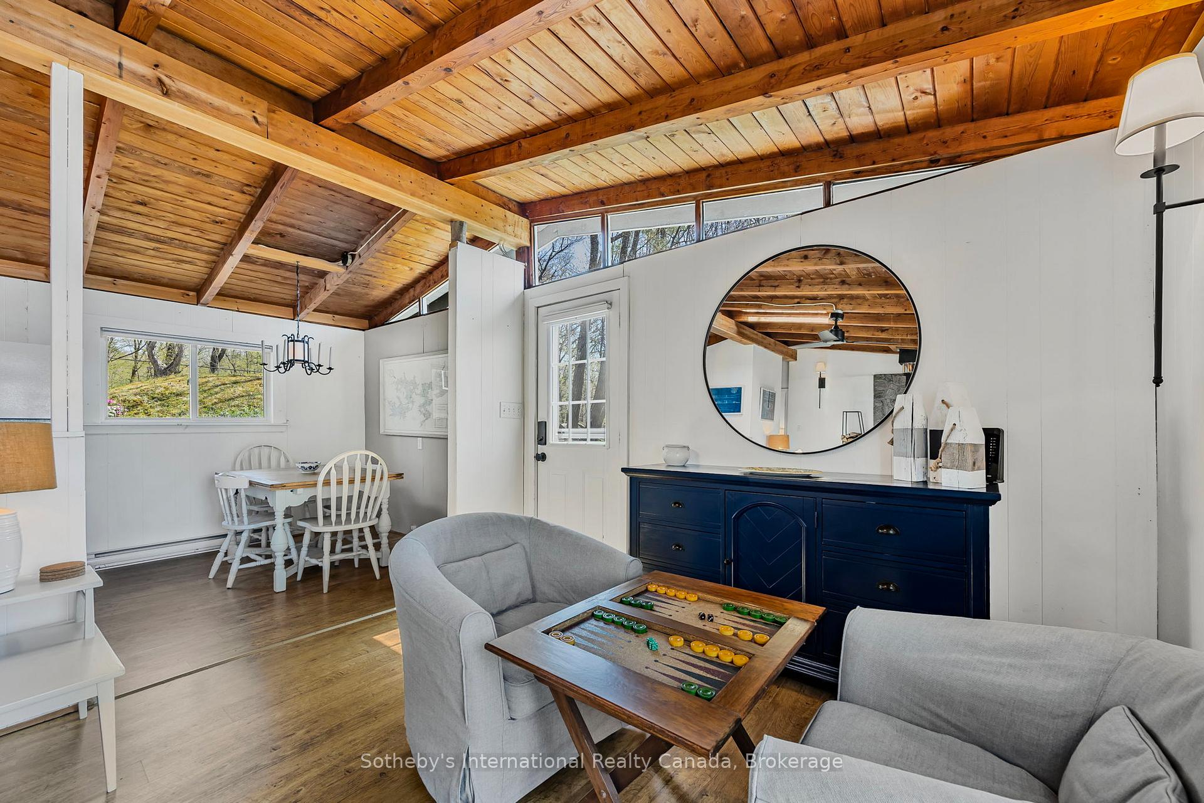
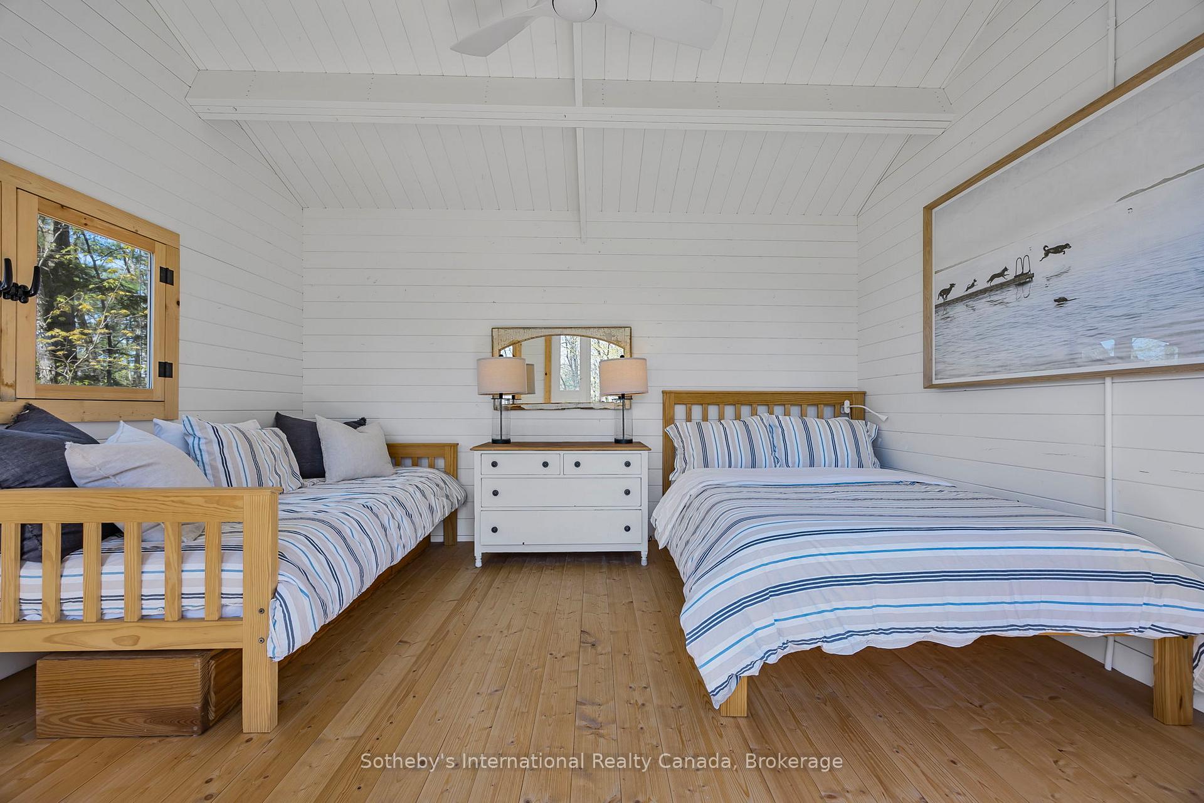
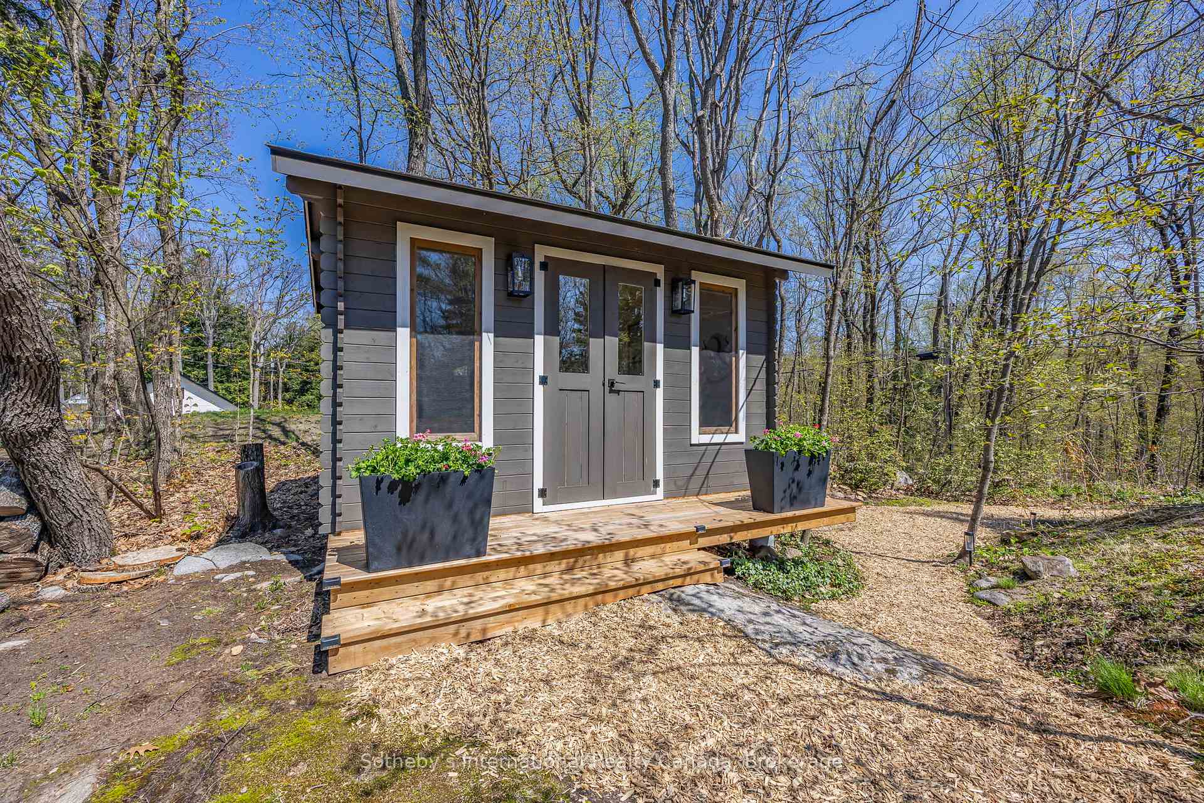
Discover the quintessential Muskoka cottage experience at this sun-drenched retreat, ideally situated on quiet, picturesque Bass Lake. With 100 feet of pristine south-west-facing shoreline, this 0.48-acre property offers panoramic views and all-day sun, an ideal escape in the Muskoka Lakes Township. This charming two-bedroom, one-bathroom cottage blends classic character with thoughtful modern updates, creating a turnkey getaway. The open-concept interior connects the kitchen, dining, and living areas, where a wood stove adds cozy warmth on cooler evenings. A skylight enhances the bright and well-appointed kitchen, the living room opens to a screened Muskoka Room, the perfect spot to relax and enjoy the surrounding nature. The updated bathroom includes laundry for added convenience, making weekend getaways or extended stays effortless. Step outside to a spacious deck, ideal for morning coffee, evening dinners, or enjoying sunset cocktails overlooking the lake. Follow the stone steps down to the waterfront, where you'll find a dock for your boat and a sundeck with glass railings. Spend your days swimming, kayaking, or simply relaxing in the sun. Guests will love the 159 sqft. log bunkie (2024), featuring hydro, a ceiling fan, and windows for a private retreat. Additional storage is available in the on-site shed, and an irrigation system keeps the gardens lush and low-maintenance. Underneath the cottage is a heated crawl space, 200-amp underground electrical service with Generlink, and a heated traceline to the septic and water systems, extending your cottage season comfortably. Ideally located near MacTier, with easy access to Port Carling, Bala, and Hwy 400, this property places you close to all the best of cottage country: shopping, dining, golf, and more. Whether you're casting a line from the dock, entertaining friends on the deck, or soaking up the serenity of the lake, this is a place to unplug, recharge, and create unforgettable Muskoka memories.
Ask about this home
A HOMEH agent will answer your questions about this home.
Around this home
Helpful calculators
Your HOMEH agent

"I would see it this week."