

Unit 16, 1035 Brandy Crest Road W
Unit 16, 1035 Brandy Crest Road W
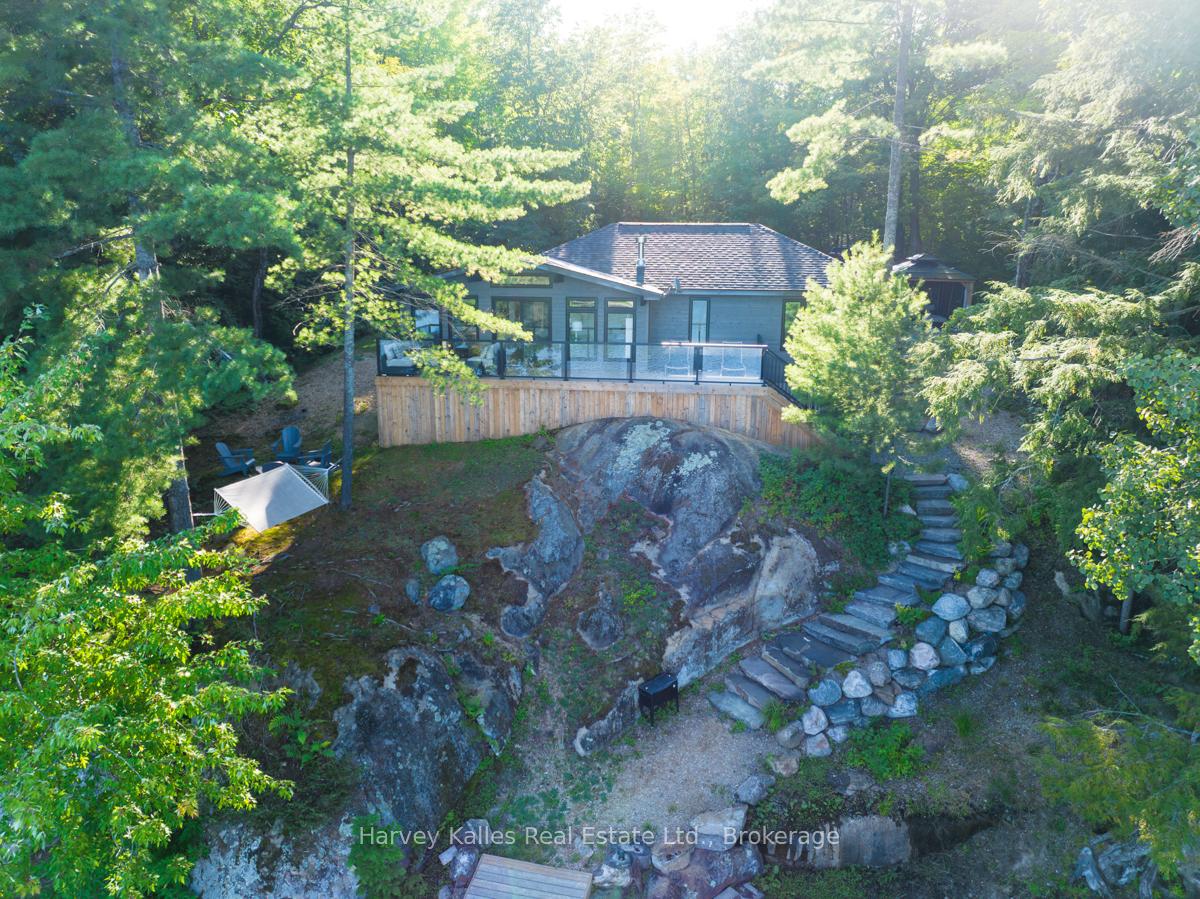 See all 32 photos
Property history
Facts and features
- BasementCrawl space
- Age of home0–5 years
- Water, sewerOther
- Lot shapeIrregular
- Fireplace
- Central air
- Waterfront
The homeLink, Bungalow, Age 0–5 years
- Type: Link
- Style: Bungalow
- Age: 0–5 years
- Living space: 1,100–1,500 sq ft
- Basement: Crawl space
- View: Lake
- Waterfront: Direct
InsideFireplace Yes, propane, Main level, Central vacuum, primary bedroom - main floor, propane tank, water heater, water treatment
- Fireplace: Yes, propane
- Laundry: Main level
- Features: Central vacuum, primary bedroom - main floor, propane tank, water heater, water treatment
- Rooms above ground: 9
- Bedrooms: 3
- Bathrooms: 2
- Kitchens: 1
Outside and lotWood, Asphalt shingle, Concrete block
- Exterior: Wood
- Roof: Asphalt shingle
- Foundation: Concrete block
- Size: 111.25 × 172.17 ft
- Shape: Irregular
- Zoning: WR1
Parking6 Parking
- Spaces: 6 Parking
Heating, water and powerForced air, propane, Central air, Other
- Heating: Forced air, propane
- Cooling: Central air
- Water: Other
- Natural gas: No
- Hydro: Yes
- Cable: No
- Telephone: No
Costs and taxesTaxes $3,765 a year, HST included in the price
- Taxes, 2024: $3,765 a year
- HST: HST included in the price
Included in the saleMost furniture, all appliances, Personal items (also see exclusion list in schedules)
- Included: Most furniture, all appliances
- Not included: Personal items (also see exclusion list in schedules)
NearbyGolf, hospital, waterfront
- Close to: Golf, hospital, waterfront
Listing detailsX12188217, Sold, Jun 2, 2025
- MLS® number: X12188217
- Status: Sold
- Listed on: Jun 2, 2025
- Days on market: 9
- Updated: Jun 11, 2025
- Possession: Flexible
- Occupied by: Owner
- Listing brokerage: HARVEY KALLES REAL ESTATE LTD.
About this home
Unit 16, 1035 Brandy Crest Road W, Muskoka Lakes (Watt), ON P0B 1J0
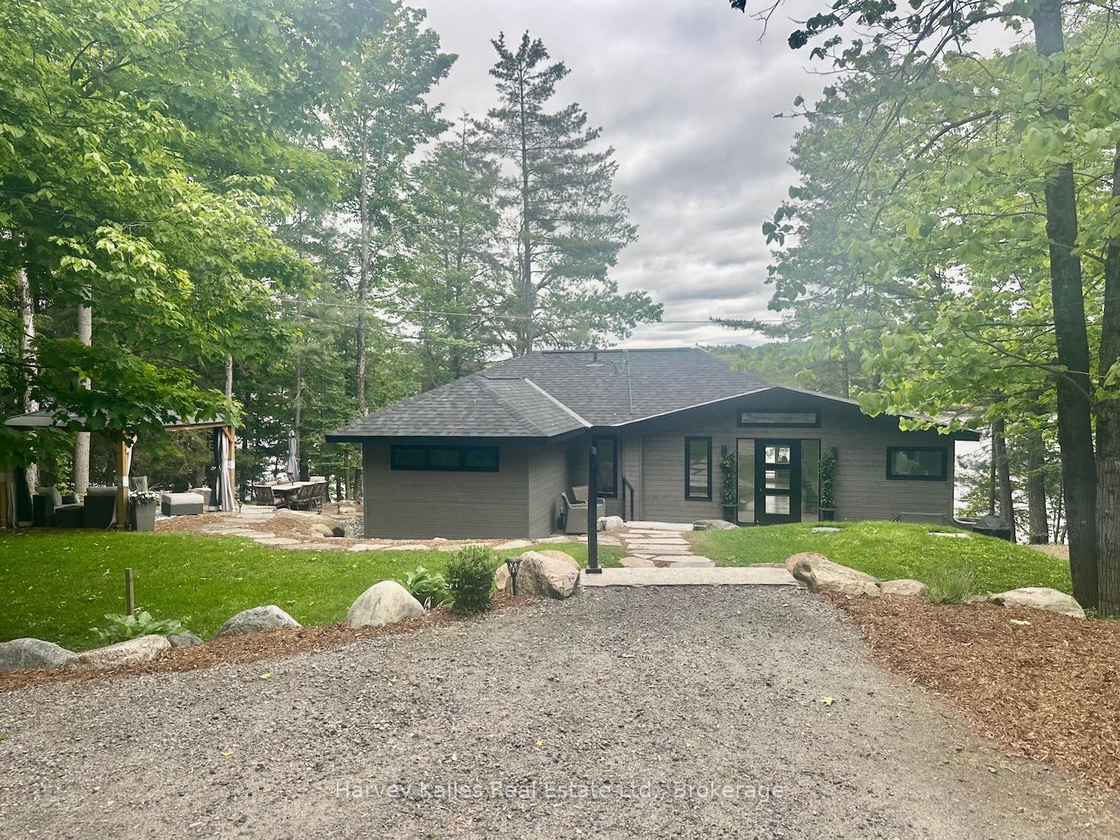
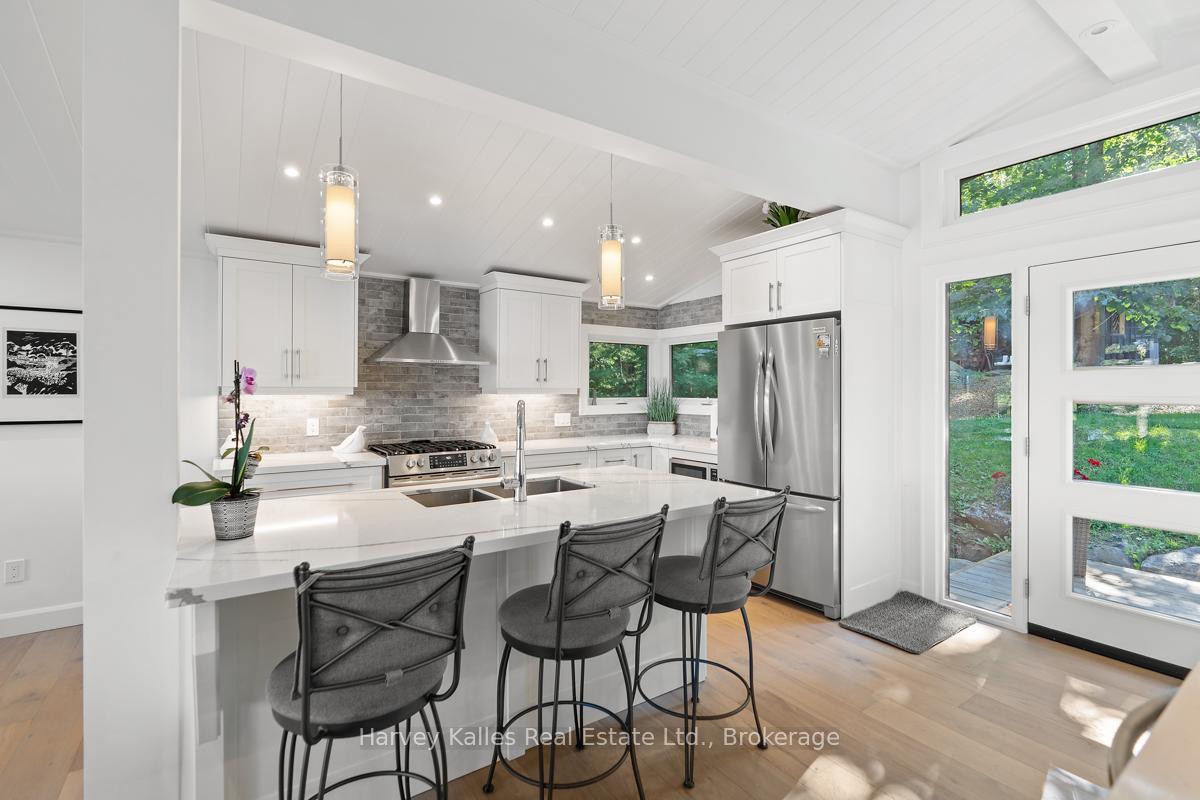
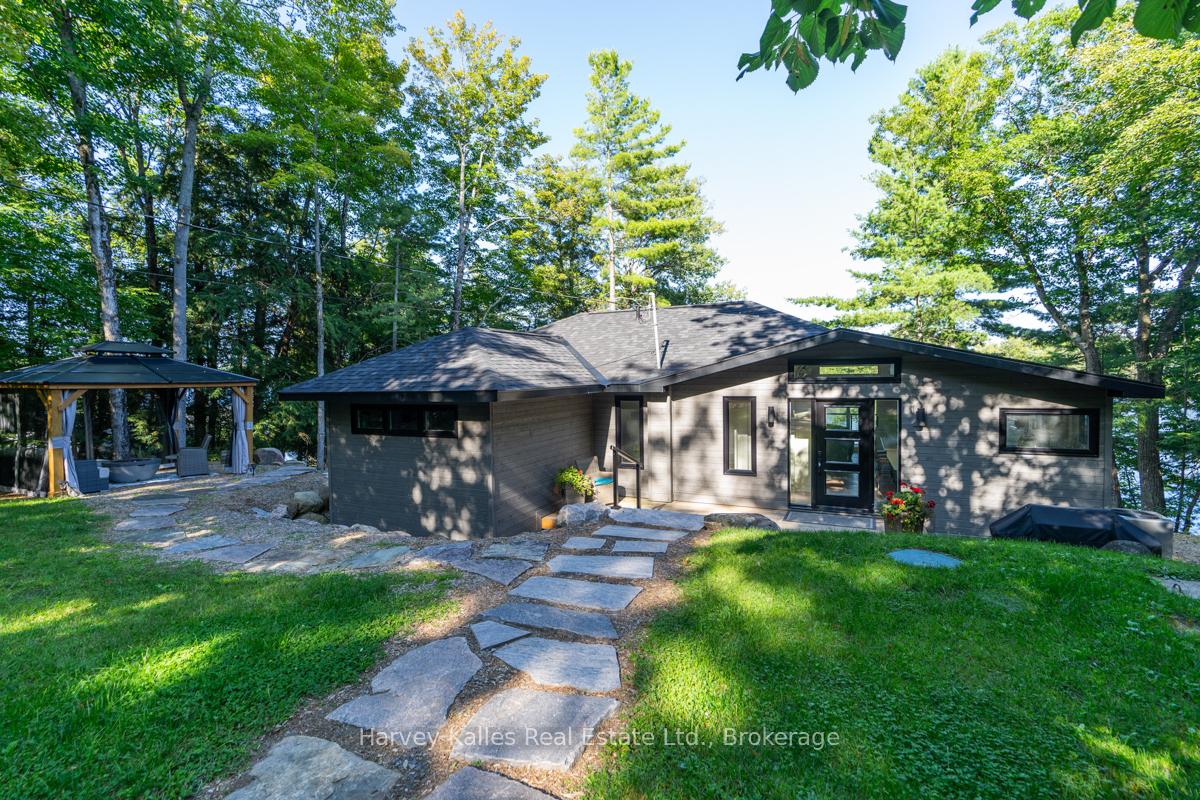
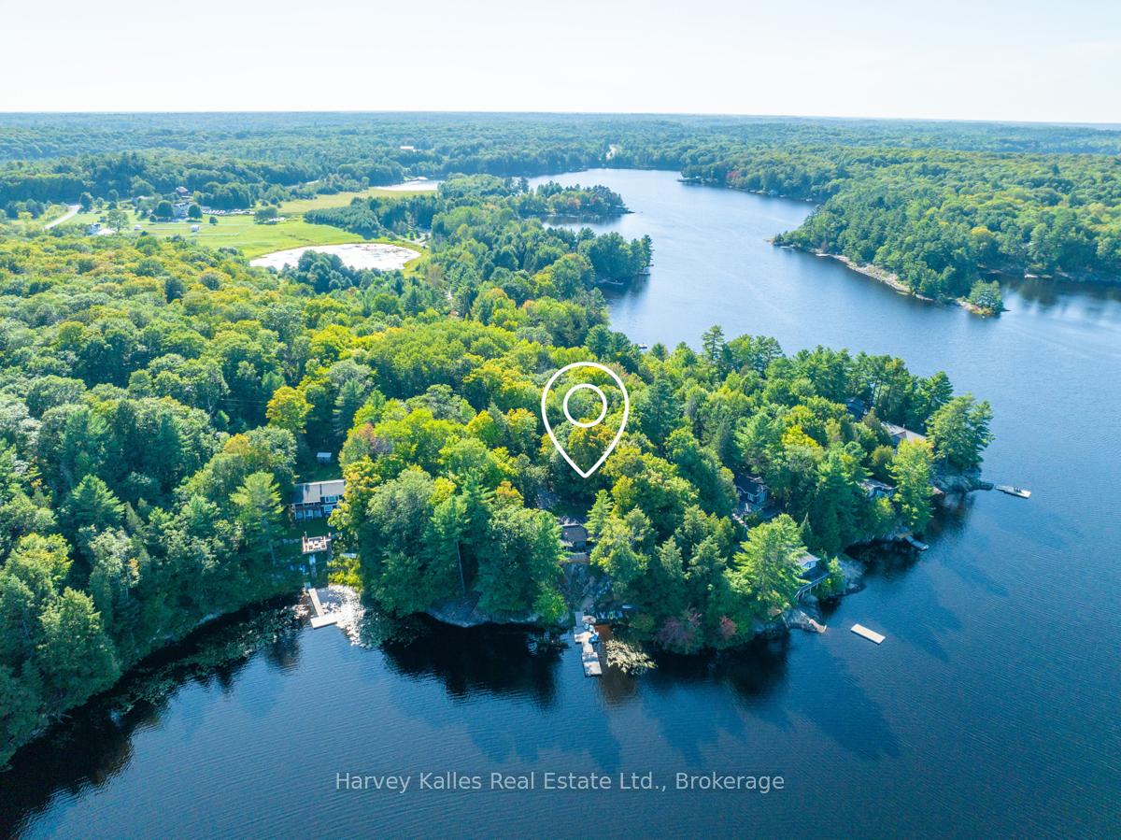
A must-see, this 4-year-old modern cottage has it all. Located in the Heart of Muskoka, on Brandy Lake, just minutes from the towns of Port Carling and Bracebridge, it combines convenience with cottage country privacy. Well-appointed and boasting a great view, this all-season, four-year-old, custom-crafted cottage is move-in ready, complete with furniture and everything needed to start your Muskoka experience. Located on a private, year-round road to Brandy Shores, this property features extensive landscaping, granite paths, a bonfire area, and a Bunkie, adding further value and charm. The cottage offers stunning views that can be enjoyed from the front door and throughout its glass-built design, boasting three bedrooms and two full bathrooms, with all primary rooms facing the waterfront. An open concept design, paying close attention to all details. Wide plank oak engineered flooring, propane dry stacked modern stone fireplace, custom cabinetry, quartz counter tops throughout, glass railings, and expansive decks for entertaining. Granite paths lead you to the waterfront, with both deep diving water and shallow sandy entry at the shore. For anyone looking for friendly, easy, and Muskoka beauty, it is a must-see!
Ask about this home
A HOMEH agent will answer your questions about this home.
Around this home
Helpful calculators
Your HOMEH agent

"I would see it this week."