

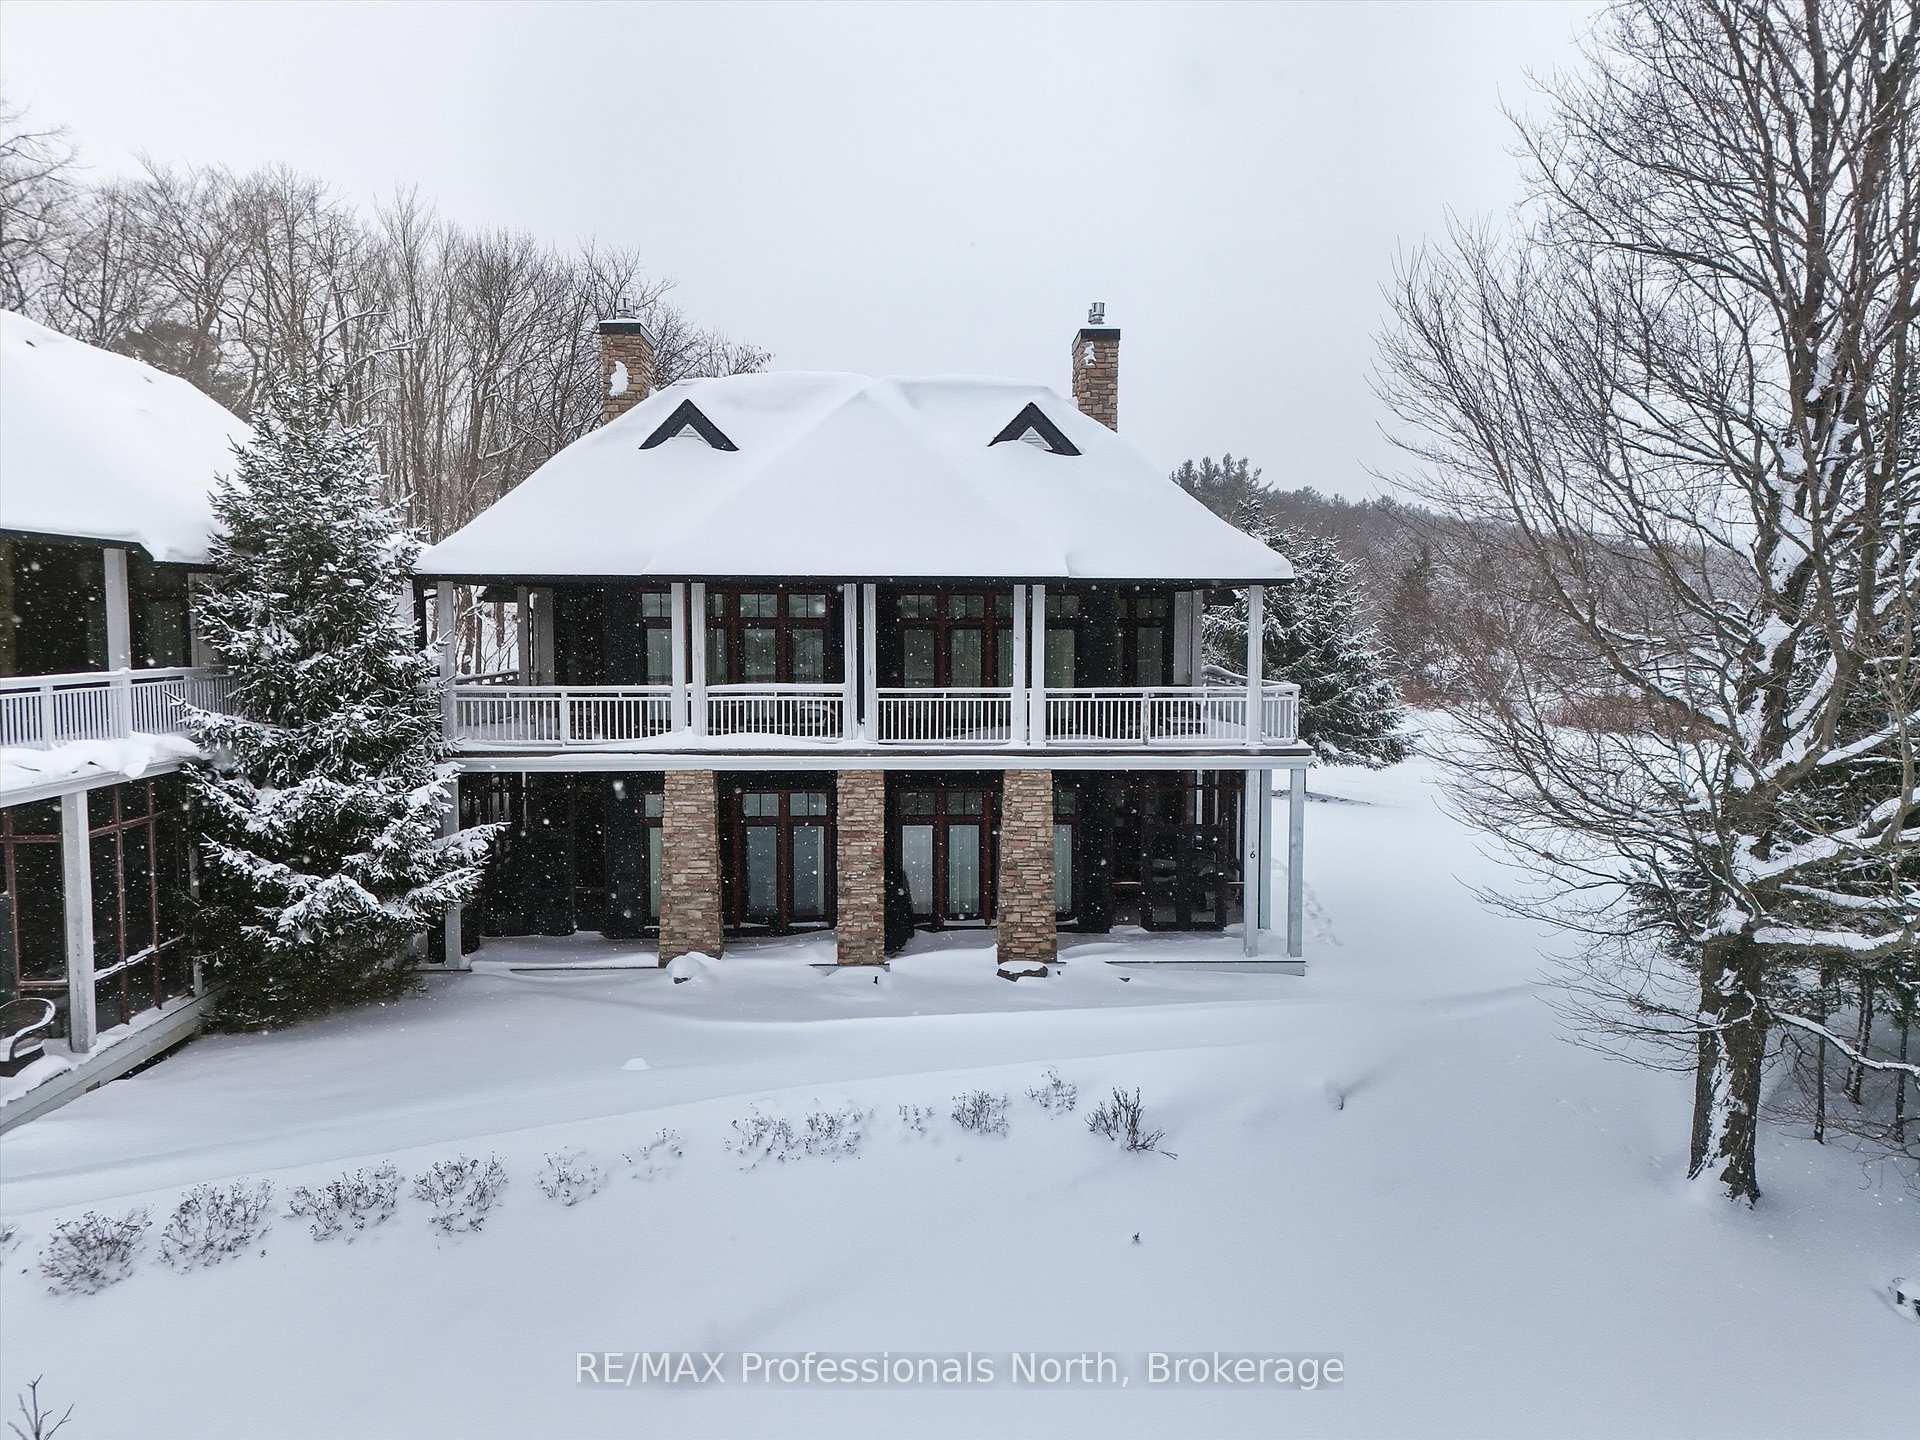
Unit C6 5B, 1003 Matthews Drive
Unit C6 5B, 1003 Matthews Drive
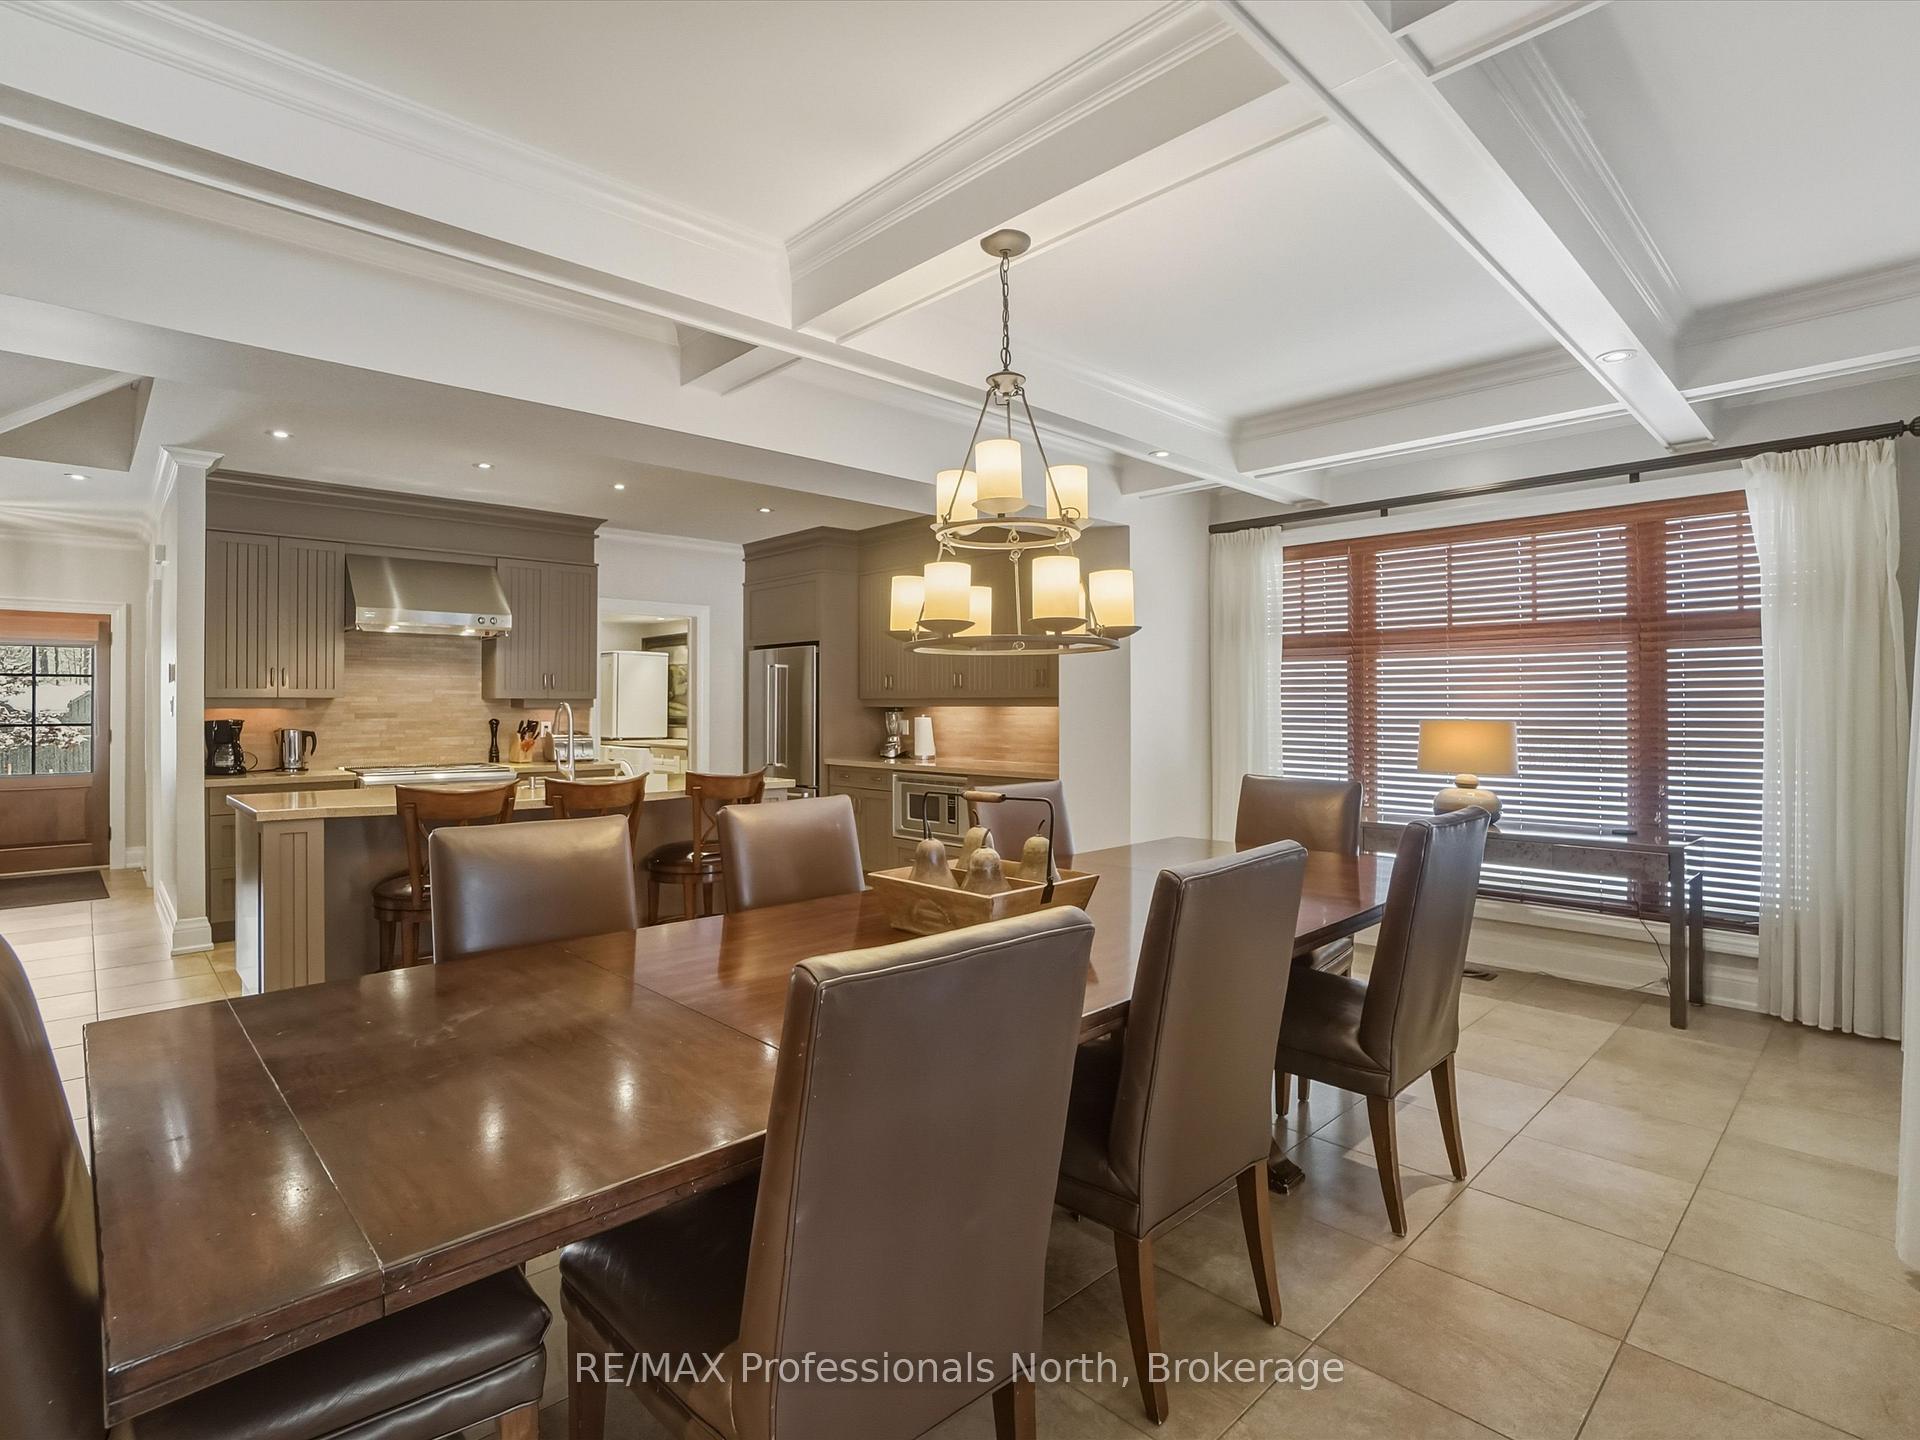 See all 46 photos
Property history
- $99,000ExpiredList: 2026-01-09|End: 2026-06-30|172 daysX12680376
Facts and features
- BasementCrawl space
- Price per sq ft~$44
- Water, sewerWell, septic
- Lot shapeIrregular
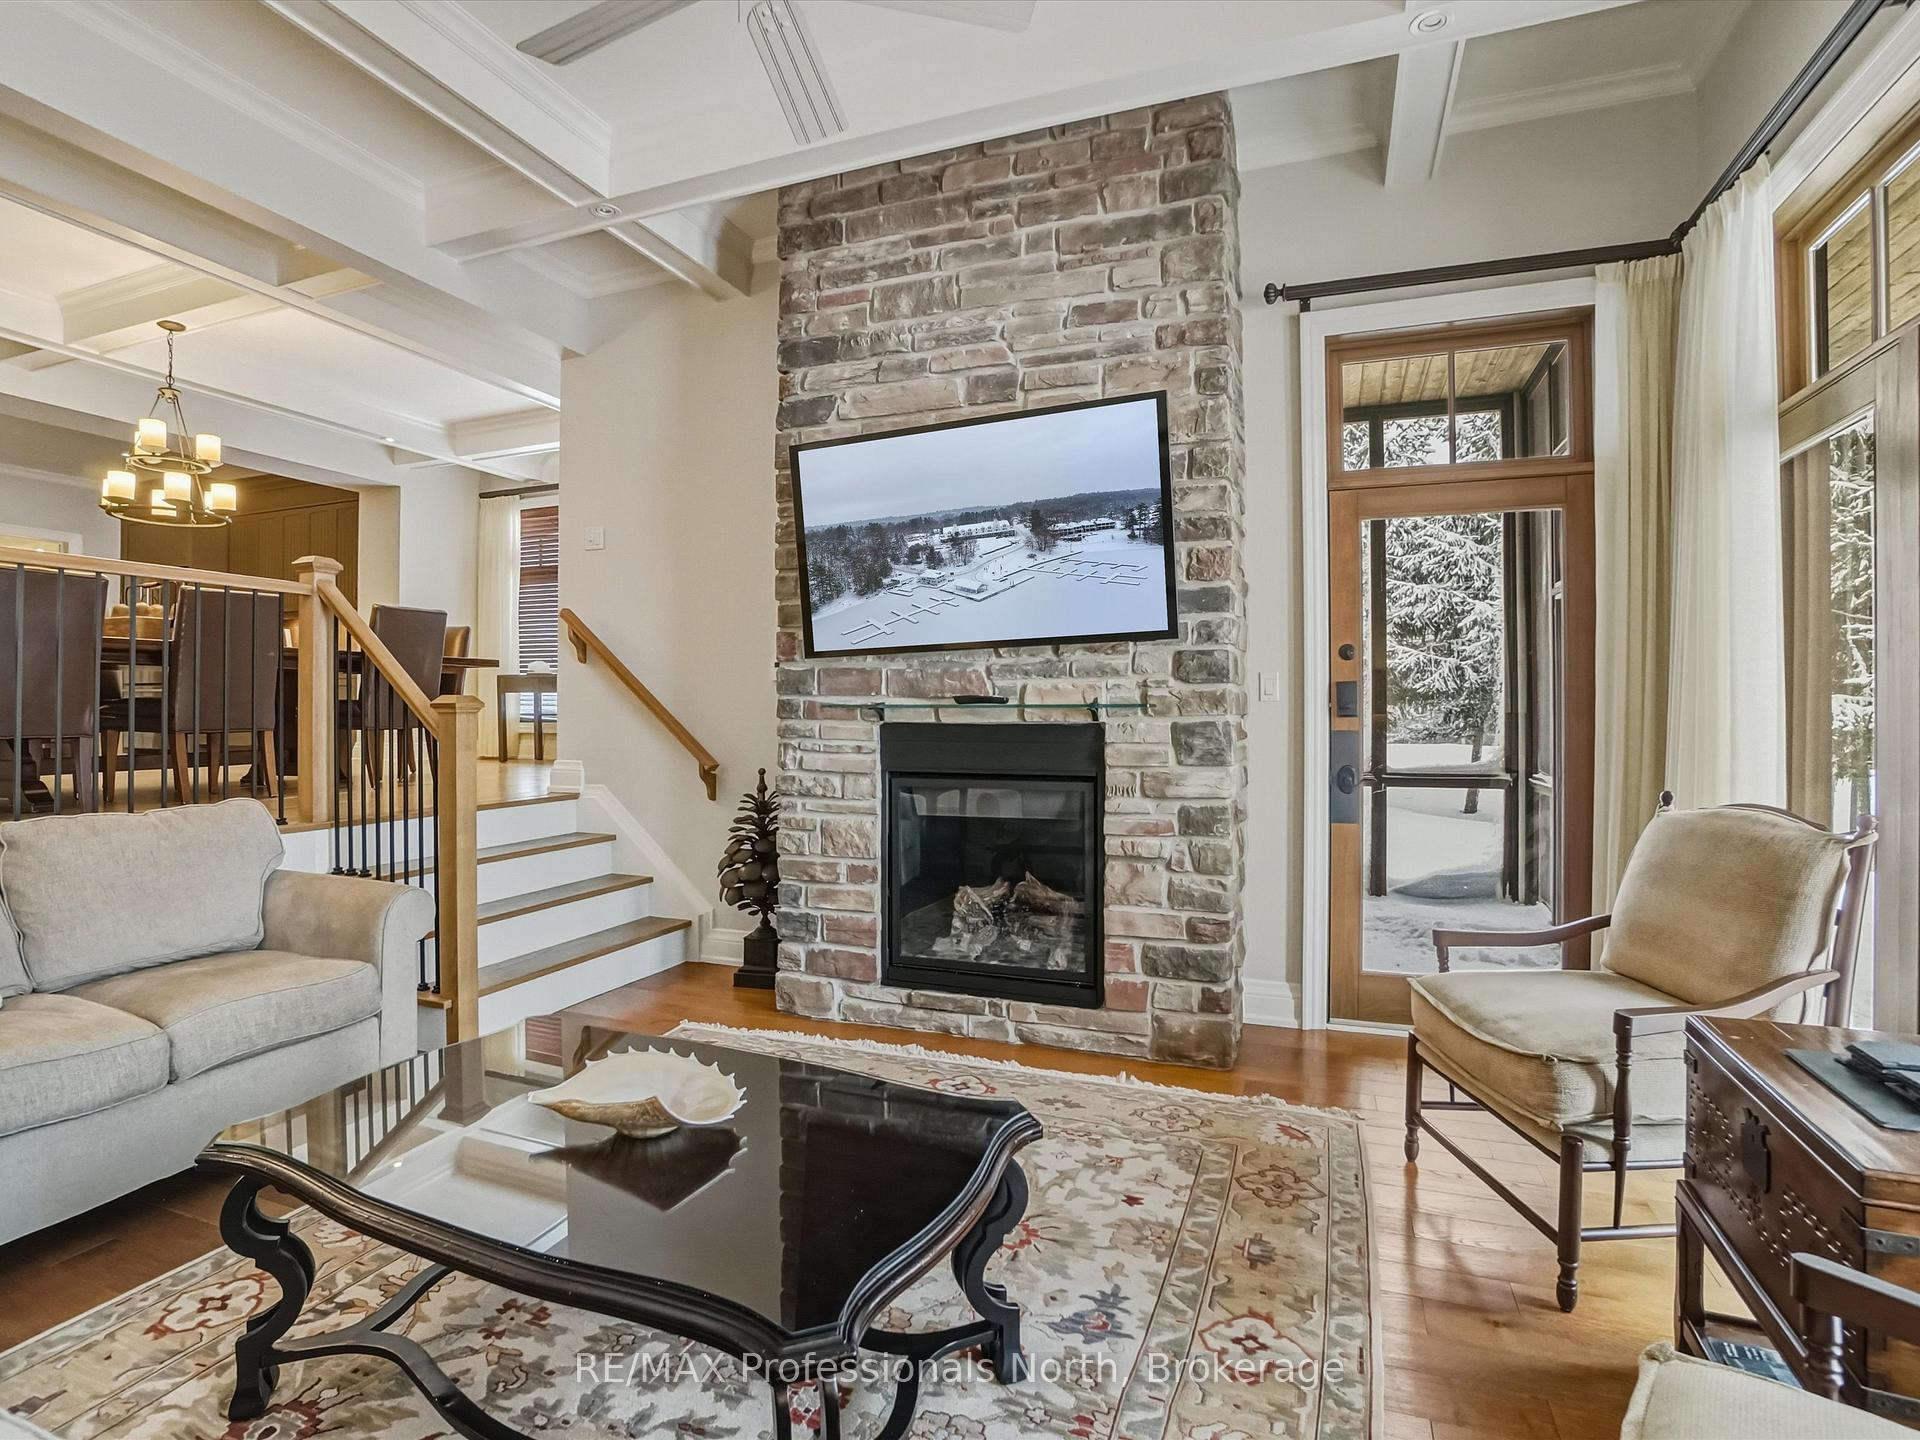
- Fireplace
- Central air
- Waterfront
- Inground pool
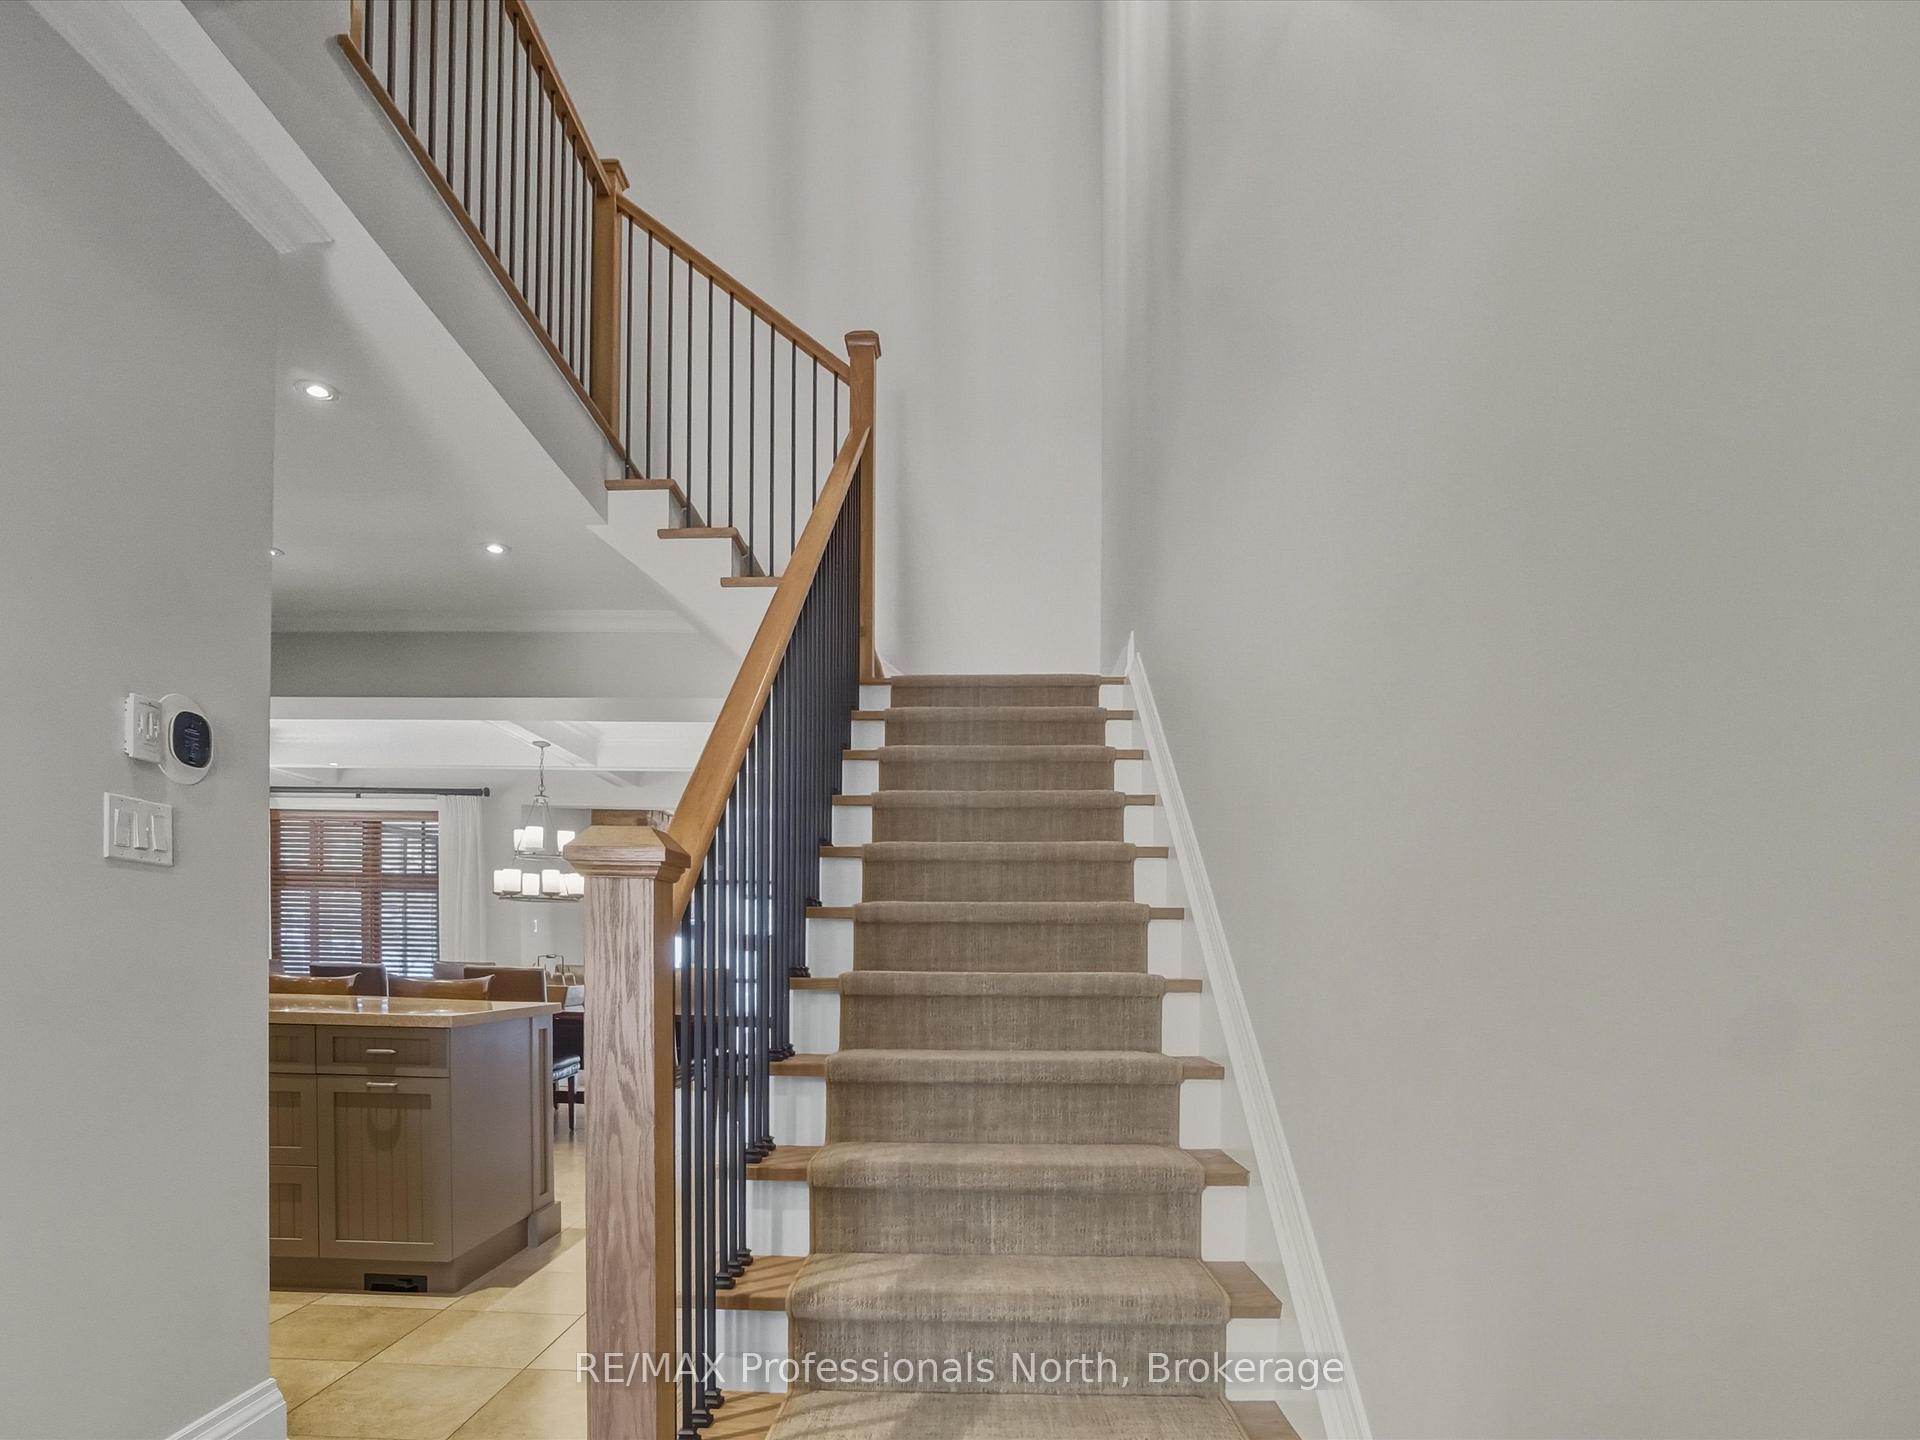
The homeSemi-Detached, 2-storey, 2,000–2,500 sq ft
- Type: Semi-Detached
- Style: 2-storey
- Living space: 2,000–2,500 sq ft
- Basement: Crawl space
- View: Beach, lake, panoramic, trees/woods, water
- Waterfront: Waterfrontcommunity
InsideFireplace Yes, propane, Main level, Central vacuum, guest accommodations, storage
- Fireplace: Yes, propane
- Laundry: Main level
- Features: Central vacuum, guest accommodations, storage
- Rooms above ground: 12
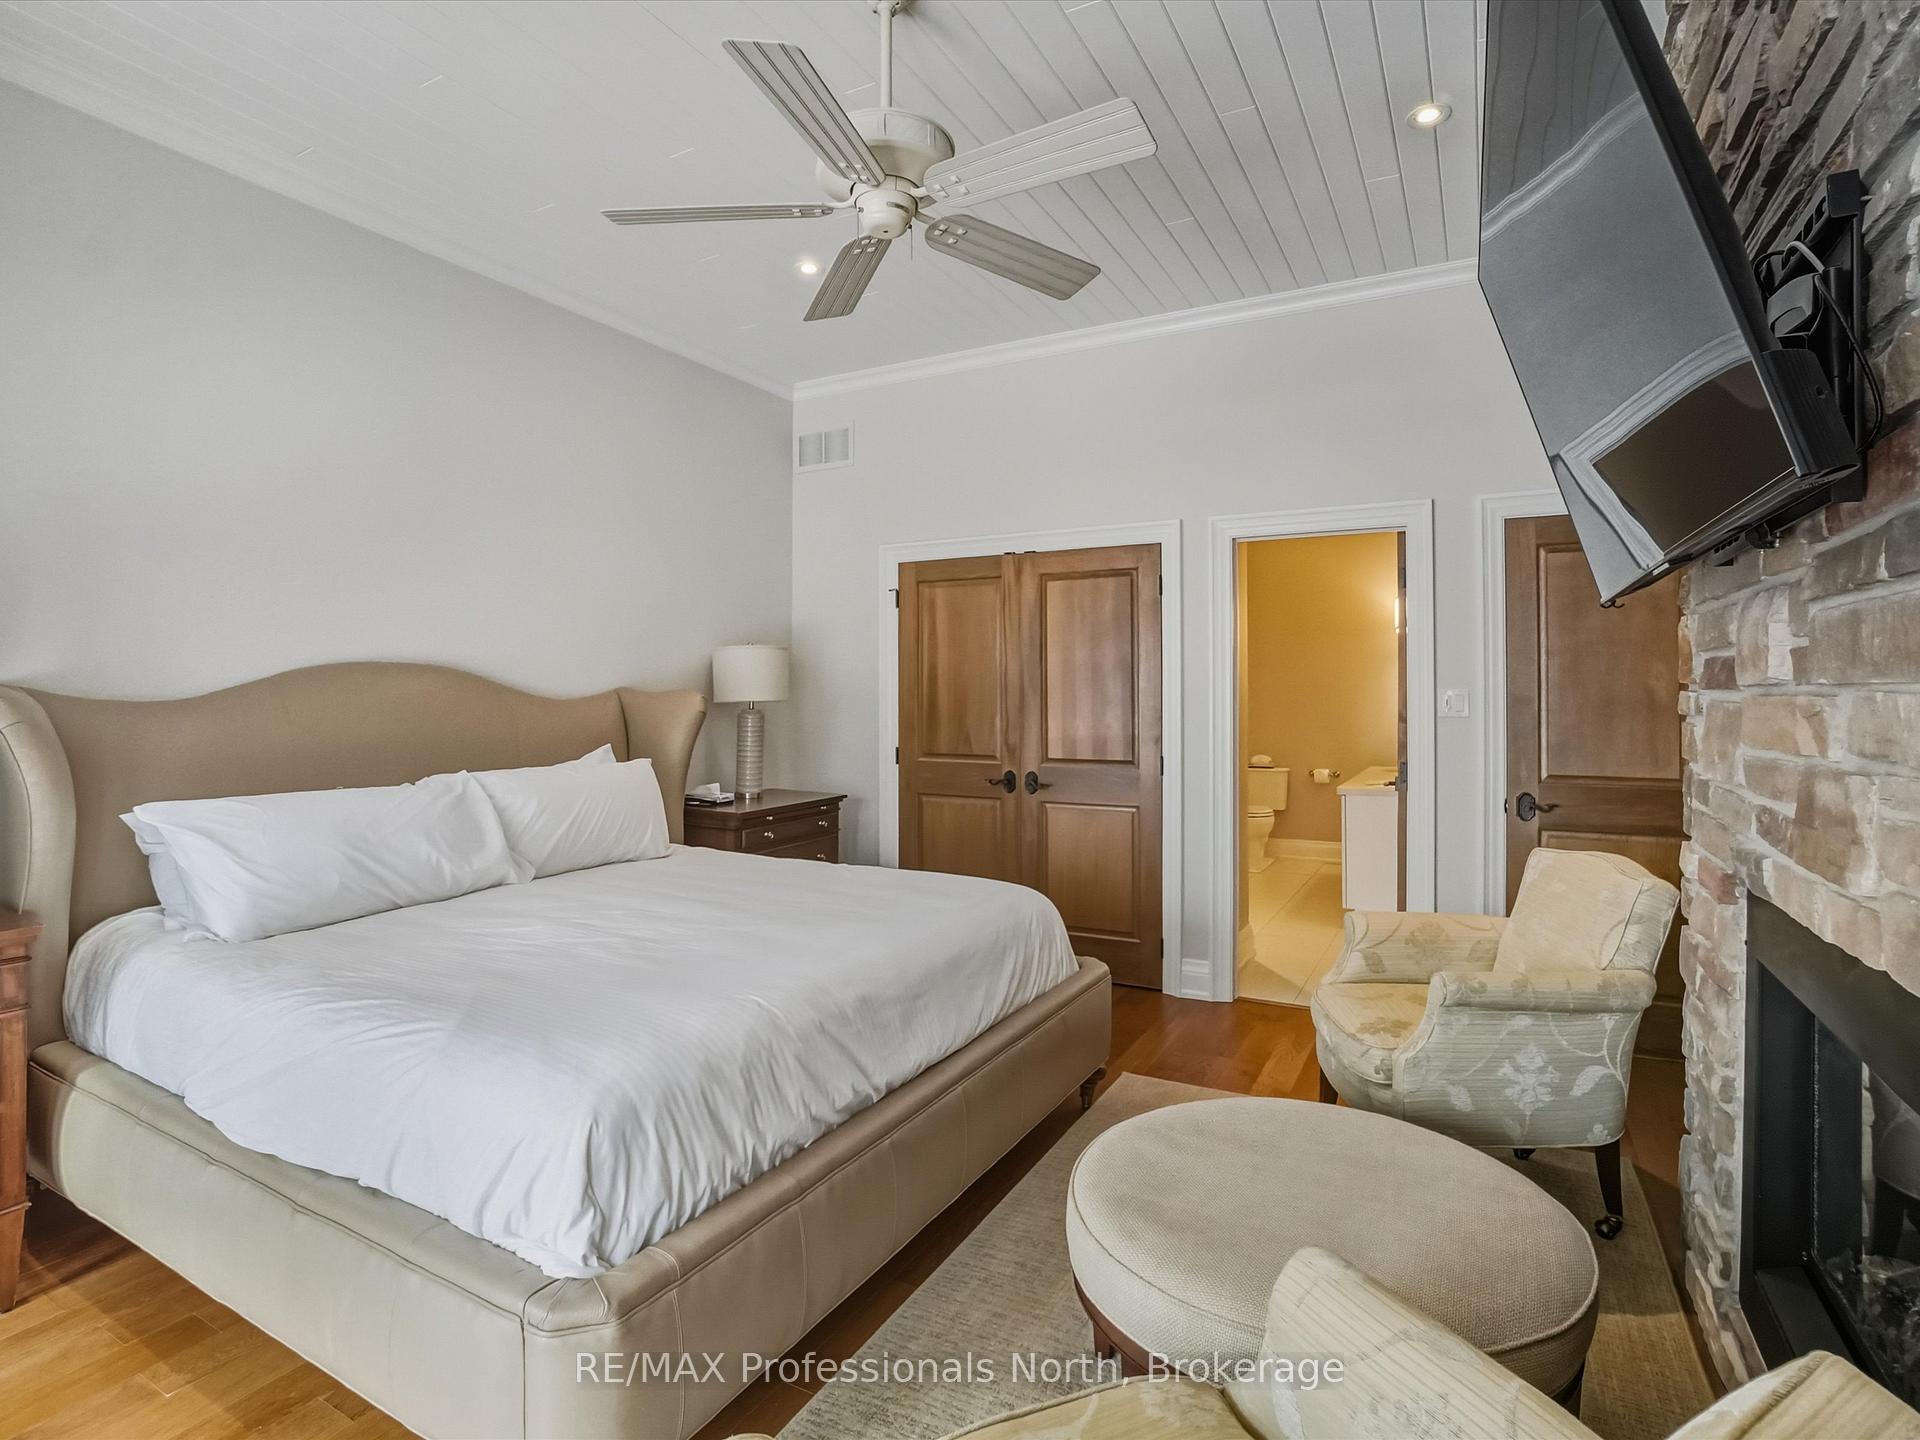
- Bedrooms: 3 + 1 in the basement
- Bathrooms: 3
- Kitchens: 1
Outside and lotStone, wood, Asphalt shingle, Concrete block
- Exterior: Stone, wood
- Roof: Asphalt shingle
- Foundation: Concrete block
- Pool: Inground, other, outdoor
- Features: Deck, landscaped, privacy, private pond, recreational area, year round living
- Size: 164.99 ft frontage, 3.67 ac
- Shape: Irregular
- Zoning: C1D
Parking2 Parking, Private
- Spaces: 2 Parking
- Driveway: Private
Heating, water and powerForced air, propane, Central air, Well
- Heating: Forced air, propane
- Cooling: Central air
- Water: Well
- Sewer: Septic
Costs and taxesHST included in the price
- HST: HST included in the price
Included in the saleUnit comes completely furnished.
- Included: Unit comes completely furnished.
NearbyBeach, golf, lake access, waterfront
- Close to: Beach, golf, lake access, waterfront
Listing detailsX12680376, Expired, Jan 9, 2026
- MLS® number: X12680376
- Status: Expired
- Listed on: Jan 9, 2026
- Days on market: 172
- Updated: Jun 30, 2026
- Possession: 2026-02-06 / Flexible
- Occupied by: Owner+tenant
- Listing brokerage: RE/MAX Professionals North
About this home
Unit C6 5B, 1003 Matthews Drive, Muskoka Lakes (Watt), ON P0B 1P0
Experience refined Muskoka living with this 3+1 bedroom, 3 bathroom luxury fractional ownership on the pristine shores of Lake Rosseau. This exclusive offering includes three fixed weeks plus two flexible weeks annually, providing the perfect balance of guaranteed time and spontaneous escapes. These private, beautifully appointed cottages are nestled beside the iconic Windermere House, placing you at the heart of one of Muskoka's most celebrated destinations. As an owner, you enjoy privileged access to many of Windermere House's renowned amenities, including the resort pool, spa, fitness centre, acclaimed dining options, and much more-delivering a true resort-style lifestyle without the full-time commitment. Set on a sandy shoreline with coveted south-west exposure, the property offers breathtaking sunsets and easy lake access. Marina docking is available, and golf course is just minutes away, ensuring endless opportunities for recreation and relaxation. Ownership also includes participation (should you wish), in a prestigious membership and exchange program, allowing you to enjoy other luxury shared-ownership resorts, should you choose to expand your vacation experiences beyond Muskoka. An exceptional opportunity to own on Lake Rosseau - luxury, lifestyle, and flexibility perfectly combined. Fixed weeks for 2026 are Family Day - February 13th-20th; March Break - March 13th-20th and October 16th-23rd. Flex weeks for 2026 are March 20th-27th (giving you 2 weeks back to back) and November 27th to December 4th.
Ask about this home
A HOMEH agent will answer your questions about this home.
Around this home
Helpful calculators
Your HOMEH agent

"Priced 6% over the Hestimate. I would see it this week."