

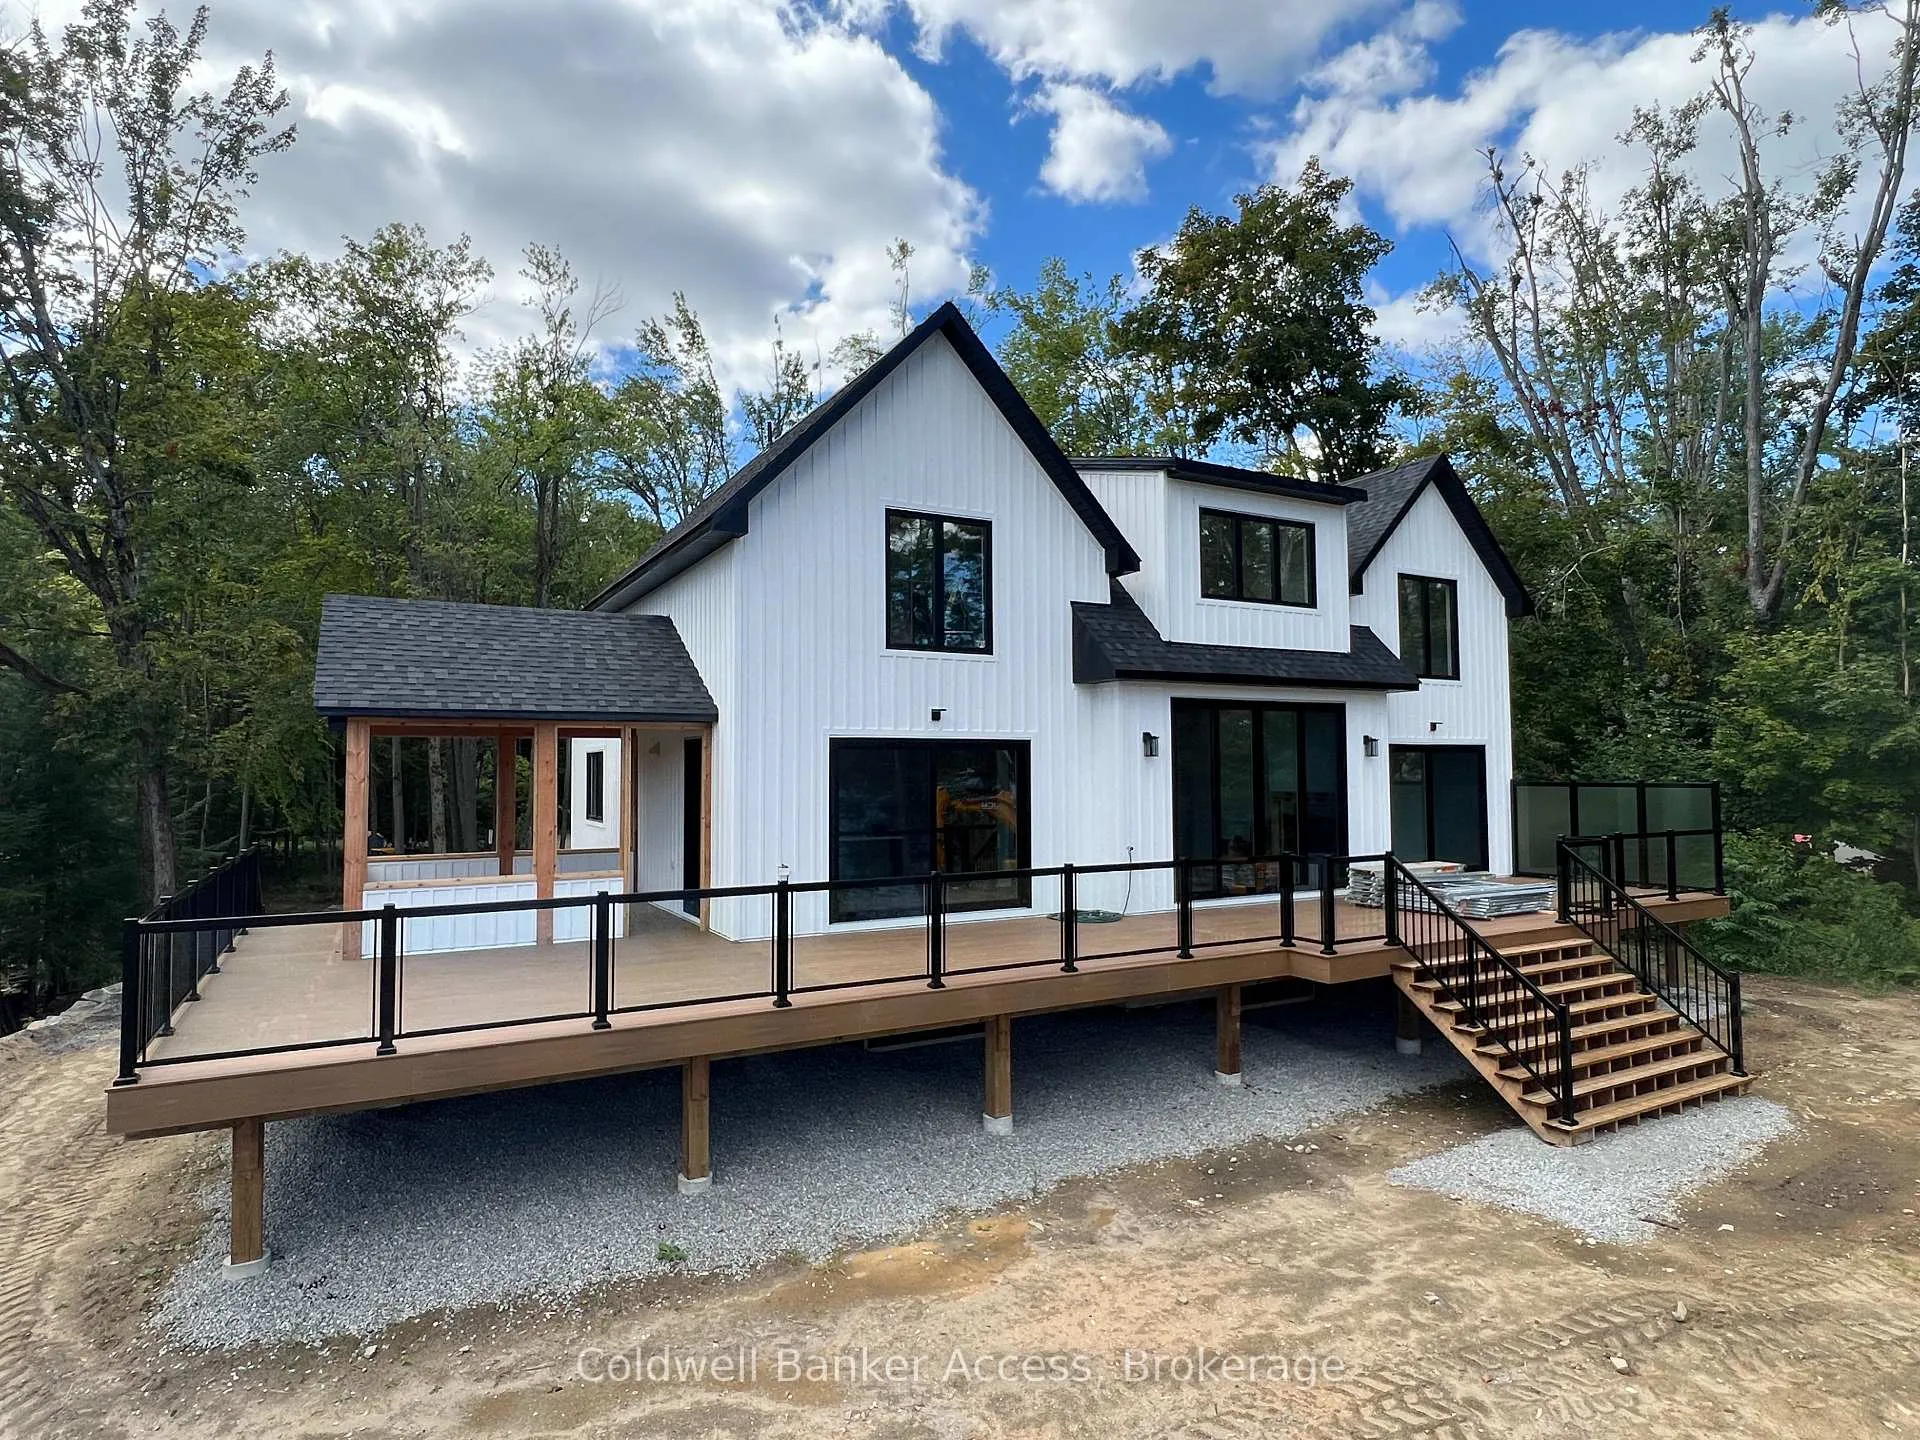
1031 Lionel Avenue
1031 Lionel Avenue
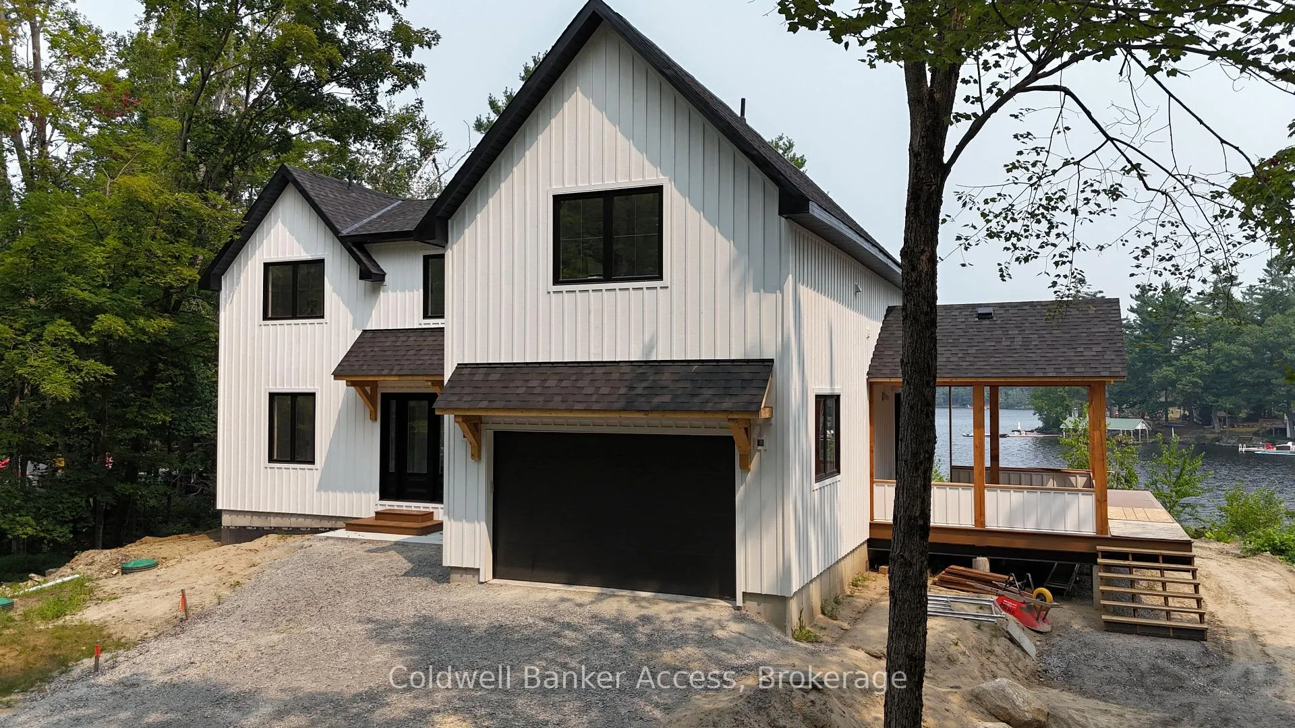
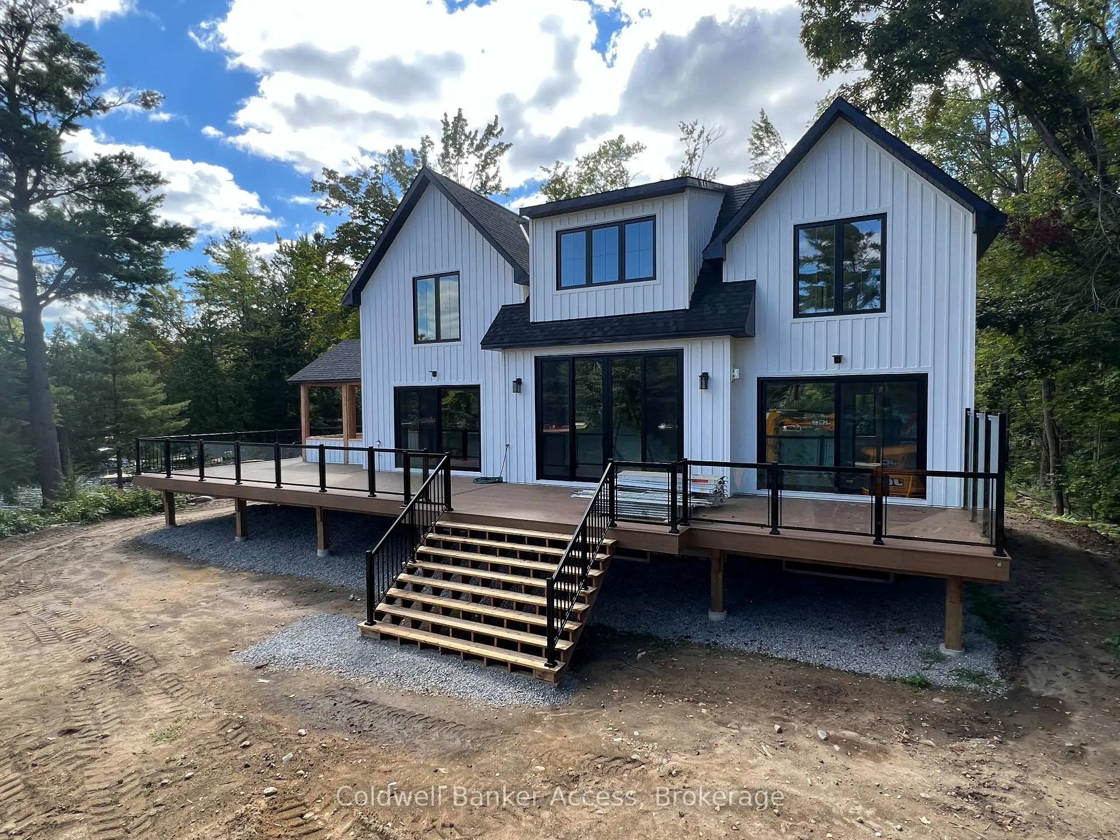
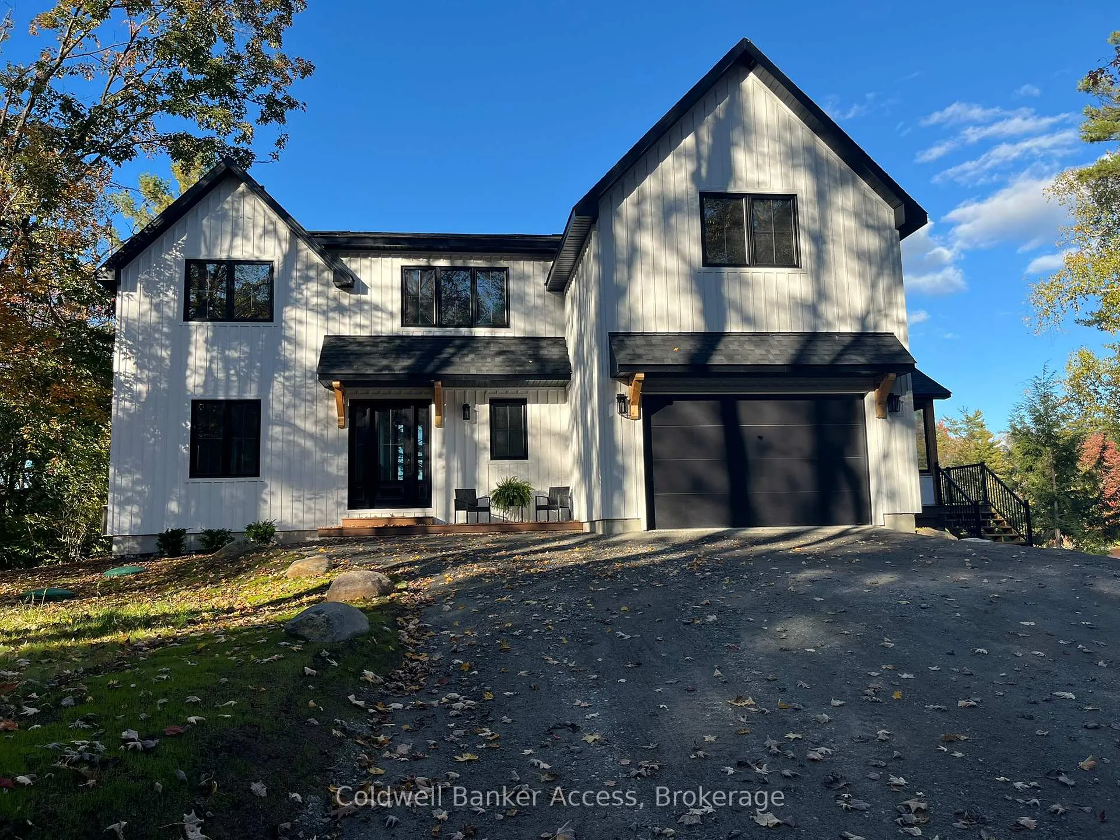
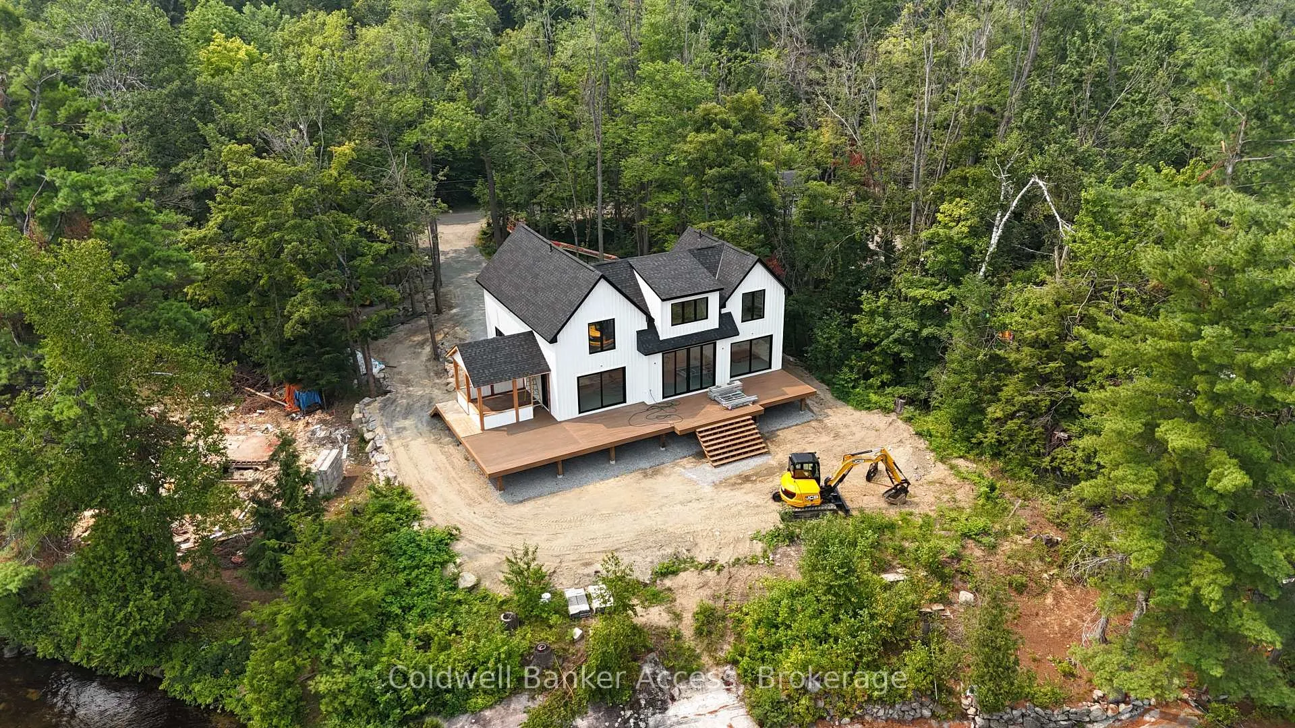 See all 30 photos
Property history
Facts and features
- BasementFull
- Age of homeNew
- Water, sewerSeptic
- Lot shapeRectangular
- Fireplace
- Central air
- Waterfront
The homeDetached, 2-storey, New
- Type: Detached
- Style: 2-storey
- Age: New
- Living space: 2,500–3,000 sq ft
- Basement: Full
- View: Lake, river, water
- Waterfront: Direct
InsideFireplace Yes, Upper level, Carpet free, primary bedroom - main floor, sewage pump
- Fireplace: Yes
- Laundry: Upper level
- Features: Carpet free, primary bedroom - main floor, sewage pump
- Rooms above ground: 15
- Bedrooms: 5
- Bathrooms: 5
- Kitchens: 1
- Family room: Yes
Outside and lotBoard & batten , wood, Asphalt shingle, Concrete, poured concrete
- Exterior: Board & batten , wood
- Roof: Asphalt shingle
- Foundation: Concrete, poured concrete
- Size: 100 × 248 ft
- Shape: Rectangular
- Zoning: WR1 Waterfront Residential
Parking1 Garage, Attached
- Spaces: 1 Garage
- Garage: Attached
Heating, water and powerForced air, electric, Central air, Other
- Heating: Forced air, electric
- Cooling: Central air
- Water: Other
- Sewer: Septic
- Natural gas: No
- Hydro: Yes
- Cable: No
- Telephone: Available
Costs and taxesTaxes $2,352 a year, Plus HST, Propane tank
- Taxes, 2025: $2,352 a year
- HST: Plus HST
- Rental items: Propane tank
- Under contract: Propane tank
Included in the saleAppliances as veiwed, Propane tank is a rental tank
- Included: Appliances as veiwed
- Not included: Propane tank is a rental tank
NearbyLake/pond, river/stream, waterfront
- Close to: Lake/pond, river/stream, waterfront
Listing detailsX12769470, Sold, Feb 7, 2026
- MLS® number: X12769470
- Status: Sold
- Listed on: Feb 7, 2026
- Days on market: 40
- Updated: Mar 19, 2026
- Possession: 2025-10-12 / Immediate
- Occupied by: Vacant
- Listing brokerage: Coldwell Banker Access
About this home
1031 Lionel Avenue, Muskoka Lakes (Wood, Muskoka Lakes), ON P0C 1A0
Stunning Modern Construction Waterfront Home on a beautiful level Moon River lot Bala, with all it has to offer. The Moon River basin just below the Bala Falls offers a select grouping of prime waterfront properties. This lot is level, high and dry, and offers a clean deep water rock shoreline at the end of a year round municipal road. This architectural masterpiece spans 2,700 square feet with a blend of contemporary design, high-end finishes. Features 5 spacious bedrooms, 4 full luxurious bathrooms, plus a 2 piece powder room, gas fireplace, expansive decking and screened gazebo. The main floor features an open high ceiling living area with modern windows that allow natural light to flood the space and provide panoramic views of the water. The seamless flow between the living room, dining area, and kitchen creates an ideal setting for both family gatherings and sophisticated entertaining. Gourmet state-of-the-art kitchen boasts high-end appliances, sleek cabinetry, and a generous island perfect for preparing meals or gathering with friends. With top-tier finishes and modern touches, it's a chef's dream. All the 5 bedrooms are generously proportioned, the main floor master suite features a private retreat, complete with an elegant en-suite bathroom and a walk-in closet. The additional 4 bathrooms are tastefully designed with premium finishes, rain showers, vanities, and high-quality fixtures, creating a spa-like atmosphere. High efficiency gas heating, a gas fireplace and air conditioning keep the climate ideal year round. A large waterfront deck is the ideal place to relax or entertain with plenty of room for dining, lounging, outdoor cooking, either on the deck or in the gazebo. Nestled off the kitchen the screened gazebo provides a tranquil covered retreat, allowing direct access to the front or back of the property. Please contact the listing brokerage office for additional information and to book a viewing appointment.
Ask about this home
A HOMEH agent will answer your questions about this home.
Around this home
Daily convenience, out of 100, from the distances below
Helpful calculators
Your HOMEH agent

"I would see it this week."