

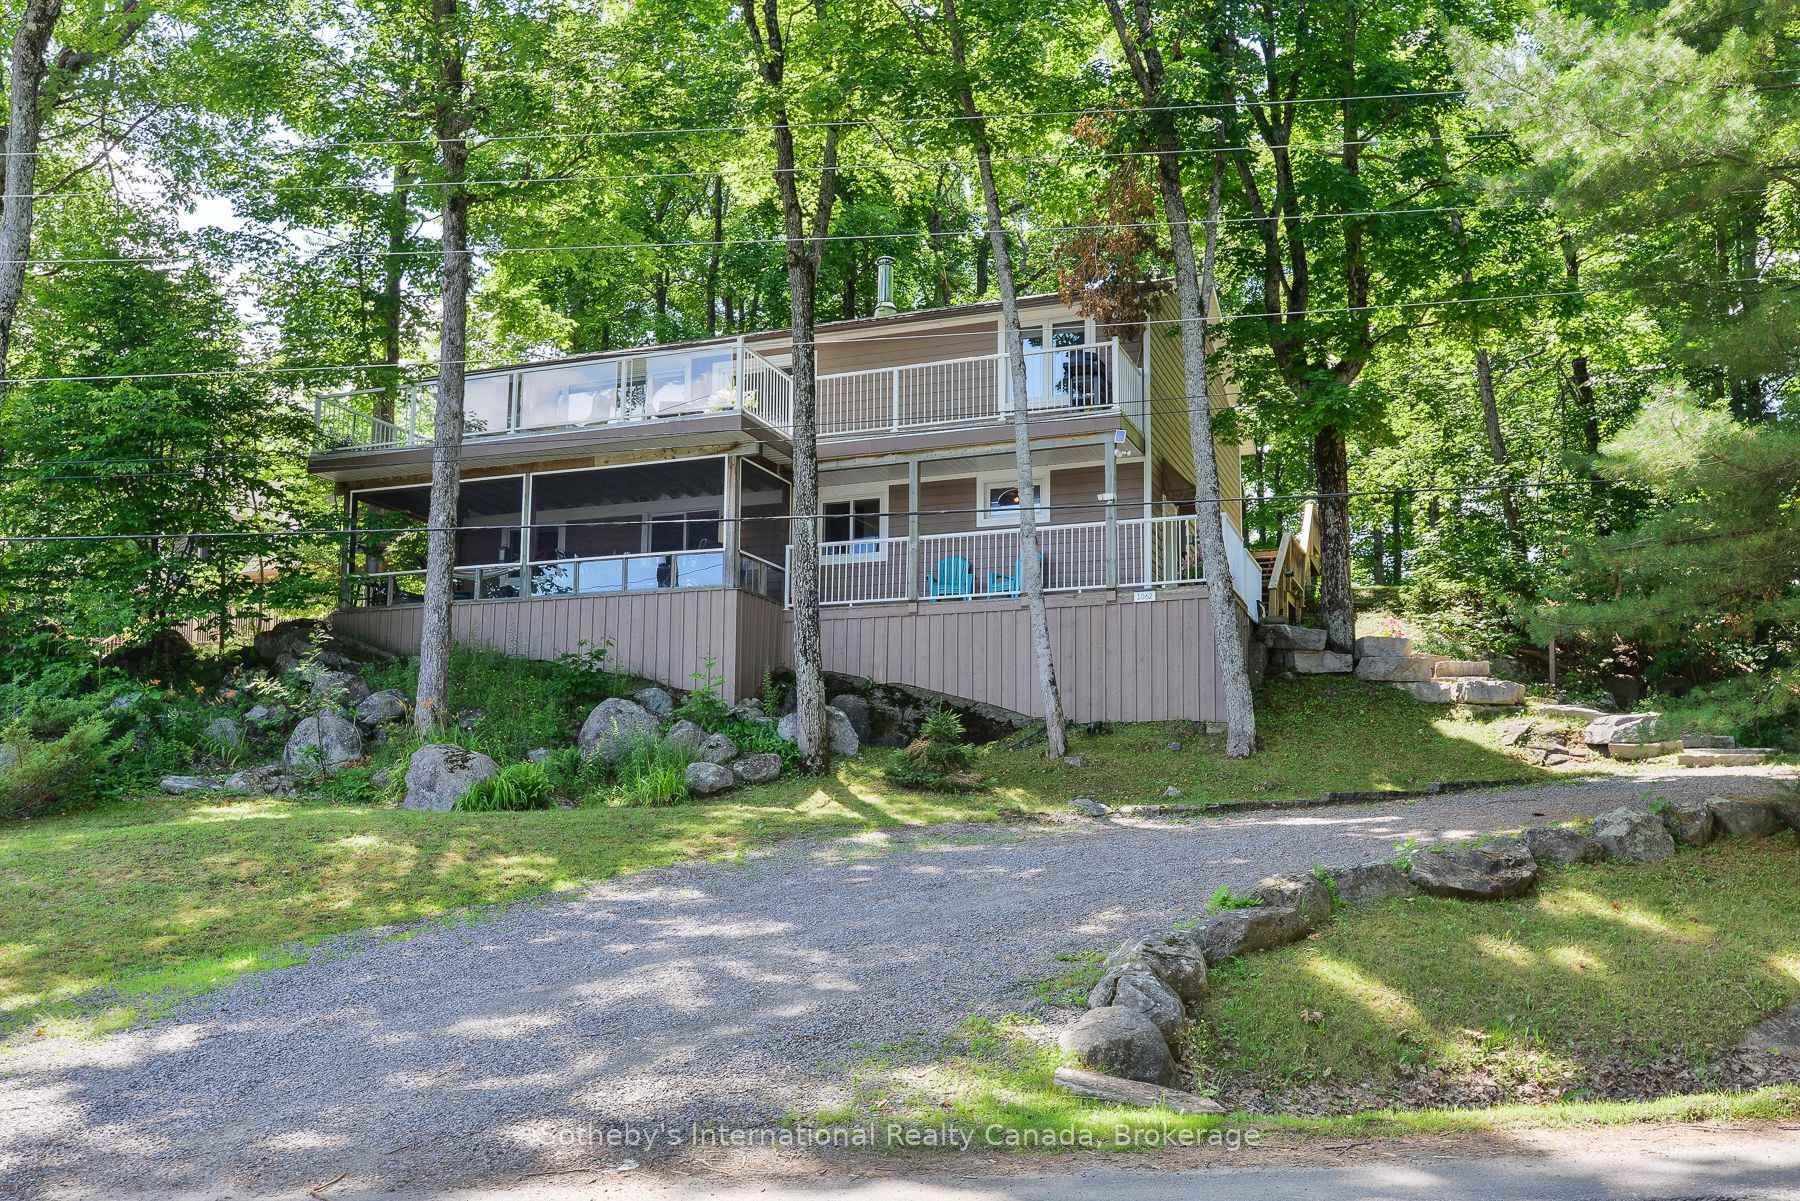
1062 Bradley Road
1062 Bradley Road
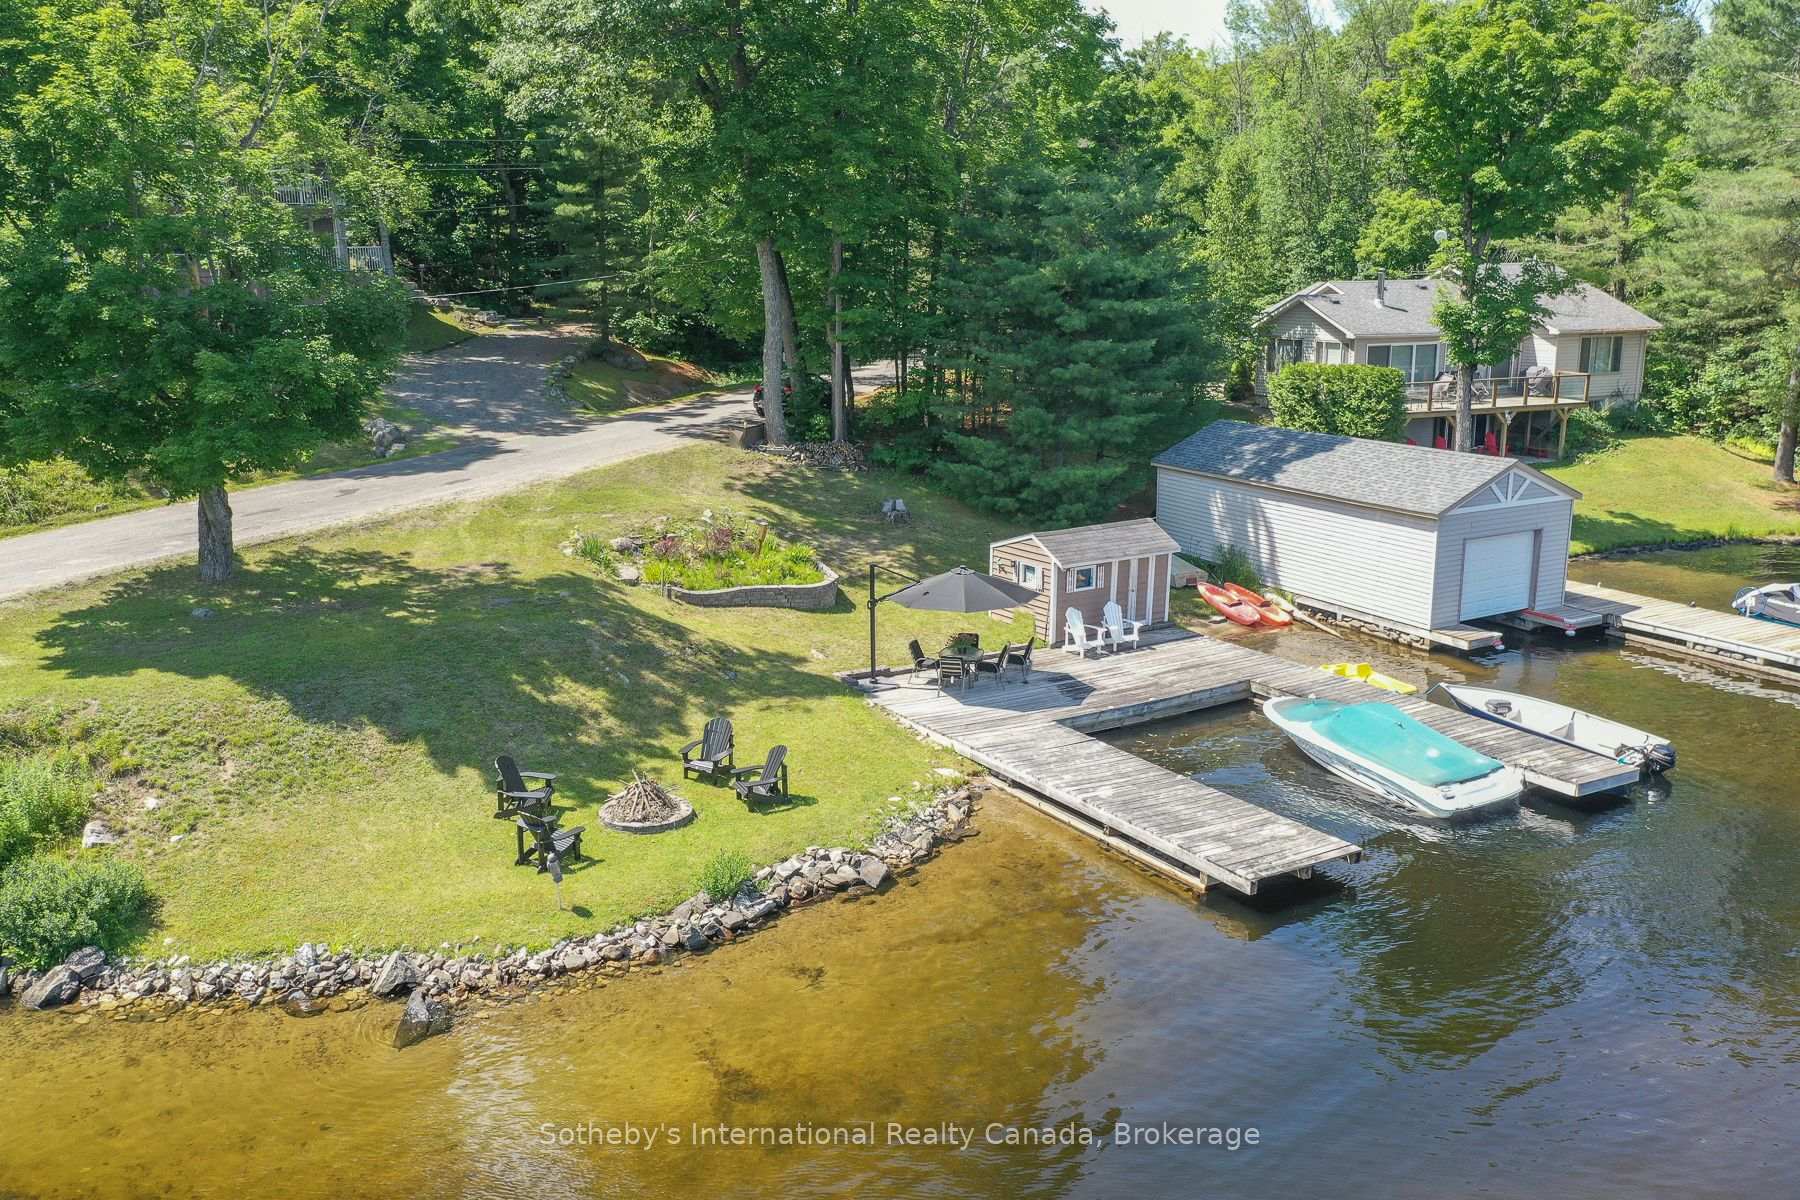 See all 42 photos
Property history
- $1,495,000ExpiredList: 2025-07-23|End: 2026-06-30|342 daysX12306005
Facts and features
- BasementUnfinished
- Age of home31–50 years
- Price per sq ft~$544
- Water, sewerWell, septic
- Fireplace
- Central air
- Waterfront
The homeDetached, Bungalow-raised, Age 31–50 years
- Type: Detached
- Style: Bungalow-raised
- Age: 31–50 years
- Living space: 2,500–3,000 sq ft
- Basement: Crawl space, unfinished
- View: Beach, lake, trees/woods, water
- Waterfront: Indirect
InsideFireplace Yes, wood stove, Main level, Primary bedroom - main floor, storage, water heater owned
- Fireplace: Yes, wood stove
- Laundry: Main level
- Features: Primary bedroom - main floor, storage, water heater owned
- Security: Carbon monoxide detectors, smoke detector
- Rooms above ground: 11
- Bedrooms: 3 + 1 in the basement
- Bathrooms: 2
- Kitchens: 1
- Family room: Yes
Outside and lotWood , concrete block, Metal, Concrete block
- Exterior: Wood , concrete block
- Roof: Metal
- Foundation: Concrete block
- Features: Deck, privacy, porch enclosed, recreational area, year round living
- Other structures: Fence - partial, out buildings, shed, storage
- Accessibility: Open floor plan, shower stall
- Size: 100 × 176 ft
- Shape: Irregular
- Zoning: WR5-7
Parking5 Parking, Available, front yard parking, private double
- Spaces: 5 Parking
- Driveway: Available, front yard parking, private double
Heating, water and powerForced air, oil, Central air, Well
- Heating: Forced air, oil
- Cooling: Central air
- Water: Well
- Sewer: Septic
- Natural gas: No
- Hydro: Yes
- Cable: Yes
- Telephone: Available
Costs and taxesTaxes $3,776 a year, HST No HST, Rental items None
- Taxes, 2024: $3,776 a year
- HST: No HST
- Rental items: None
Included in the saleStove (electric & microwave above), refrigerator, washer and dryer, all furnishings - negotiable for turnkey, Personal paintings, beach house fridge, 4 muskoka chairs around firepit
- Included: Stove (electric & microwave above), refrigerator, washer and dryer, all furnishings - negotiable for turnkey
- Not included: Personal paintings, beach house fridge, 4 muskoka chairs around firepit
NearbyBeach, fenced yard, level, sloping, waterfront, wooded/treed
- Close to: Beach, fenced yard, level, sloping, waterfront, wooded/treed
Listing detailsX12306005, Expired, Jul 23, 2025
- MLS® number: X12306005
- Status: Expired
- Listed on: Jul 23, 2025
- Days on market: 342
- Updated: Jun 30, 2026
- Possession: Flexible
- Occupied by: Owner+tenant
- Listing brokerage: SOTHEBY'S INTERNATIONAL REALTY CANADA
About this home
1062 Bradley Road, Muskoka Lakes (Wood, Muskoka Lakes), ON P1P 1R2
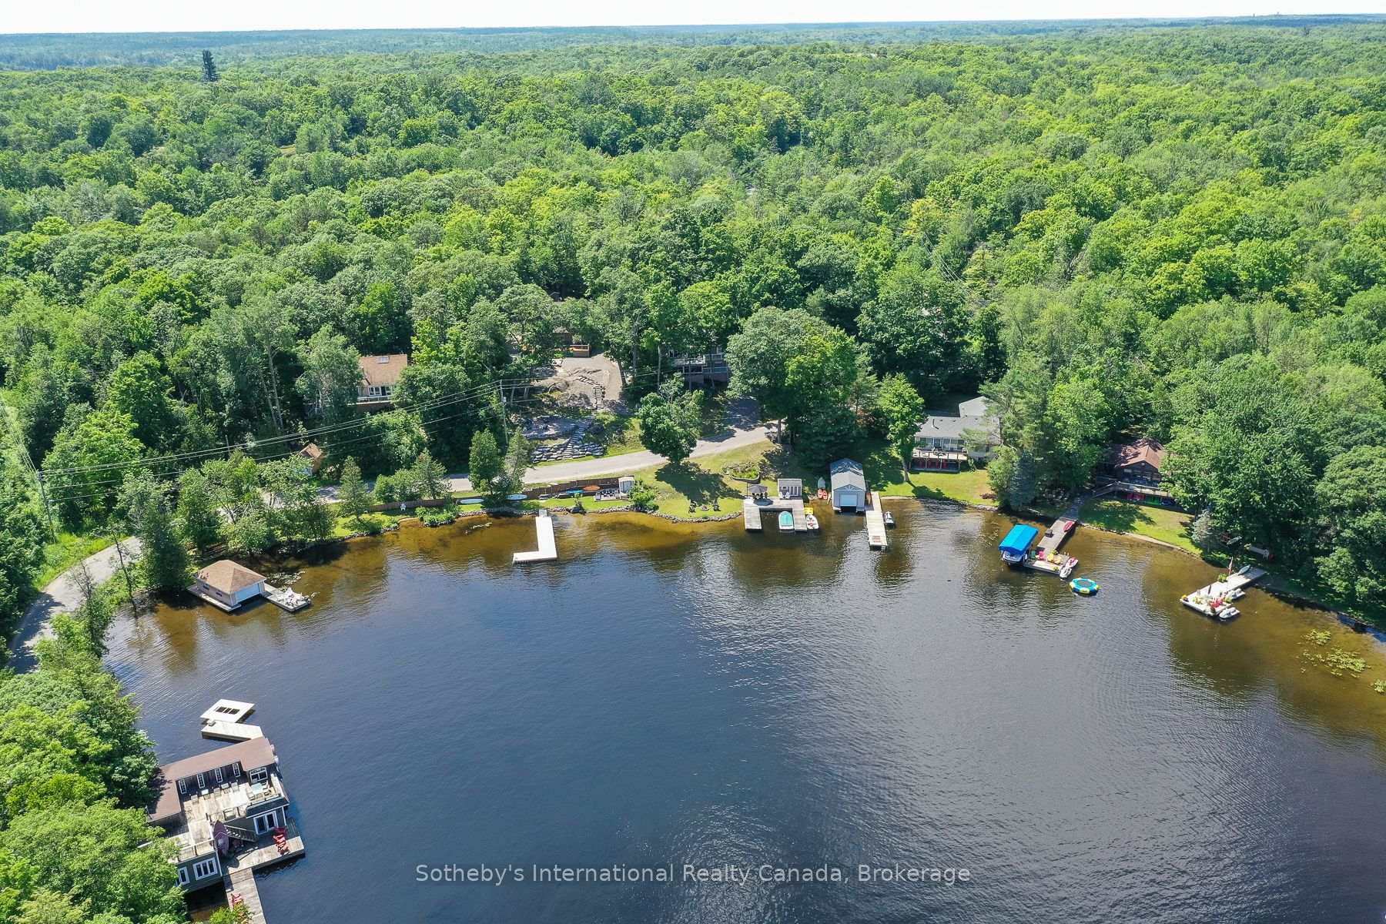
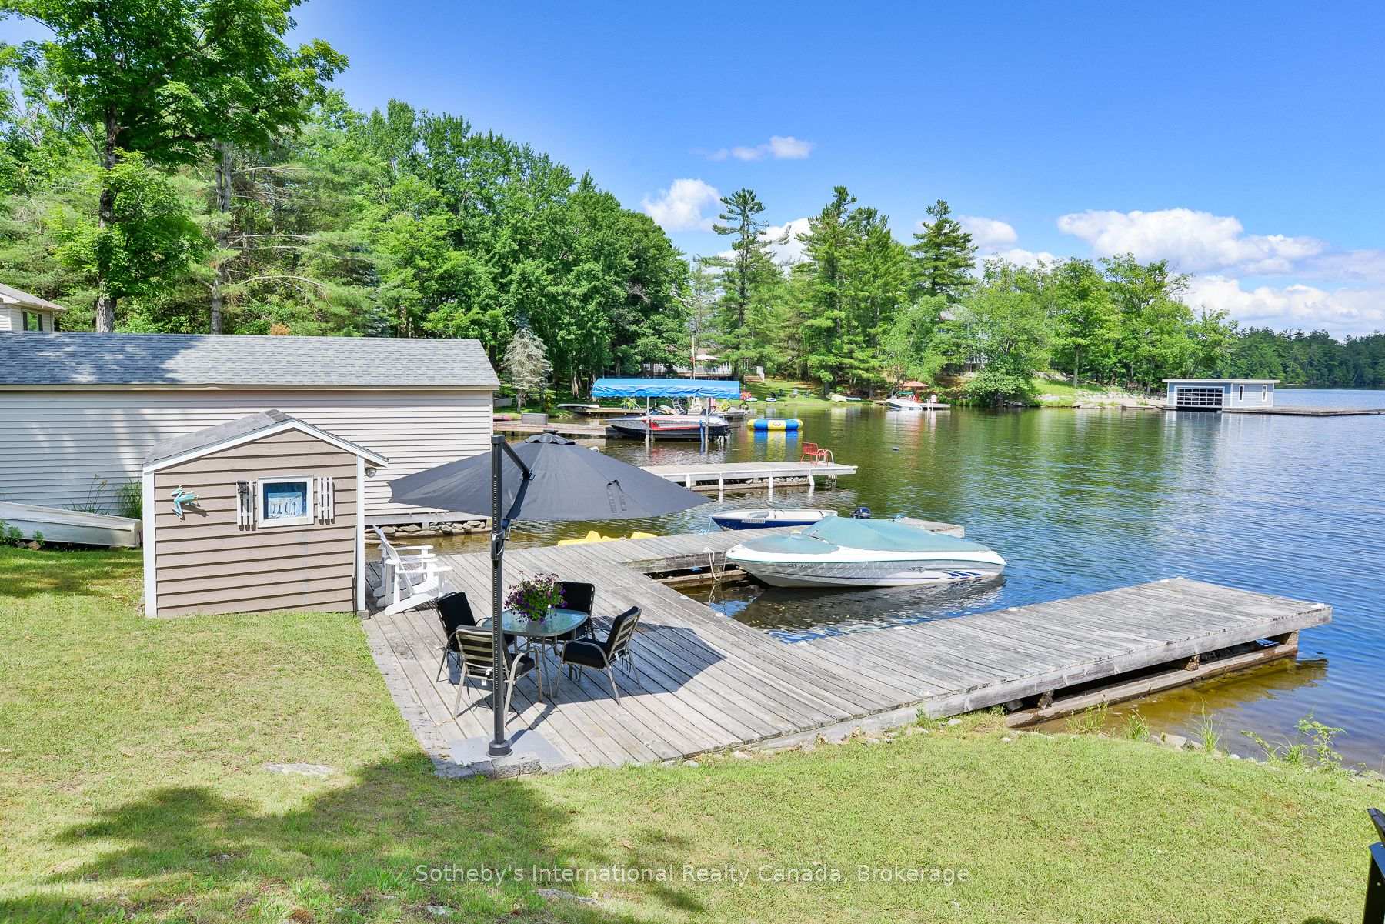
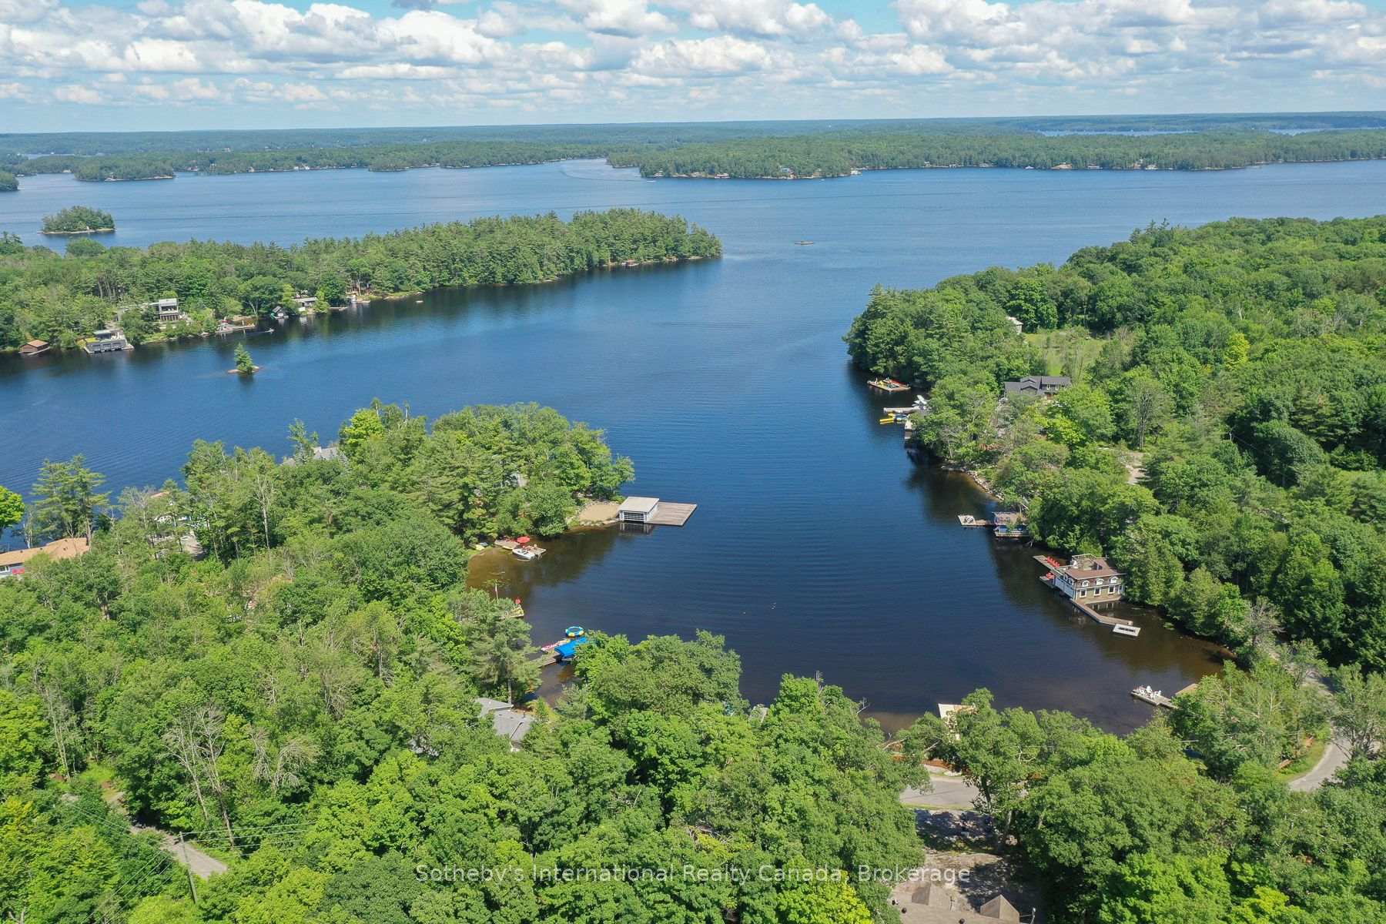
Welcome to your Muskoka getaway at Walkers Point in a quiet bay that looks out to Browning Island. This beautifully maintained year round cottage on Lake Muskoka, one of the largest and most popular of the connected Lakes, including Lake Rosseau and Joseph. This comfortable open concept 4 bedroom, 2 bath family cottage, full time residence offers everything you need for lakeside living and less than a 20 minute drive to Gravenhurst or Port Carling. Features: Cape Cod wood siding, Steel roof, Forced air furnace, Central air and Wood stove fireplace, Drilled well, lots of Decking and Docking, Private sand beach. Set on a gently sloped lot with 100 feet of sandy shoreline including a beach house and its own hydro plus deep water at multiple boat slips with a firepit on the Lake. Eastern exposure with sun all day, great for fishing off the dock, swimming, canoeing or kayaking. Two standout features are the large deck off the open concept living area with the most amazing long views with low traffic in the Bay, and the covered screened-in sun porch, perfect for sipping morning coffee or enjoying cocktails with friends. Partially fenced backyard with forest of trees for privacy. Total living space of over 2500 sq. ft. including 700 sq. ft. of play area in the crawl space for children of all ages. Low taxes are a bonus due to the indirect waterfront. There is excellent potential in the future to add additional living space over a garage or to build a boathouse. Enjoy cottage life with many great arts and cultural events, high end Golf courses. Boat into the Towns of Port Carling, Bala and Gravenhurst for ice cream, unique retail shops, bakeries, and restaurants. Could be turnkey for a quick closing to move in and enjoy the rest of the summer. All furnishings negotiable. Don't miss this opportunity to own this cherished gem as a full time home or seasonal retreat.
Ask about this home
A HOMEH agent will answer your questions about this home.
Around this home
Helpful calculators
Your HOMEH agent

"Priced 14% over the Hestimate. I would see it this week."