

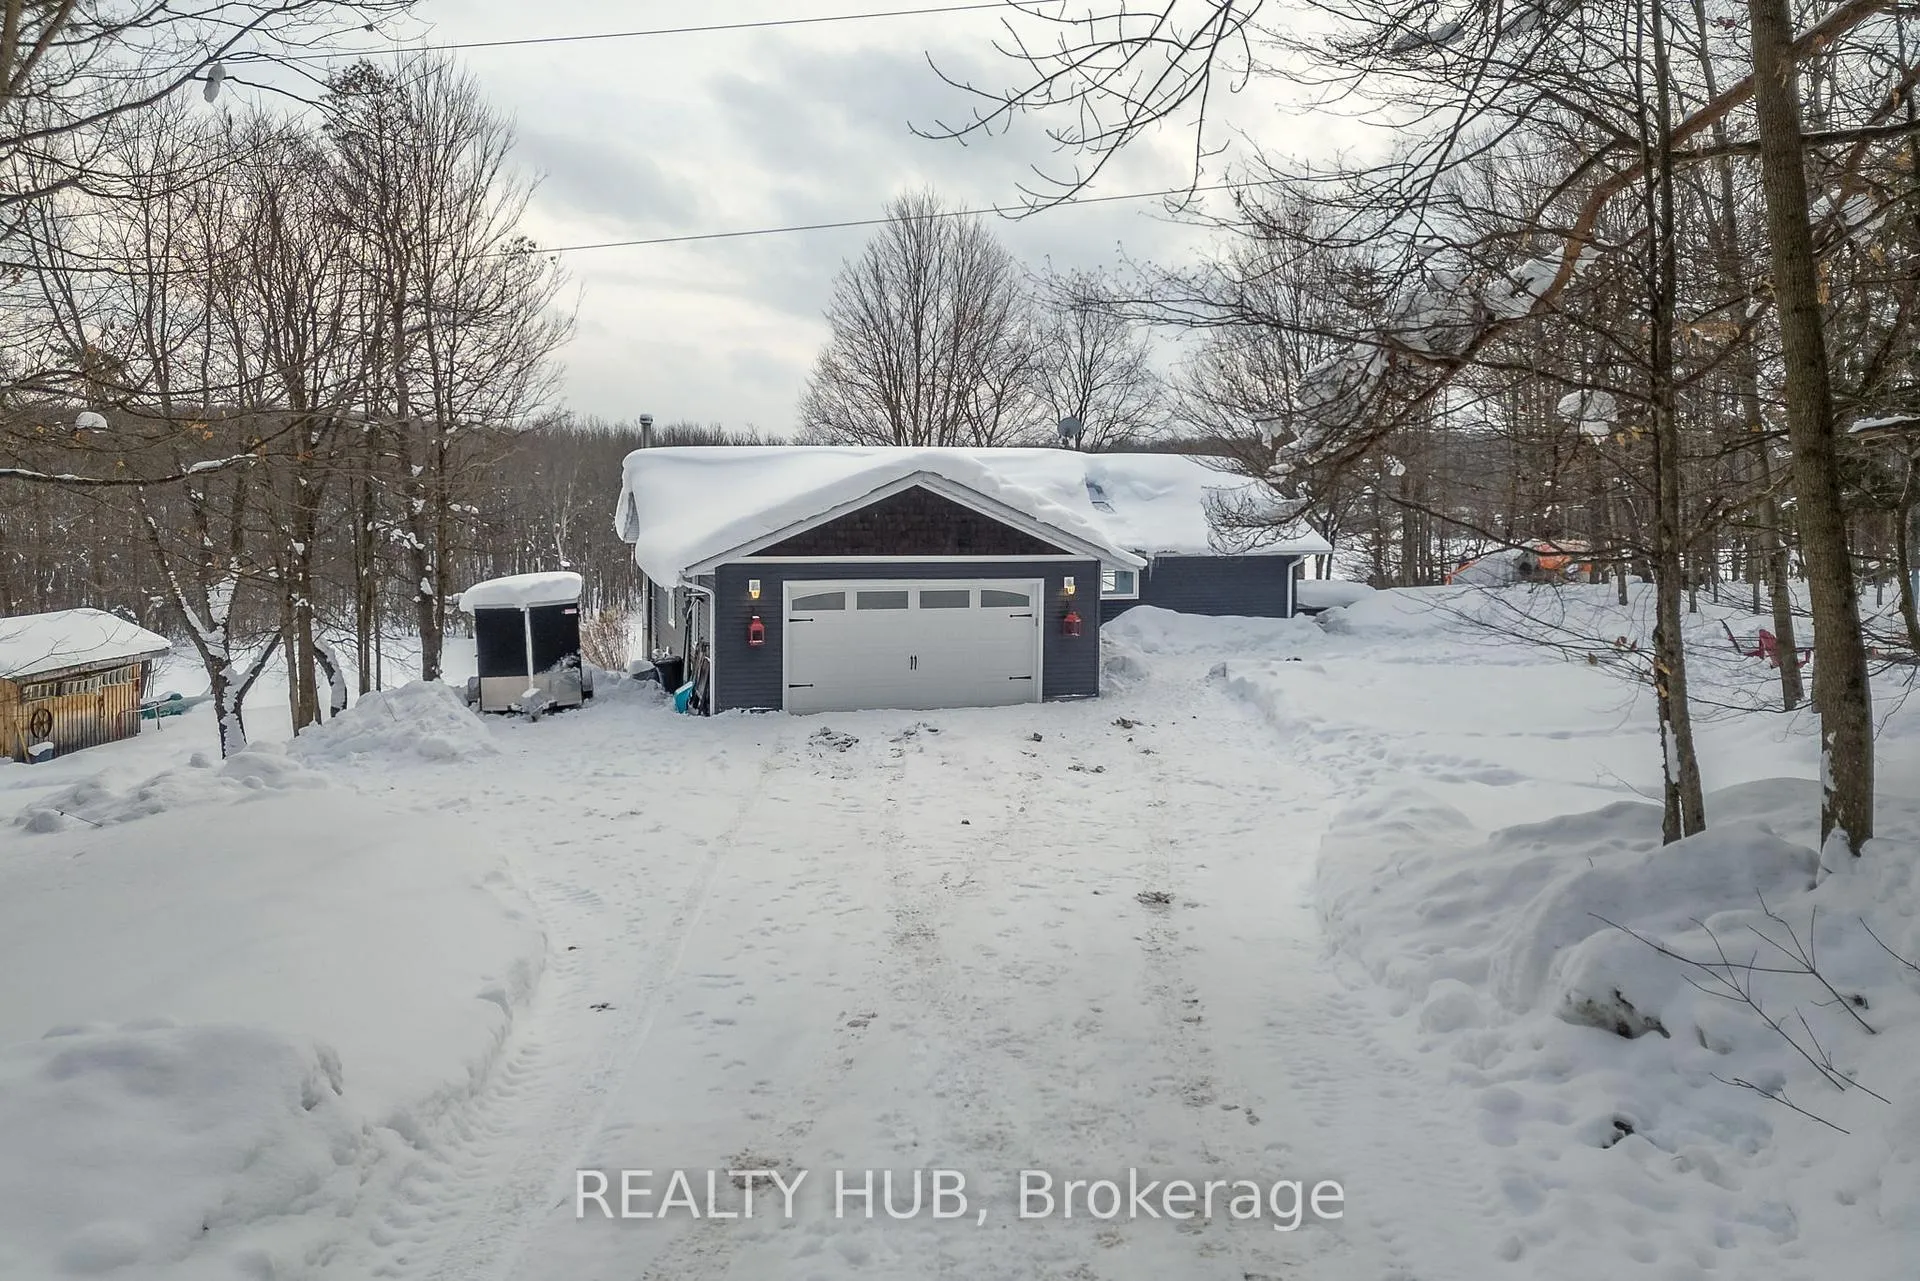
1825 Falkenburg Road
1825 Falkenburg Road
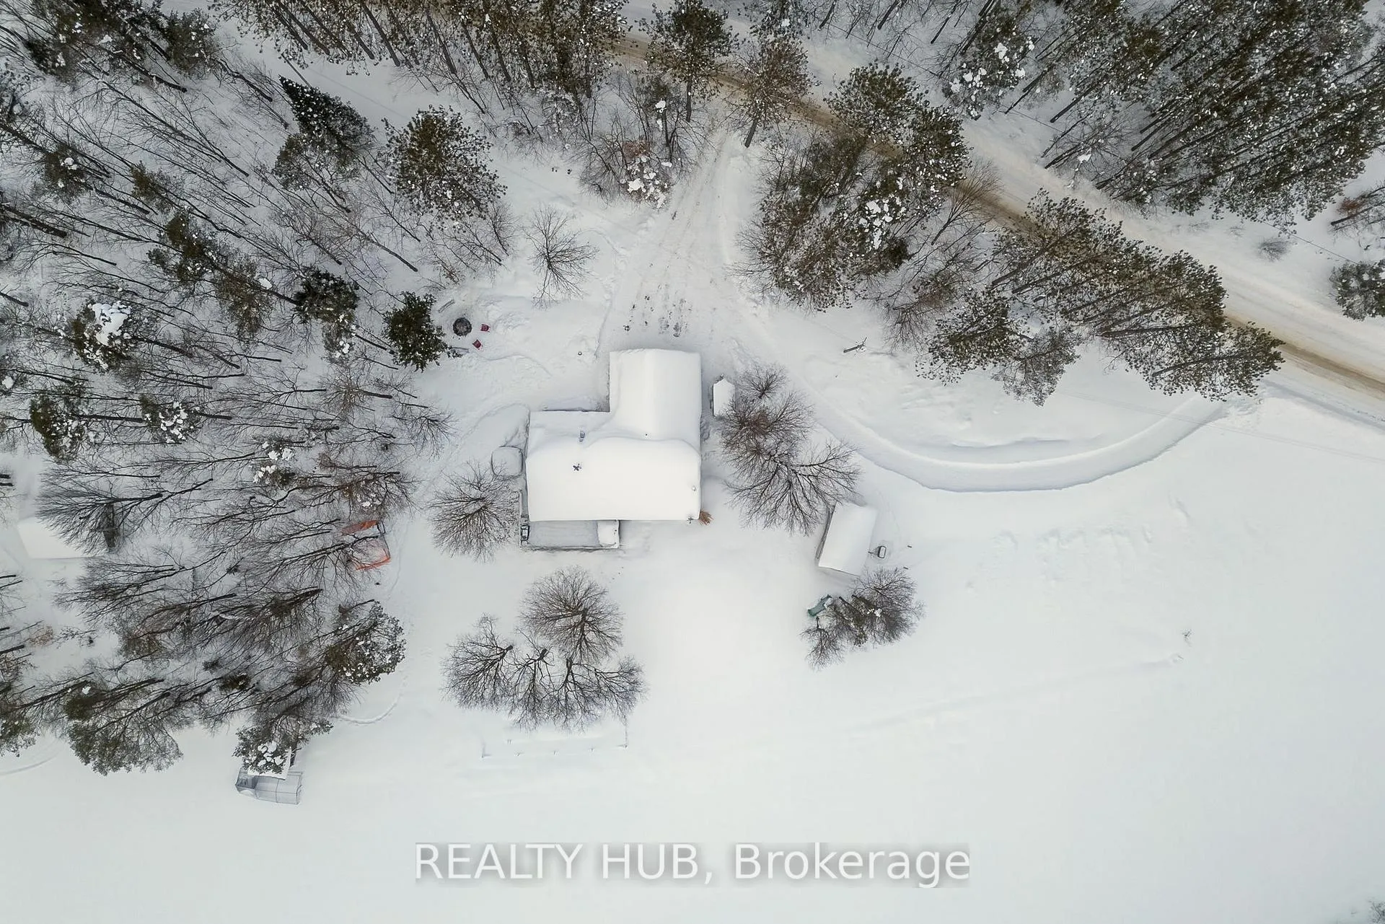
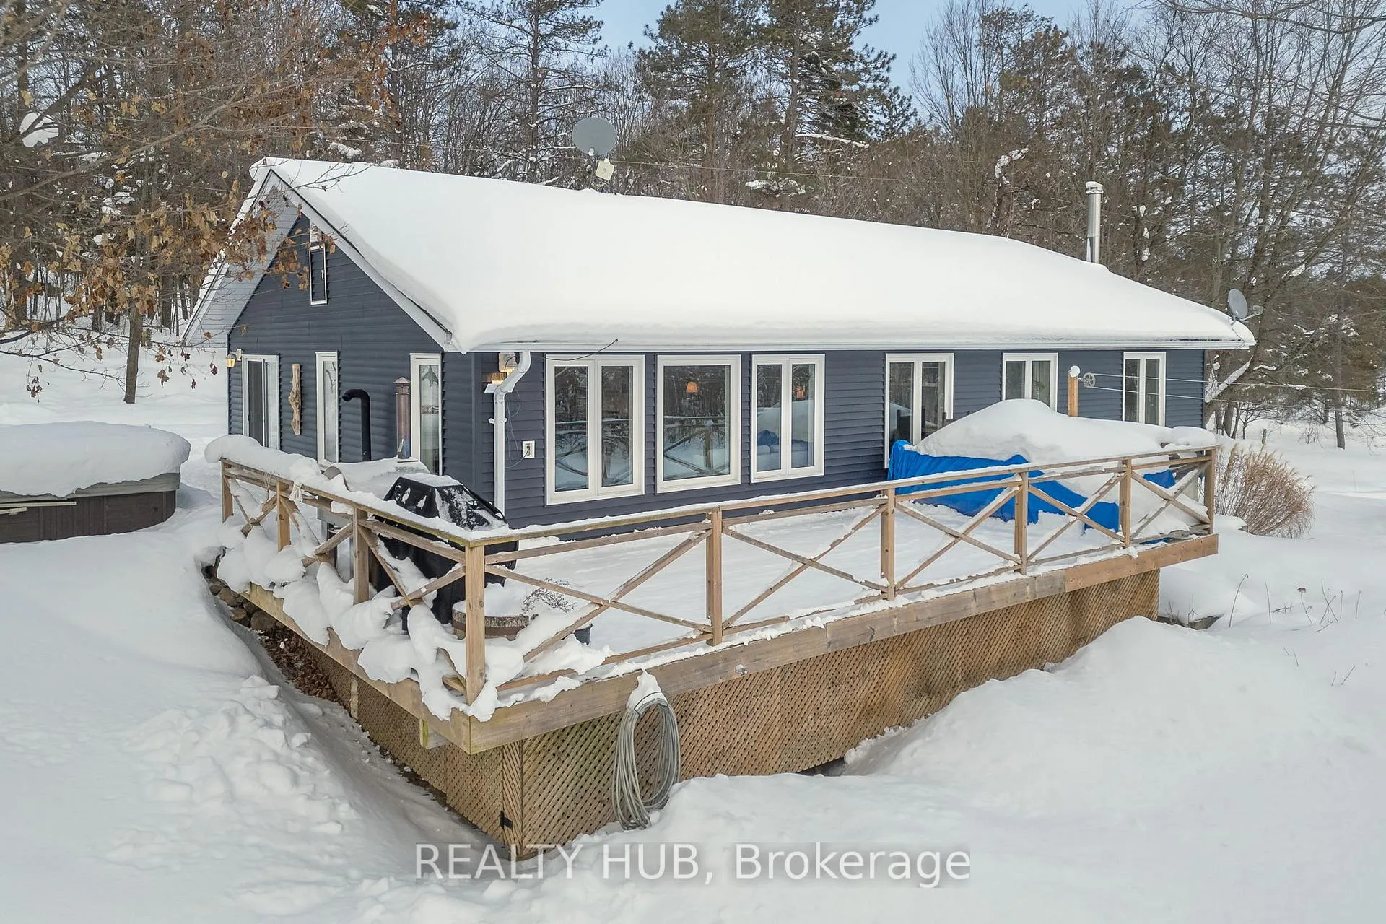
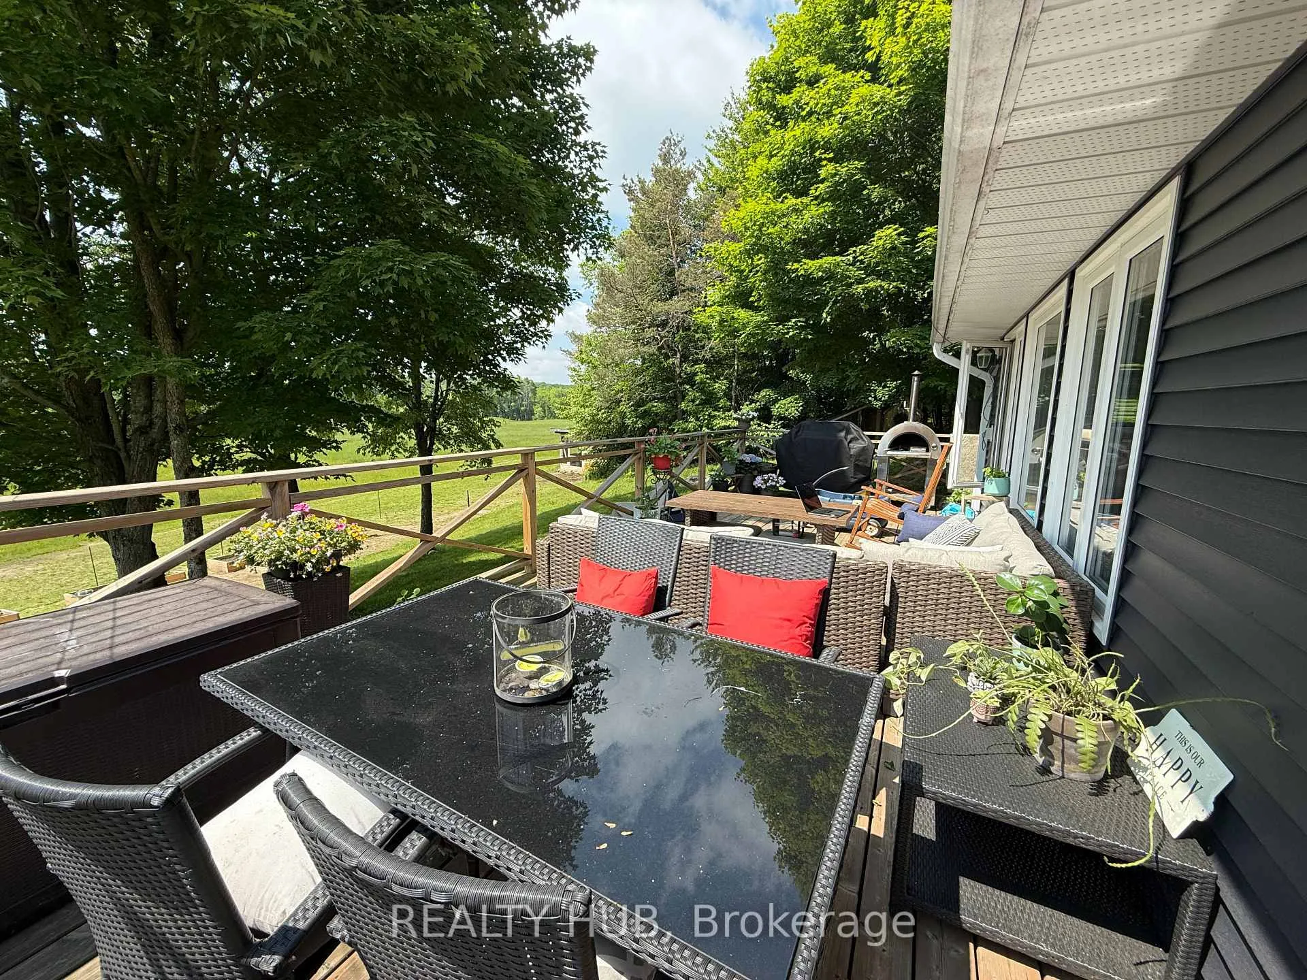
 See all 49 photos
Property history
Facts and features
- BasementWalk-out
- Water, sewerWell, septic
- HeatingForced air
- CoolingCentral air
- Fireplace
- Central air
The homeDetached, Bungalow, 1,100–1,500 sq ft
- Type: Detached
- Style: Bungalow
- Living space: 1,100–1,500 sq ft
- Basement: Walk-out, finished with walk-out, finished
- View: Forest, garden, hills, meadow, panoramic, pasture, trees/woods
InsideFireplace Yes, wood stove, pellet stove, family room, living room, Auto garage door remote, bar fridge, carpet free, generator - full, primary bedroom - main floor, propane tank, water heater, Rooms above ground 8
- Fireplace: Yes, wood stove, pellet stove, family room, living room
- Features: Auto garage door remote, bar fridge, carpet free, generator - full, primary bedroom - main floor, propane tank, water heater
- Rooms above ground: 8
- Bedrooms: 3
- Bathrooms: 2
- Kitchens: 1
- Family room: Yes
Outside and lotVinyl siding, wood, Asphalt shingle, Concrete
- Exterior: Vinyl siding, wood
- Roof: Asphalt shingle
- Foundation: Concrete
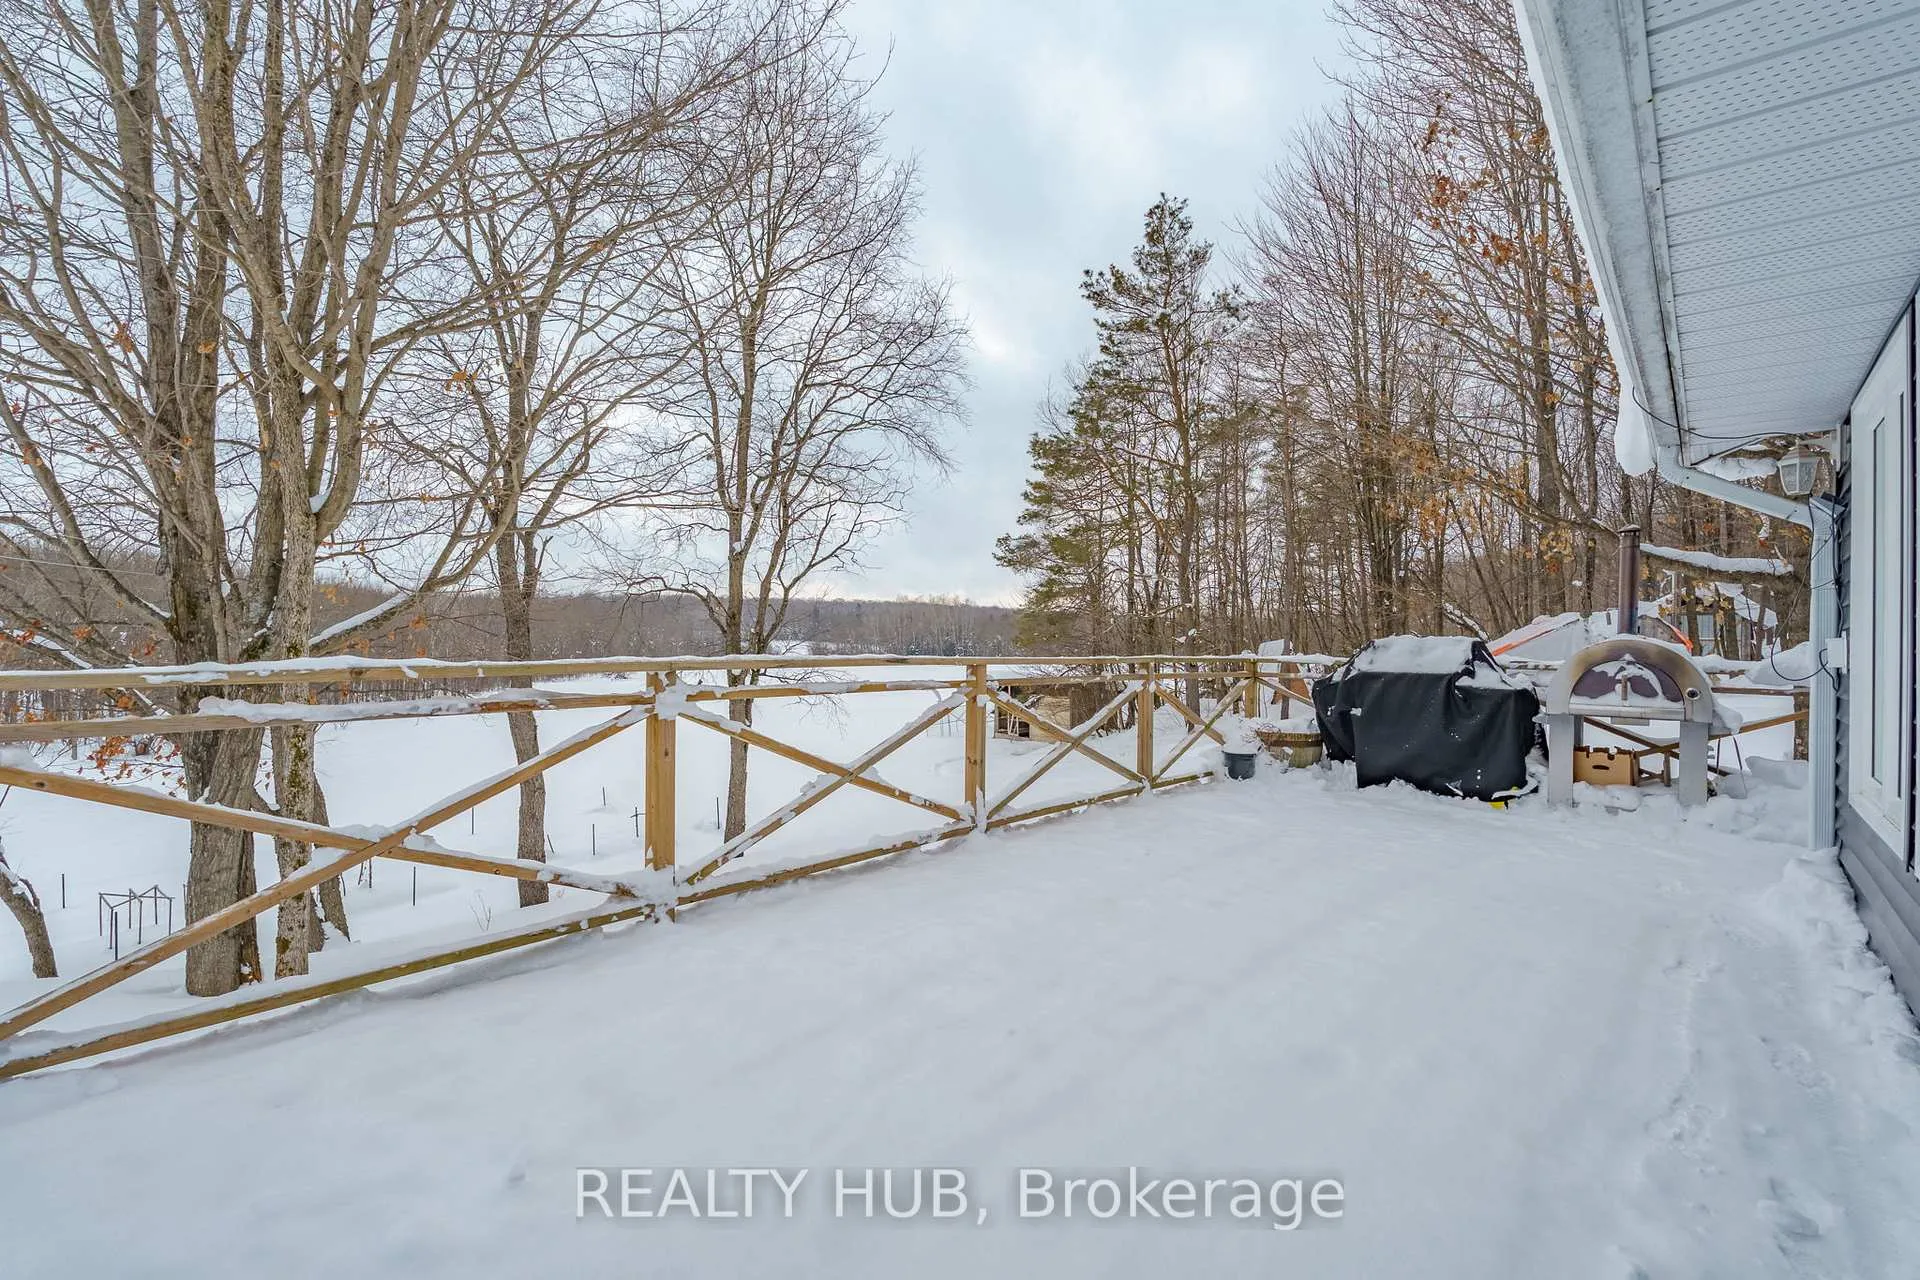
- Features: Deck, hot tub, landscaped, privacy, porch, year round living
- Other structures: Garden shed, paddocks
- Size: 425.2 × 403.85 ft
Parking4 Garage, Attached, Front yard parking
- Spaces: 4 Garage
- Garage: Attached
- Driveway: Front yard parking
Heating, water and powerForced air, propane, Central air, Well
- Heating: Forced air, propane
- Cooling: Central air
- Water: Well
- Sewer: Septic
- Hydro: Yes
Costs and taxesTaxes $2,348 a year, HST No HST, Propane tank
- Taxes, 2025: $2,348 a year
- HST: No HST
- Rental items: Propane tank
Included in the saleFridge, stove, b/i microwave, dishwasher, washer, dryer, pellet stove, garage door remote opener
- Included: Fridge, stove, b/i microwave, dishwasher, washer, dryer, pellet stove, garage door remote opener
NearbyClear view, school bus route, golf, hospital, rec./commun.centre
- Close to: Clear view, school bus route, golf, hospital, rec./commun.centre
Listing detailsX12767298, Sold, Feb 6, 2026
- MLS® number: X12767298
- Status: Sold
- Listed on: Feb 6, 2026
- Days on market: 59
- Updated: Apr 6, 2026
- Possession: 2026-05-01 / Flexible
- Occupied by: Owner
- Listing brokerage: REALTY HUB
About this home
1825 Falkenburg Road, Muskoka Lakes (Monck, Muskoka Lakes), ON P1L 1X4
Set on 1.87 acres of rolling countryside, this thoughtfully upgraded and turn-key home offers refined rural living with modern efficiency and timeless design. Located just 15 minutes from Bracebridge and Port Carling, you'll enjoy the tranquility of a country setting while remaining close to shops, dining, marinas, and everyday amenities. The open-concept 3-bedroom, 2-bathroom layout is flooded with natural light and framed by scenic views from every room. A beautifully crafted kitchen anchors the home, featuring ash cabinetry, granite countertops, a generous island, and a new walk-in pantry, making it ideal for both entertaining and everyday living. The finished basement adds valuable living space with a wet bar and additional flexibility for guests, family, or hobbies. Since 2020, the home has been extensively renovated with new windows, doors, siding, solid-core interior doors, deck, kitchen and stainless steel appliances, propane furnace, ductwork, air conditioning, wood ceilings, pot lights, insulation, and more. Additional highlights include a newer wood stove (2023), upgraded insulation, 200-amp electrical service, and a generator, providing comfort, efficiency, and peace of mind year-round. Outside, enjoy a private south-facing deck overlooking open fields and forest, multiple beautifully landscaped perennial gardens, plus ample space for vegetable gardening, outdoor recreation, or a hobby farm lifestyle, complete with an existing chicken coop and large garden beds. Added conveniences include being on a school bus route, plowed and paved road, garbage and recycling pickup, and Bell Fibe currently being installed on the road, making this an excellent option for full-time living. A rare opportunity to enjoy space, privacy, and modern upgrades in a peaceful rural setting.
Ask about this home
A HOMEH agent will answer your questions about this home.
Around this home
Helpful calculators
Your HOMEH agent

"Priced 21% over the Hestimate. I would see it this week."