

1083 Hurling Point Road
1083 Hurling Point Road
 See all 36 photos
Property history
Facts and features
- BasementCrawl space
- Age of home0–5 years
- Water, sewerSeptic
- Lot shapeIrregular
- Separate entrance
- Fireplace
- Central air
- Waterfront
The homeDetached, 2-storey, Age 0–5 years
- Type: Detached
- Style: 2-storey
- Age: 0–5 years
- Living space: 3,000–3,500 sq ft
- Basement: Crawl space, separate entrance
- View: Lake, trees/woods, water, beach, garden, river
- Waterfront: Direct
InsideFireplace Yes, wood, living room, Main level, Primary bedroom - main floor, water heater owned, generator - full, erv/hrv, bar fridge
- Fireplace: Yes, wood, living room
- Laundry: Main level
- Features: Primary bedroom - main floor, water heater owned, generator - full, erv/hrv, bar fridge
- Security: Alarm system, carbon monoxide detectors, smoke detector, security system
- Rooms above ground: 18
- Bedrooms: 6
- Bathrooms: 4
- Kitchens: 1
- Family room: Yes
Outside and lotWood, Metal, Insulated concrete form
- Exterior: Wood
- Roof: Metal
- Foundation: Insulated concrete form
- Size: 200 ft frontage, 1.1 ac
- Shape: Irregular
- Zoning: WR1
Parking6 Parking, Private
- Spaces: 6 Parking
- Driveway: Private
Heating, water and powerForced air, propane, Central air, Other
- Heating: Forced air, propane
- Cooling: Central air
- Water: Other
- Sewer: Septic
- Natural gas: No
- Hydro: Yes
- Cable: No
- Telephone: Available
Costs and taxesTaxes $9,041 a year, HST No HST, Propane tank
- Taxes, 2025: $9,041 a year
- HST: No HST
- Rental items: Propane tank
NearbyLake/pond, waterfront, wooded/treed
- Close to: Lake/pond, waterfront, wooded/treed
Listing detailsX12784296, Sold, Feb 12, 2026
- MLS® number: X12784296
- Status: Sold
- Listed on: Feb 12, 2026
- Days on market: 118
- Updated: Jun 10, 2026
- Possession: Flexible
- Occupied by: Owner+tenant
- Listing brokerage: CAYMAN MARSHALL INTERNATIONAL REALTY INC.
About this home
1083 Hurling Point Road, Muskoka Lakes (Wood, Muskoka Lakes), ON P0C 1A0
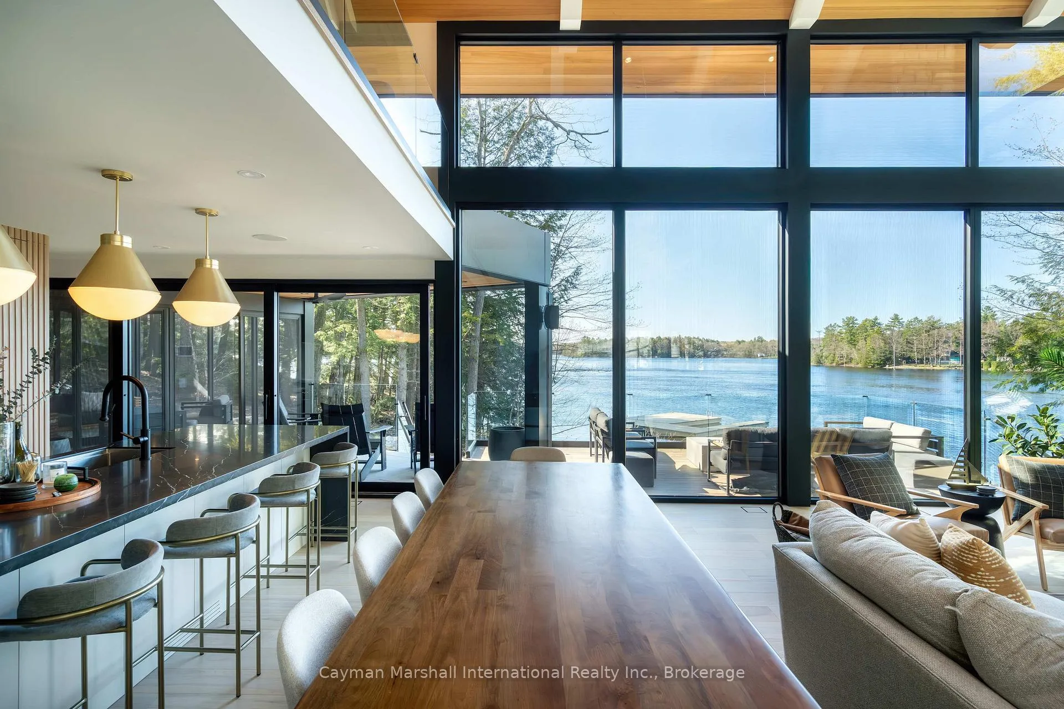
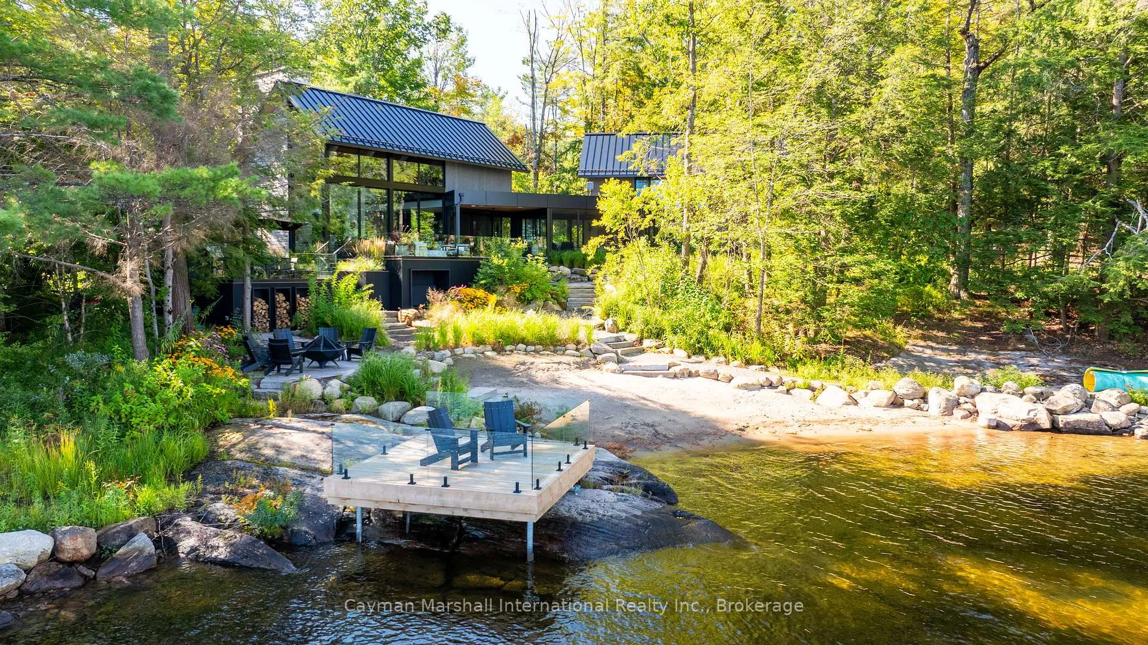
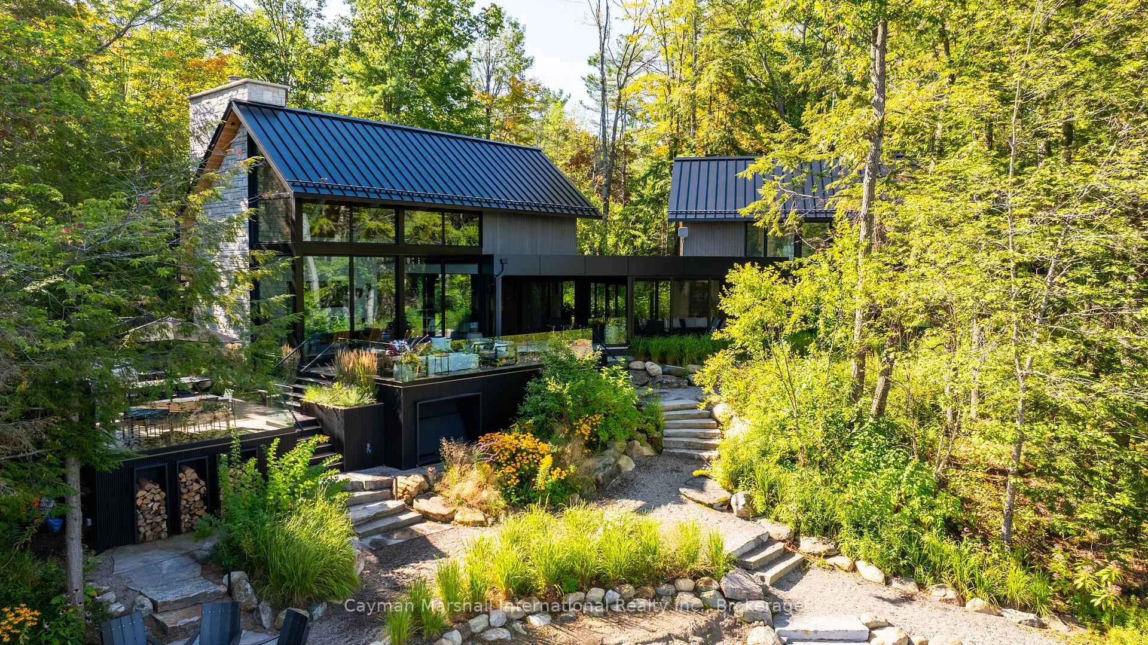
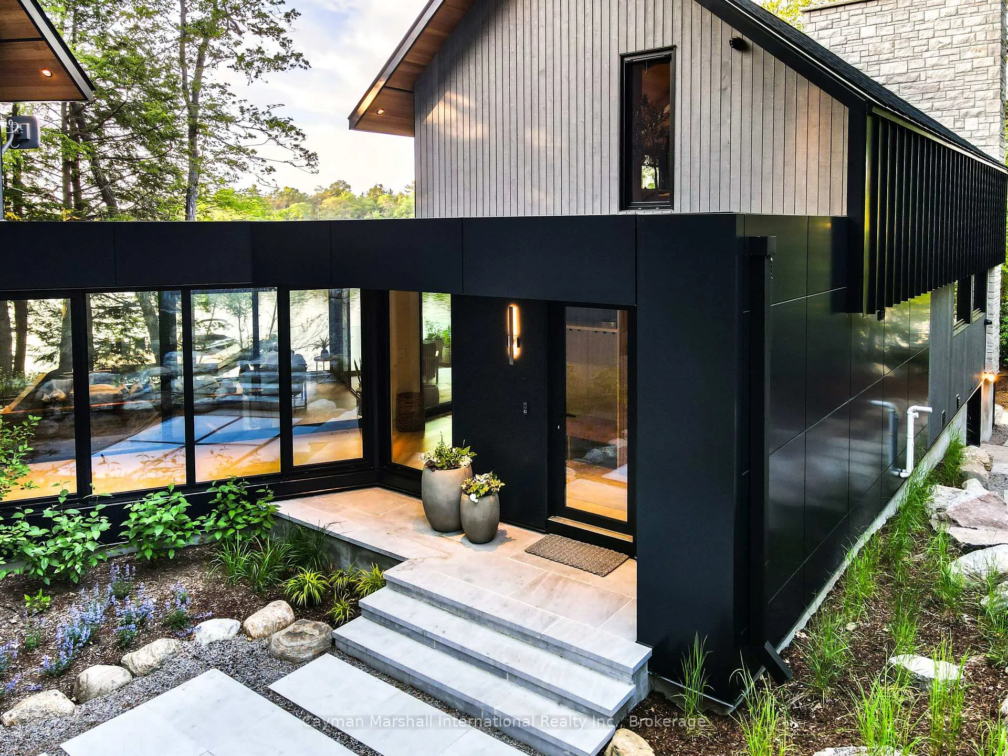
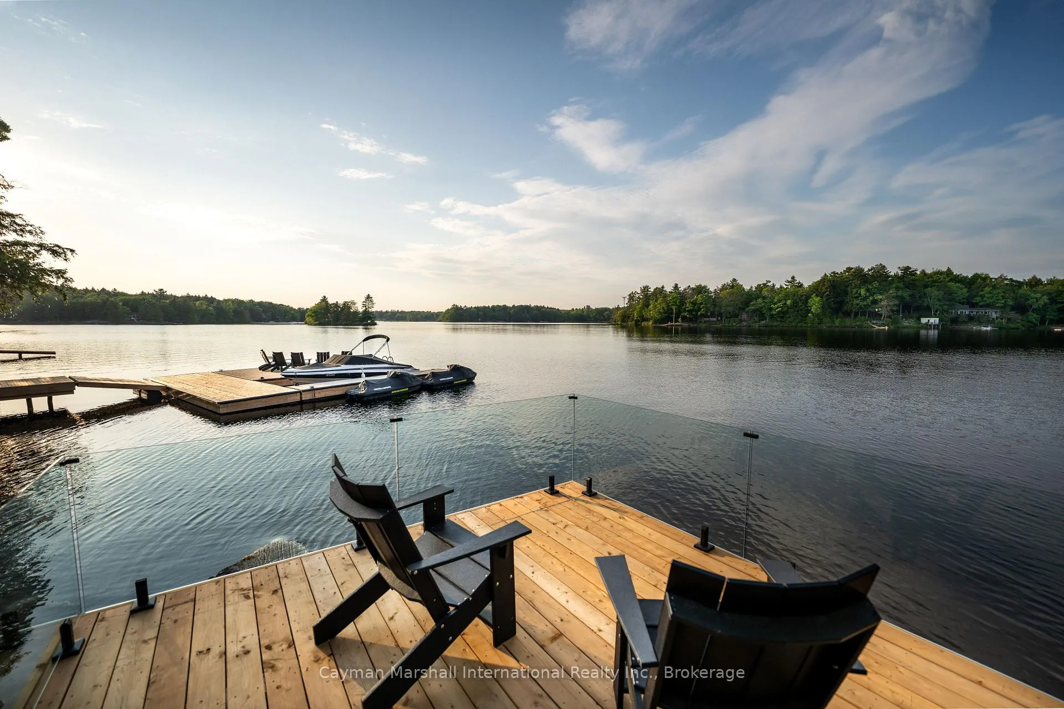
Welcome to Stillwater Shores on beautiful Moon River in Bala, an extraordinary Muskoka retreat offering 200 feet of private waterfront, 1.1 acres of landscaped grounds, and over 3,100 sq. ft. of luxurious living space. This stunning six-bedroom, four-bathroom cottage has been thoughtfully designed to blend modern elegance with timeless Muskoka charm, creating the ultimate year-round family compound.The residence is thoughtfully designed with two wings connected by a heated glass-encased walkway and screened sunroom. The entertaining wing showcases a gourmet kitchen with a large island, espresso station, and dining for ten, flowing into a spectacular great room with vaulted ceilings, a floor-to-ceiling fireplace, and walls of glass framing panoramic water views. A cozy loft above the kitchen offers a quiet retreat. The private bedroom wing features six beautifully appointed bedrooms, including a luxurious primary suite with walk-in closet and spa-inspired ensuite.Resort-style outdoor living is at your fingertips. Step onto the expansive lakeside deck with multiple seating areas with room for dining and lounging around an outdoor kitchen space. A gravel path leads to a lakeside fire pit with Muskoka chairs, a hot tub, and a sitting platform perched above the water perfect for taking in breathtaking Muskoka sunsets. The gentle sandy beach with shallow entry is ideal for families, while docking allows for boating and water toys.Additional highlights include modern finishes throughout, a wood burning fireplace for cozy fall and winter settings, a convenient dog wash station, high speed internet, parking for 6+ vehicles and more. Whether as a private family retreat or an income-generating investment, this rare Moon River offering combines privacy, luxury, and the true essence of Muskoka living just minutes to shops, dining, and year-round attractions in Bala and nearby hamlets.
Ask about this home
A HOMEH agent will answer your questions about this home.
Around this home
Helpful calculators
Your HOMEH agent

"I would see it this week."