

1078 McKenzie Road
1078 McKenzie Road
 See all 50 photos
Property history
Facts and features
- BasementNone
- Water, sewerSeptic
- HeatingBaseboard
- CoolingOther, window unit(s)
- Fireplace
- Waterfront
The homeDetached, Bungalow, 700–1,100 sq ft
- Type: Detached
- Style: Bungalow
- Living space: 700–1,100 sq ft
- Basement: None
- View: Bay, trees/woods, water, forest, lake
- Waterfront: Direct
InsideFireplace Yes, propane, wood, Main level, Primary bedroom - main floor, guest accommodations, propane tank
- Fireplace: Yes, propane, wood
- Laundry: Main level
- Features: Primary bedroom - main floor, guest accommodations, propane tank
- Security: Carbon monoxide detectors, smoke detector
- Rooms above ground: 8
- Bedrooms: 4
- Bathrooms: 2
- Kitchens: 1
- Family room: Yes
Outside and lotWood, Asphalt shingle, Concrete
- Exterior: Wood
- Roof: Asphalt shingle
- Foundation: Concrete
- Features: Deck, porch, porch enclosed, year round living, landscaped
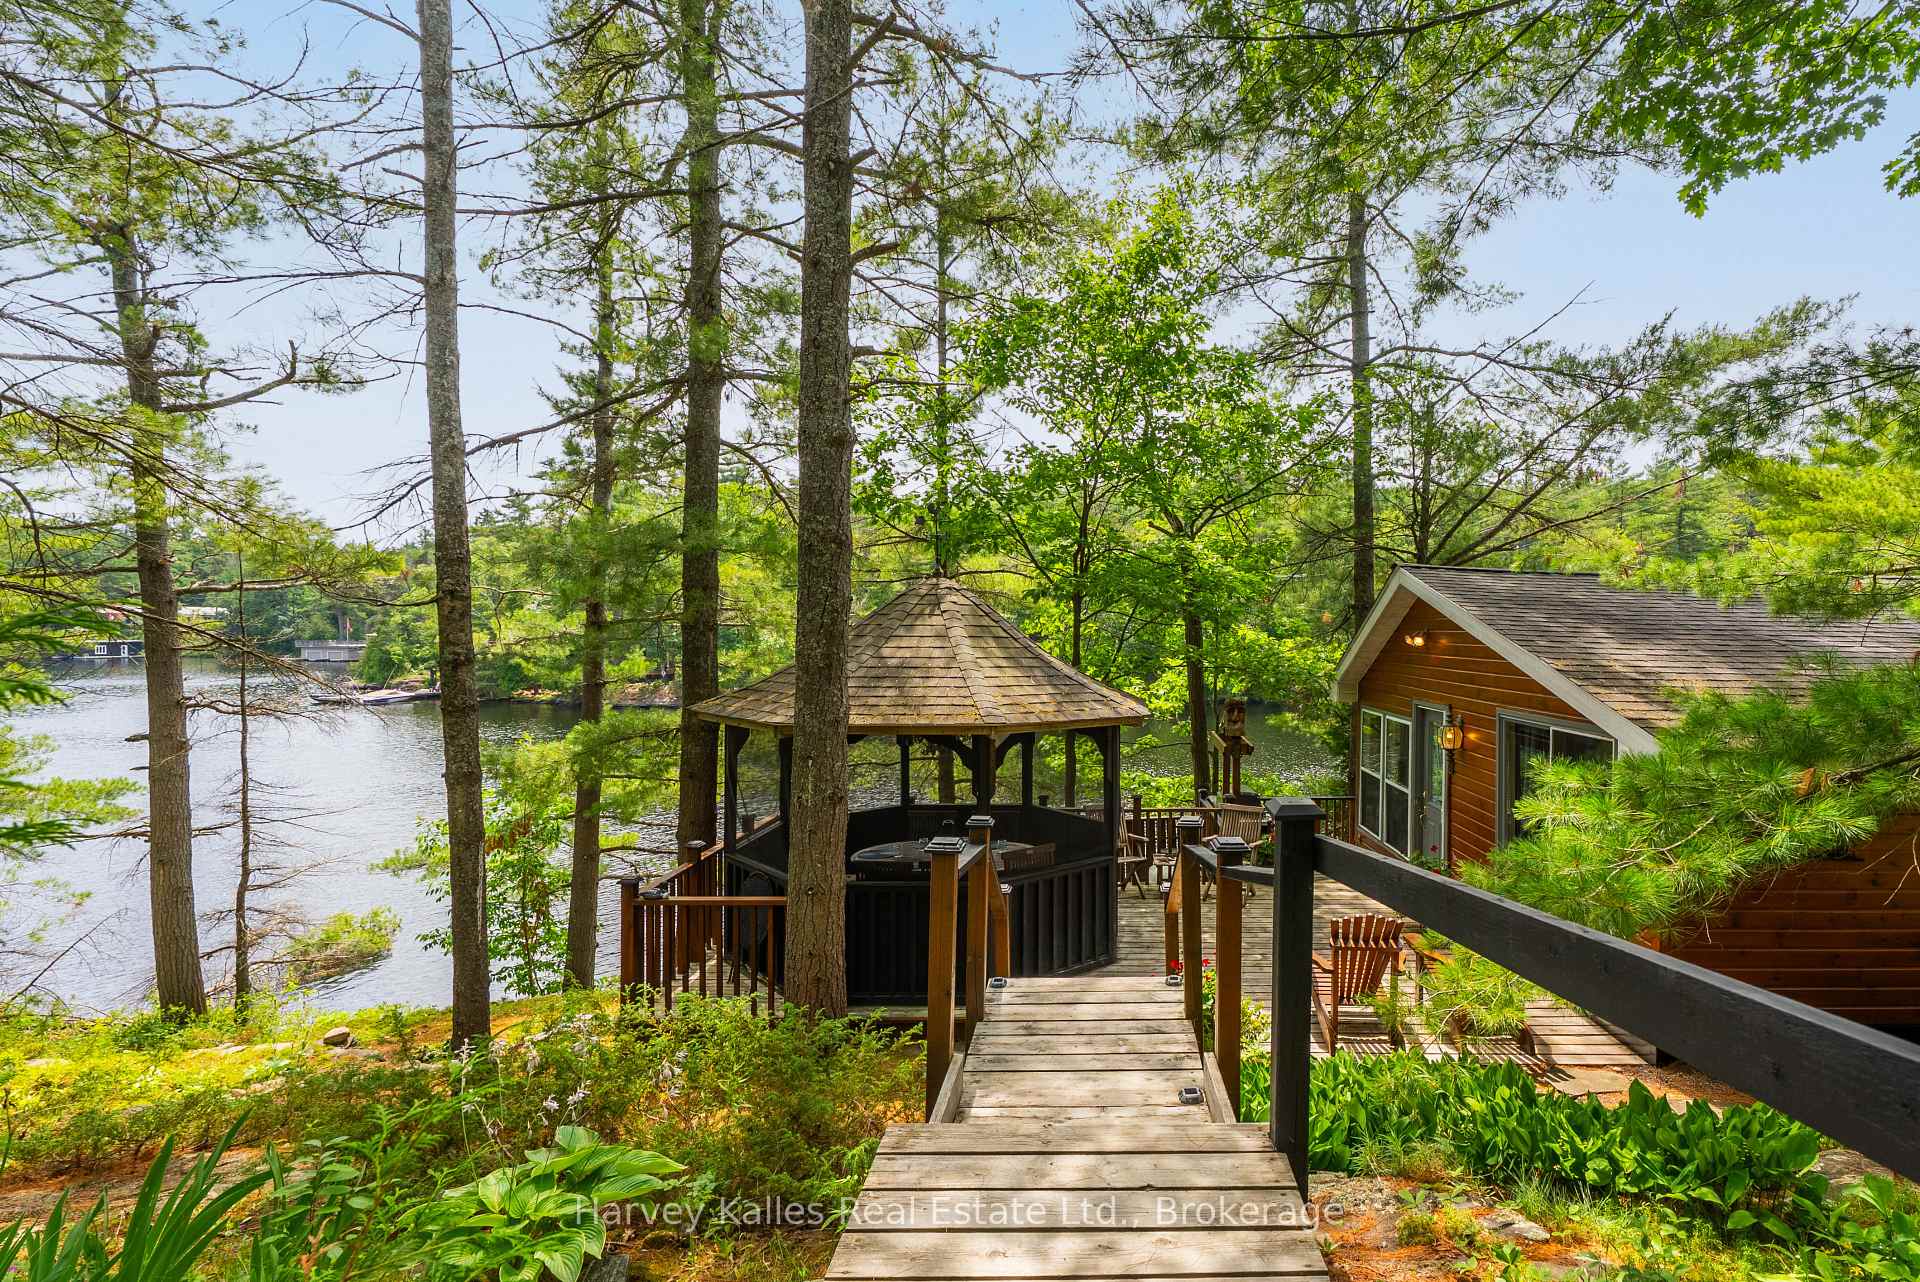
- Other structures: Aux residences, gazebo
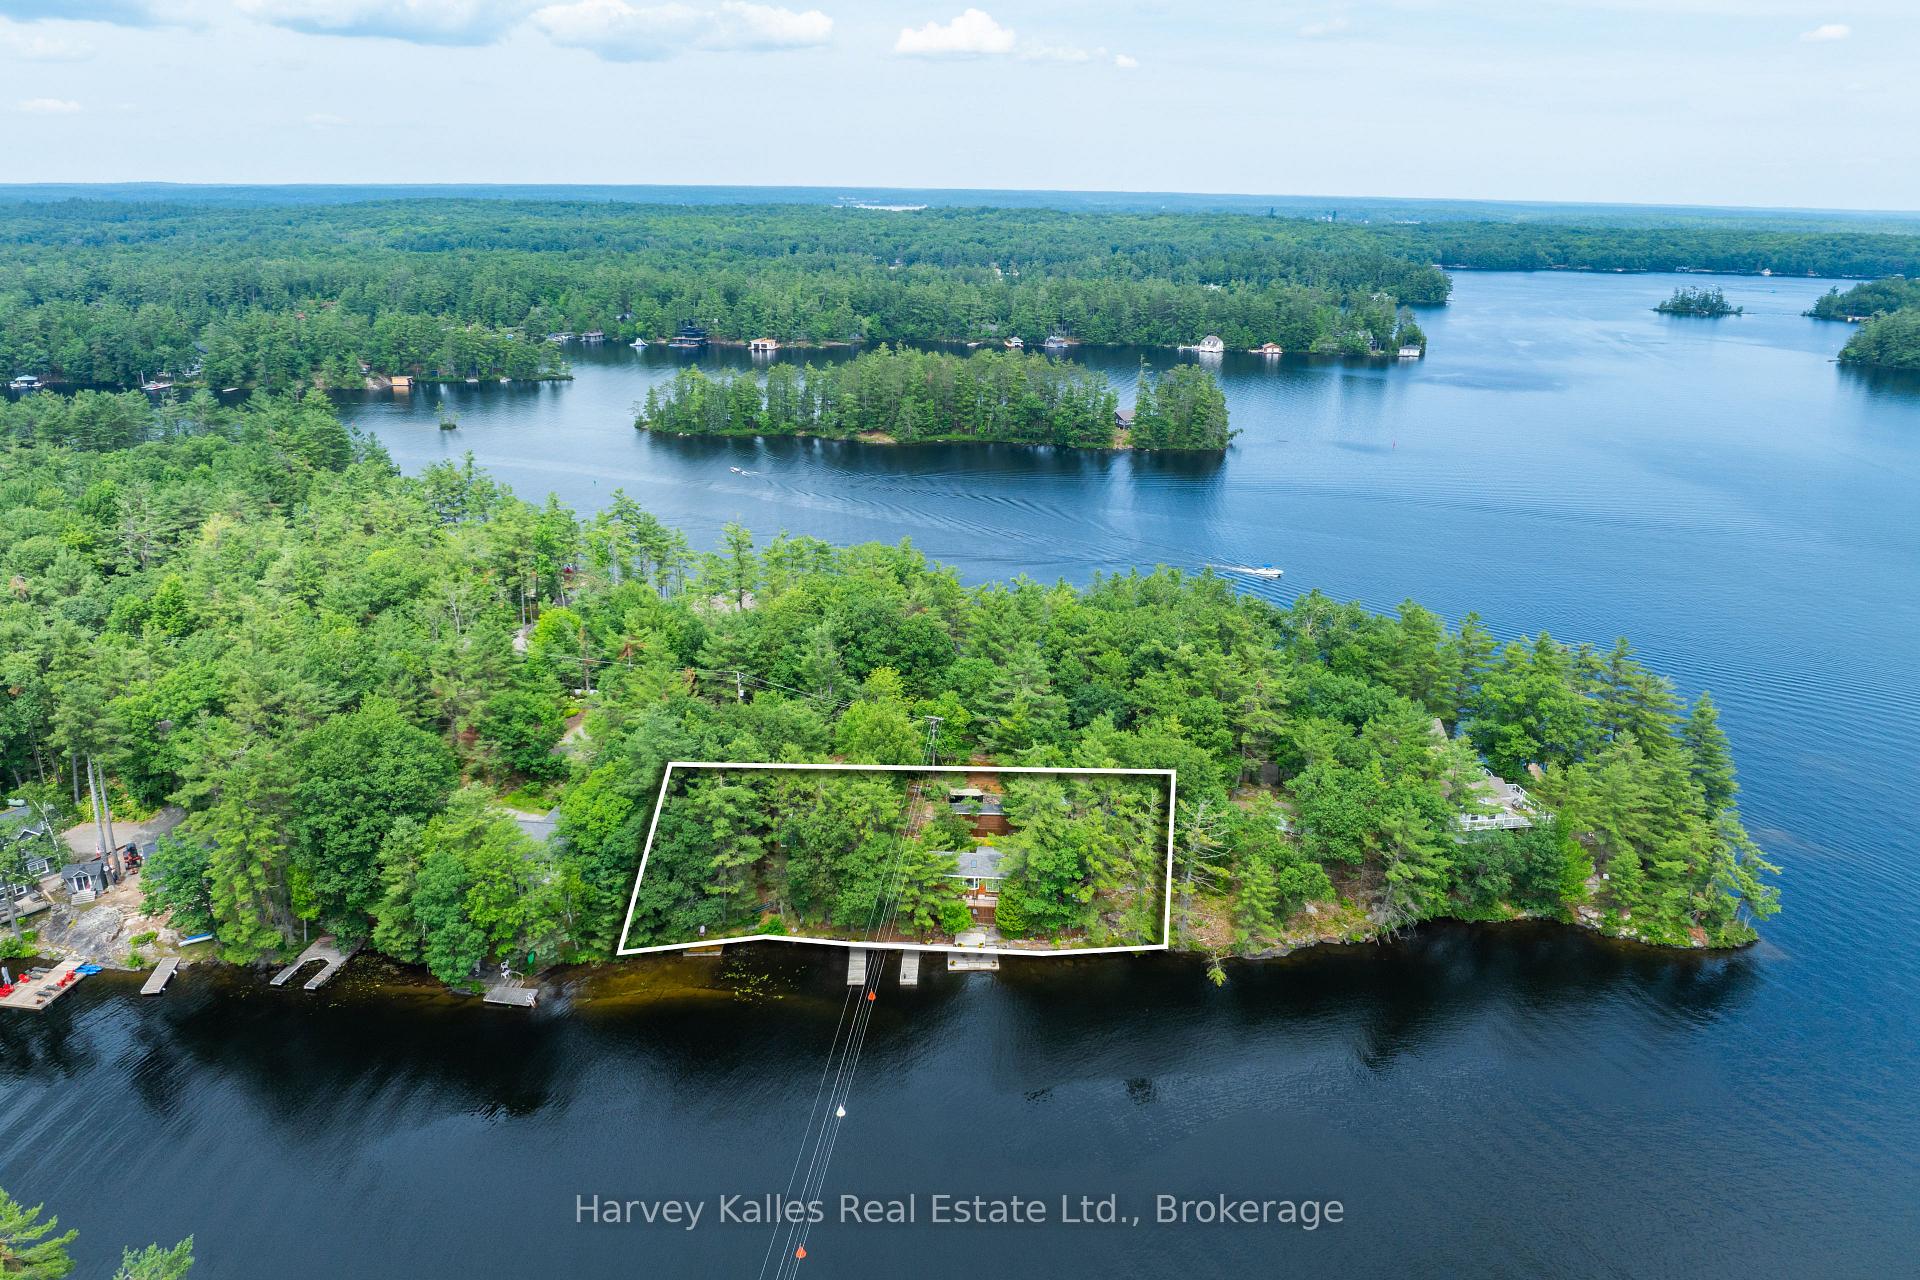
- Size: 210 × 114 ft
- Zoning: WR6-R
Parking4 Parking, Private
- Spaces: 4 Parking
- Driveway: Private
Heating, water and powerBaseboard, electric, Other, window unit(s), Other
- Heating: Baseboard, electric
- Cooling: Other, window unit(s)
- Water: Other
- Sewer: Septic
Costs and taxesTaxes $5,148 a year, HST included in the price, Propane tank
- Taxes, 2025: $5,148 a year
- HST: HST included in the price
- Rental items: Propane tank
- Under contract: Propane tank
Included in the saleStove, fridge, dishwasher, microwave, washer & dryer. see documents for complete list of chattels included., Personal items
- Included: Stove, fridge, dishwasher, microwave, washer & dryer. see documents for complete list of chattels included.
- Not included: Personal items
NearbyWaterfront, wooded/treed, sloping, rec./commun.centre, marina, lake/pond
- Close to: Waterfront, wooded/treed, sloping, rec./commun.centre, marina, lake/pond
Listing detailsX13565448, Sold, Jul 15, 2026
- MLS® number: X13565448
- Status: Sold
- Listed on: Jul 15, 2026
- Days on market: 21
- Updated: Aug 5, 2026
- Possession: 2026-07-18 / Immediate
- Occupied by: Owner
- Listing brokerage: HARVEY KALLES REAL ESTATE LTD.
About this home
1078 McKenzie Road, Muskoka Lakes (Wood, Muskoka Lakes), ON P1P 1A4
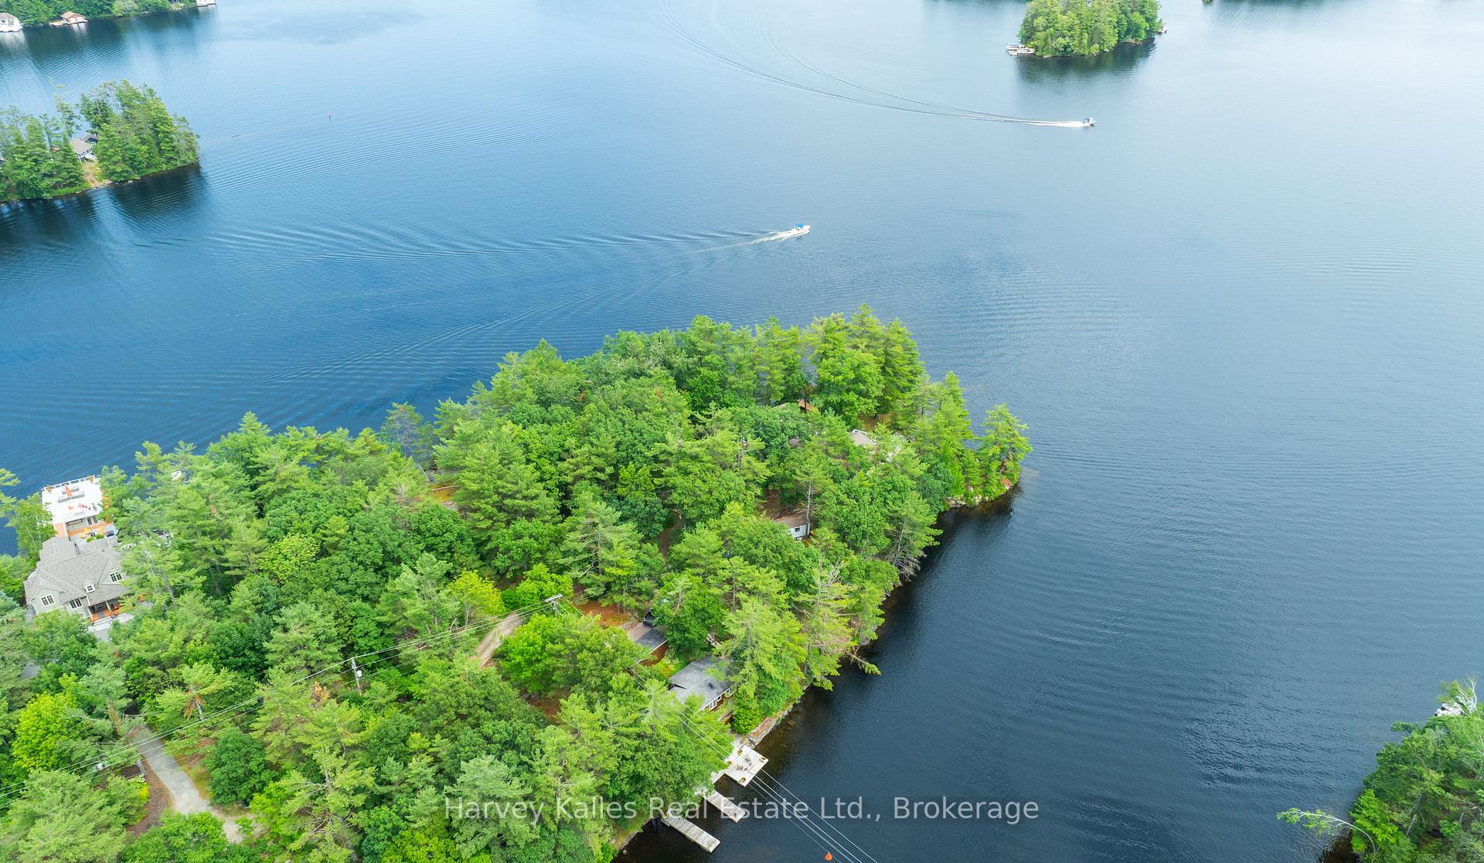
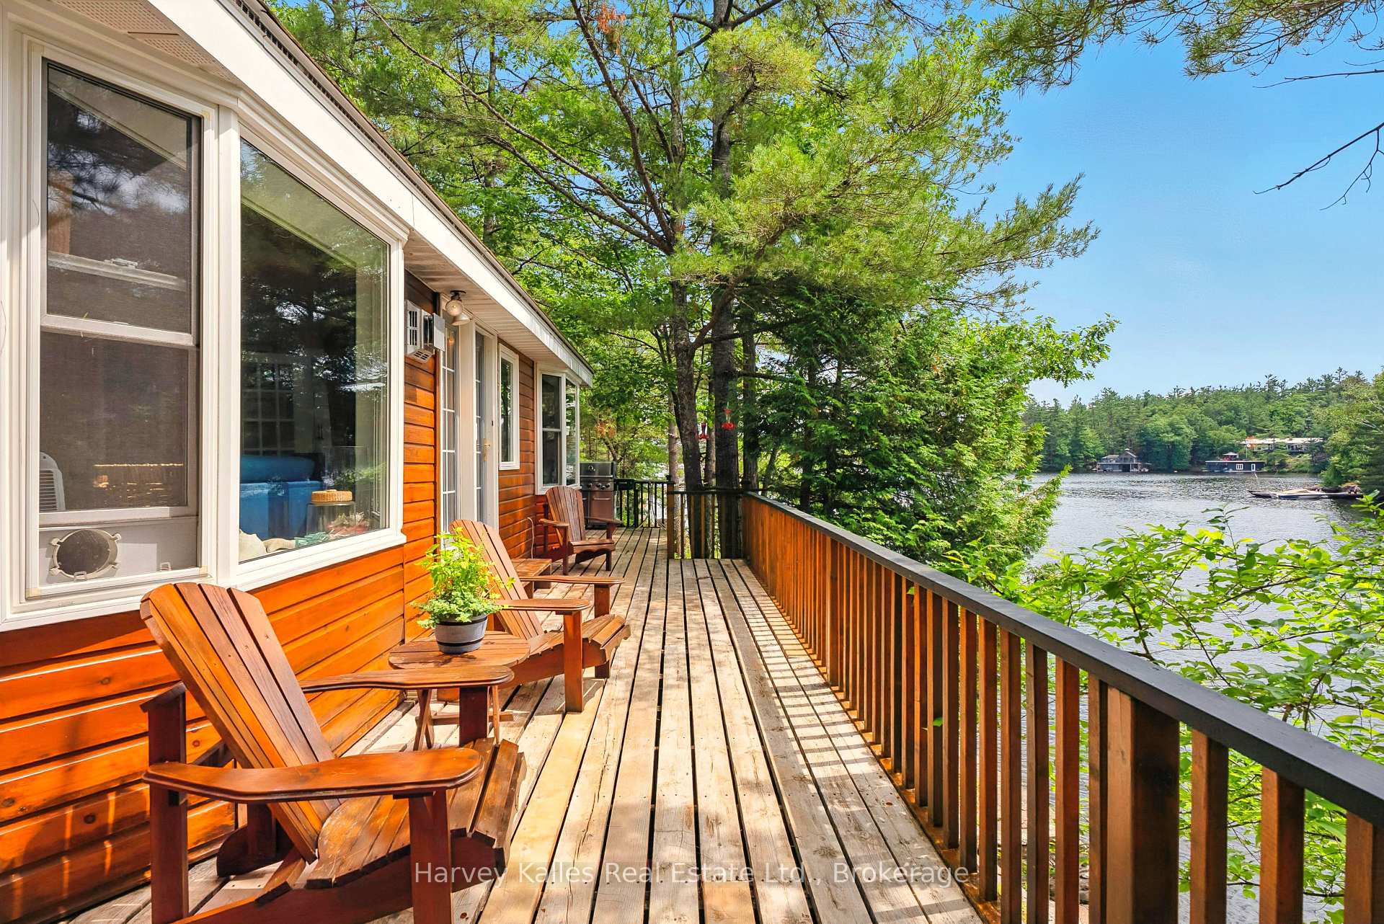
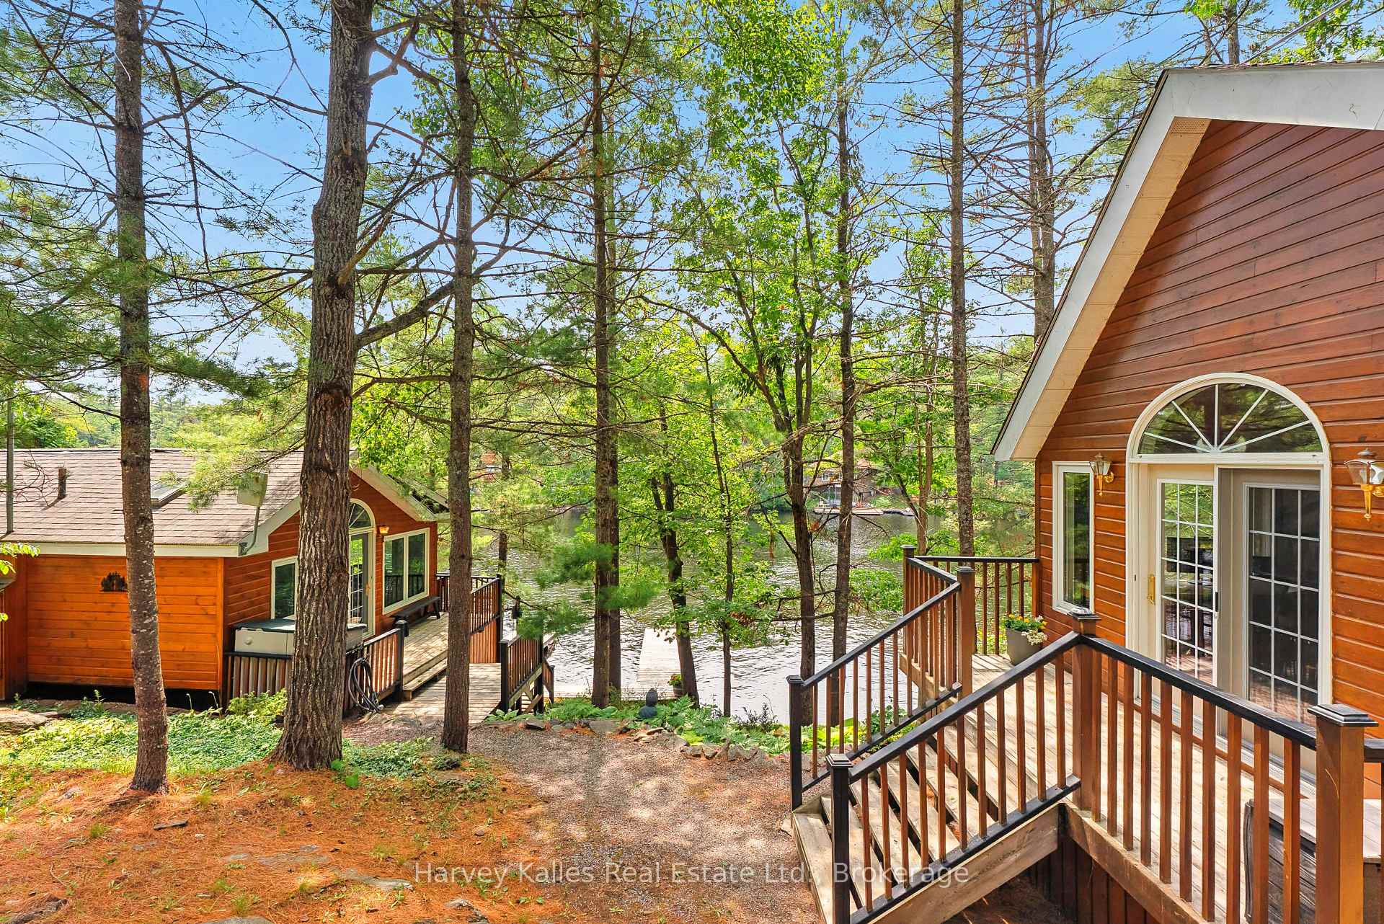
Outstanding waterfront investment! South-western exposure with 210ft of waterfront in a quiet bay with a diligently cared for, year-round dwelling and additional guest cabin sitting upon the picturesque waters of Lake Muskoka. Step into this delightful home or cottage that features convenient one-floor living with a welcoming front entrance that includes an inviting sitting area. The spacious family room opens directly to the deck that is steps from the waters edge, and wrapping around the entire front of the cottage, perfect for soaking up the sun and breathtaking views. The newly updated galley-style kitchen, features stunning lake vistas that inspires culinary creativity, leading into a generous dining area ideal for family gatherings. Enjoy three beautifully appointed bedrooms and an open-concept living area featuring newly updated flooring, light-coloured wood accents, and abundant windows that showcase impressive lake views from all ends of the home. The property also boasts a charming 370sqft winterized guest cabin, with a cozy bedroom, additional loft space, as well as a main floor living area with a fireplace and a convenient 2-piece bathroom. An inviting screened-in gazebo adds a touch of magic, offering a perfect spot for outdoor dining, entertaining, or simply unwinding in nature, sheltered from the elements. Completing the package is the gently sloping terrain and the cottages close grandfathered proximity to the waters edge, allowing for easy access to the shimmering waterfront, providing ample opportunities for deep-water swimming and endless sunshine on the docks throughout the day. Located just 1.5 hours from Toronto, 10 minutes from Gravenhurst, where you'll find all your essential amenities, and mere minutes from ideal boating destinations, local marinas, restaurants, and hiking trails, this cottage offers the perfect blend of relaxation and convenient adventure. Experience the beauty of year-round lakeside living in this charming Muskoka escape!
Ask about this home
A HOMEH agent will answer your questions about this home.
Around this home
Helpful calculators
Your HOMEH agent

"Priced 40% over the Hestimate. I would see it this week."