

37-M81 Pine Island
37-M81 Pine Island
 See all 49 photos
Property history
Facts and features
- BasementWalk-out
- Age of home16–30 years
- Water, sewerSeptic
- Lot shapeIrregular
- Fireplace
- Waterfront
The homeDetached, Bungalow, Age 16–30 years
- Type: Detached
- Style: Bungalow
- Age: 16–30 years
- Living space: 1,500–2,000 sq ft
- Basement: Finished with walk-out, finished, walk-out
- View: Lake, panoramic, water
- Waterfront: Direct
InsideFireplace Yes, wood, living room, Main level, Primary bedroom - main floor, water heater owned
- Fireplace: Yes, wood, living room
- Laundry: Main level
- Features: Primary bedroom - main floor, water heater owned
- Rooms above ground: 7
- Rooms in the basement: 4
- Bedrooms: 2 + 2 in the basement
- Bathrooms: 3
- Kitchens: 1
Outside and lotWood, Asphalt shingle, Concrete
- Exterior: Wood
- Roof: Asphalt shingle
- Foundation: Concrete
- Features: Deck, seasonal living
- Size: 310 × 265.9 ft
- Shape: Irregular
- Zoning: WR3
ParkingOther
- Driveway: Other
Heating, water and powerBaseboard, electric, Other, Septic
- Heating: Baseboard, electric
- Water: Other
- Sewer: Septic
Costs and taxesTaxes $6,375 a year, HST No HST
- Taxes, 2026: $6,375 a year
- HST: No HST
Included in the saleAll interior and exterior furniture and furnishings. all appliances. tools, generator., Seller's discretionary removal of minimal tools and artwork, personal and ornamental items. motorized watercraft.
- Included: All interior and exterior furniture and furnishings. all appliances. tools, generator.
- Not included: Seller's discretionary removal of minimal tools and artwork, personal and ornamental items. motorized watercraft.
NearbyIsland, waterfront, wooded/treed
- Close to: Island, waterfront, wooded/treed
Listing detailsX13564852, Sold, Jul 14, 2026
- MLS® number: X13564852
- Status: Sold
- Listed on: Jul 14, 2026
- Days on market: 7
- Updated: Jul 22, 2026
- Possession: Flexible
- Occupied by: Owner
- Listing brokerage: HARVEY KALLES REAL ESTATE LTD.
About this home
37-M81 Pine Island, Muskoka Lakes (Monck, Muskoka Lakes), ON P0B 1E0
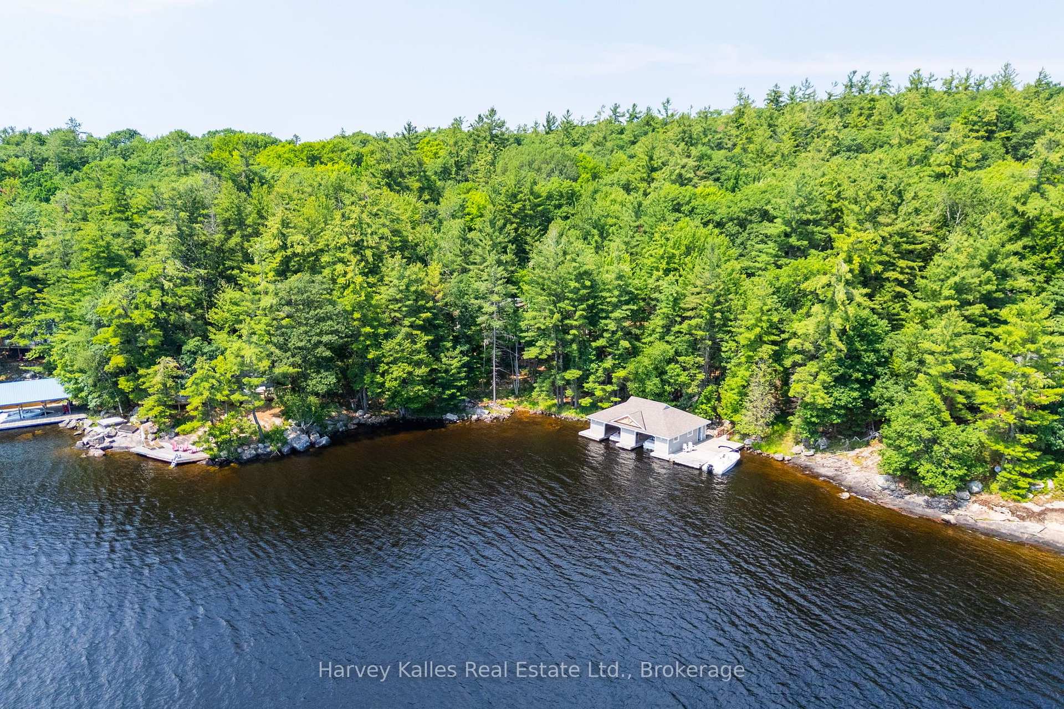
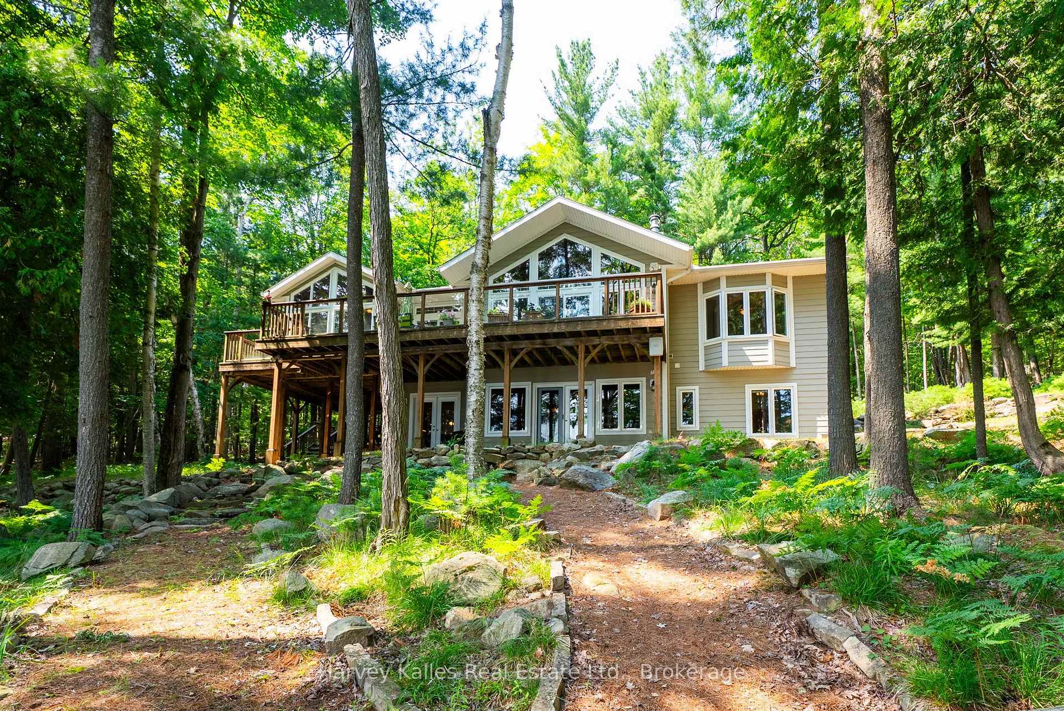
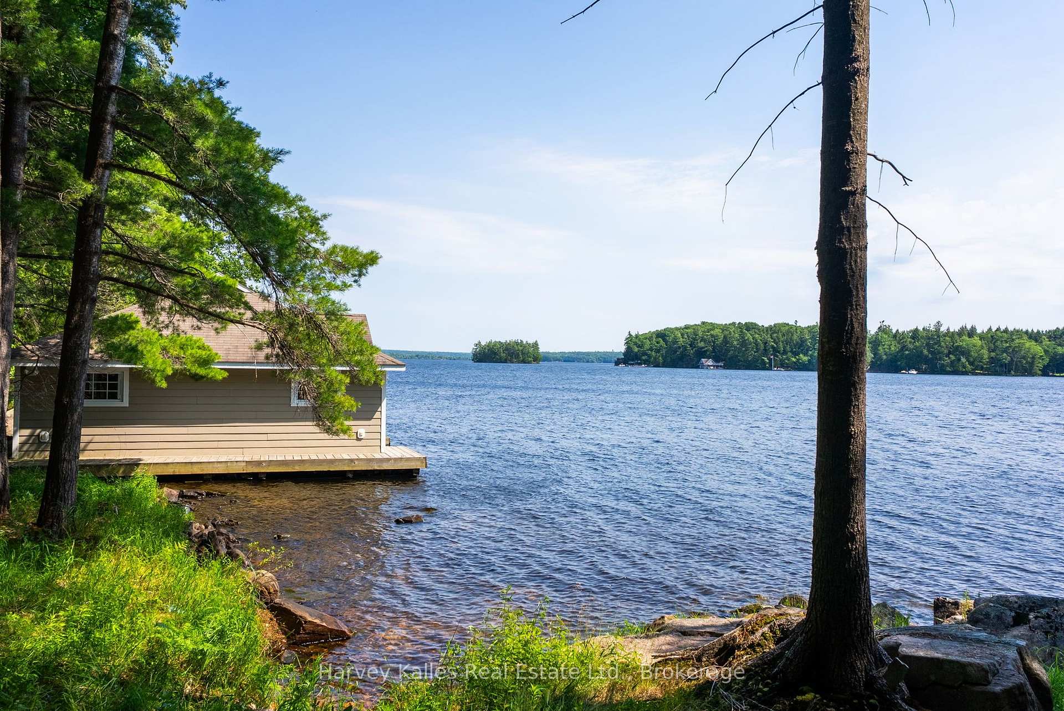
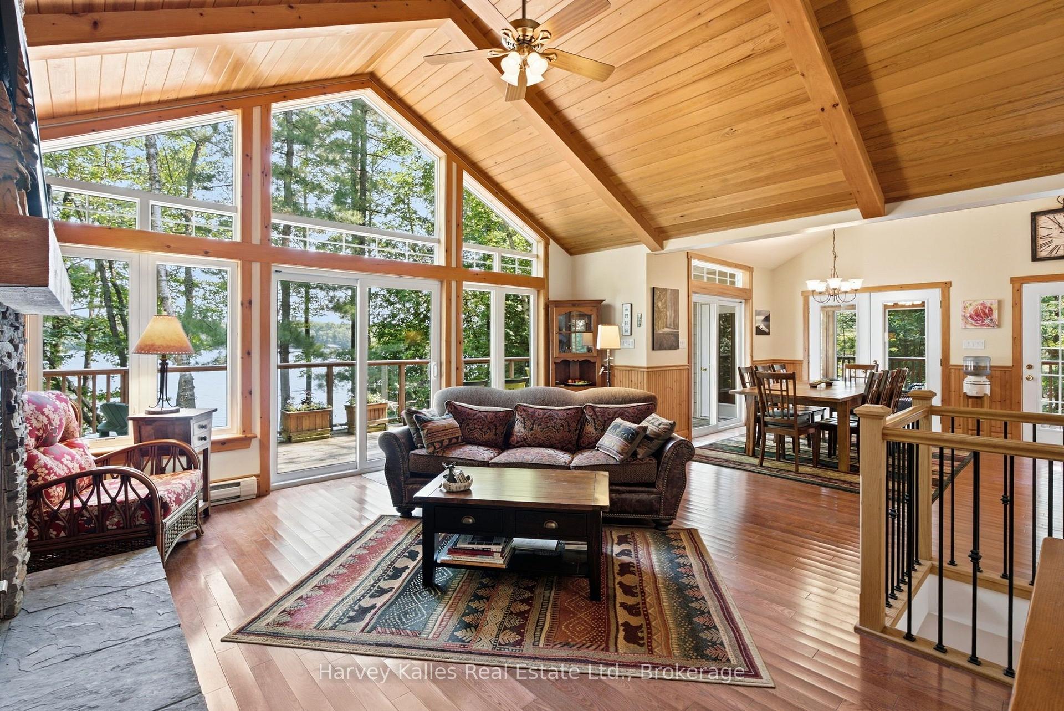
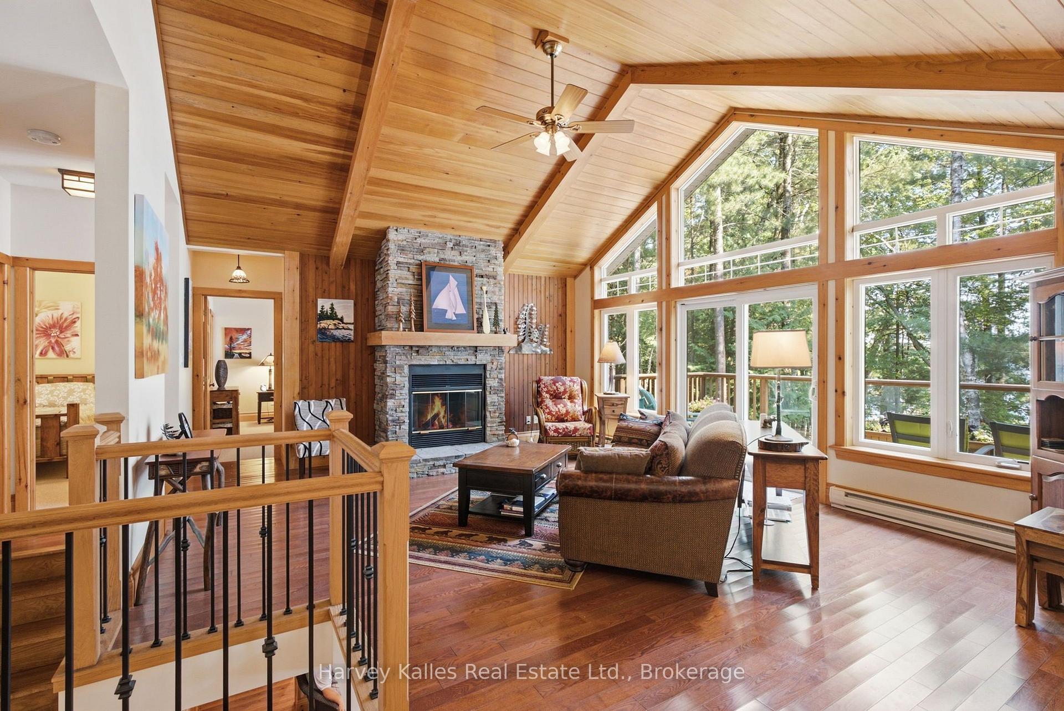
Sunshine, privacy, views, granite shore, and deep water on prestigious Pine Island in the Bracebridge/Beaumaris corridor, serving up a one owner cherished since new in 2009, 4 bedroom, 3 full bathroom, south-facing family cottage with approx. 2,000 sq. ft. of finished living space. Charming, welcoming, and accommodating, the main floor features a beautiful living area with vaulted beamed ceilings, a wall of glass with sliding doors onto an expansive lakeside deck, a wood-burning stacked stone fireplace, open to the waterside dining, spacious kitchen with centre island, and beautiful westerly Muskoka room. The principal bedroom overlooks the water and is equipped with his and hers walk-in closets, and a 4pc ensuite. There is a second bedroom on the main floor with 3pc bath and separate main floor laundry/pantry and mudroom area. Finished lower-level walkout with a wall of windows, the ever important second living/family room area, 2 more bedrooms and another 4pc bath. Handy workshop area with lots of storage space. The 1.87-acre gently sloping and maturely wooded lot is fronted by 310 feet of assessed rock and pine shore with a large dock and 2-slip boathouse, oriented to the south & southwest, with stunning lake views, sun all day, and deep water for diving and docking. Being marketed and sold fully furnished and equipped, this turnkey Lake Muskoka family cottage checks all the boxes and with nearby mainland docking just 5 minutes away, island living is but a breeze.
Ask about this home
A HOMEH agent will answer your questions about this home.
Around this home
Helpful calculators
Your HOMEH agent

"Priced 22% over the Hestimate. I would see it this week."