

1082 Halls Rd #5
1082 Halls Rd #5
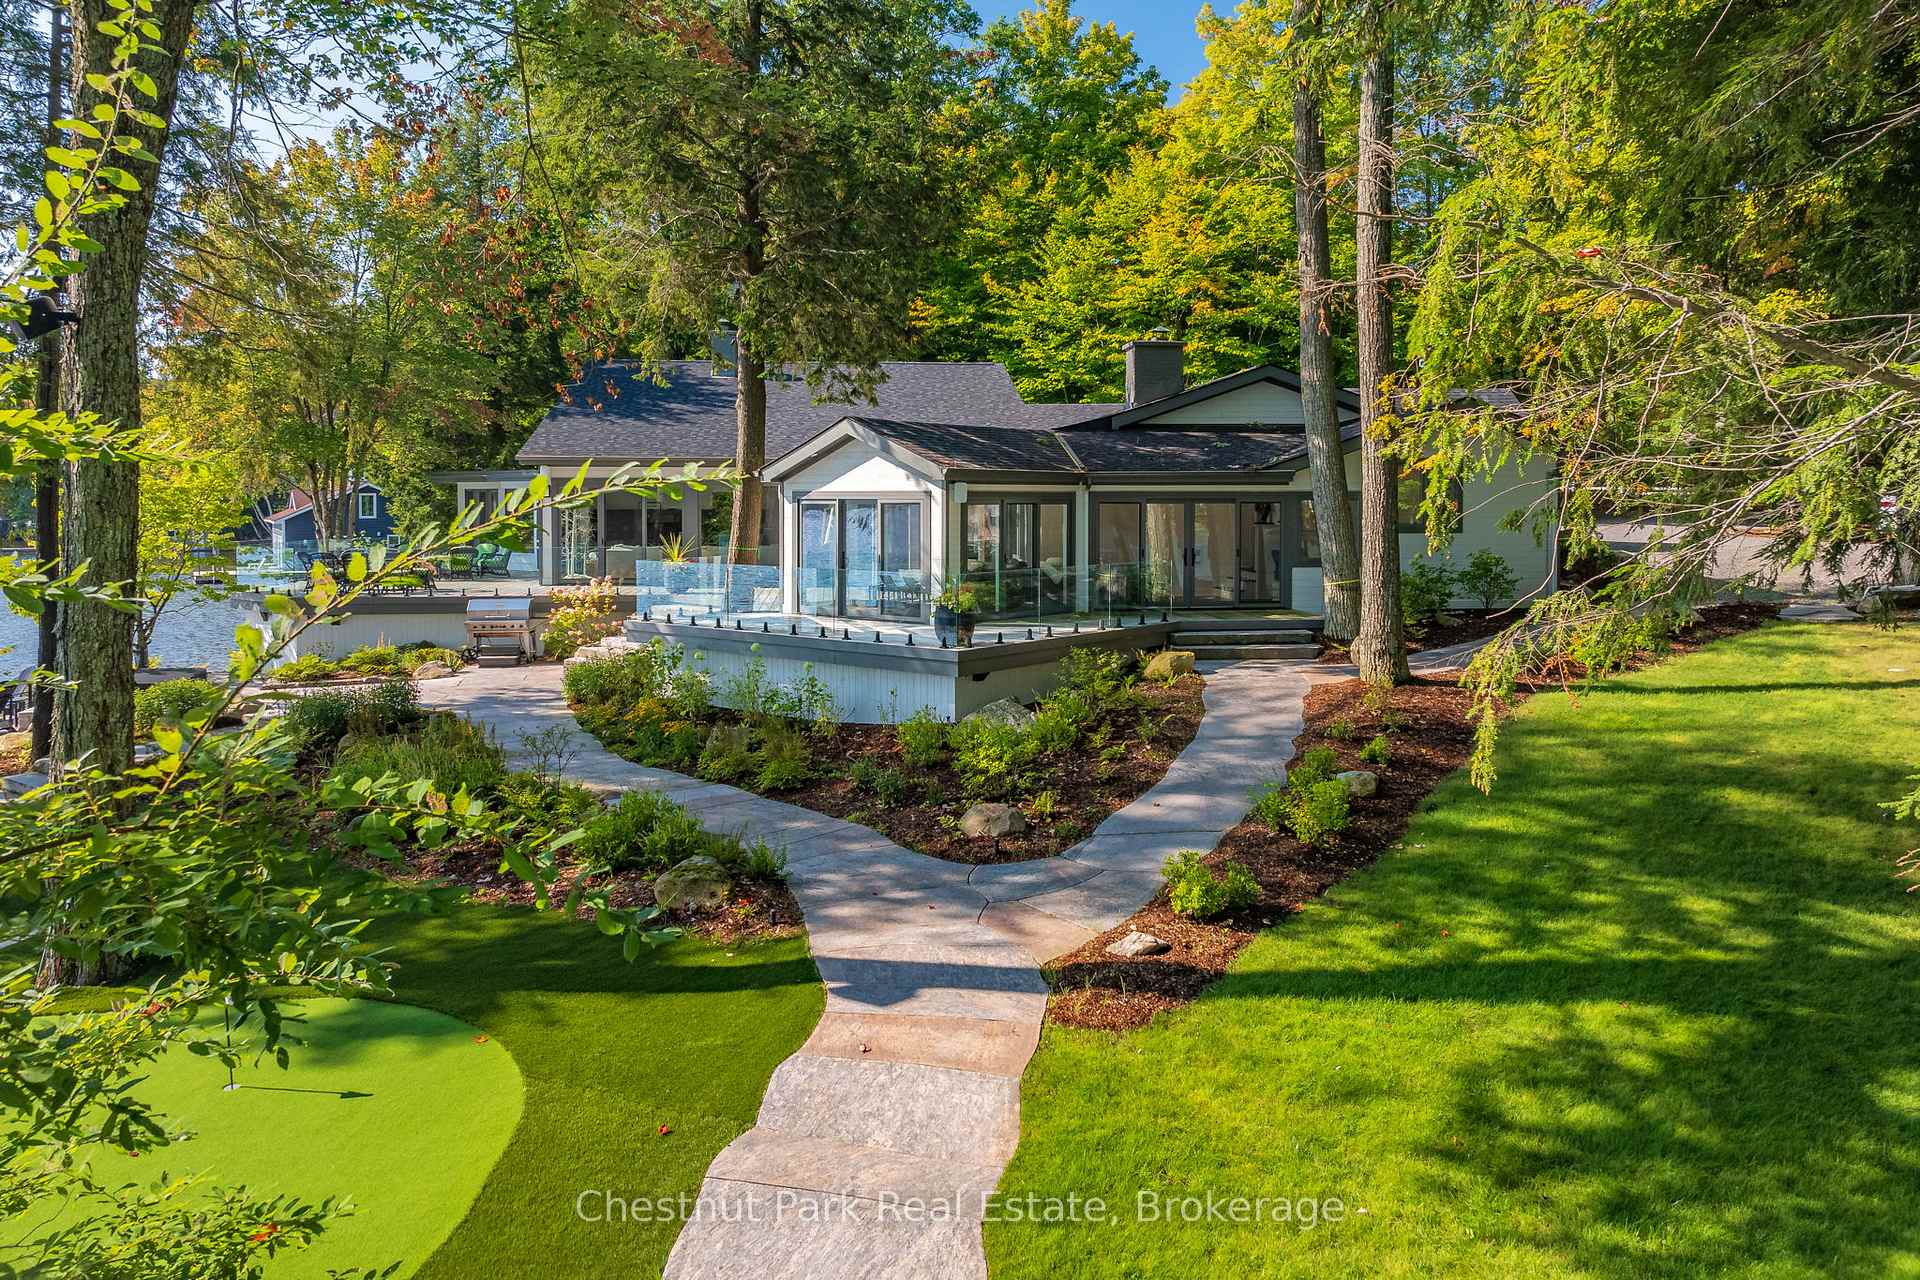 See all 20 photos
Property history
- $10,995,000ExpiredList: 2025-04-16|End: 2025-08-31|137 daysX12085585
Facts and features
- BasementNone
- Age of home31–50 years
- Price per sq ft~$2,587
- Water, sewerWell, septic
- Fireplace
- Central air
- Waterfront
The homeDetached, Bungalow, Age 31–50 years
- Type: Detached
- Style: Bungalow
- Age: 31–50 years
- Living space: 3,500–5,000 sq ft
- Basement: None
- View: Lake, trees/woods
- Waterfront: Direct
InsideFireplace Yes, wood, Guest accommodations, generator - full, primary bedroom - main floor, Rooms above ground 10
- Fireplace: Yes, wood
- Features: Guest accommodations, generator - full, primary bedroom - main floor
- Rooms above ground: 10
- Rooms in the basement: 0
- Bedrooms: 5
- Bathrooms: 4
- Kitchens: 1
- Family room: Yes
Outside and lotWood, Asphalt shingle, Concrete
- Exterior: Wood
- Roof: Asphalt shingle
- Foundation: Concrete
- Features: Deck, hot tub, lighting, privacy, year round living
- Size: 460 × 700 ft
- Zoning: WR1-7,
Parking10 Parking, Detached, Other
- Spaces: 10 Parking
- Garage: Detached
- Driveway: Other
Heating, water and powerForced air, propane, Central air, Well
- Heating: Forced air, propane
- Cooling: Central air
- Water: Well
- Sewer: Septic
Costs and taxesHST No HST
- HST: No HST
NearbyOther, golf
- Close to: Other, golf
Listing detailsX12085585, Expired, Apr 16, 2025
- MLS® number: X12085585
- Status: Expired
- Listed on: Apr 16, 2025
- Days on market: 137
- Updated: Aug 31, 2025
- Possession: 2025-04-24 / Flexible
- Occupied by: Owner
- Listing brokerage: Chestnut Park Real Estate
About this home
1082 Halls Rd #5, Muskoka Lakes (Medora), ON P0B 1J0
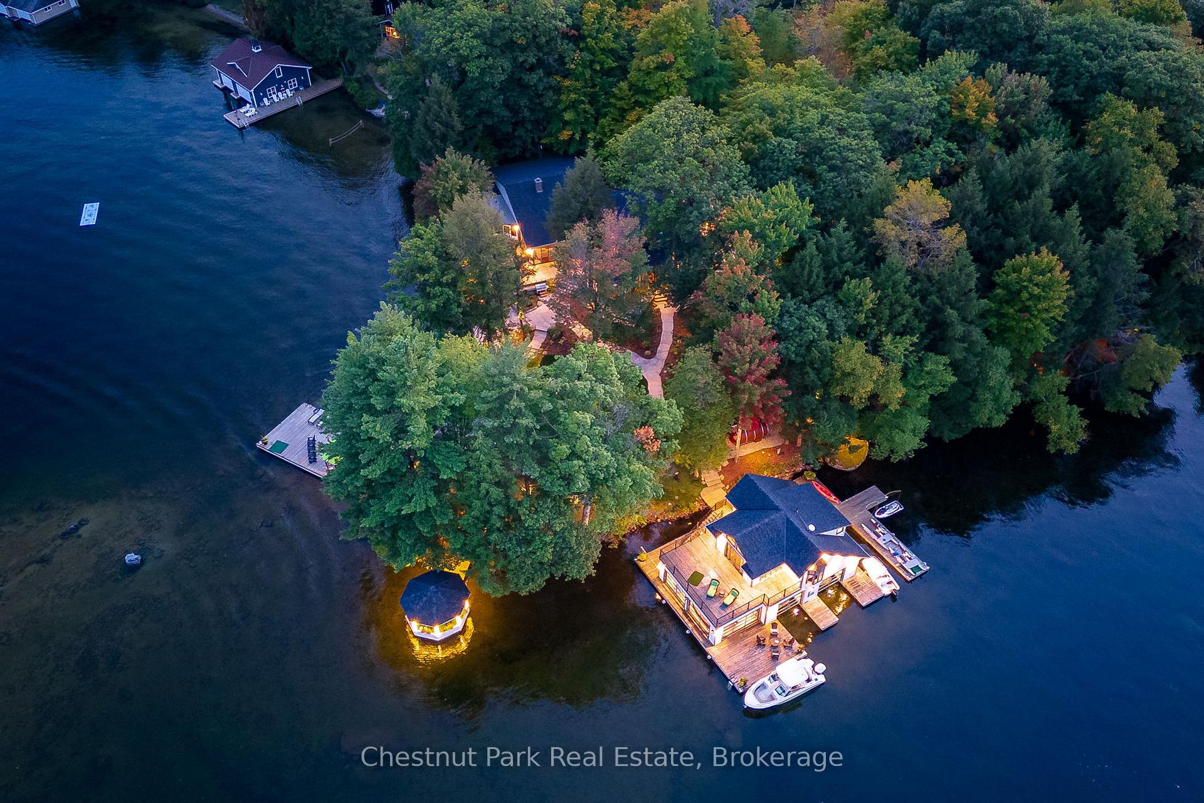
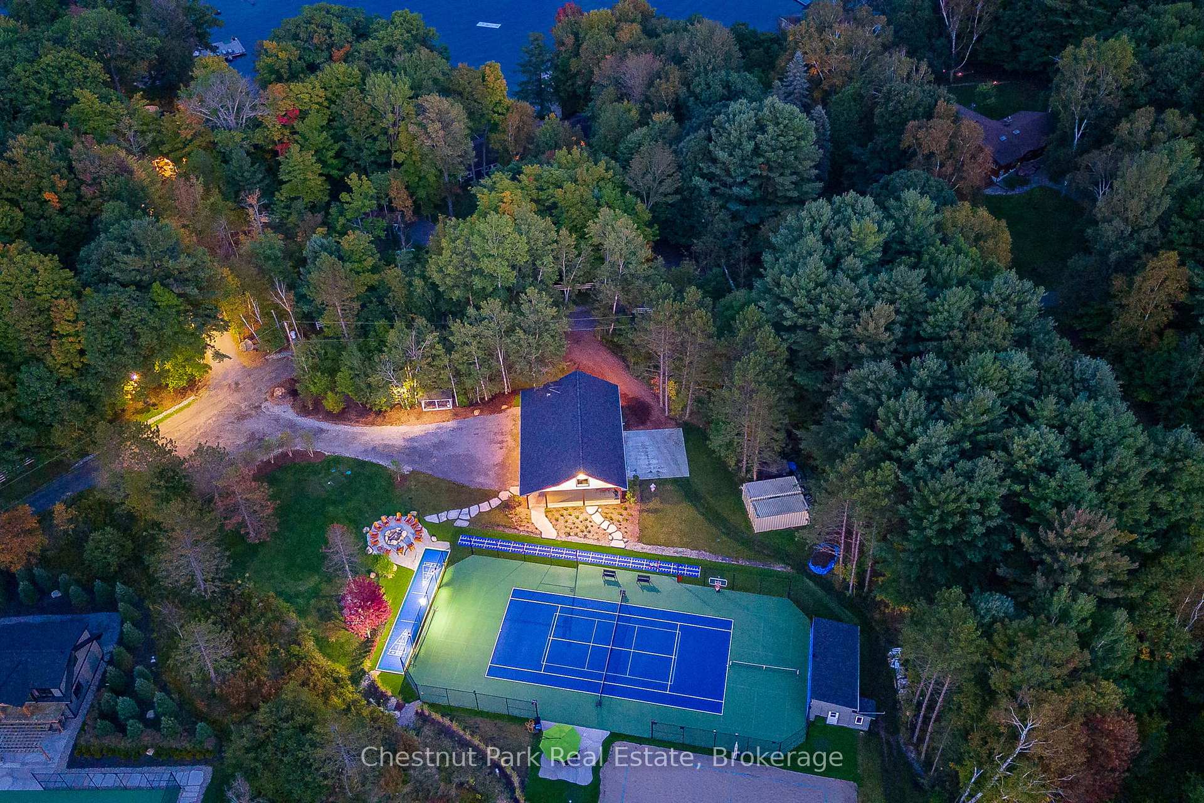
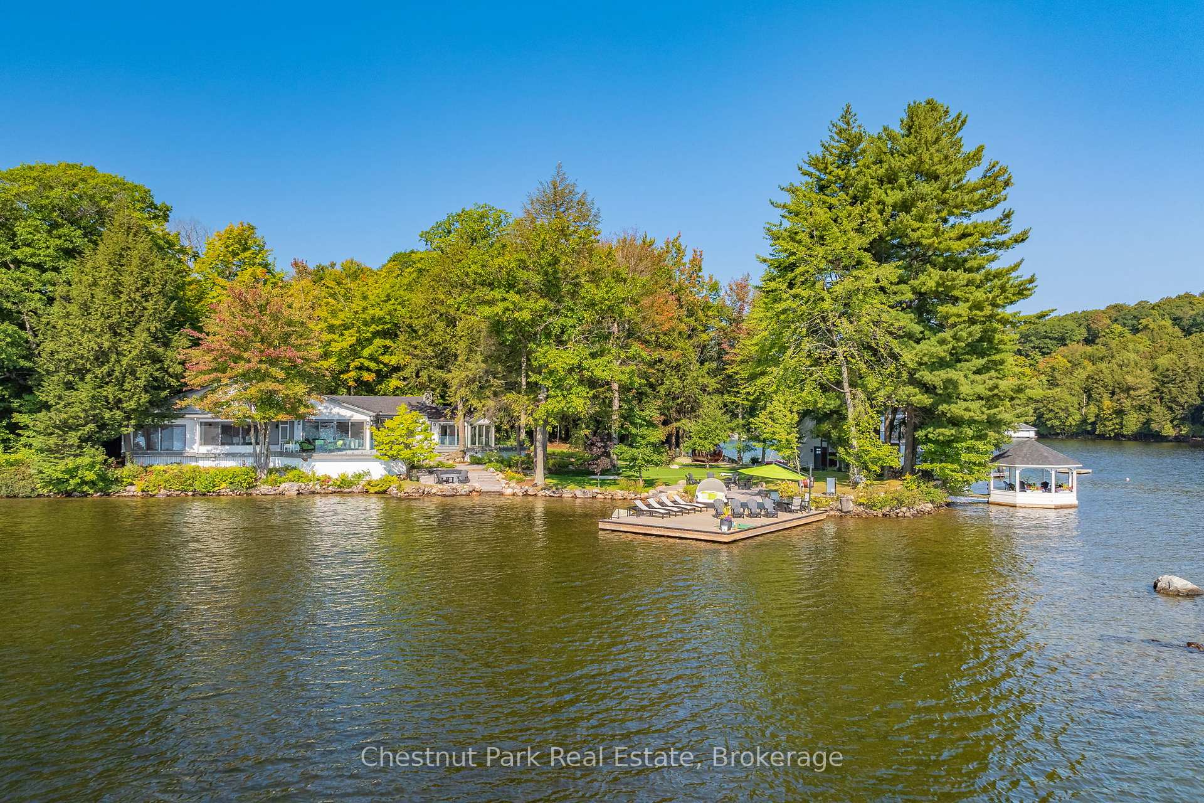
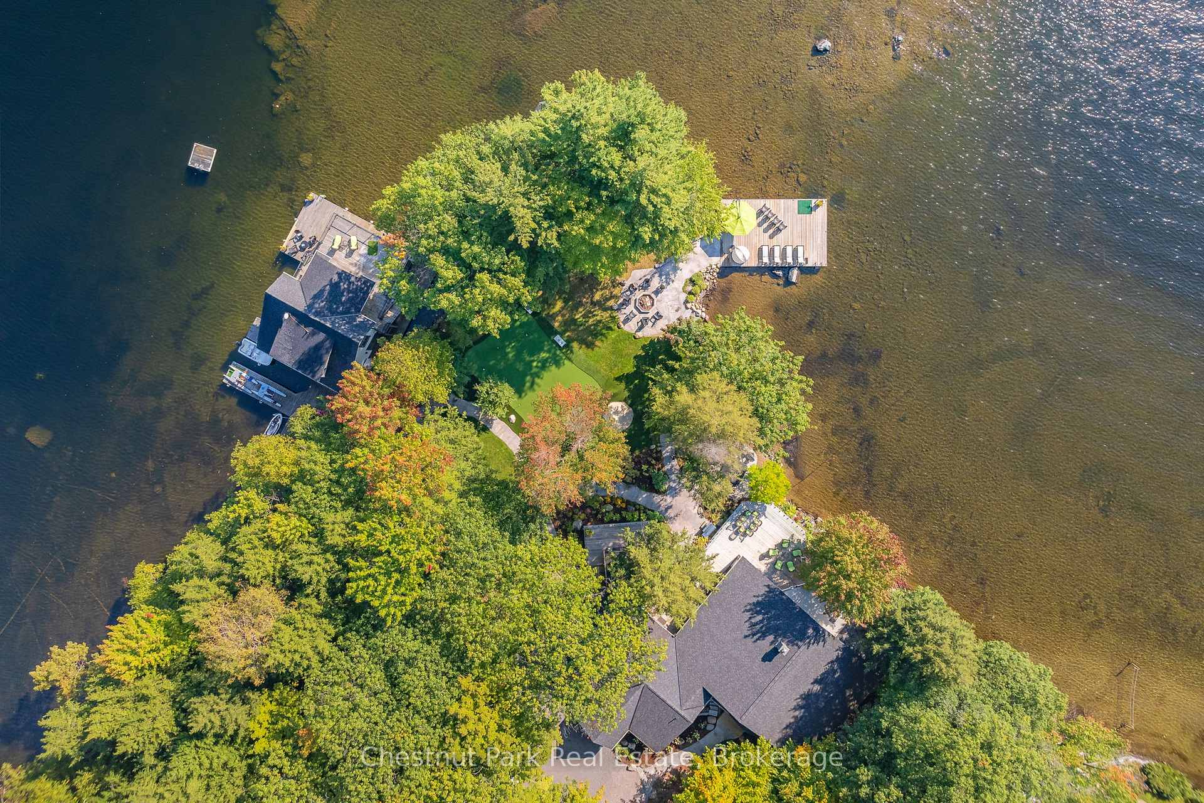
Nestled on the shores of Lake Rosseau, this extraordinary property invites you to experience lakeside living at its absolute finest. Nearly 4 acres of unparalleled beauty awaits, offering panoramic views and over 450 feet of pristine shoreline, a true haven for those seeking tranquility and recreation. Explore the beautifully landscaped grounds and relax in the water's edge gazebo with breathtaking vistas. A sprawling sun deck beckons for leisurely afternoons, while the waterfront transforms into an entertainer's paradise. A putting green, stone patios, and multi-zoned speaker system create the perfect backdrop for unforgettable gatherings, both day & night. As dusk settles, enjoy sound and nightscape light systems, creating the perfect ambiance for an unforgettable experience with friends and family. The excitement continues out back, where a garage/sports court complex awaits. Work up a sweat in the full gym and challenge friends to a game on the multi-sports court or Olympic volleyball court. Afterwards, unwind in the outdoor entertaining area, complete with a stone patio, fire pit, and soothing sounds of the lake, or head inside to the full bar and seating area. Steps from the water's edge, thanks to a grandfathered setback, the completely renovated cottage invites you to relax and entertain in style. The open concept living space is bathed in natural light, with walls of sliding doors seamlessly blending indoor and outdoor living. A chef's kitchen, featuring a large island and commercial oven, inspires culinary creations, while the dining room, with a custom stone fireplace, sets the scene for intimate gatherings. The living room, with its own custom fireplace, is an oasis of comfort and relaxation. Five bedrooms, including a luxurious master ensuite, provide ample accommodation for family and friends. Every detail has been carefully considered to create a truly exceptional retreat.
Ask about this home
A HOMEH agent will answer your questions about this home.
Around this home
Helpful calculators
Your HOMEH agent

"I would see it this week."