

1082 Mortimers Point Road
1082 Mortimers Point Road
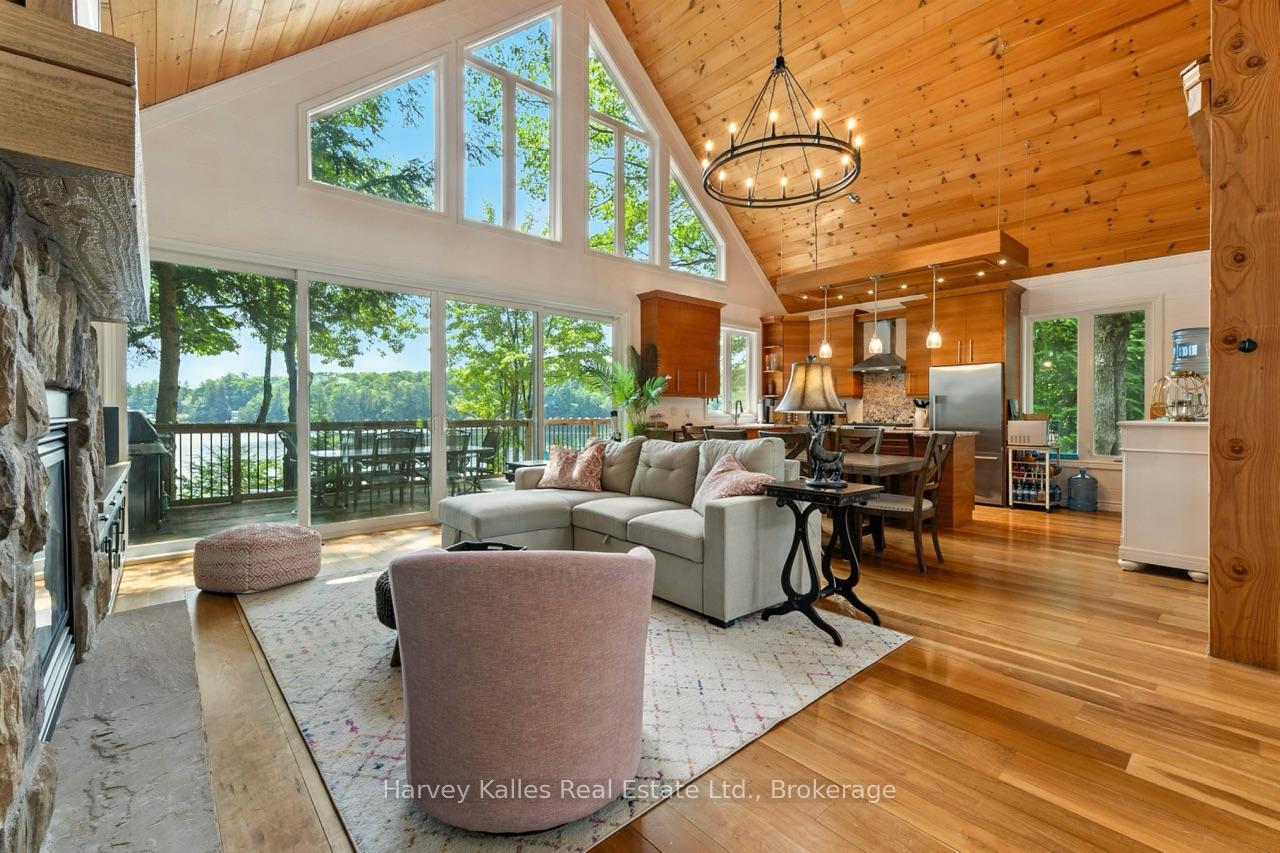 See all 40 photos
Property history
- $2,289,000ExpiredList: 2025-07-14|End: 2025-10-31|109 daysX12282198
Facts and features
- BasementWalk-out
- Age of home6–15 years
- Price per sq ft~$1,761
- Water, sewerSeptic
- Fireplace
- Central air
- Waterfront
The homeDetached, 1 1/2 storey, Age 6–15 years
- Type: Detached
- Style: 1 1/2 storey
- Age: 6–15 years
- Living space: 1,100–1,500 sq ft
- Basement: Full, finished with walk-out
- View: Bay, beach, lake, trees/woods, water, panoramic
- Waterfront: Direct
InsideFireplace Yes, living room, propane, Carpet free, Lower level
- Fireplace: Yes, living room, propane
- Flooring: Carpet free
- Laundry: Lower level
- Features: Generator - full, primary bedroom - main floor
- Rooms above ground: 14
- Bedrooms: 3
- Bathrooms: 3
- Kitchens: 1
Outside and lotWood, Asphalt shingle, Poured concrete
- Exterior: Wood
- Roof: Asphalt shingle
- Foundation: Poured concrete
- Features: Deck, year round living
- Other structures: Shed
- Size: 50 × 202 ft
- Shape: Irregular
- Zoning: WR5
Parking6 Parking, Circular drive
- Spaces: 6 Parking
- Driveway: Circular drive
Heating, water and powerForced air, propane, Central air, Other
- Heating: Forced air, propane
- Cooling: Central air
- Water: Other
- Sewer: Septic
Costs and taxesTaxes $5,981 a year, HST No HST, Propane tank.
- Taxes, 2025: $5,981 a year
- HST: No HST
- Rental items: Propane tank.
- Under contract: Propane tank
Included in the saleFridge, stove, dishwasher, washer, dryer. most furniture is negotiable., All artwork whether affixed or non-affixed.
- Included: Fridge, stove, dishwasher, washer, dryer. most furniture is negotiable.
- Not included: All artwork whether affixed or non-affixed.
NearbyBeach, clear view, sloping, waterfront, wooded/treed, terraced
- Close to: Beach, clear view, sloping, waterfront, wooded/treed, terraced
Listing detailsX12282198, Expired, Jul 14, 2025
- MLS® number: X12282198
- Status: Expired
- Listed on: Jul 14, 2025
- Days on market: 109
- Updated: Oct 31, 2025
- Possession: Flexible
- Occupied by: Owner
- Listing brokerage: HARVEY KALLES REAL ESTATE LTD.
About this home
1082 Mortimers Point Road, Muskoka Lakes (Medora), ON P0B 1J0
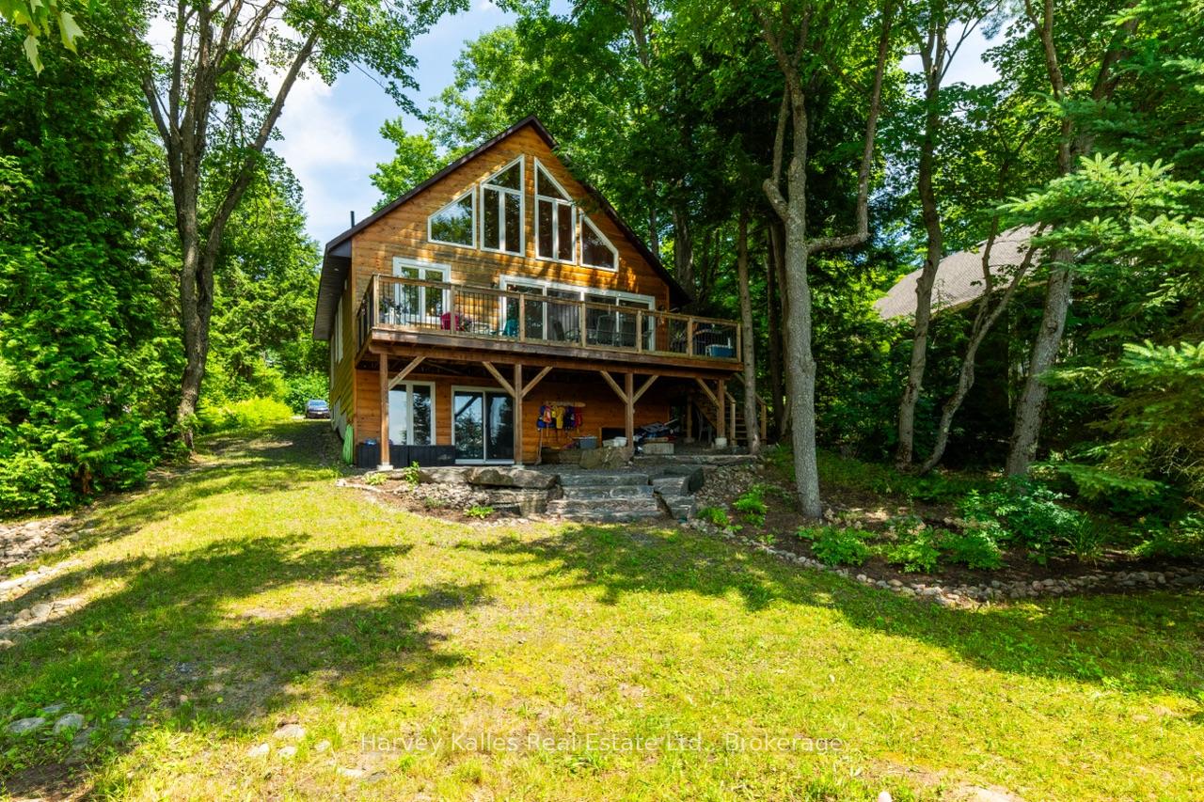
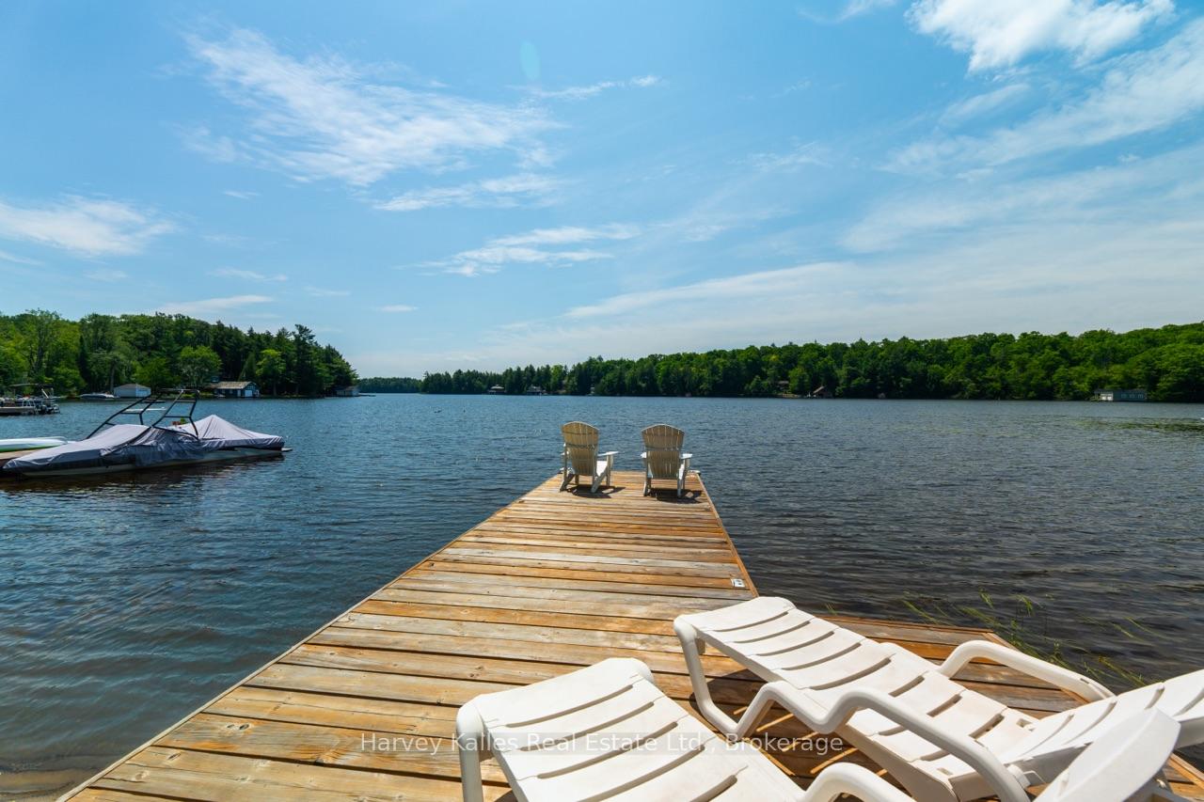
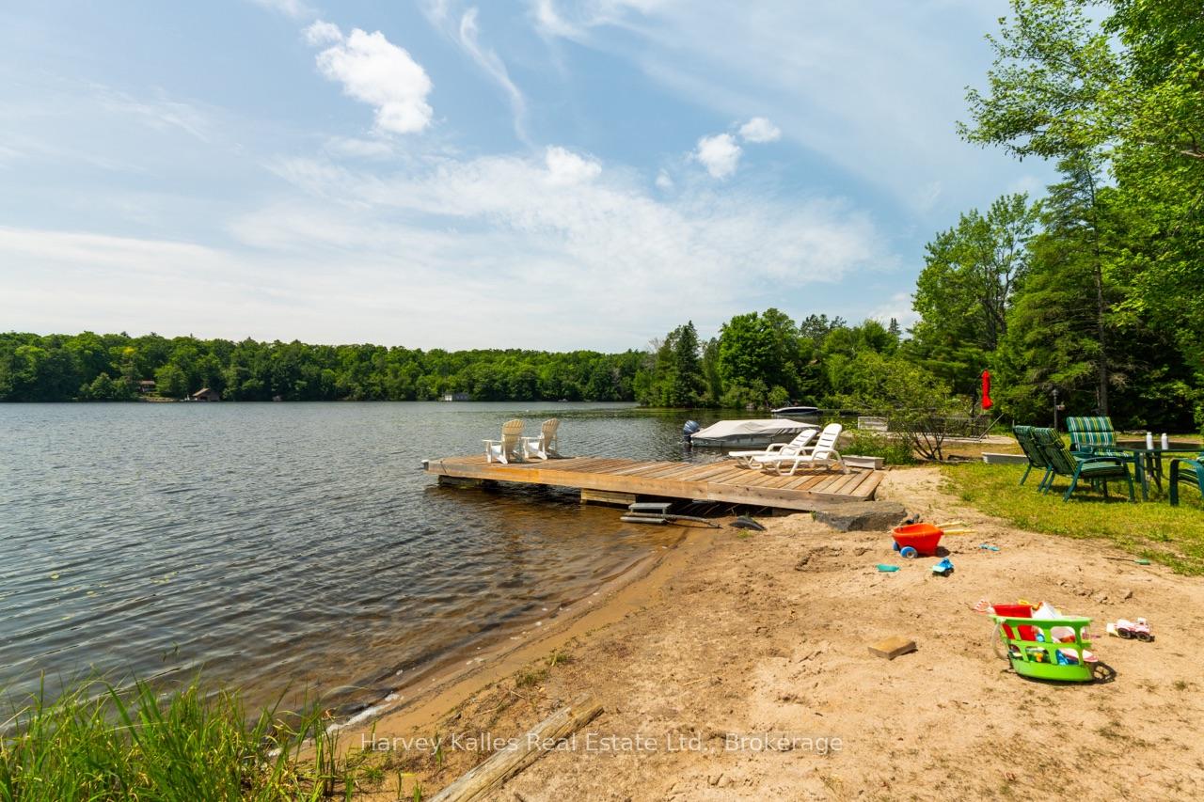
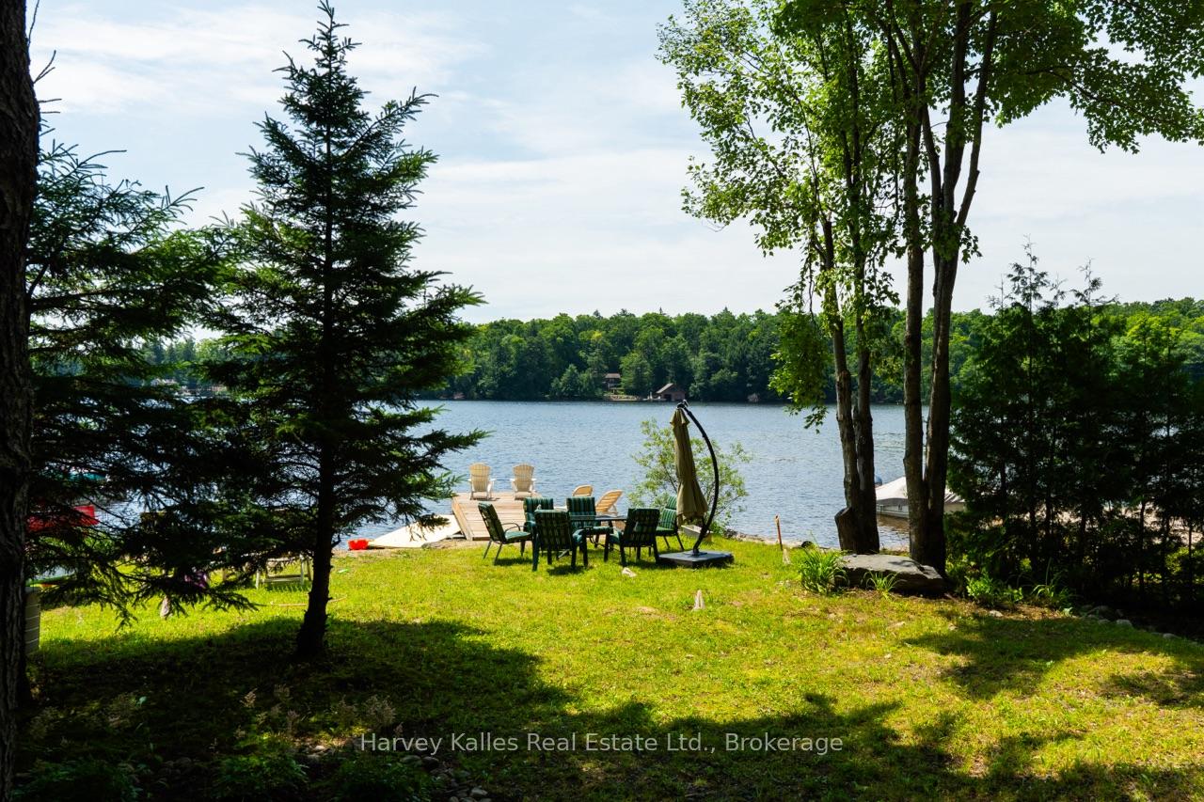
Magnificent & almost new, completely Turnkey Year Round Upper Lake Muskoka family cottage hideaway facing SSW along the ever desirable Mortimer's Point corridor minutes to Bala and Port Carling. Stunning, modern "look". 3 bedrooms + a den, 3 bathrooms. Infused with so much design & detail throughout, the open concept main floor boasts dramatically high vaulted pine ceilings, white bead board walls, a handsome River Rock propane Living Room fireplace, engineered floor joists topped with cherrywood flooring, gourmet kitchen, brand new wall of lakeside glass with built-in sliding doors onto an Expansive wrap-around deck. Main floor owner's suite. Upper level loft/bedroom has been enclosed, and is spaciously accommodating. All fashionably refurbished, fully finished, lower level walkout, with bedroom & den, full bath, impeccable laundry room, family/rec. room area, and magnificent mechanicals. Central air, propane FA furnace, full 2 yrs. new back-up Generac auto-start generator. Gentle level lands are shrouded in a mature tree canopy affording shaded areas and privacy, with full day south/southwest sun on the dock and at the gorgeous sand beach shoreline with idyllic gentle entry. Wonderful lake views, of Whiteside Bay, and extending towards Victoria Island. Superbly located, with drive-to-the-back-door ease of year round municipal road access, circular drive & handy electricity-equipped storage shed. Being offered to market in a turnkey, move-in ready condition, with nothing left undone. Luxe lakeside 4 seasons living in a fabulous setting with room for everyone. So many recent upgrades and new features, too many to list.
Ask about this home
A HOMEH agent will answer your questions about this home.
Around this home
Schools nearby
School rating, out of 10.
Helpful calculators
Your HOMEH agent

"I would see it this week."