
1088 Shennamere Road
Muskoka Lakes (Watt)1088 Shennamere Road
Muskoka Lakes (Watt)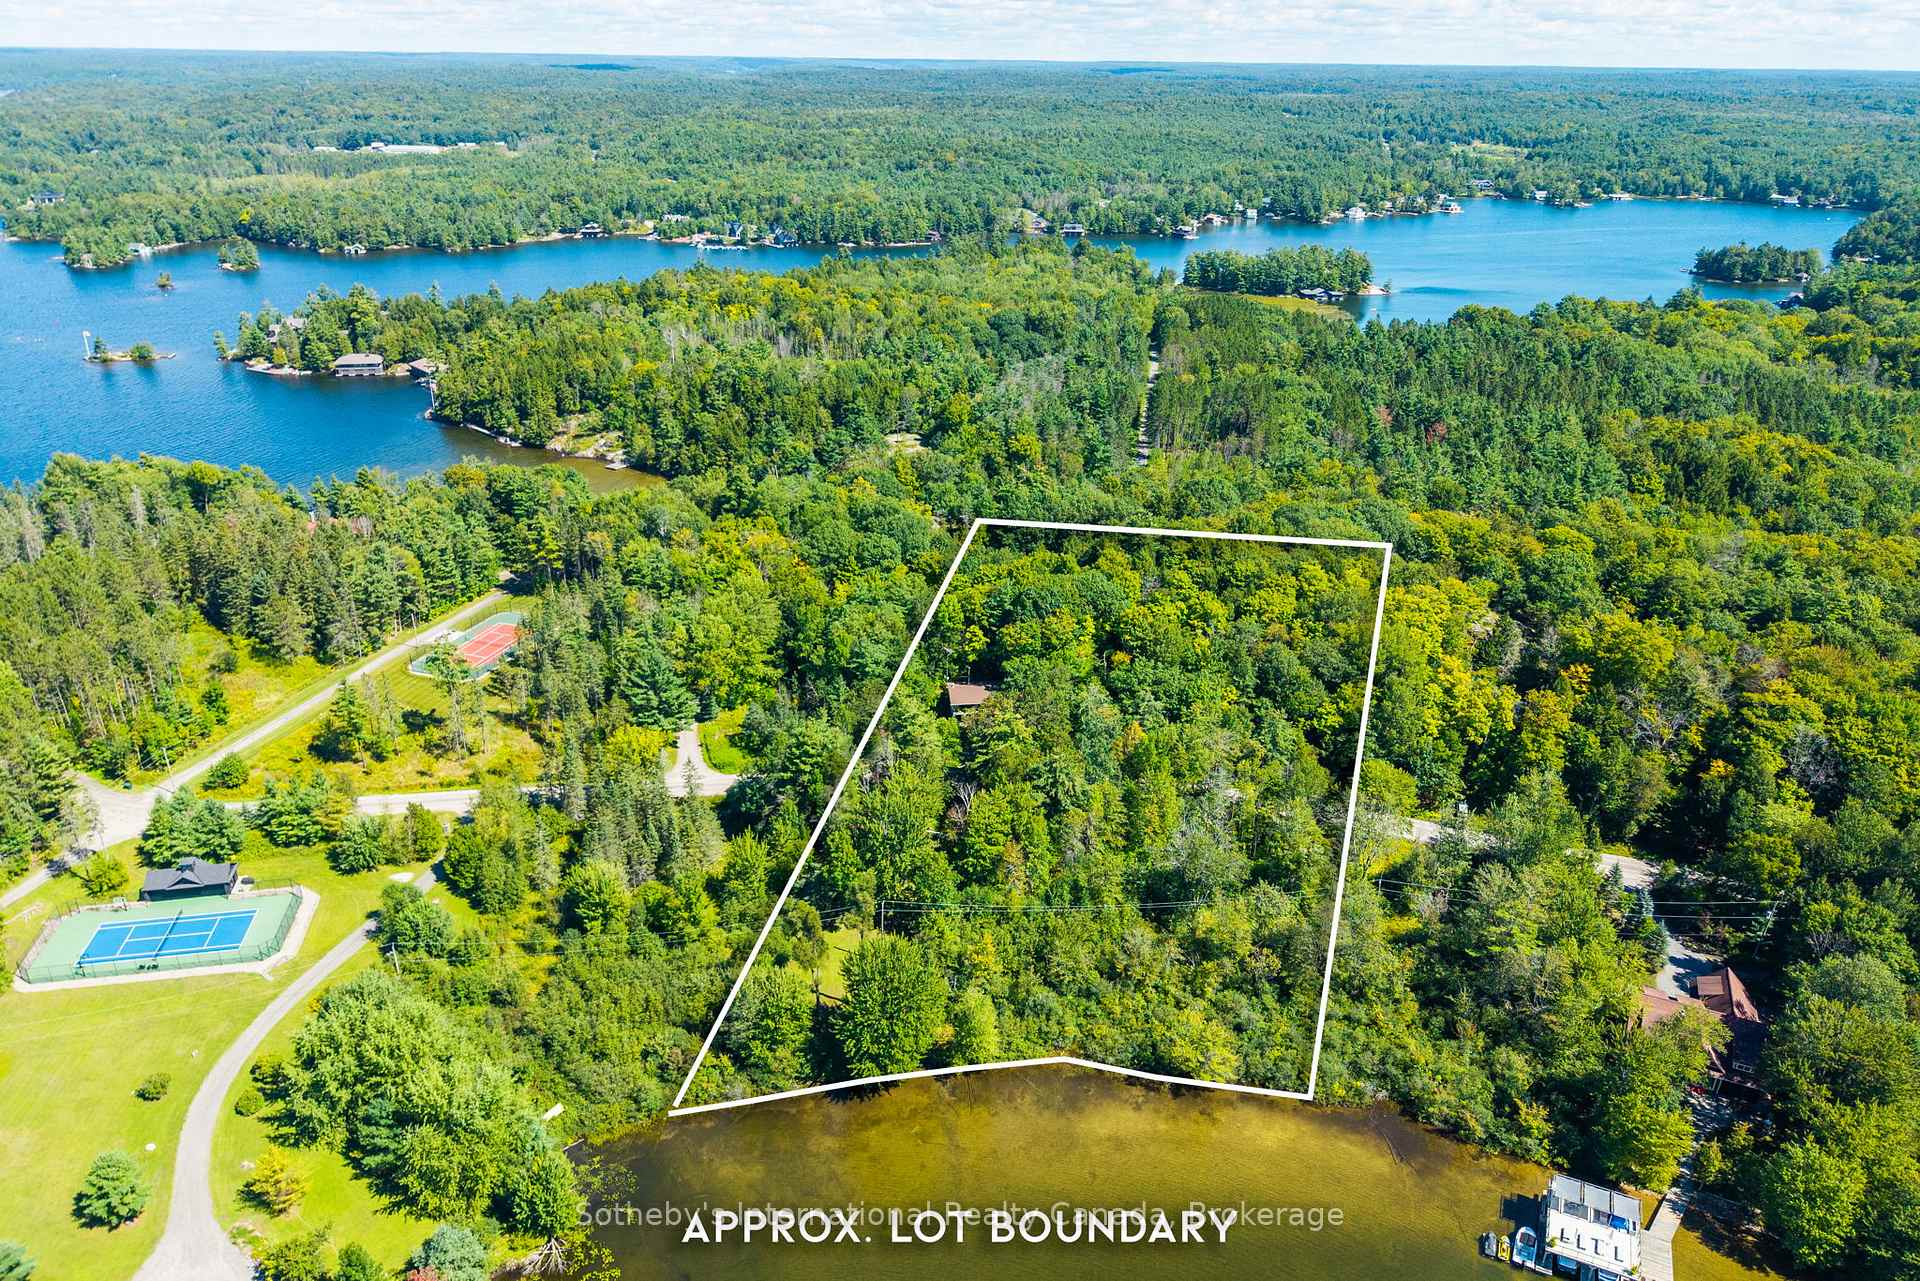
 See all 32 photos

Book a viewing
Ask HOMEH
About this home
1088 Shennamere Road, Muskoka Lakes
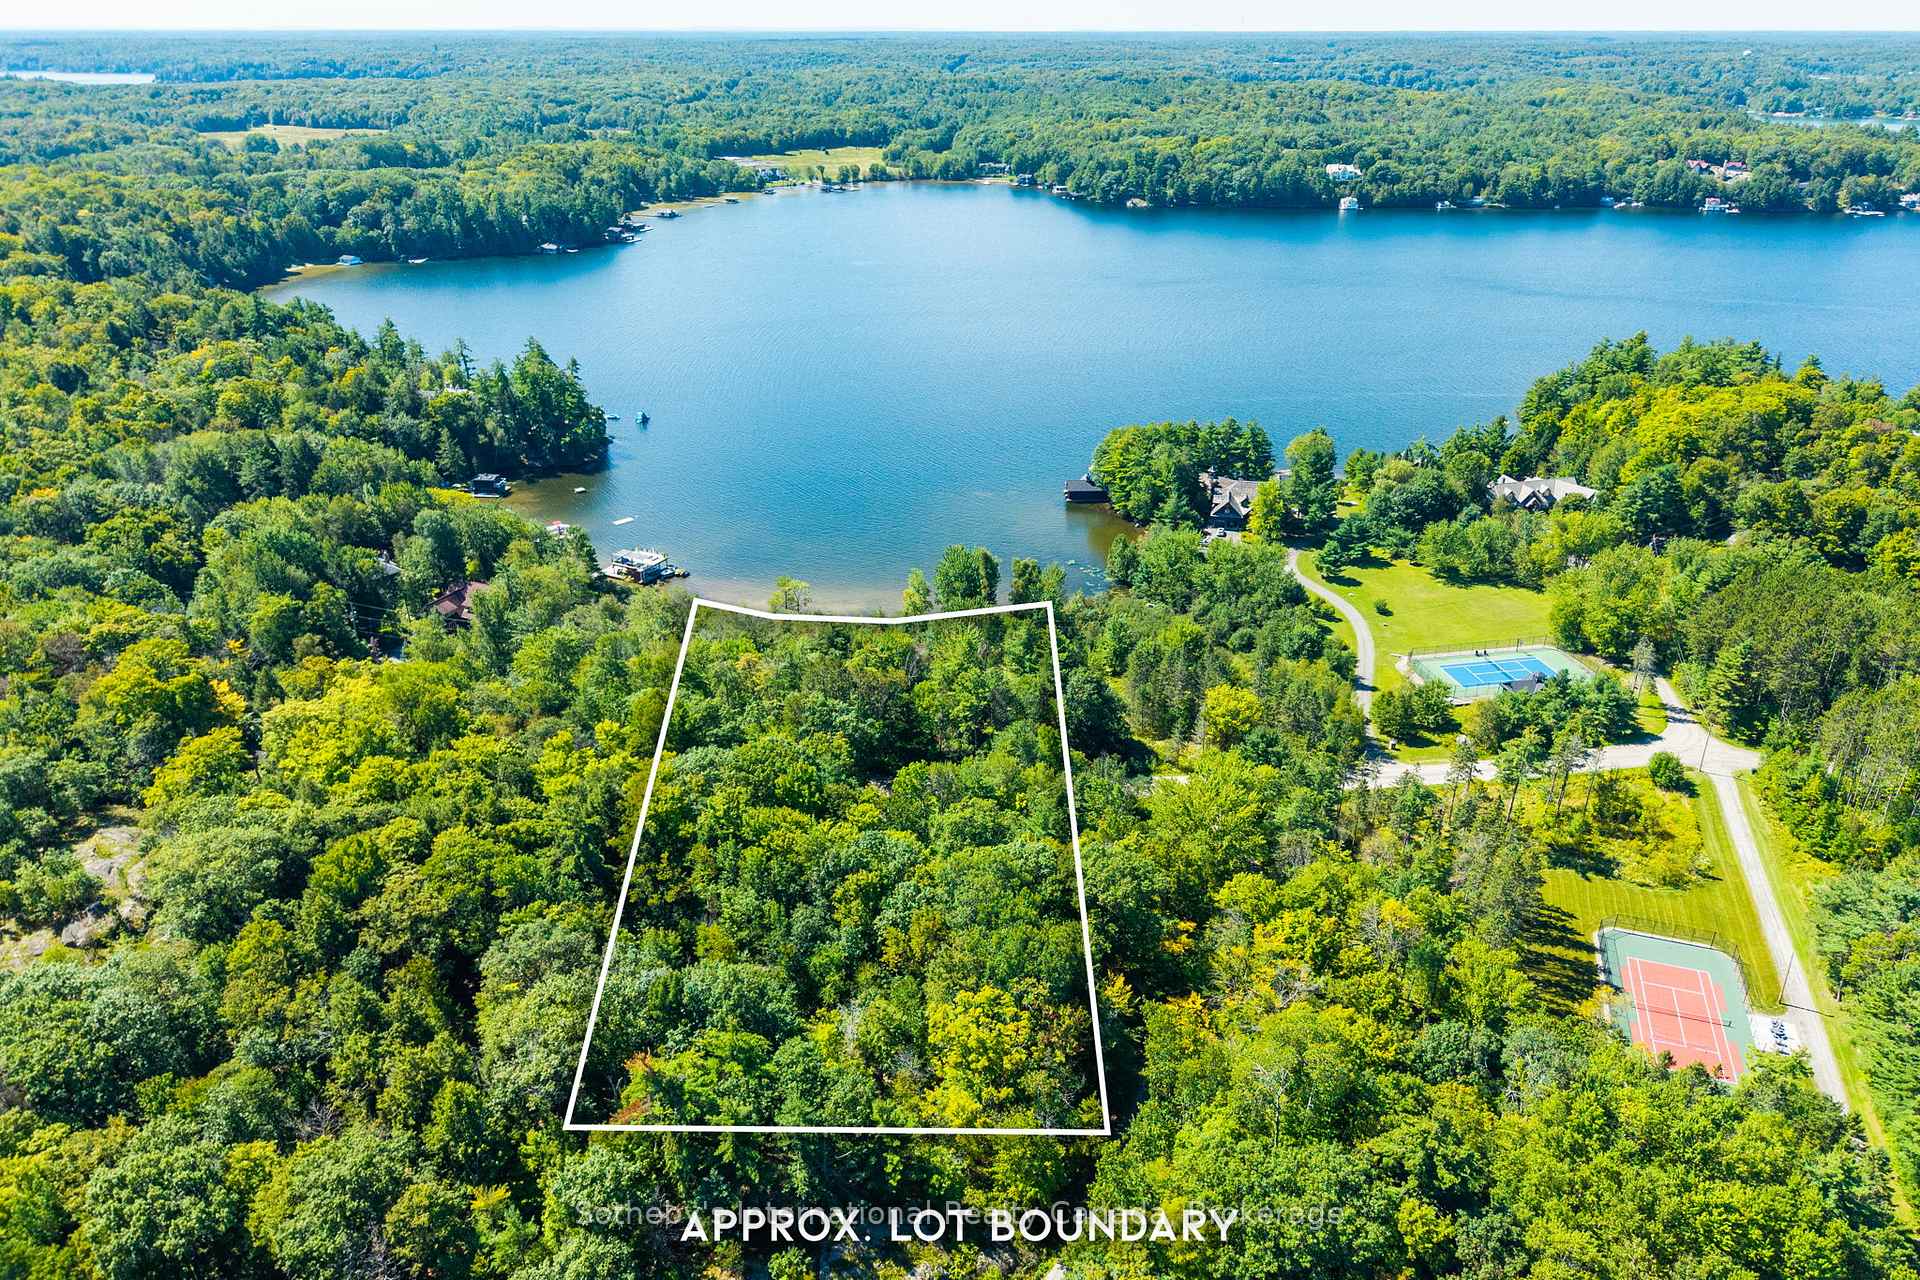
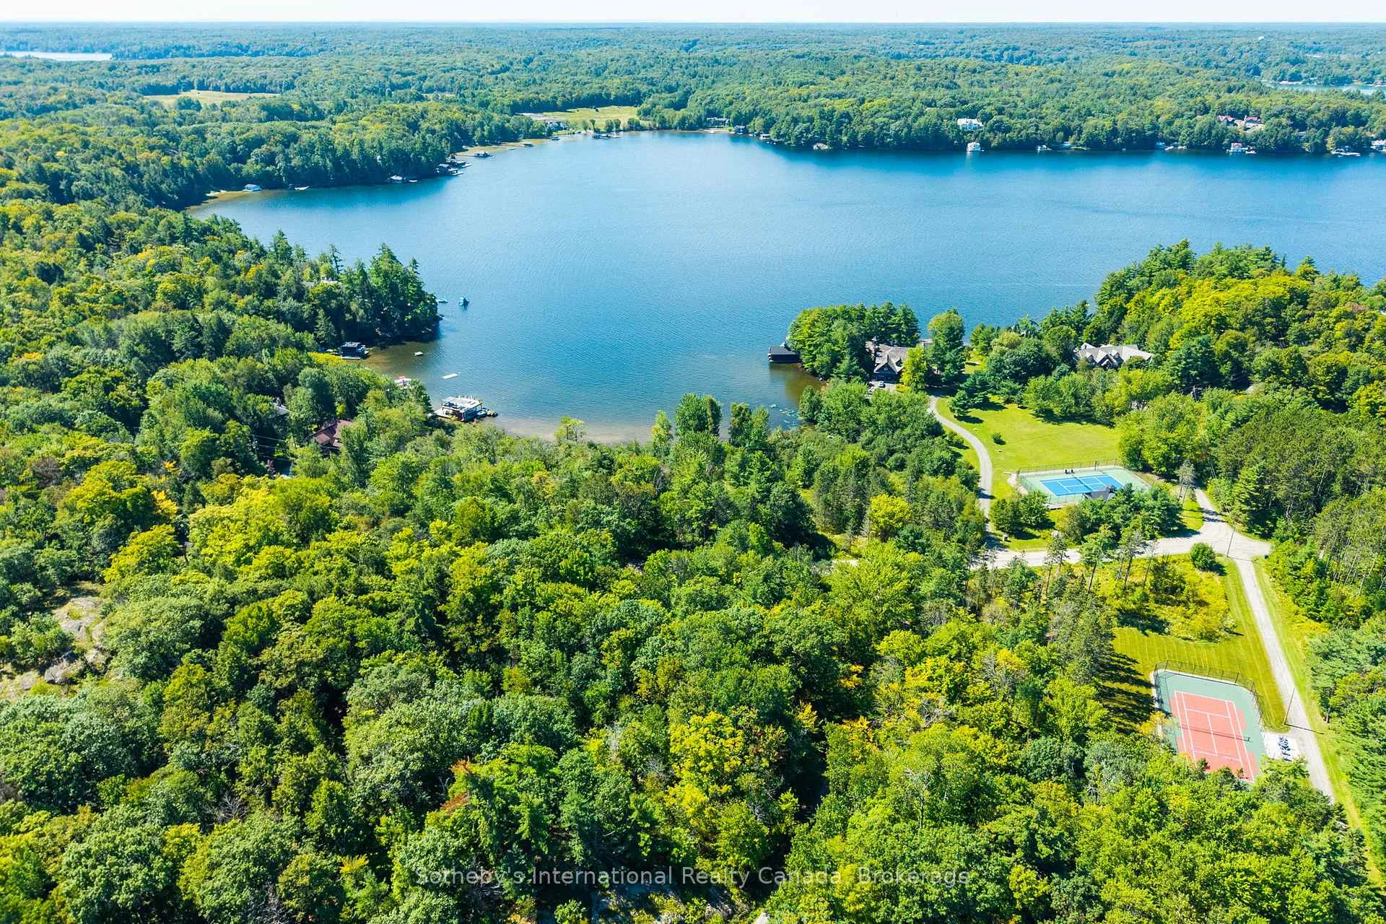
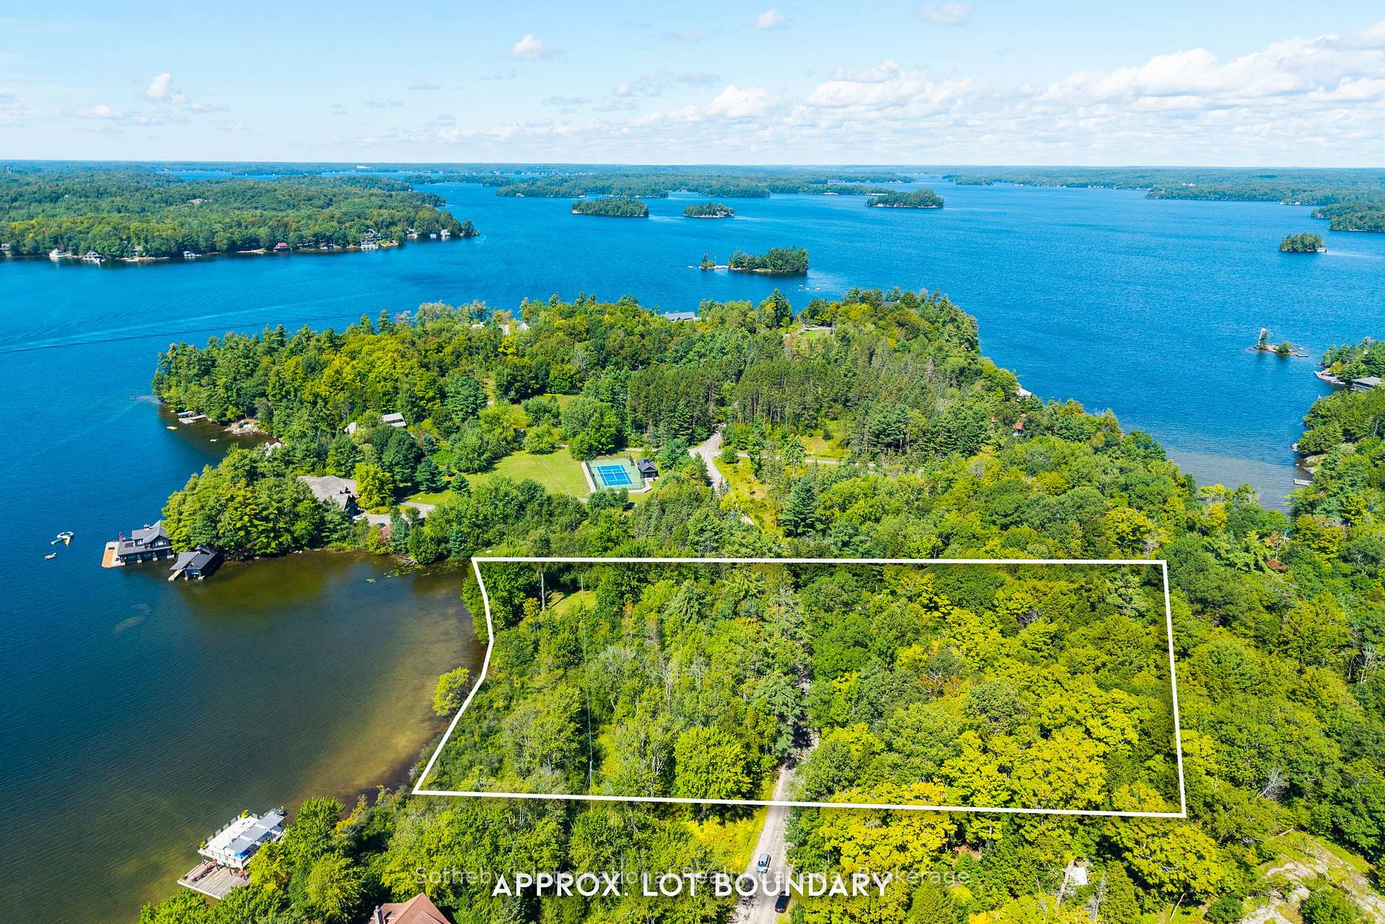
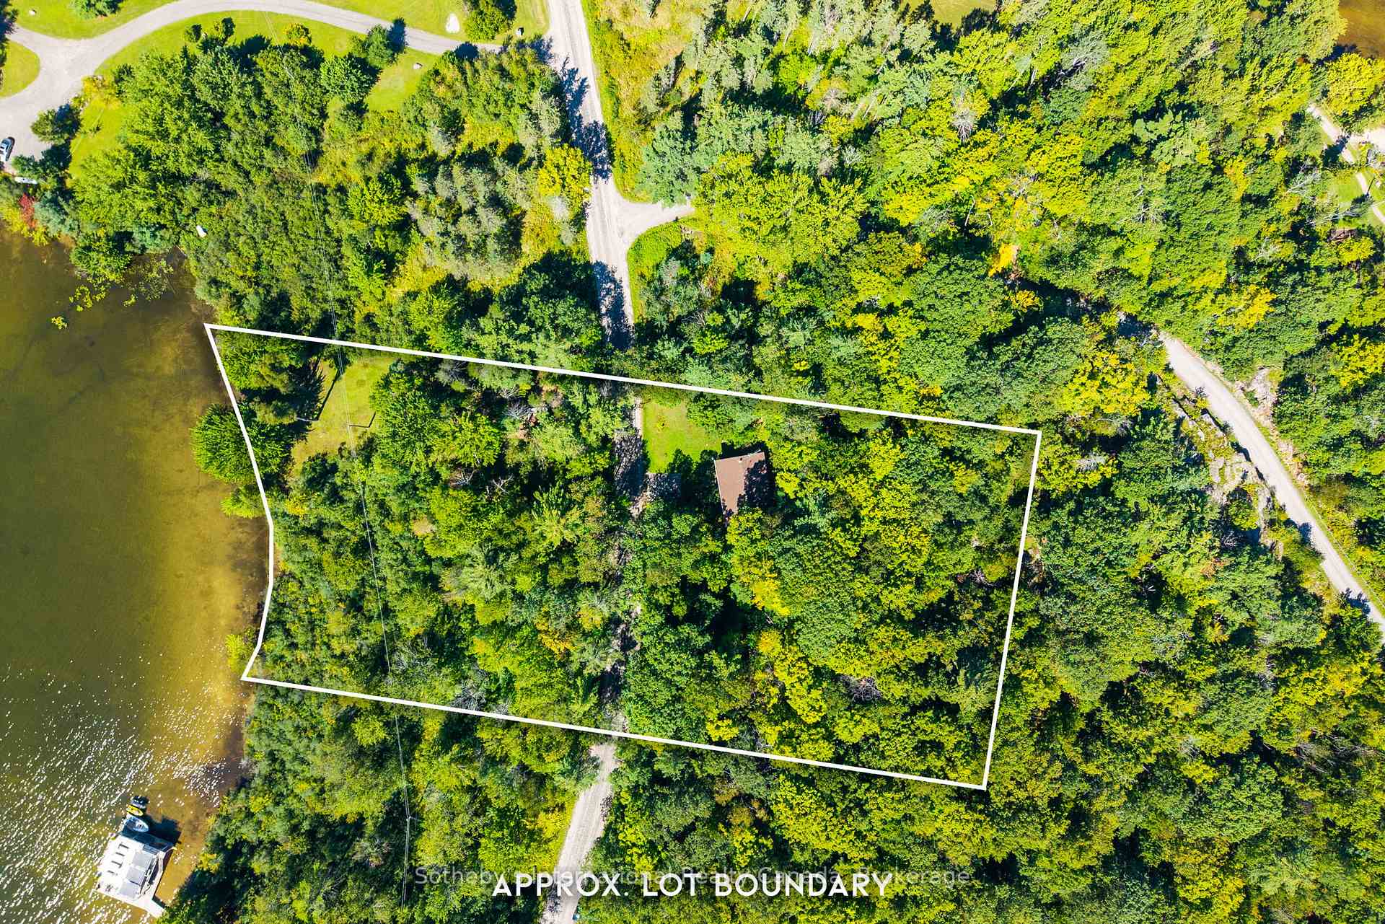
Rare development opportunity on prestigious Lake Rosseau. This exceptional two-parcel offering in one of Muskoka's most coveted locations presents a rare chance to create a lasting legacy in renowned Arthurlie Bay, just four kilometres by car or boat from downtown Port Carling. Together, the package includes a 1.2 acre waterfront parcel and a 1.3 acre back lot directly across Shennamere Road. The waterfront parcel offers 255 feet of frontage, southwest exposure for beautiful sunsets throughout the year, a shallow hard-packed sandy entry, and excellent separation from neighbouring properties. Flat and partially cleared, the waterfront lot provides an exciting potential building envelope for a signature Lake Rosseau cottage, refined waterfront home, or grand Muskoka estate. A rare and valuable complement to the waterfront, the 1.3-acre back lot adds scale, flexibility, and future potential not typically found with a waterfront parcel of this calibre. It includes an approximately 2,200 sq. ft. 3 bedroom, 1.5 bathroom home with a dug well and Generac generator, cherished as a year-round family home for more than 50 years. From the crest at the far side of the back lot, enjoy views in the opposite direction toward Brackenrig Bay. Whether envisioned as a private family compound, an elegant new waterfront residence, or a generational Muskoka retreat, this extraordinary offering brings together setting, scale, and possibility in a way seldom found on Lake Rosseau.
Facts & features
Book a viewing
Rooms
13 rooms · 2 bathrooms
- Sunroom9′8″ × 15′9″152 sq.ft.
- Kitchen9′7″ × 11′6″110 sq.ft.
- Bedroom 210′5″ × 10′105 sq.ft.
- Living room21′11″ × 11′2″244 sq.ft.
- Bedroom 312′9″ × 13′5″171 sq.ft.
- Dining room9′6″ × 11′10″112 sq.ft.
- Bedroom14′ × 13′5″188 sq.ft.
- Bathroom8′ × 6′6″52 sq.ft.
- Utility room19′1″ × 13′5″256 sq.ft.
- Foyer7′6″ × 15′113 sq.ft.
- Workshop21′7″ × 25′538 sq.ft.
- Workshop11′9″ × 11′6″136 sq.ft.
- Bathroom5′1″ × 5′26 sq.ft.
Around this home
Listing details
Helpful tools
Your HOMEH agent
"I would see it this week."
Ask HOMEH about this home
Price, neighbourhood, monthly cost. Ask anything.
HOMEH Intelligent Agent is an AI, not a licensed representative. Check anything important with your agent.