

Unit 7, 1092 Scarcliffe Road
Unit 7, 1092 Scarcliffe Road
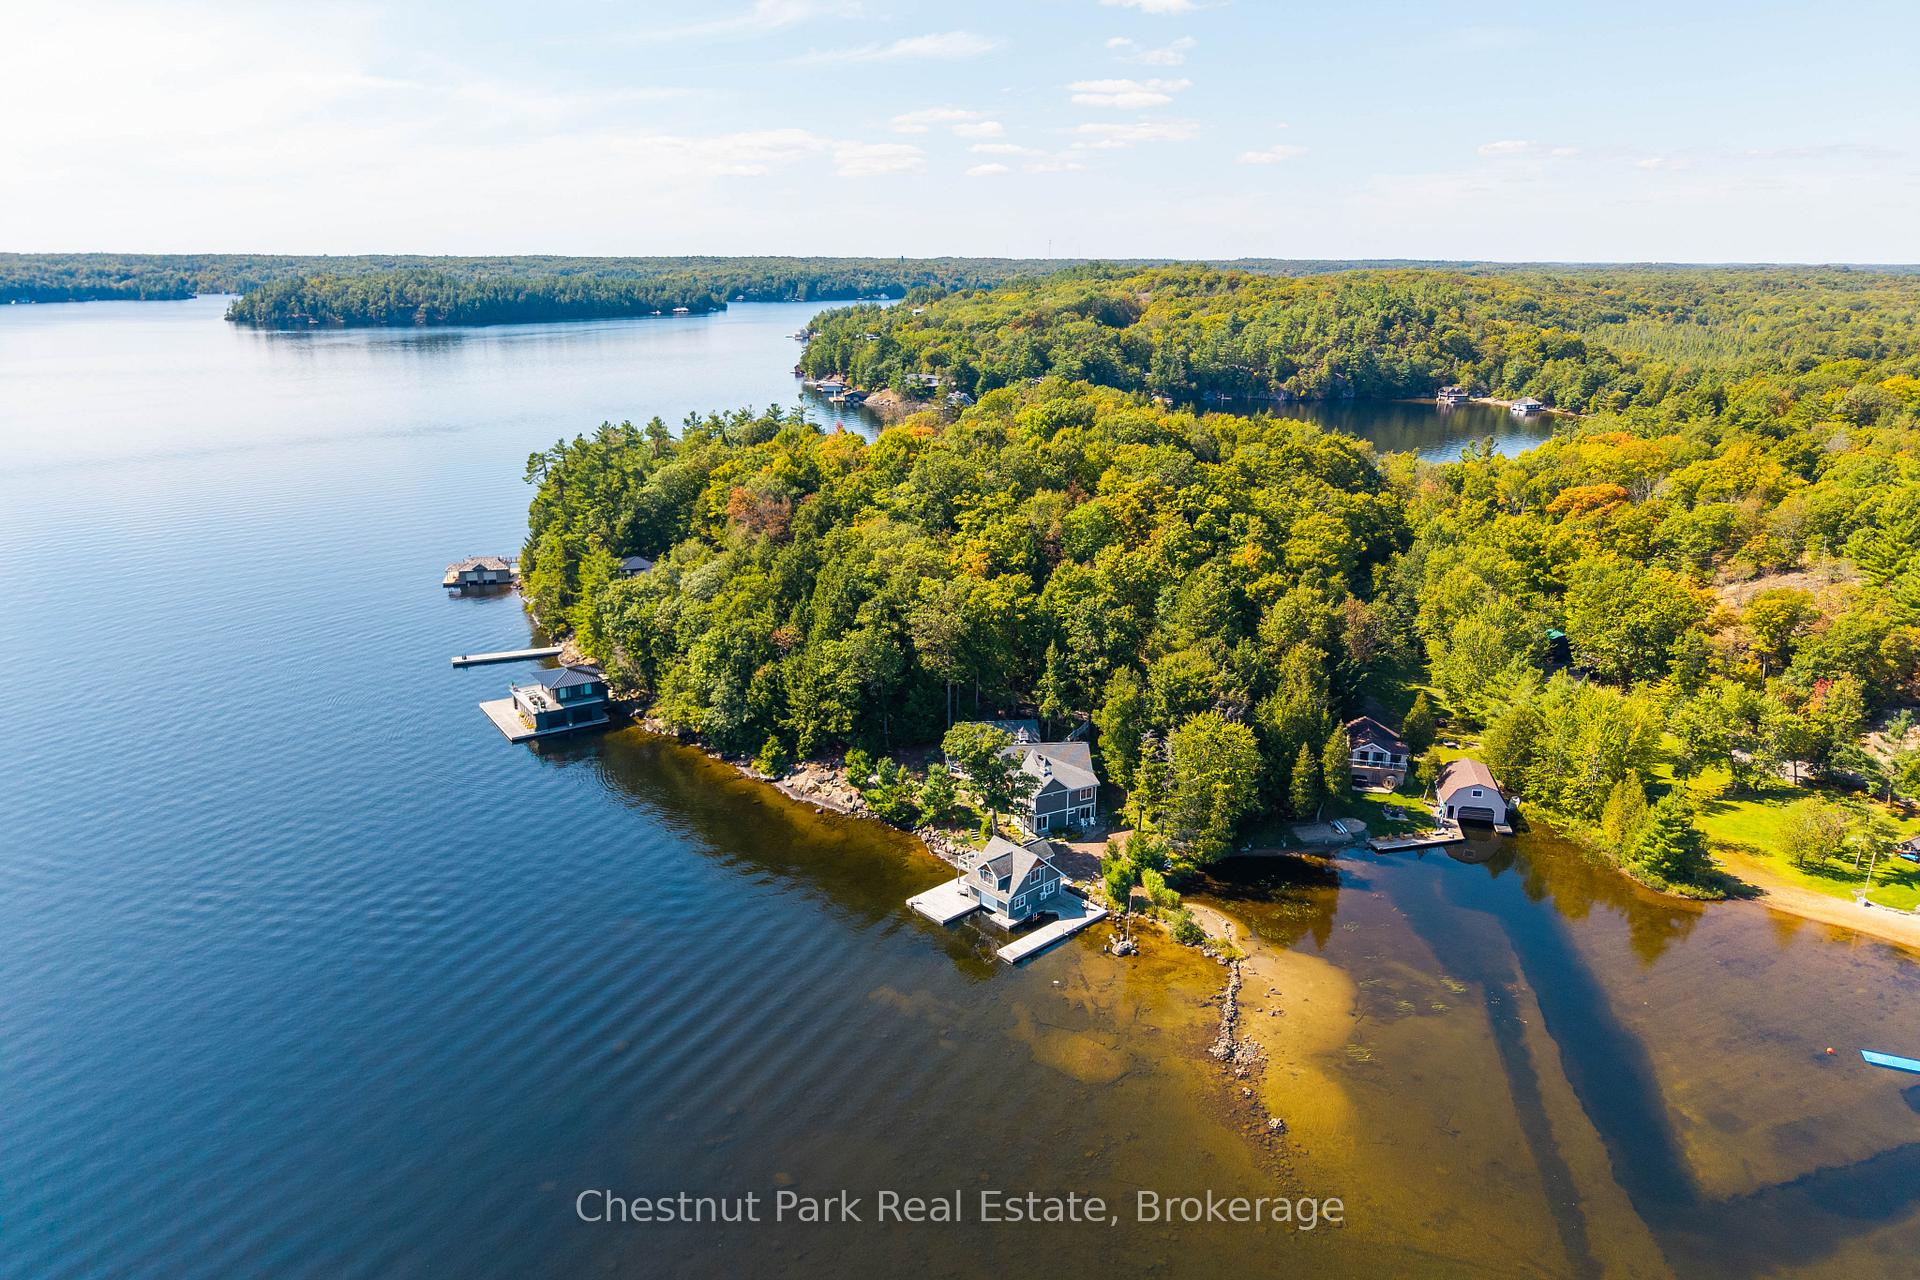 See all 5 photos
Property history
- $4,200,000TerminatedList: 2025-09-25|End: 2025-10-25|30 daysX12426633
Facts and features
- BasementWalk-out
- Price per sq ft~$1,867
- Water, sewerSeptic
- HeatingForced air
- Fireplace
- Central air
- Waterfront
The homeDetached, Bungalow, 2,000–2,500 sq ft
- Type: Detached
- Style: Bungalow
- Living space: 2,000–2,500 sq ft
- Basement: Finished with walk-out
- View: Trees/woods, lake
- Waterfront: Direct
InsideFireplace Yes, propane, Main level, Built-in oven, countertop range, generator - full, primary bedroom - main floor, sauna
- Fireplace: Yes, propane
- Laundry: Main level
- Features: Built-in oven, countertop range, generator - full, primary bedroom - main floor, sauna
- Security: Alarm system
- Rooms above ground: 8
- Bedrooms: 3
- Bathrooms: 3
- Kitchens: 1
Outside and lotWood , cedar, Asphalt shingle, Concrete
- Exterior: Wood , cedar
- Roof: Asphalt shingle
- Foundation: Concrete
- Features: Deck, lawn sprinkler system, landscaped, privacy, porch
- Other structures: Shed
- Size: 371 × 119 ft
- Zoning: WR5-7
Parking1 Garage, Detached, Private, circular drive
- Spaces: 1 Garage
- Garage: Detached
- Driveway: Private, circular drive
Heating, water and powerForced air, propane, Central air, Other
- Heating: Forced air, propane
- Cooling: Central air
- Water: Other
- Sewer: Septic
Costs and taxesTaxes $10,389 a year, HST No HST, Alarm system, propane tank
- Taxes, 2025: $10,389 a year
- HST: No HST
- Under contract: Alarm system, propane tank
Included in the saleSeller's personal effects, all boats (motorized and non motorized and accompanying accessories), and sellers discretionary removal of any artwork, memorabilia, ornamental items, kitchenware, and assorted tools. lamp in main entry.
- Not included: Seller's personal effects, all boats (motorized and non motorized and accompanying accessories), and sellers discretionary removal of any artwork, memorabilia, ornamental items, kitchenware, and assorted tools. lamp in main entry.
NearbyWaterfront, wooded/treed
- Close to: Waterfront, wooded/treed
Listing detailsX12426633, Terminated, Sep 25, 2025
- MLS® number: X12426633
- Status: Terminated
- Listed on: Sep 25, 2025
- Days on market: 30
- Updated: Oct 25, 2025
- Possession: Flexible
- Occupied by: Owner
- Listing brokerage: Chestnut Park Real Estate
About this home
Unit 7, 1092 Scarcliffe Road, Muskoka Lakes (Monck, Muskoka Lakes), ON P0B 1J0
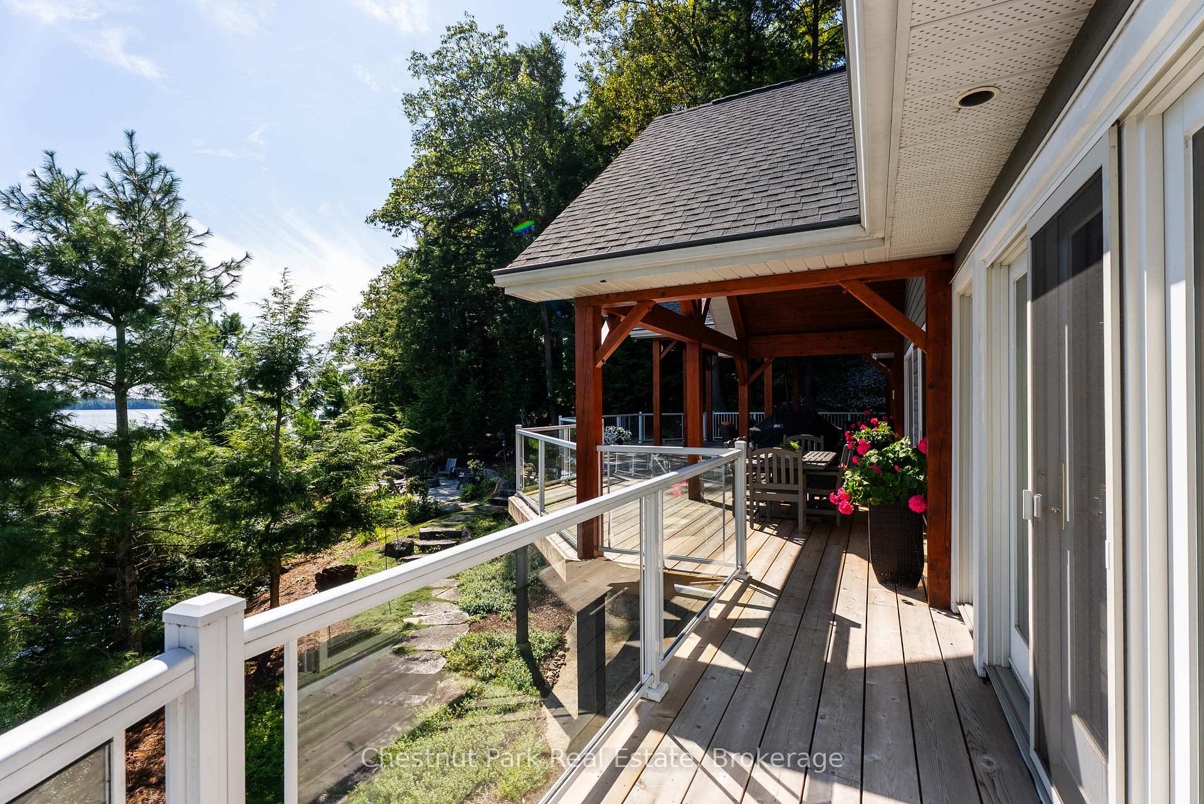
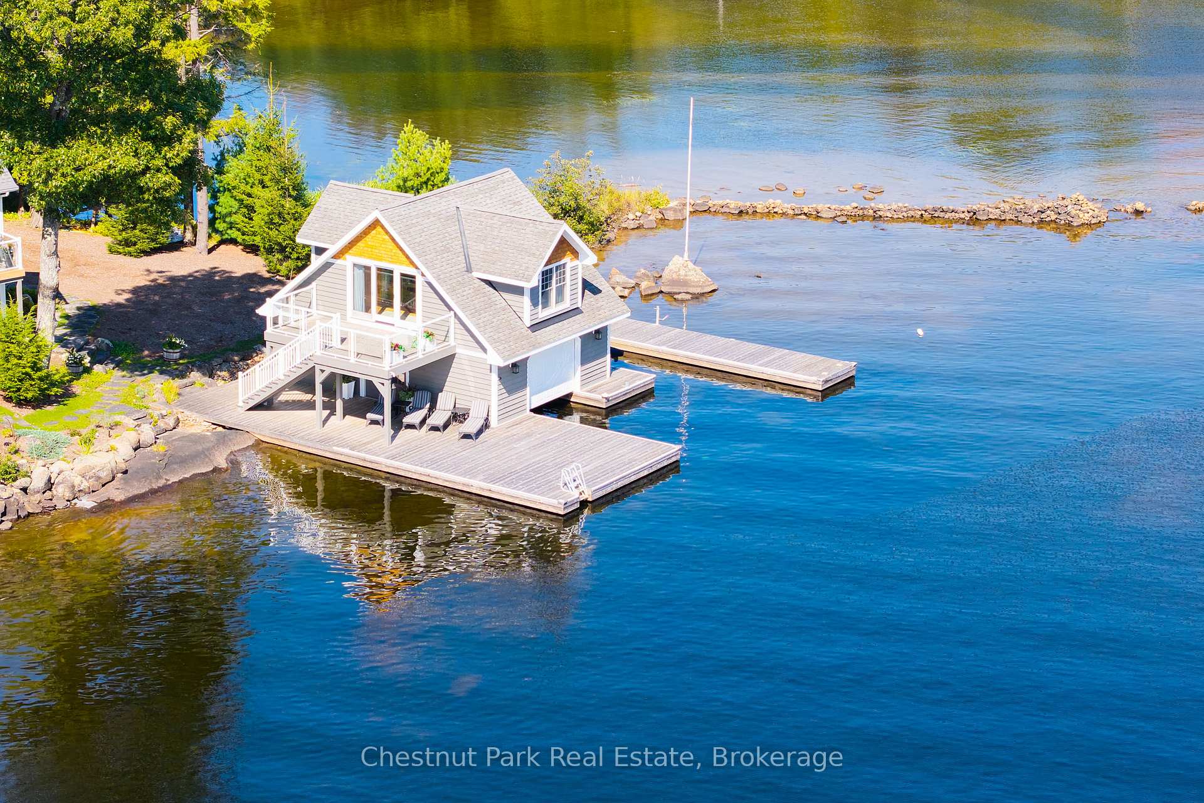
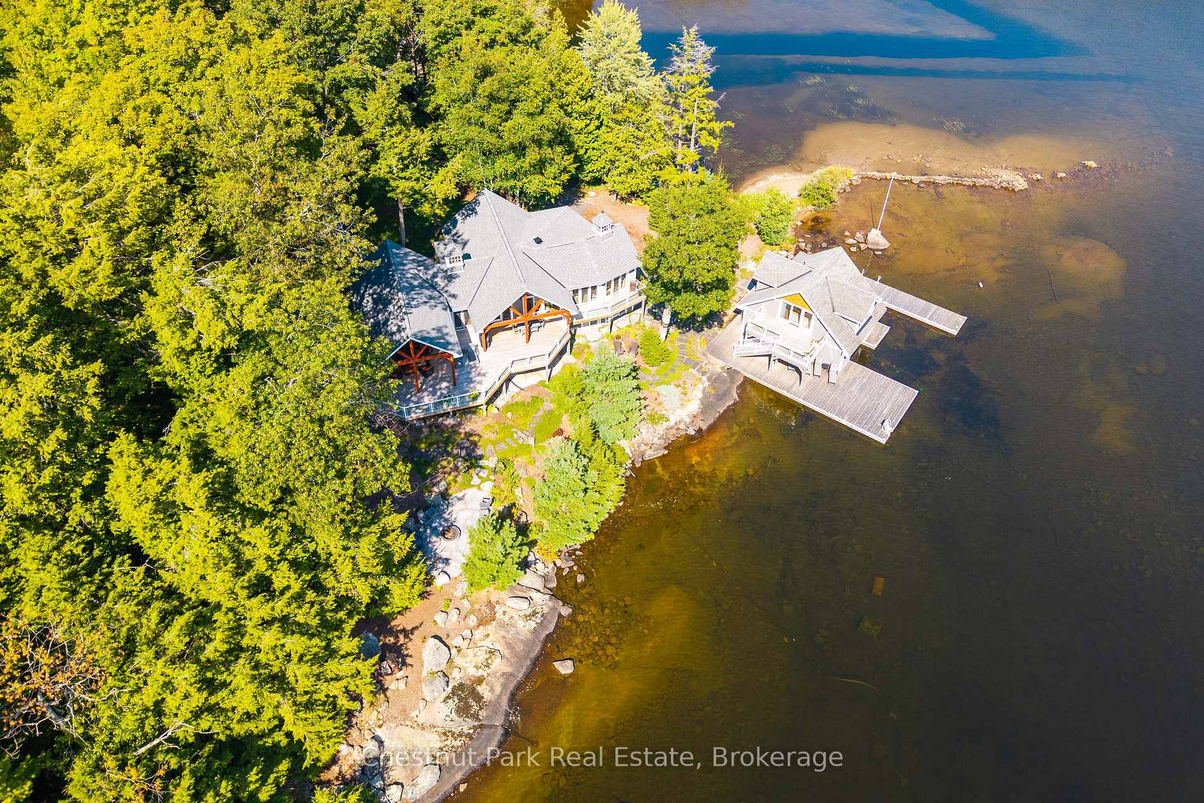
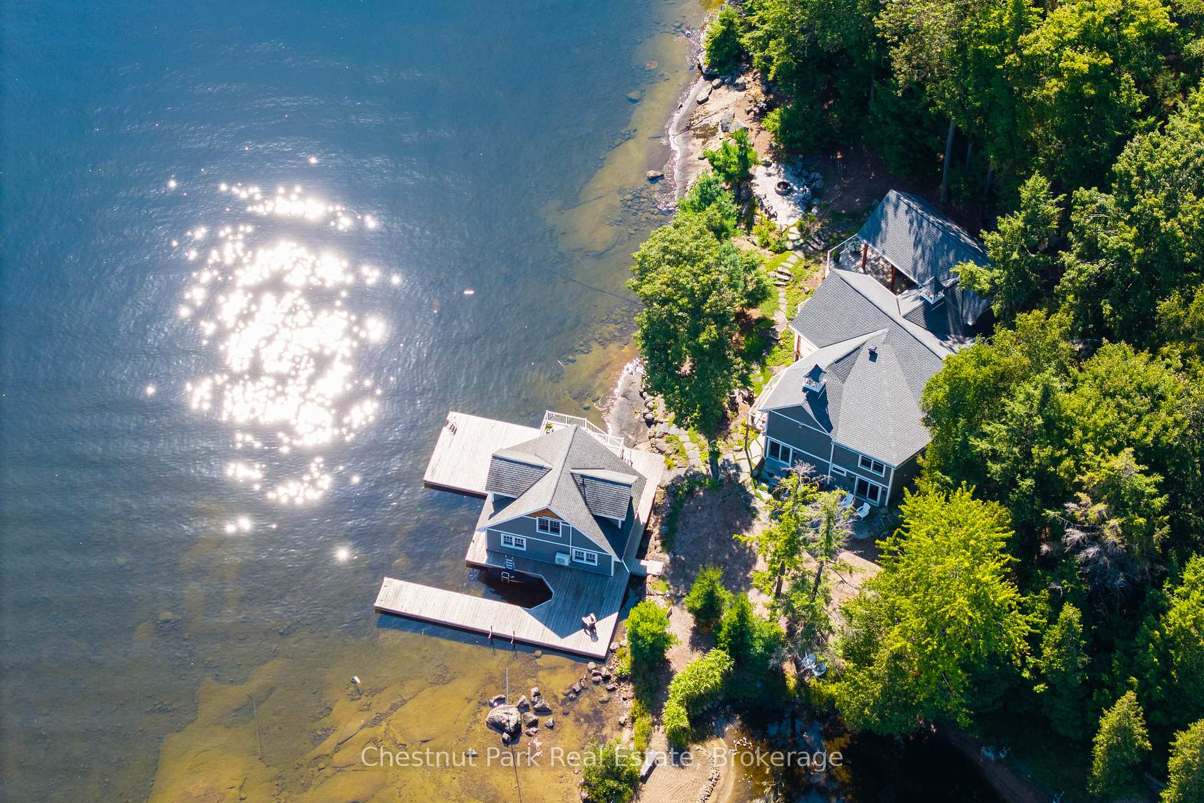
The perfect West Beaumaris year round 4 bedroom cottage compound serves up sunshine, delivers incredible privacy and all the luxe comforts of refined lake living anchored in Nature's elegance. Boasting stunning S Lk Muskoka shore that graciously sweep 371 MPAC assessed ft across picturesque "Grp of 7" flat rocky outcroppings to a finish line of a toddler friendly sand beach- this simply offers it all. The Sophisticated Lakehouse discreetly rests close to the waterside and has been perfectly oriented towards the most grandest & mesmerizing of views. Glistening wood flooring and stylish open concept living guarantees a water view from every principal room & bedroom. The kitchen has been crafted for entertaining with its striking leathered coiffed surface and wolf cooktop. High end sub zero fridge, Bosch dishwasher and walk in pantry gift you your home away from home. 7 sets of double lakeside terrace doors seamlessly invite you to the very spacious outdoor terrace that is architecturally pleasing with its Magnificent cedar lined Timber Frame canopy framed for sunny lounging, alfresco lakeside dining and evening cocktails. A dry stack stone LR Fireplace, a spa like bath for the Main floor primary, a sauna, a guest suite with private flagstone waterside walkout, there are endless attractive family cottaging features. Famed "Rockscape" landscaping serves up a contemporary waterside fire pit surrounded by a flagstone patio. Gorgeous stone paths lead to a steel supported Boathouse with Spacious "Pied a Terre atop". With crystal deeper waters for diving & docking, stunning southerly views, sandy shores for little ones this 4 bdrm cot compound complete with Garage, bountiful gardens, state of the art mechanicals has been thoughtfully created. Including beautiful furnishings this offering captures the heart of Lake life in every way. Located within minutes of Port Carling it crescendos with a 10 out of 10 Boat & car score for today's cottager seeking a perfect Hideaway.
Ask about this home
A HOMEH agent will answer your questions about this home.
Around this home
Helpful calculators
Your HOMEH agent

"I would see it this week."