

1779 Muskoka Rd 118 W
1779 Muskoka Rd 118 W
 See all 48 photos
Property history
Facts and features
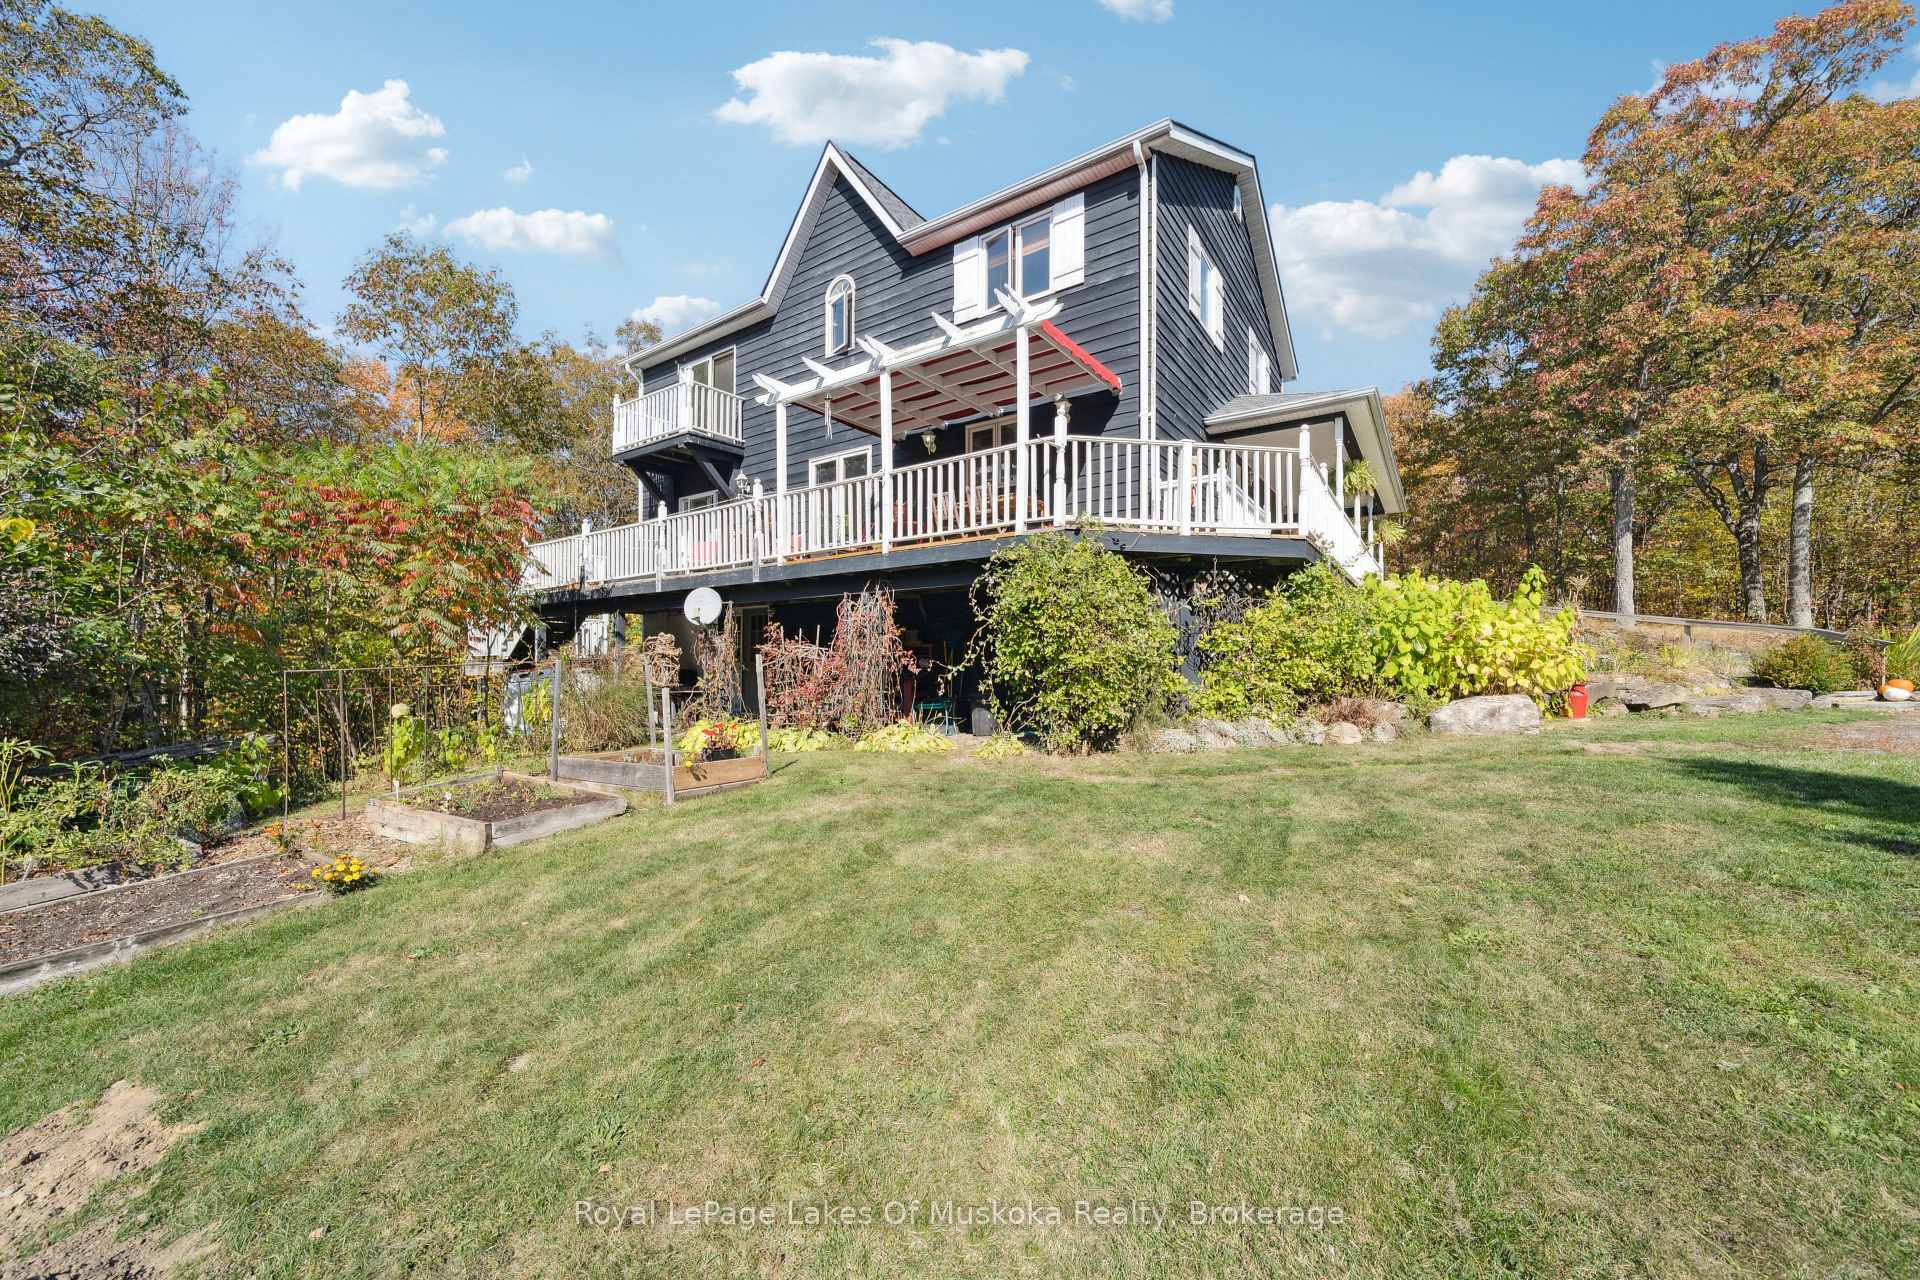
- BasementWalk-out
- Age of home16–30 years
- Water, sewerWell, septic
- HeatingForced air
- Fireplace
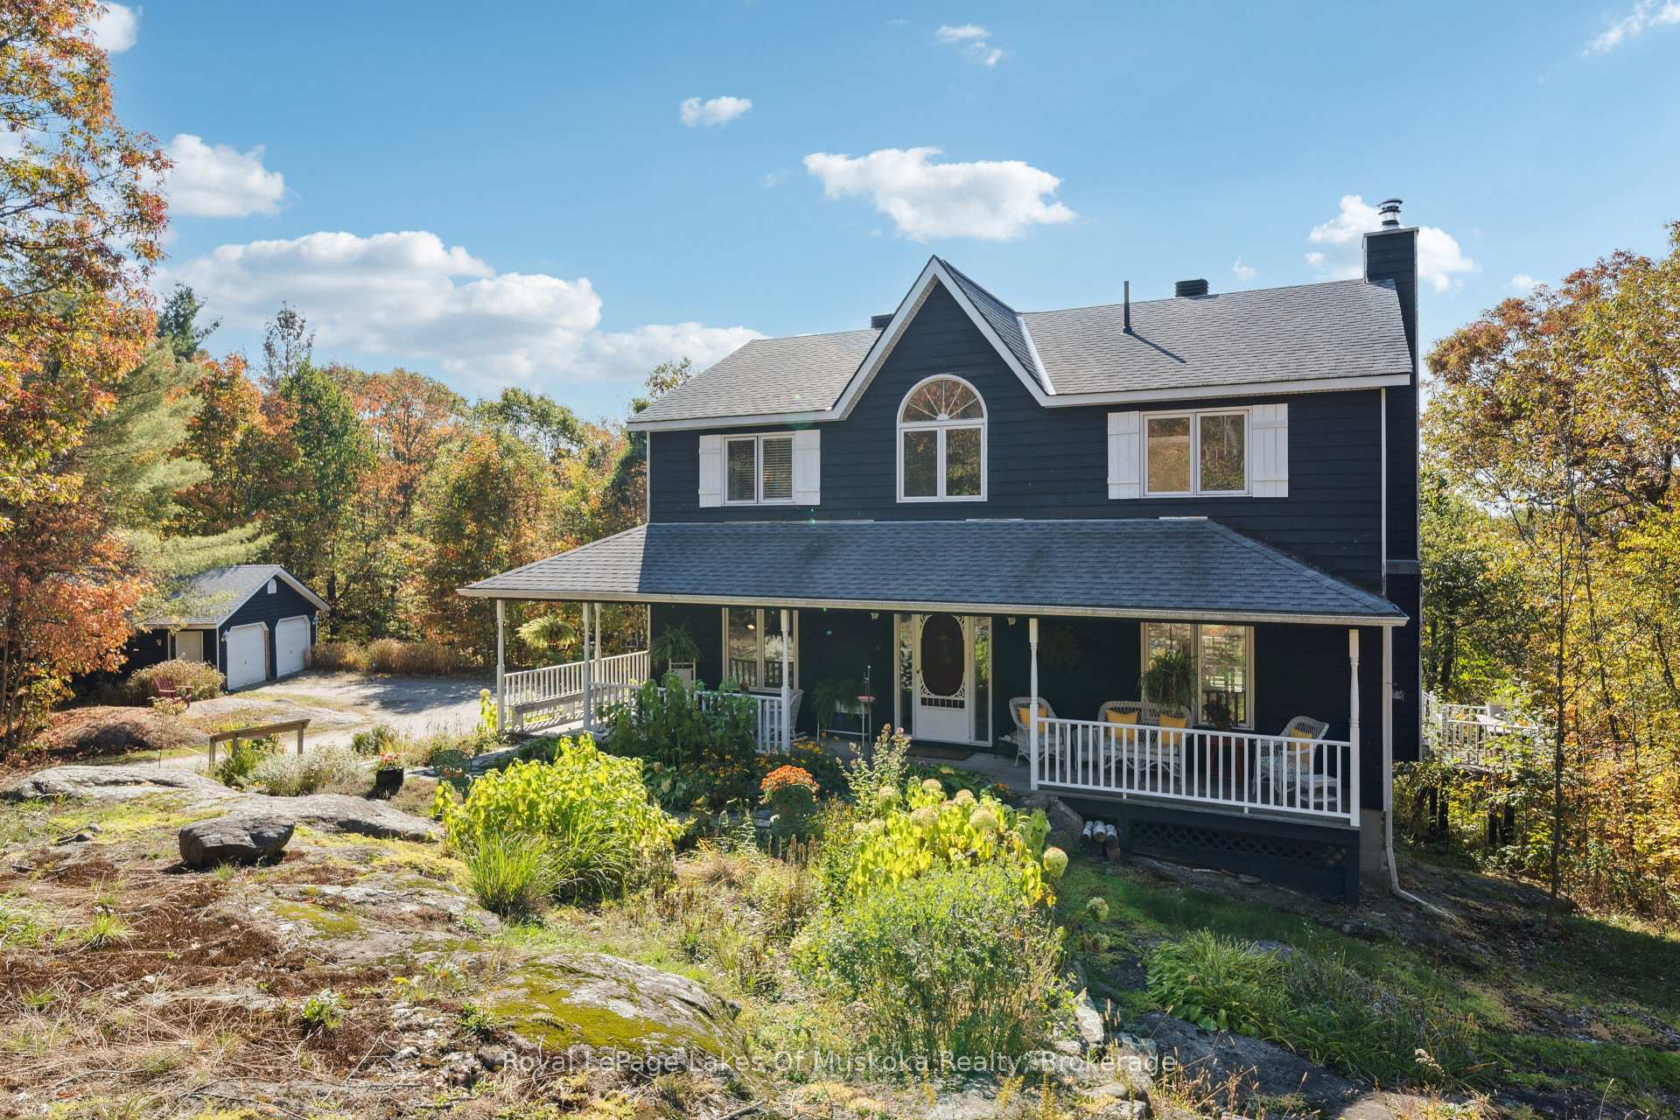
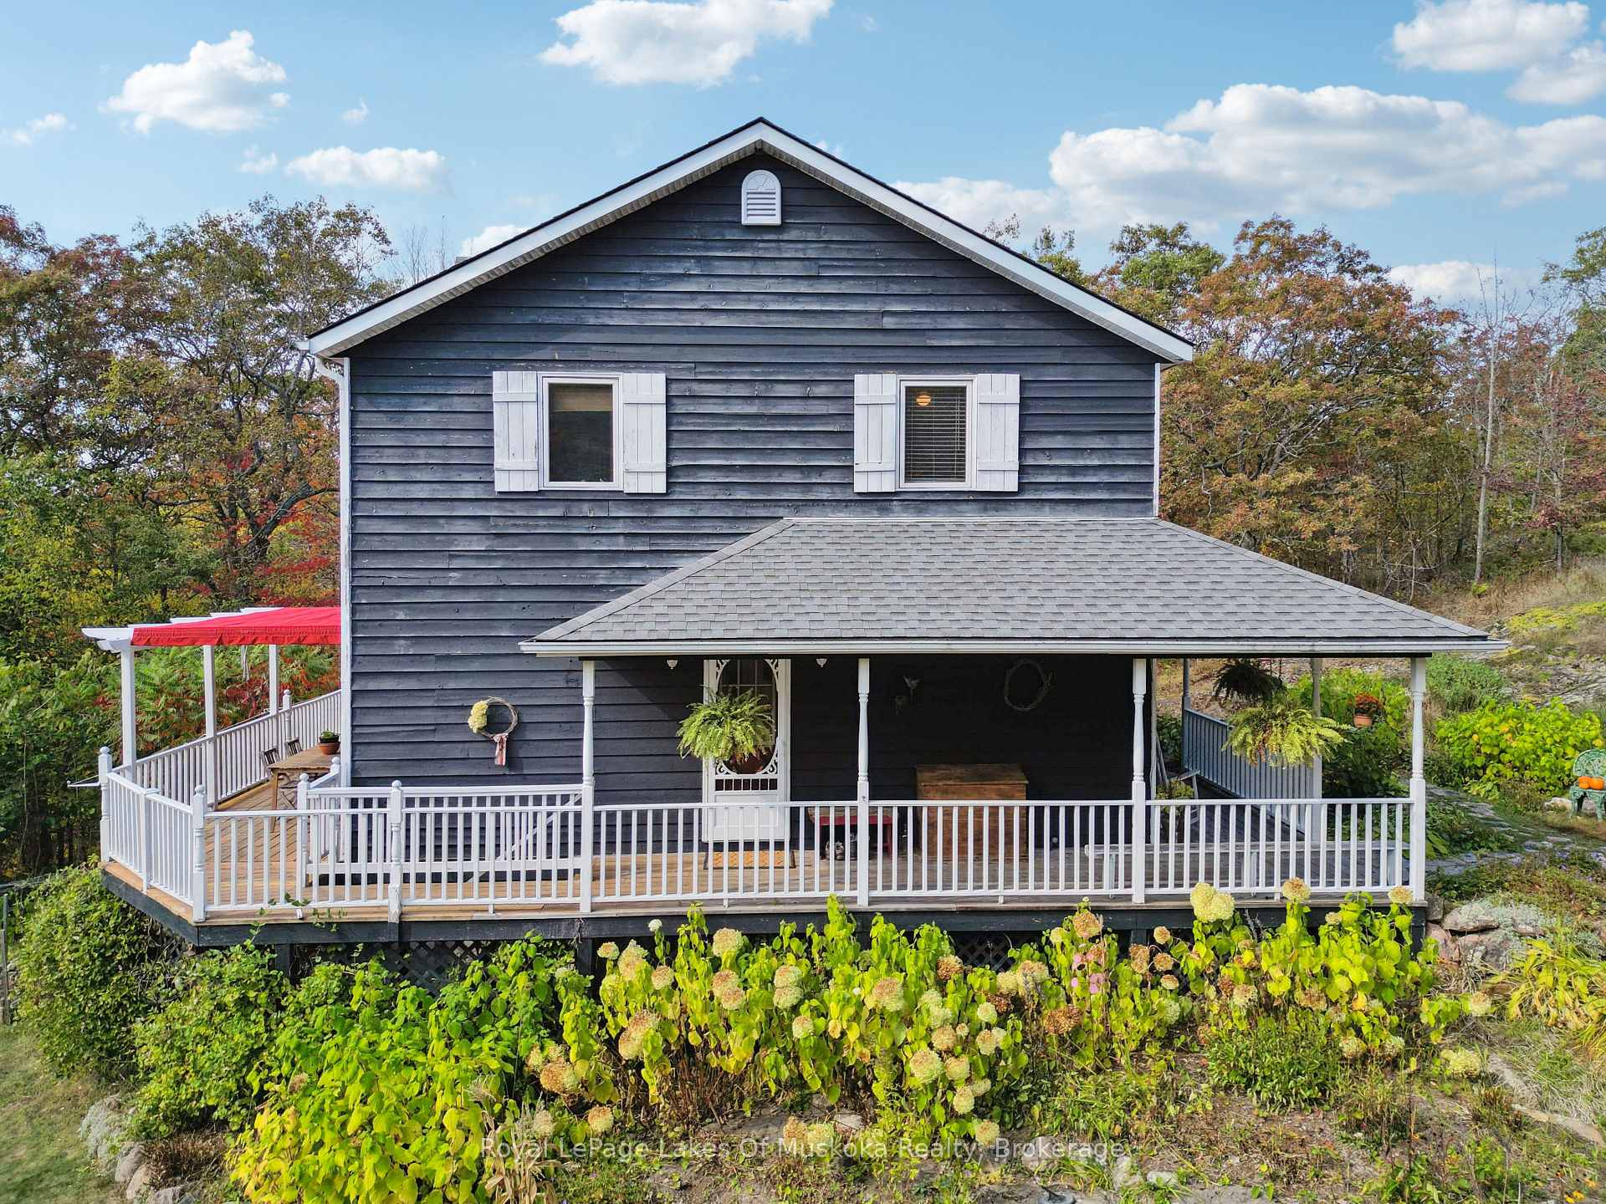
The homeDetached, 2-storey, Age 16–30 years
- Type: Detached
- Style: 2-storey
- Age: 16–30 years
- Living space: 1,500–2,000 sq ft
- Basement: Half, walk-out
- View: Trees/woods, forest
InsideFireplace Yes, living room, wood, fireplace insert, Main level, Storage
- Fireplace: Yes, living room, wood, fireplace insert
- Laundry: Main level
- Features: Storage
- Rooms above ground: 11
- Bedrooms: 3
- Bathrooms: 3
- Kitchens: 1
- Family room: Yes
Outside and lotWood, Asphalt shingle, Concrete block
- Exterior: Wood
- Roof: Asphalt shingle
- Foundation: Concrete block
- Features: Backs on green belt, deck, landscaped, privacy, year round living
- Size: 1,568 × 706 ft
- Zoning: RU1 & RU1-S
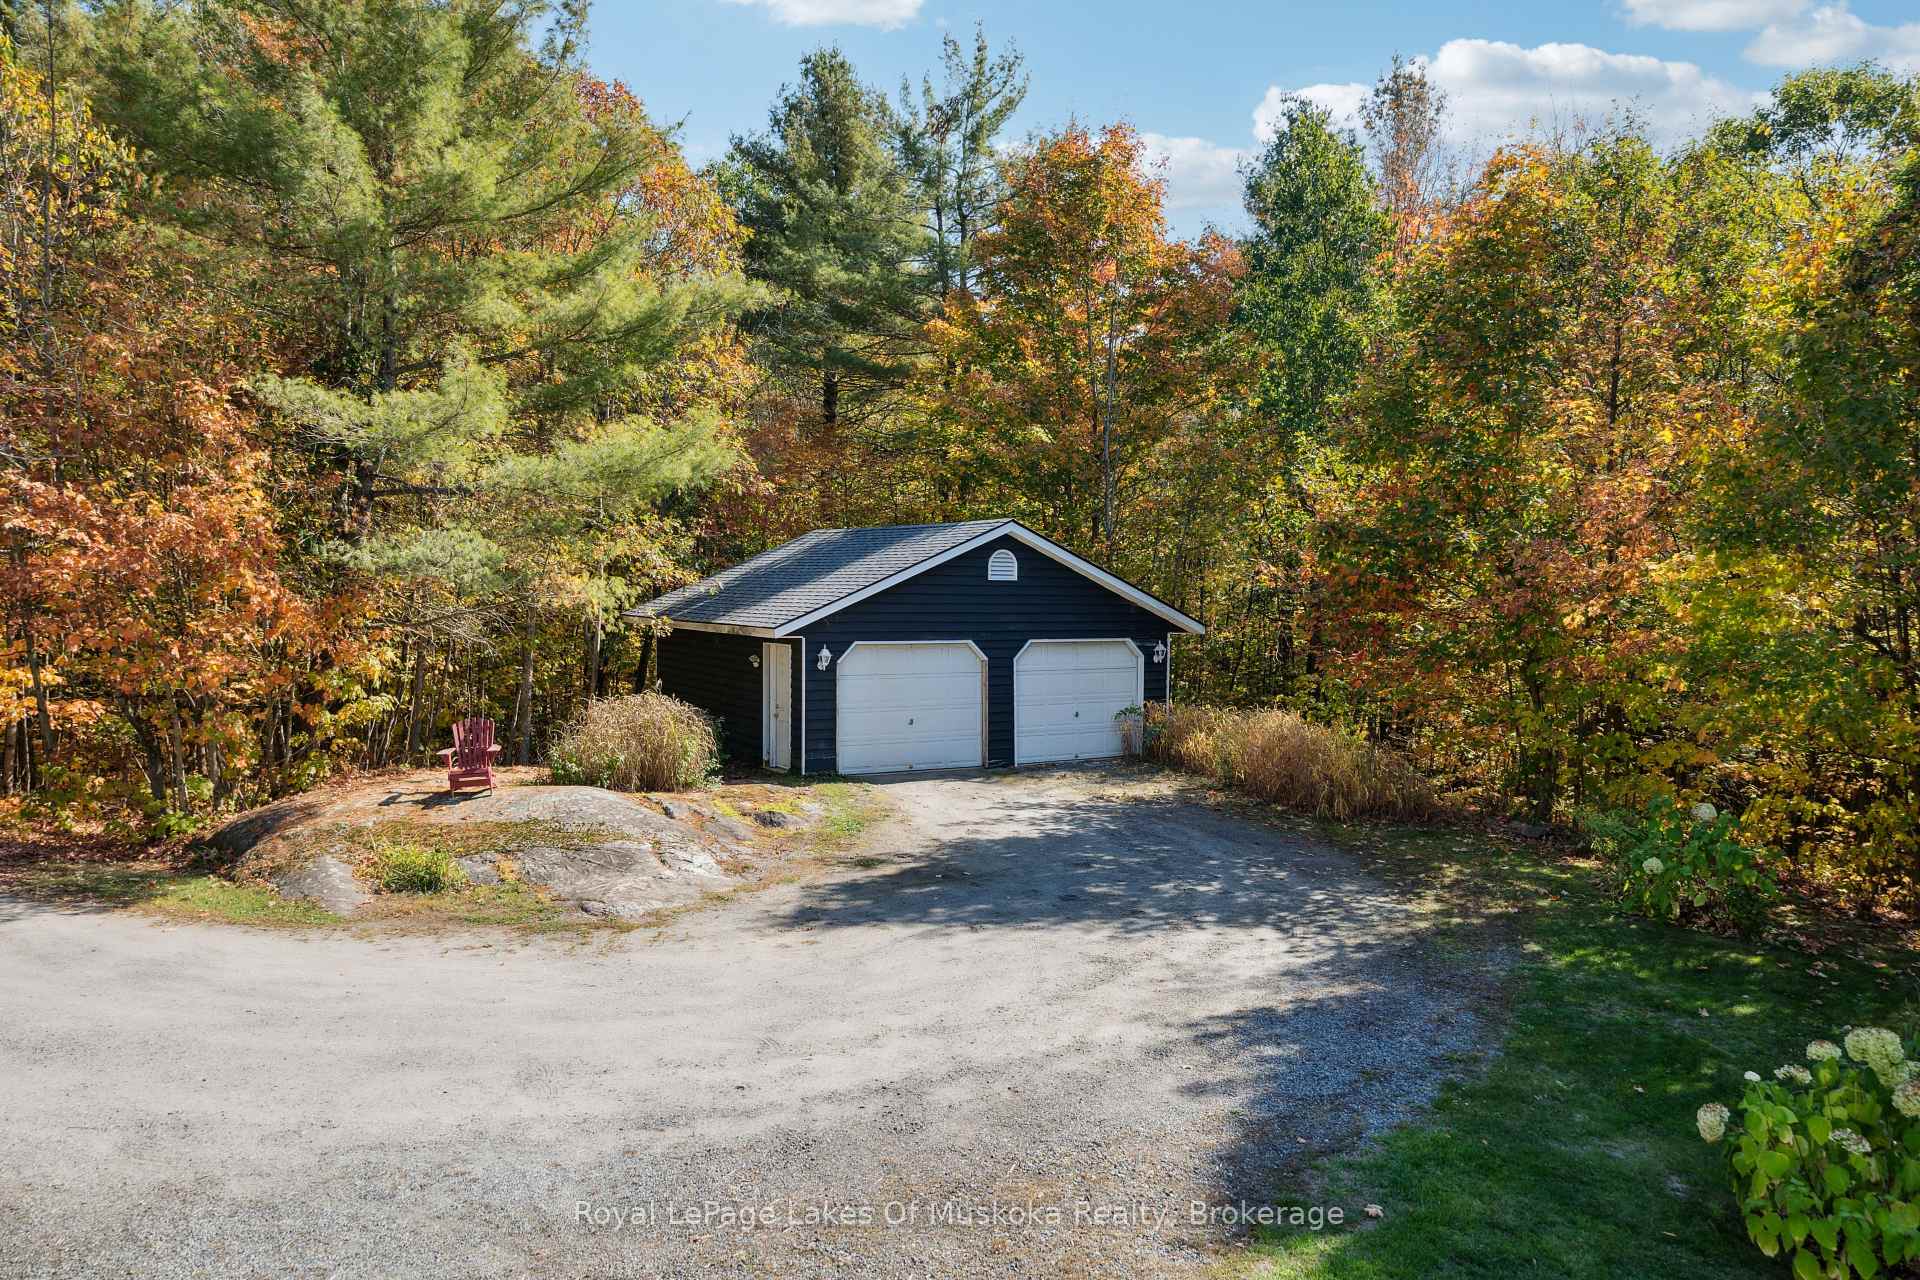
Parking2 Garage, Detached, Private double, rv/truck
- Spaces: 2 Garage
- Garage: Detached
- Driveway: Private double, rv/truck
Heating, water and powerForced air, propane, Well, Septic
- Heating: Forced air, propane
- Water: Well
- Sewer: Septic
Costs and taxesTaxes $2,556 a year, HST included in the price, Propane tank(s)
- Taxes, 2024: $2,556 a year
- HST: HST included in the price
- Rental items: Propane tank(s)
- Under contract: Propane tank
Included in the saleFridge, stove, dishwasher, washer, dryer, water heater, mini fridge.
- Included: Fridge, stove, dishwasher, washer, dryer, water heater, mini fridge.
NearbyMarina, school bus route, wooded/treed, beach
- Close to: Marina, school bus route, wooded/treed, beach
Listing detailsX12452920, Sold, Oct 8, 2025
- MLS® number: X12452920
- Status: Sold
- Listed on: Oct 8, 2025
- Days on market: 20
- Updated: Oct 28, 2025
- Possession: 2025-12-18 / Flexible
- Occupied by: Owner
- Listing brokerage: Royal LePage Lakes Of Muskoka Realty
About this home
1779 Muskoka Rd 118 W, Muskoka Lakes (Monck, Muskoka Lakes), ON P1L 1W8
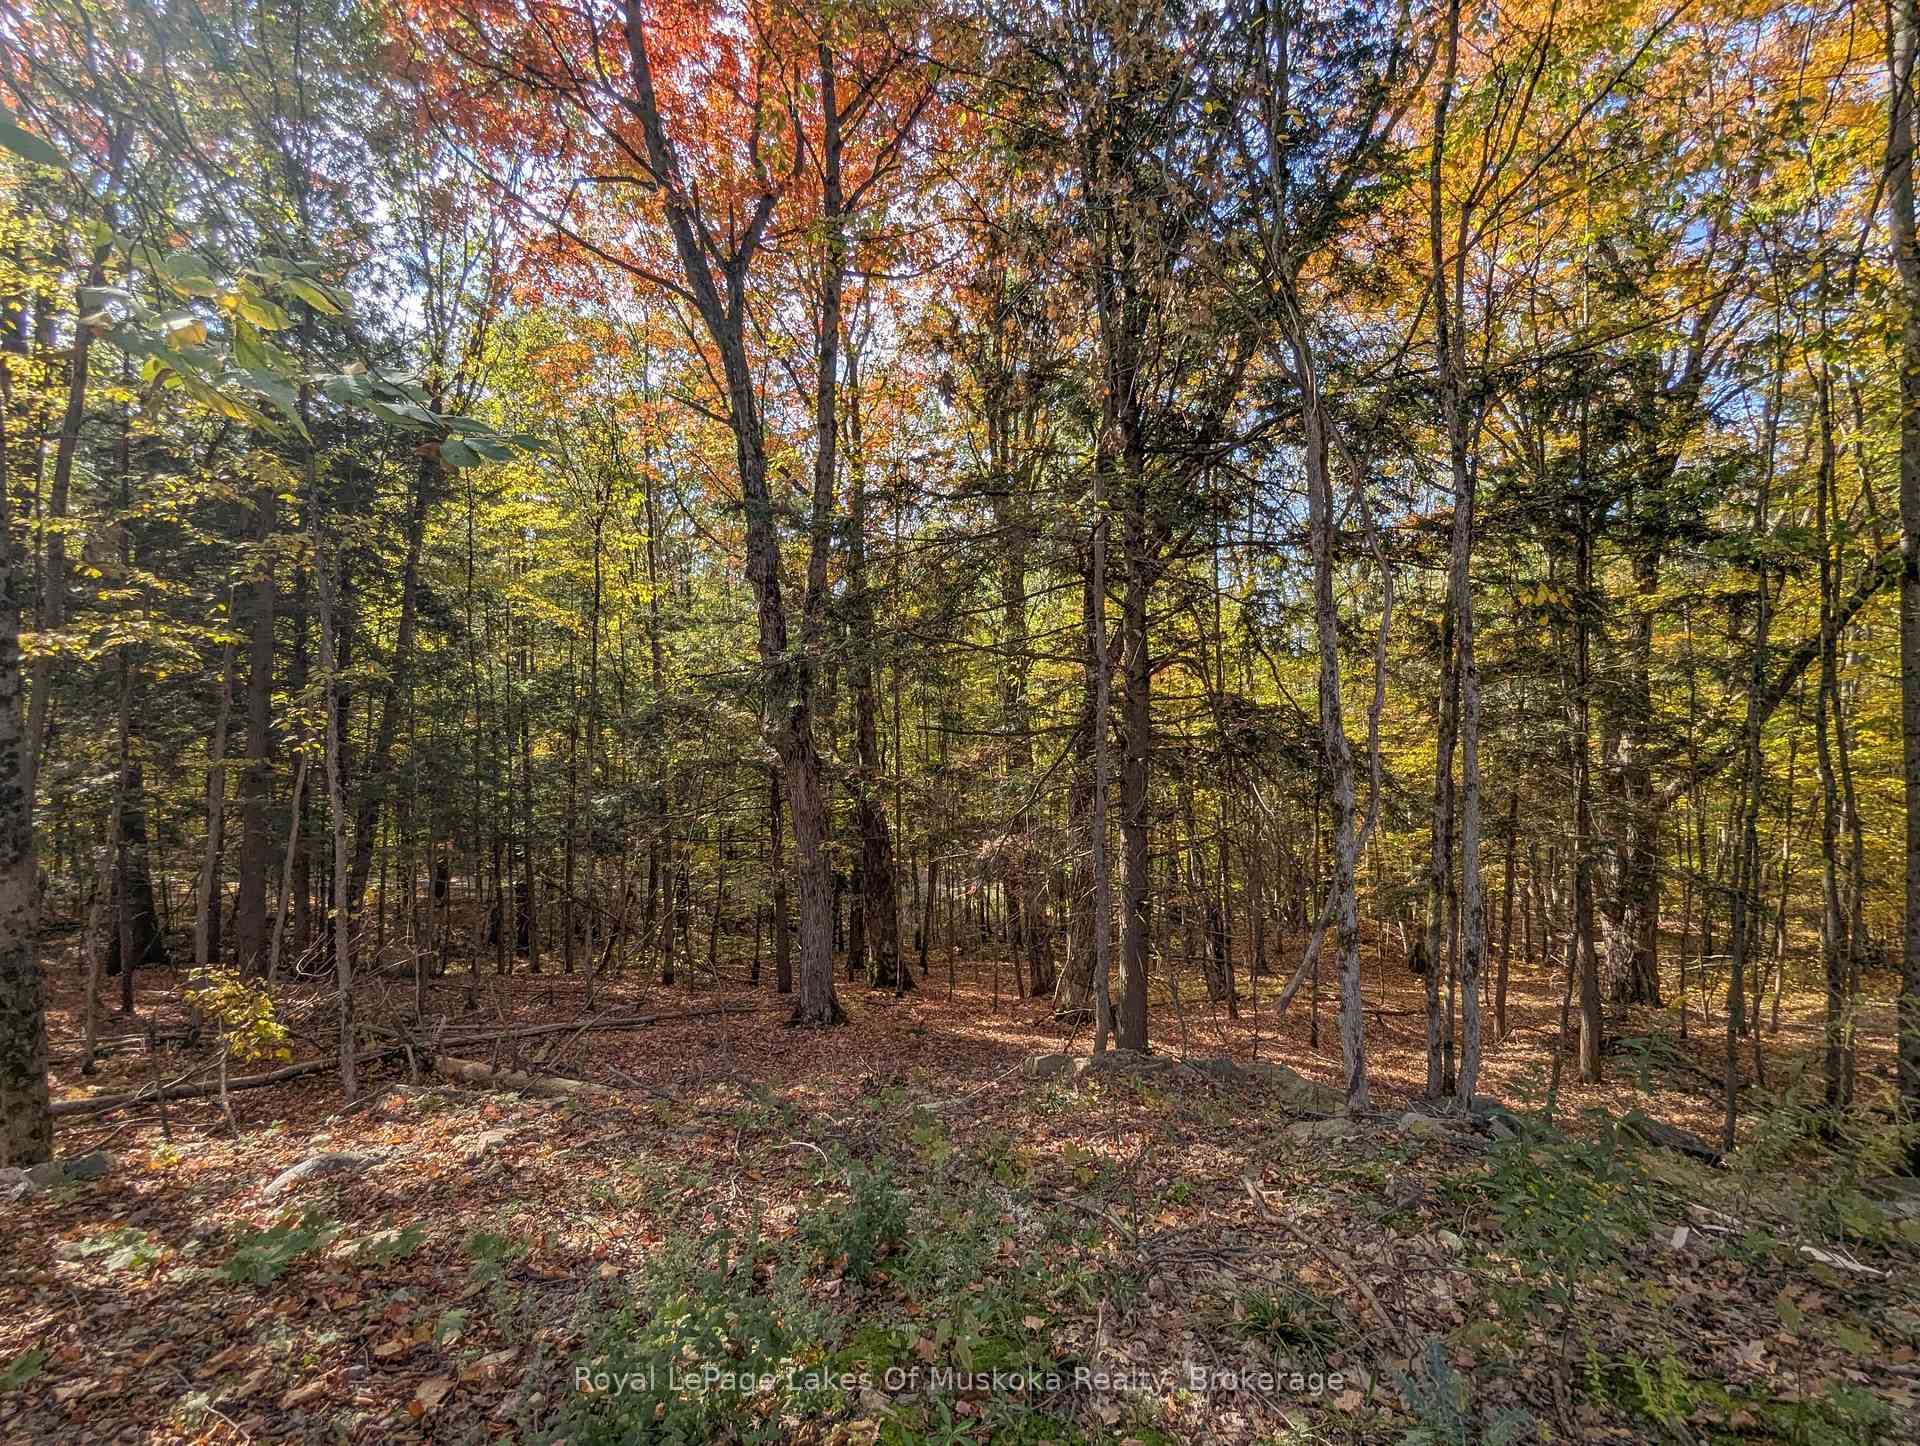
3-BDRM + DEN, 2.5 BATH, 1823 SQFT HOME ON 10 ACRES WITH DOUBLE GARAGE, JUST 6 MINUTES FROM IN-TOWN BRACEBRIDGE PLUS COLLECT OVER $220,000 IN PASSIVE INCOME OVER THE NEXT 15+ YEARS! Step through the covered front veranda into the foyer, complete with double closets. The main floor den provides a flexible space that can easily be adapted into an office, playroom, or an additional bedroom. The expansive living and dining area is bathed in natural light, featuring a wood-burning fireplace and direct access to the wrap-around deck. The eat-in kitchen includes a peninsula with a breakfast bar. A laundry closet and a side-entrance mudroom with a two-piece bathroom add to the home's practicality. The second floor features a large primary bedroom suite with a walk-in closet, a five-piece ensuite with a jetted tub, and a private balcony. Two more bedrooms and a spacious four-piece bathroom complete this level. The property sits on 10-acres of unique landscape of rock outcrops and mature forest, providing exceptional privacy and trails to explore. A detached, 23 x 23 double garage with a concrete floor and hydro can serve as a great workshop. The basement, with its exterior access under the deck, is perfect for storage and houses the home's utilities. This home is conveniently located just six minutes from the shops, restaurants, and entertainment in Bracebridge. It's also only 3-minutes from a Lake Muskoka marina and 1-minute from The Fairways at Kirrie Glen. * * * BONUS * * * Collect over $220,000 in passive income over the next 15 years! Bell Mobility leases a small part of the property for a cell tower and pays over $1000-$1300 each month. The tower can not be seen from the house. The property is still yours to enjoy as you desire.
Ask about this home
A HOMEH agent will answer your questions about this home.
Around this home
Helpful calculators
Your HOMEH agent

"I would see it this week."