

Unit 23, 1158 Shea Road
Unit 23, 1158 Shea Road
 See all 30 photos
Property history
Facts and features
- BasementWalk-out
- Age of home31–50 years
- Water, sewerWell, septic
- HeatingBaseboard
- Fireplace
The homeDetached, Bungalow, Age 31–50 years
- Type: Detached
- Style: Bungalow
- Age: 31–50 years
- Living space: 1,100–1,500 sq ft
- Basement: Walk-out, finished
- View: Lake
InsideFireplace Yes, wood, Main level, Water heater owned
- Fireplace: Yes, wood
- Laundry: Main level
- Features: Water heater owned
- Rooms above ground: 6
- Bedrooms: 2 + 1 in the basement
- Bathrooms: 2
- Kitchens: 1
Outside and lotOther, wood, Asphalt shingle, Concrete
- Exterior: Other, wood
- Roof: Asphalt shingle
- Foundation: Concrete
- Features: Deck
- Size: 96 × 230 ft
- Zoning: WR4
Parking3 Parking, Private
- Spaces: 3 Parking
- Driveway: Private
Heating, water and powerBaseboard, wood, Well, Septic
- Heating: Baseboard, wood
- Water: Well
- Sewer: Septic
Costs and taxesTaxes $1,593 a year, HST included in the price
- Taxes, 2024: $1,593 a year
- HST: HST included in the price
Included in the saleDishwasher, dyer, refrigerator, stove, washer, hot water tank owned
- Included: Dishwasher, dyer, refrigerator, stove, washer, hot water tank owned
NearbyClear view, wooded/treed, lake access
- Close to: Clear view, wooded/treed, lake access
Listing detailsX12136701, Sold, May 9, 2025
- MLS® number: X12136701
- Status: Sold
- Listed on: May 9, 2025
- Days on market: 173
- Updated: Oct 29, 2025
- Possession: 2025-06-09 / Flexible
- Occupied by: Vacant
- Listing brokerage: RE/MAX Professionals North
About this home
Unit 23, 1158 Shea Road, Muskoka Lakes (Watt), ON P0B 1M0
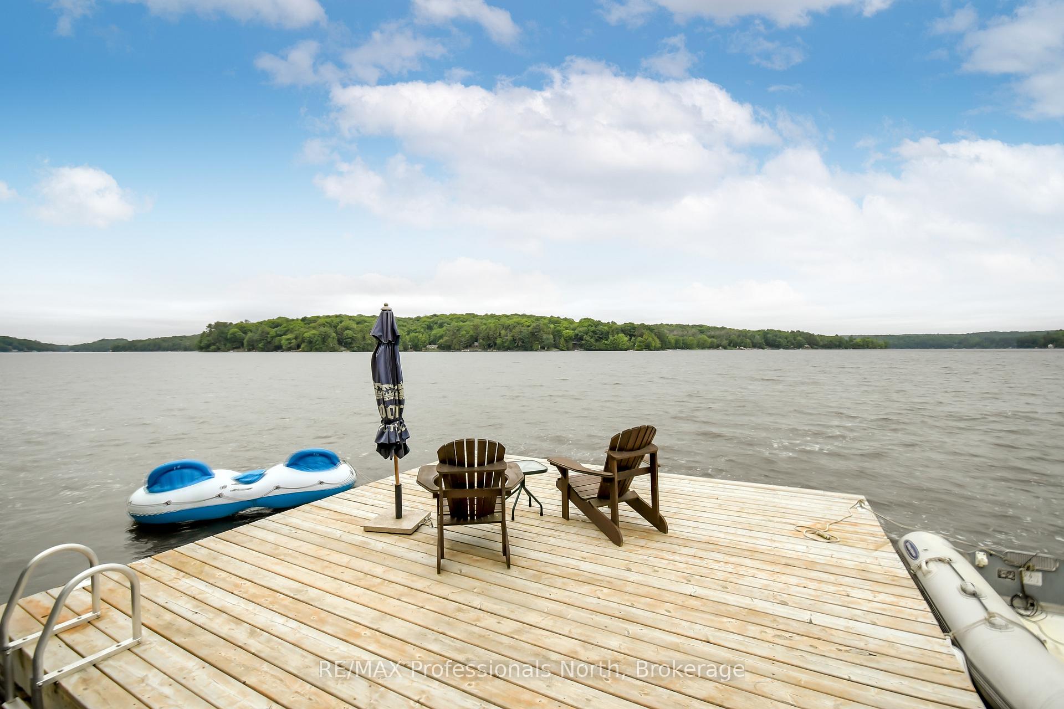
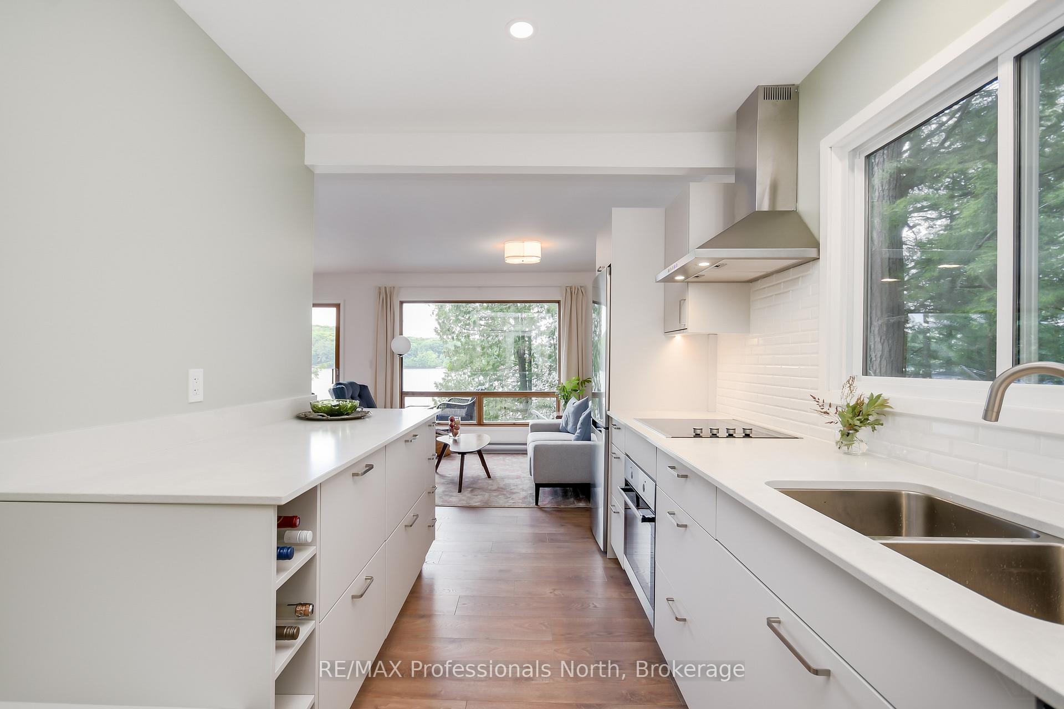
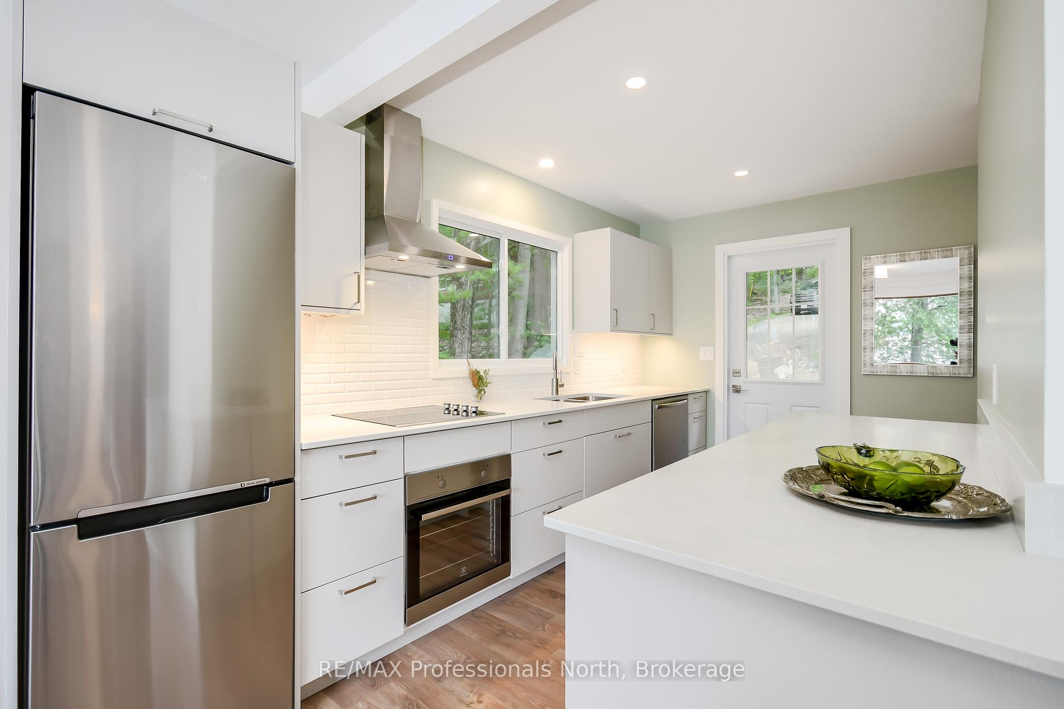
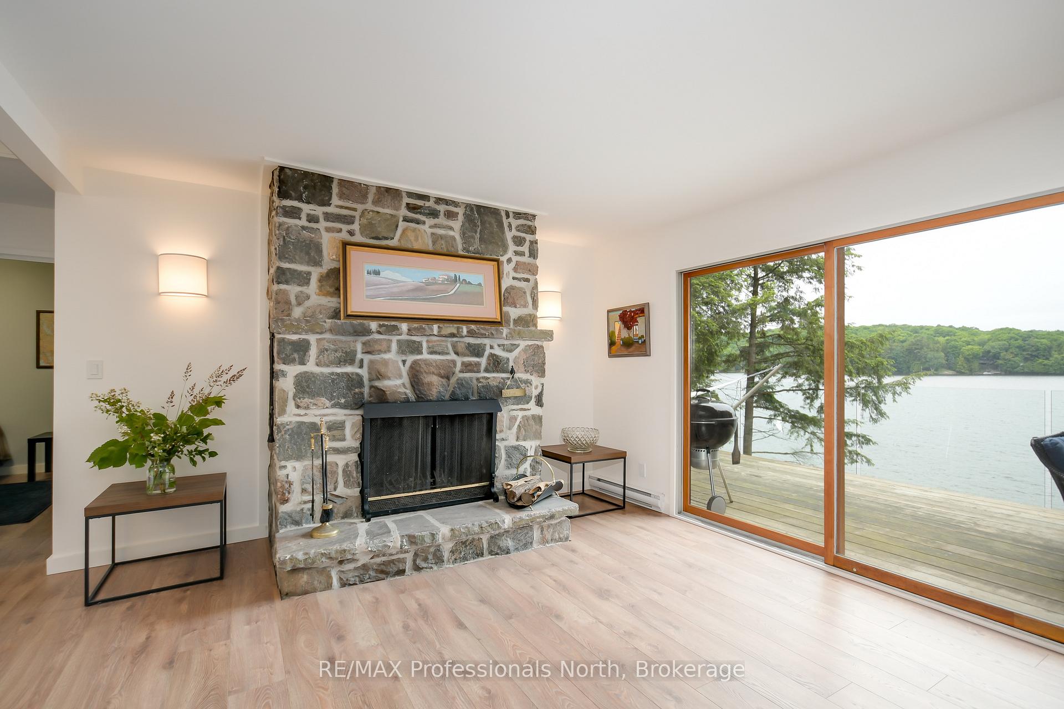
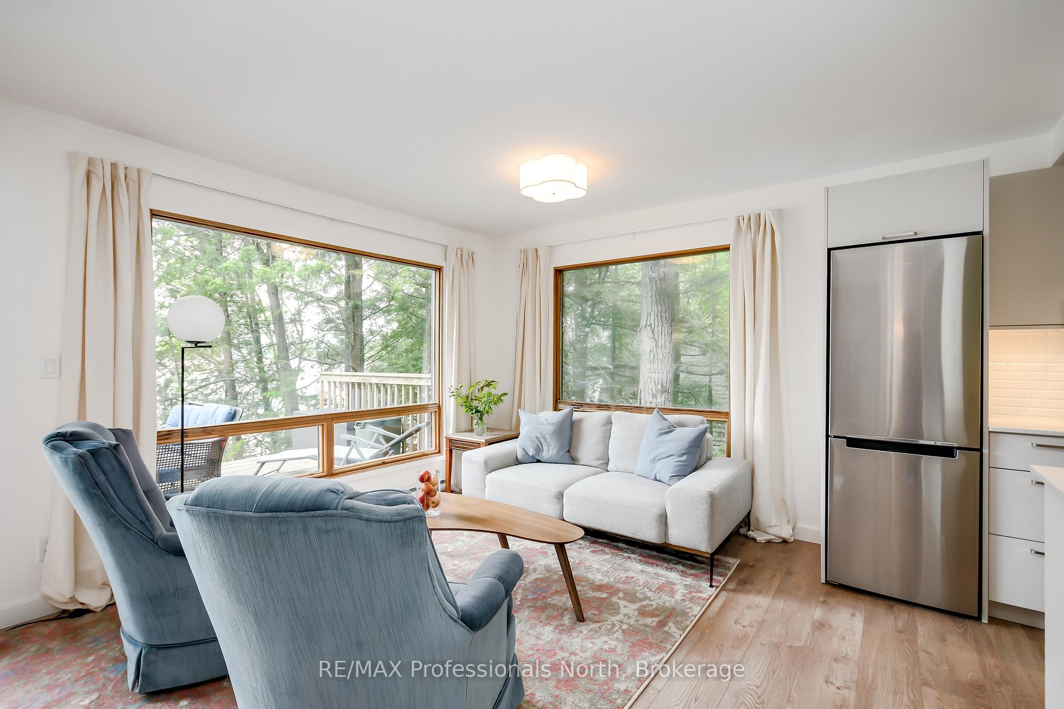
Here it is! Move right into this completely and meticulously renovated, year round home or cottage. Featuring 3 bedrooms and 1 1/2 baths and a walk out lower, this property is sure to impress. The extensive and thorough updates include a custom kitchen with quartz countertops, new washrooms, a new drilled well, new flooring, new hydro panel, new plumbing and the list goes on. The open concept design features a stately stone living room fireplace and the unobstructed long lake views from the principle living areas are reminiscent of an infinity pool. The unsurpassed view will be what you wake up to each day from your primary bedroom. The walkout lower level offers the 3rd bedroom, rec room, and a workshop area with cabinetry which would serve equally well as a games or hobby room, gym, or accommodate overflow guests. The impressive, custom sliding glass door visually draws the outdoors in. The covered deck offers great storage and a place to sit even when the weather does not fully cooperate. The expansive deck receives an abundance of sunlight and you can enjoy afternoon sun and sunsets. A truly stunning property offers year round access to the property with deep water off the dock and unparalleled views make this one a must see.
Ask about this home
A HOMEH agent will answer your questions about this home.
Around this home
Helpful calculators
Your HOMEH agent

"I would see it this week."