

Unit 14, 1121 Scarcliffe Road
Unit 14, 1121 Scarcliffe Road
 See all 39 photos
Property history
Facts and features
- BasementWalk-out
- Water, sewerSeptic
- HeatingBaseboard
- Type of homeDetached
- Fireplace
- Waterfront
The homeDetached, Bungalow, 3,000–3,500 sq ft
- Type: Detached
- Style: Bungalow
- Living space: 3,000–3,500 sq ft
- Basement: Finished with walk-out
- View: Lake, trees/woods
- Waterfront: Direct
InsideFireplace Yes, wood, Primary bedroom - main floor, Rooms above ground 10
- Fireplace: Yes, wood
- Features: Primary bedroom - main floor
- Rooms above ground: 10
- Rooms in the basement: 1
- Bedrooms: 5 + 1 in the basement
- Bathrooms: 6
- Kitchens: 1
- Family room: Yes
Outside and lotWood, Asphalt shingle, Concrete block
- Exterior: Wood
- Roof: Asphalt shingle
- Foundation: Concrete block
- Features: Deck, privacy, porch
- Size: 175 × 242 ft
- Zoning: WR5-7
Parking8 Parking, Private
- Spaces: 8 Parking
- Driveway: Private
Heating, water and powerBaseboard, electric, Other, Septic
- Heating: Baseboard, electric
- Water: Other
- Sewer: Septic
Costs and taxesTaxes $8,589 a year, HST included in the price
- Taxes, 2025: $8,589 a year
- HST: HST included in the price
Included in the saleExclude all personal effects & sellers discretionary removal of any artwork, memorabilia and ornamental items along with the sellers discretionary exclusions of items of kitchenware, dining ware, and glassware. all motorized & non-motorized watercraft + accompanying accessories.
- Not included: Exclude all personal effects & sellers discretionary removal of any artwork, memorabilia and ornamental items along with the sellers discretionary exclusions of items of kitchenware, dining ware, and glassware. all motorized & non-motorized watercraft + accompanying accessories.
NearbyWaterfront, wooded/treed
- Close to: Waterfront, wooded/treed
Listing detailsX12329548, Sold, Aug 7, 2025
- MLS® number: X12329548
- Status: Sold
- Listed on: Aug 7, 2025
- Days on market: 84
- Updated: Oct 30, 2025
- Possession: Flexible
- Occupied by: Owner
- Listing brokerage: Chestnut Park Real Estate
About this home
Unit 14, 1121 Scarcliffe Road, Muskoka Lakes (Monck, Muskoka Lakes), ON P0B 1J0
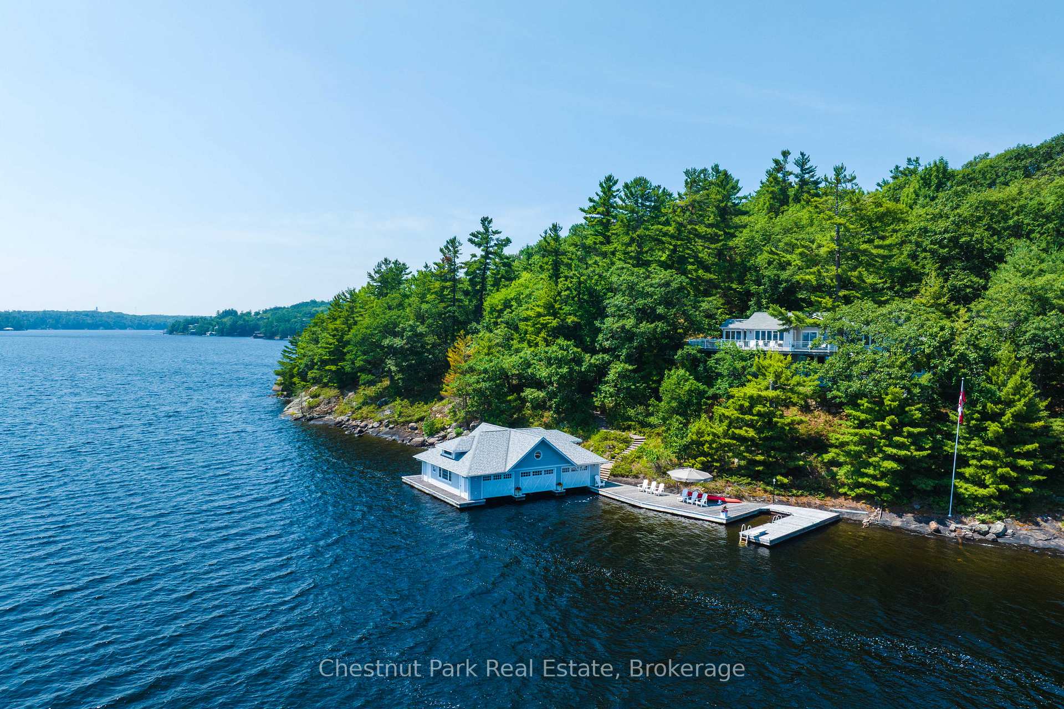
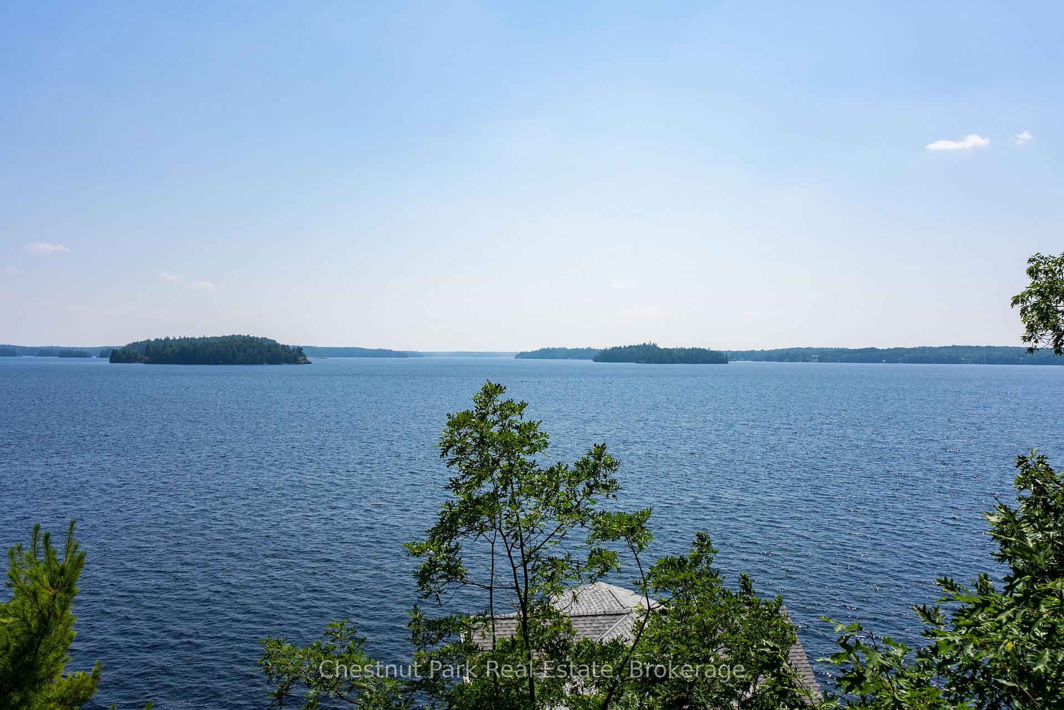
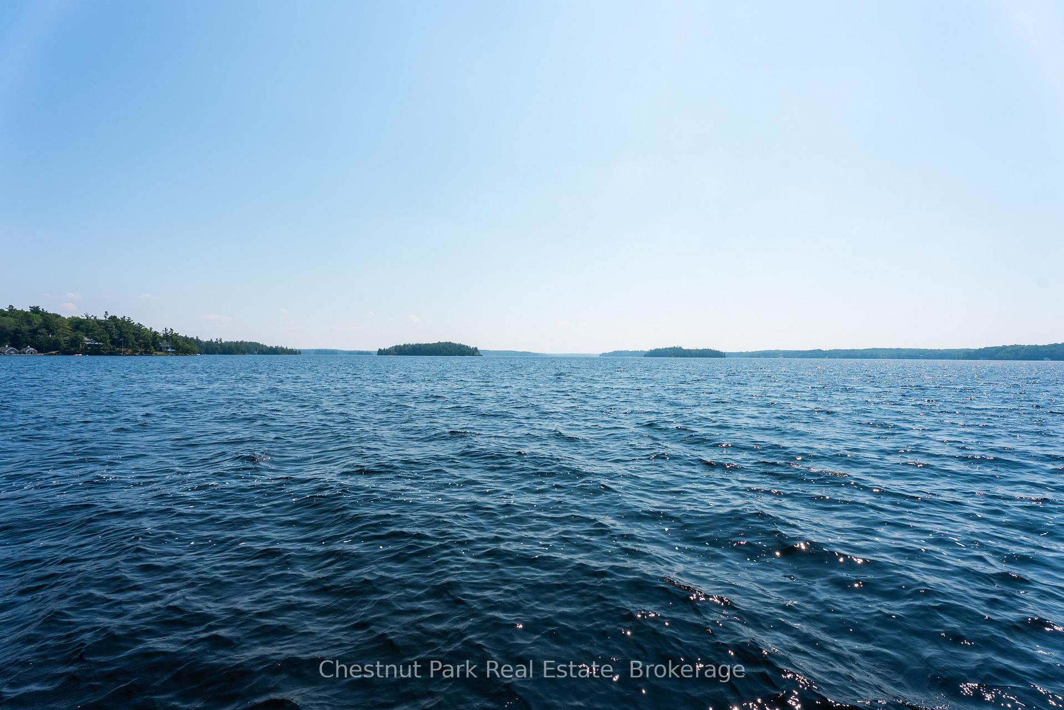
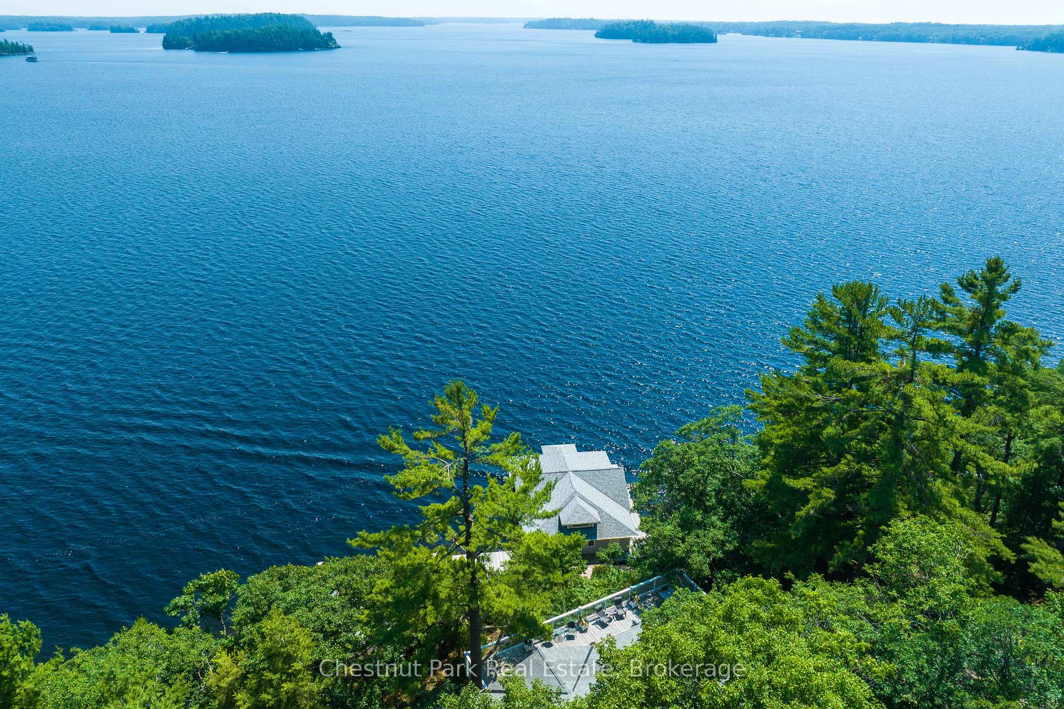
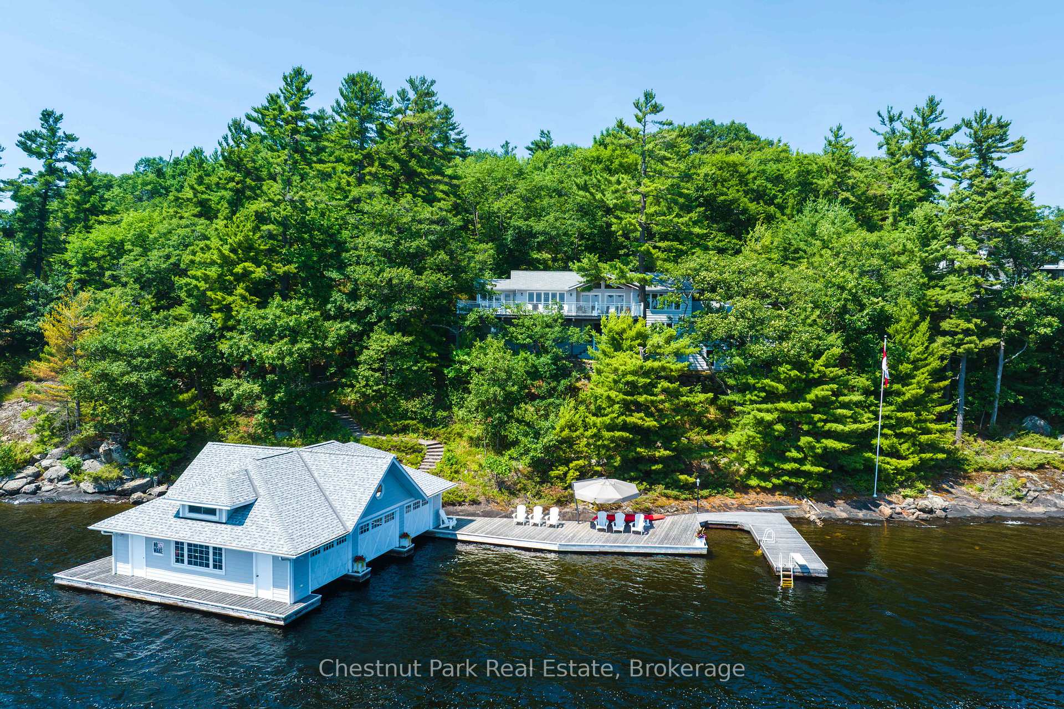
First time ever offered this Exquisite West Beaumaris Lake Muskoka 6 bedroom Beauty minutes to Port Carling has been custom crafted for legacy and designed for privacy The S to SW setting is outstandingly private with sweeping postcard perfect views across and beyond the Historic 7 Sister Isles. The Handsomely Traditional Cottage prominently rests on its highly admired Scarcliffe "Grp of 7" picturesque shores. Built by Renowned Beaumaris Kaye Brothers, Refreshed By Famed Toronto Muskoka Designer Peaks & Rafters this full heart Muskoka Lakehouse serves up a fresh white washed tongue and groove main floor interior with elegant wood flooring setting the perfect palette for Archetypal Muskoka living. Awash with a panoramic array of Lakeview windows and terrace doors opening to the impressive waterside terrace there is an absolute seamless union of the exterior to the interior perfect for lounging & Summertime parties. Spacious Principal areas invitingly flow from the Grand kitchen to an almost all glass Muskoka Room to lakeside dining for 10, leading into the outstanding main living area with cedar lined vaulted ceiling topping the floor to ceiling Stone FP beautifully bookended by transom triangular windows. The East wing gifts the Primary main floor lux suite. Styled to align with today's active Muskoka family the flavourful Knotty pine lower level boasts 5 more bdrms (2 ensuited) addl family room & 2nd stone FP and bar/servery area for extra entertaining. Meticulous Bud Smith Granite paths meander to the Signature 3 slip boathouse flanked by its extensive sunning dockage, 4th outside slip, 3 ladder entries, diving board all surrounded by sundrenched mesmerizing S/SW water views. This perfect Muskoka offering gifts it all. A coveted close to Port Carling Loc w incredible views & a wonderful 6 Bdrm fully furnished Lakehouse all to ensure cottaging life to be well lived and well loved. A closing chapter in your family's best waterfront legacy.
Ask about this home
A HOMEH agent will answer your questions about this home.
Around this home
Helpful calculators
Your HOMEH agent

"I would see it this week."