

Unit 1, 1108 Robert Johnston Road
Unit 1, 1108 Robert Johnston Road
 See all 48 photos
Property history
- $11,995,000ExpiredList: 2026-06-22|End: 2026-10-31|131 daysX13477080
Facts and features
- BasementWalk-out
- Age of home16–30 years
- Water, sewerSeptic
- HeatingForced air
- Fireplace
- Central air
- Waterfront
The homeDetached, 2-storey, Age 16–30 years
- Type: Detached
- Style: 2-storey
- Age: 16–30 years
- Living space: 5,000+ sq ft
- Basement: Finished with walk-out
- View: Lake, panoramic
- Waterfront: Direct
InsideFireplace Yes, wood, Lower level, Bar fridge, brick & beam, built-in oven, primary bedroom - main floor, water heater owned
- Fireplace: Yes, wood
- Laundry: Lower level
- Features: Bar fridge, brick & beam, built-in oven, primary bedroom - main floor, water heater owned
- Security: Alarm system, monitored, carbon monoxide detectors, heat detector, smoke detector
- Rooms above ground: 10
- Bedrooms: 6
- Bathrooms: 8
- Kitchens: 1
- Family room: Yes
Outside and lotStone, wood, Cedar, Insulated concrete form
- Exterior: Stone, wood
- Roof: Cedar
- Foundation: Insulated concrete form
- Features: Deck, hot tub, landscape lighting, landscaped, lawn sprinkler system, patio, paved yard, recreational area, year round living
- Other structures: Other, out buildings
- Size: 240 × 799 ft
- Zoning: WR5-7
Parking16 Parking, Private
- Spaces: 16 Parking
- Driveway: Private
Heating, water and powerForced air, propane, Central air, Other
- Heating: Forced air, propane
- Cooling: Central air
- Water: Other
- Sewer: Septic
- Natural gas: No
- Hydro: Yes
- Telephone: Yes
Costs and taxesTaxes $41,445 a year, HST included in the price, Propane tank
- Taxes, 2025: $41,445 a year
- HST: HST included in the price
- Rental items: Propane tank
NearbyGolf
- Close to: Golf
Listing detailsX13477080, Expired, Jun 22, 2026
- MLS® number: X13477080
- Status: Expired
- Listed on: Jun 22, 2026
- Days on market: 131
- Updated: Oct 31, 2026
- Possession: Flexible
- Occupied by: Owner
- Listing brokerage: Royal LePage Lakes Of Muskoka - Clarke Muskoka Realty
About this home
Unit 1, 1108 Robert Johnston Road, Muskoka Lakes (Medora), ON P0B 1J0
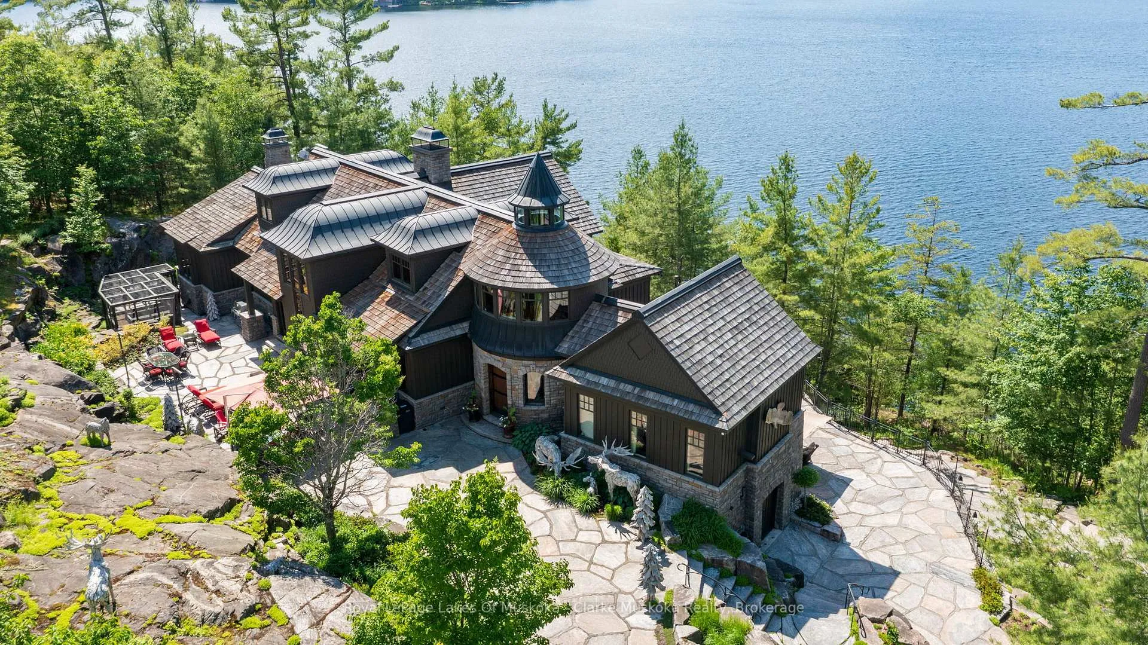
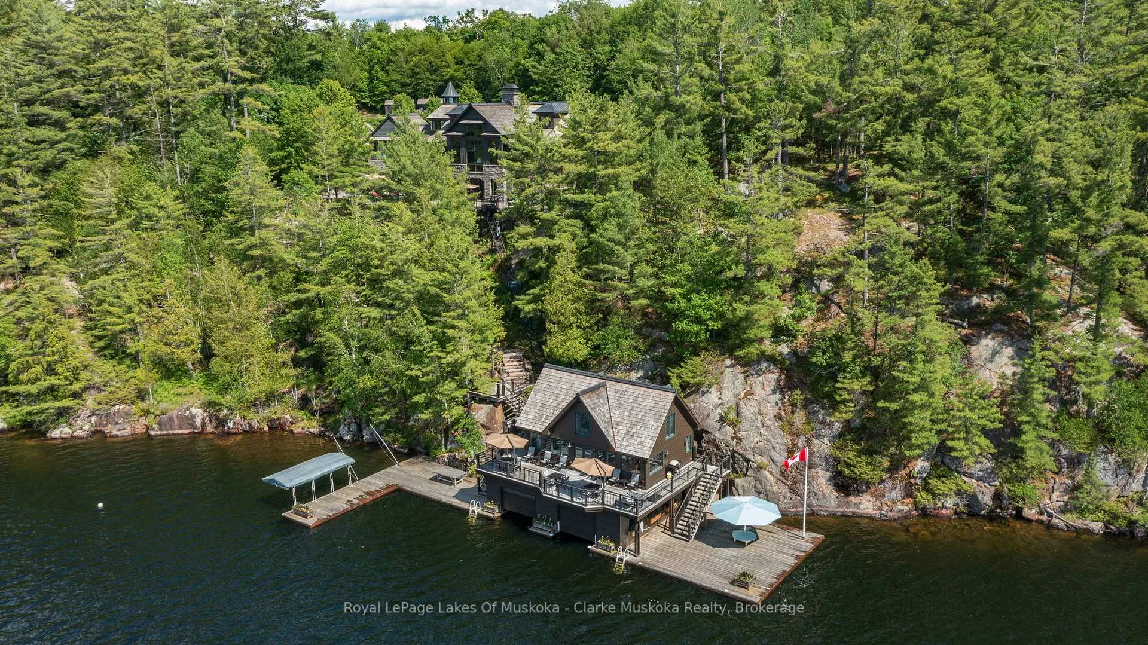
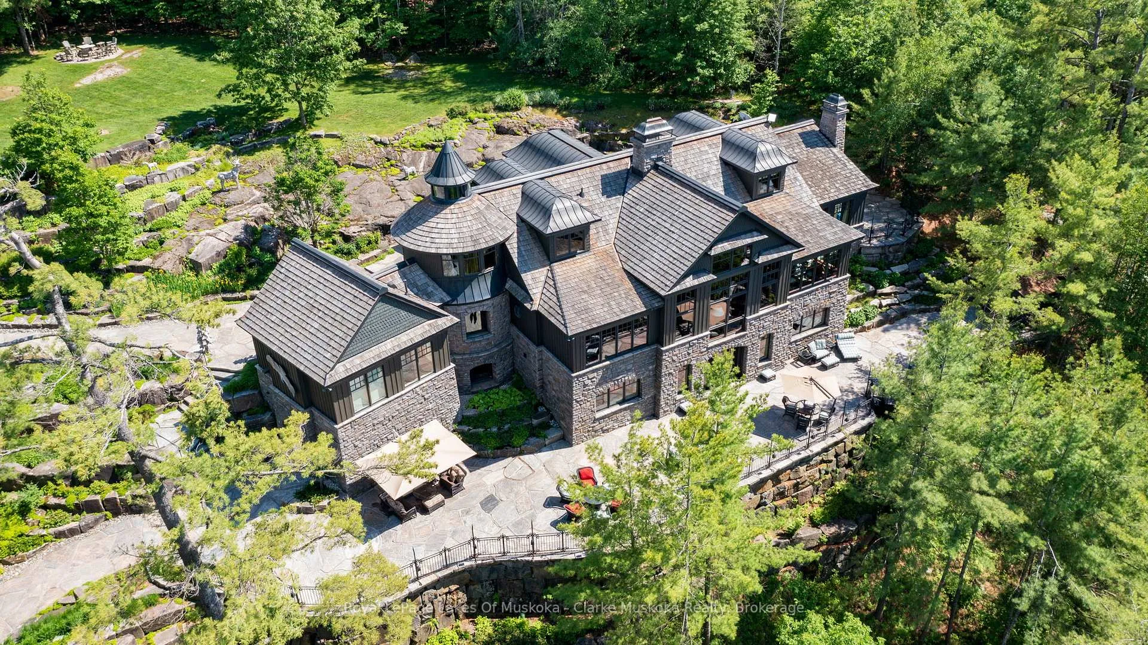
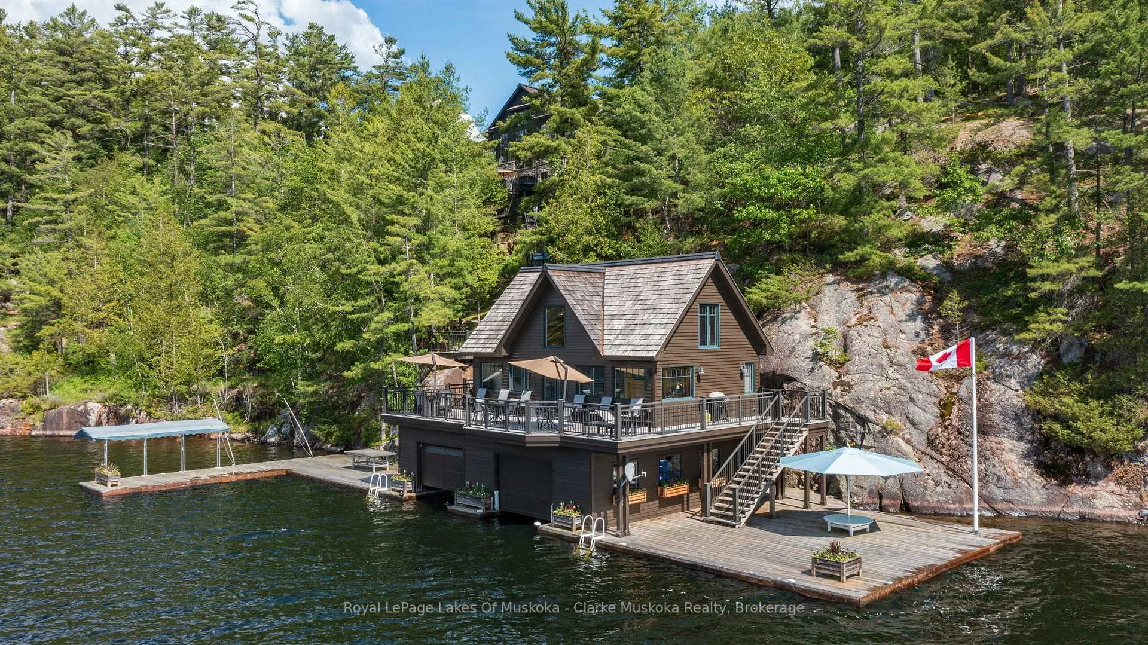
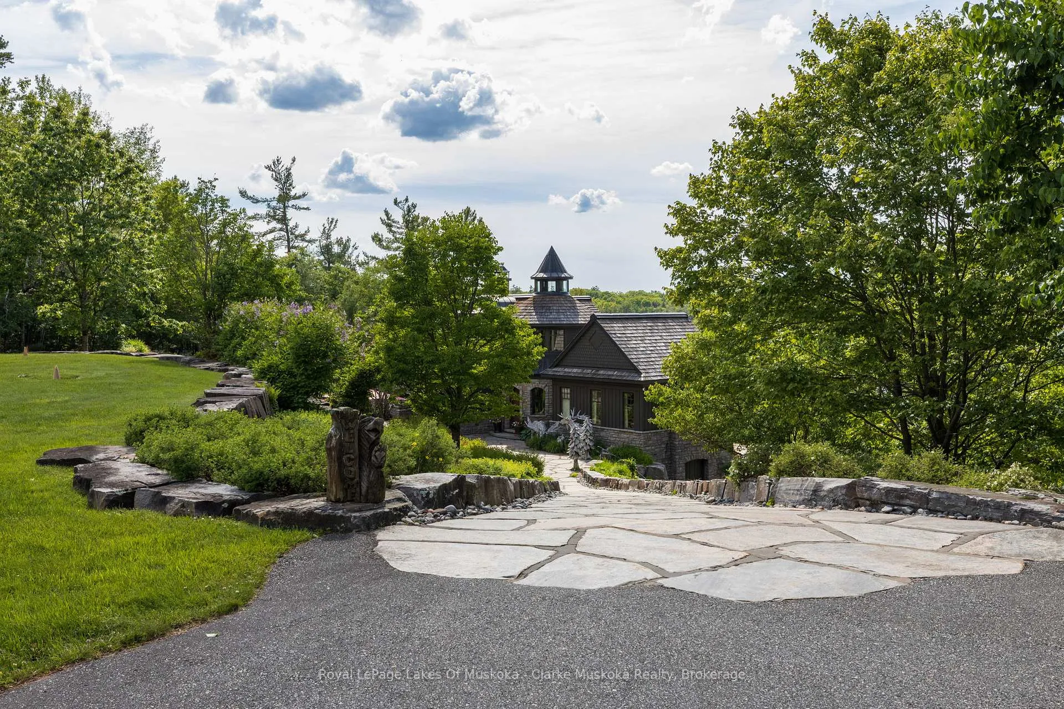
Perched on 5.35 acres with 240 feet of prized west-facing frontage on Lake Rosseau, this exceptional timber-frame estate captures breathtaking long lake views and unforgettable sunsets. Ideally located minutes from Port Carling, premier golf courses, dining, and amenities, the property offers a rare combination of privacy, luxury, and convenience.The six-bedroom, eight-bathroom residence showcases remarkable craftsmanship with soaring timber-frame construction, warm wood interiors, natural stone accents, and oak and stone flooring throughout. A grand entrance welcomes you into expansive principal rooms designed to maximize spectacular lake views.At the heart of the home, the custom kitchen features a one-of-a-kind island showcasing a carved representation of Lake Rosseau with inset wood detailing. Three wood-burning fireplaces create inviting gathering spaces, while the lower level offers heated floors, a home theatre, wet bar, and additional entertainment areas.The private main-floor primary suite enjoys stunning water views and exceptional privacy, complemented by a separate guest suite. An additional private guest suite is located on the upper level, while three lower-level guest bedrooms each feature their own ensuite. All bedrooms enjoy lake views.Extensive granite rockscaping, mature landscaping, heated pathways, custom wrought-iron railings, and multiple naturalized seating areas create an extraordinary outdoor setting.At the shoreline, the boathouse offers a kitchenette, living area, bedroom loft, expansive decking, and extensive docking. Access is available via stone stairways or a gentle inclinator ride.Additional features include a pickle ball and sport court with storage, water silo, storage building, and private helipad.A rare Lake Rosseau offering, this remarkable estate combines iconic timber-frame architecture, exceptional amenities, and an extraordinary waterfront setting to create a legacy property for generations to enjoy.
Ask about this home
A HOMEH agent will answer your questions about this home.
Around this home
Helpful calculators
Your HOMEH agent

"Priced 9% over the Hestimate. I would see it this week."