

93 Mainhood's Road
93 Mainhood's Road
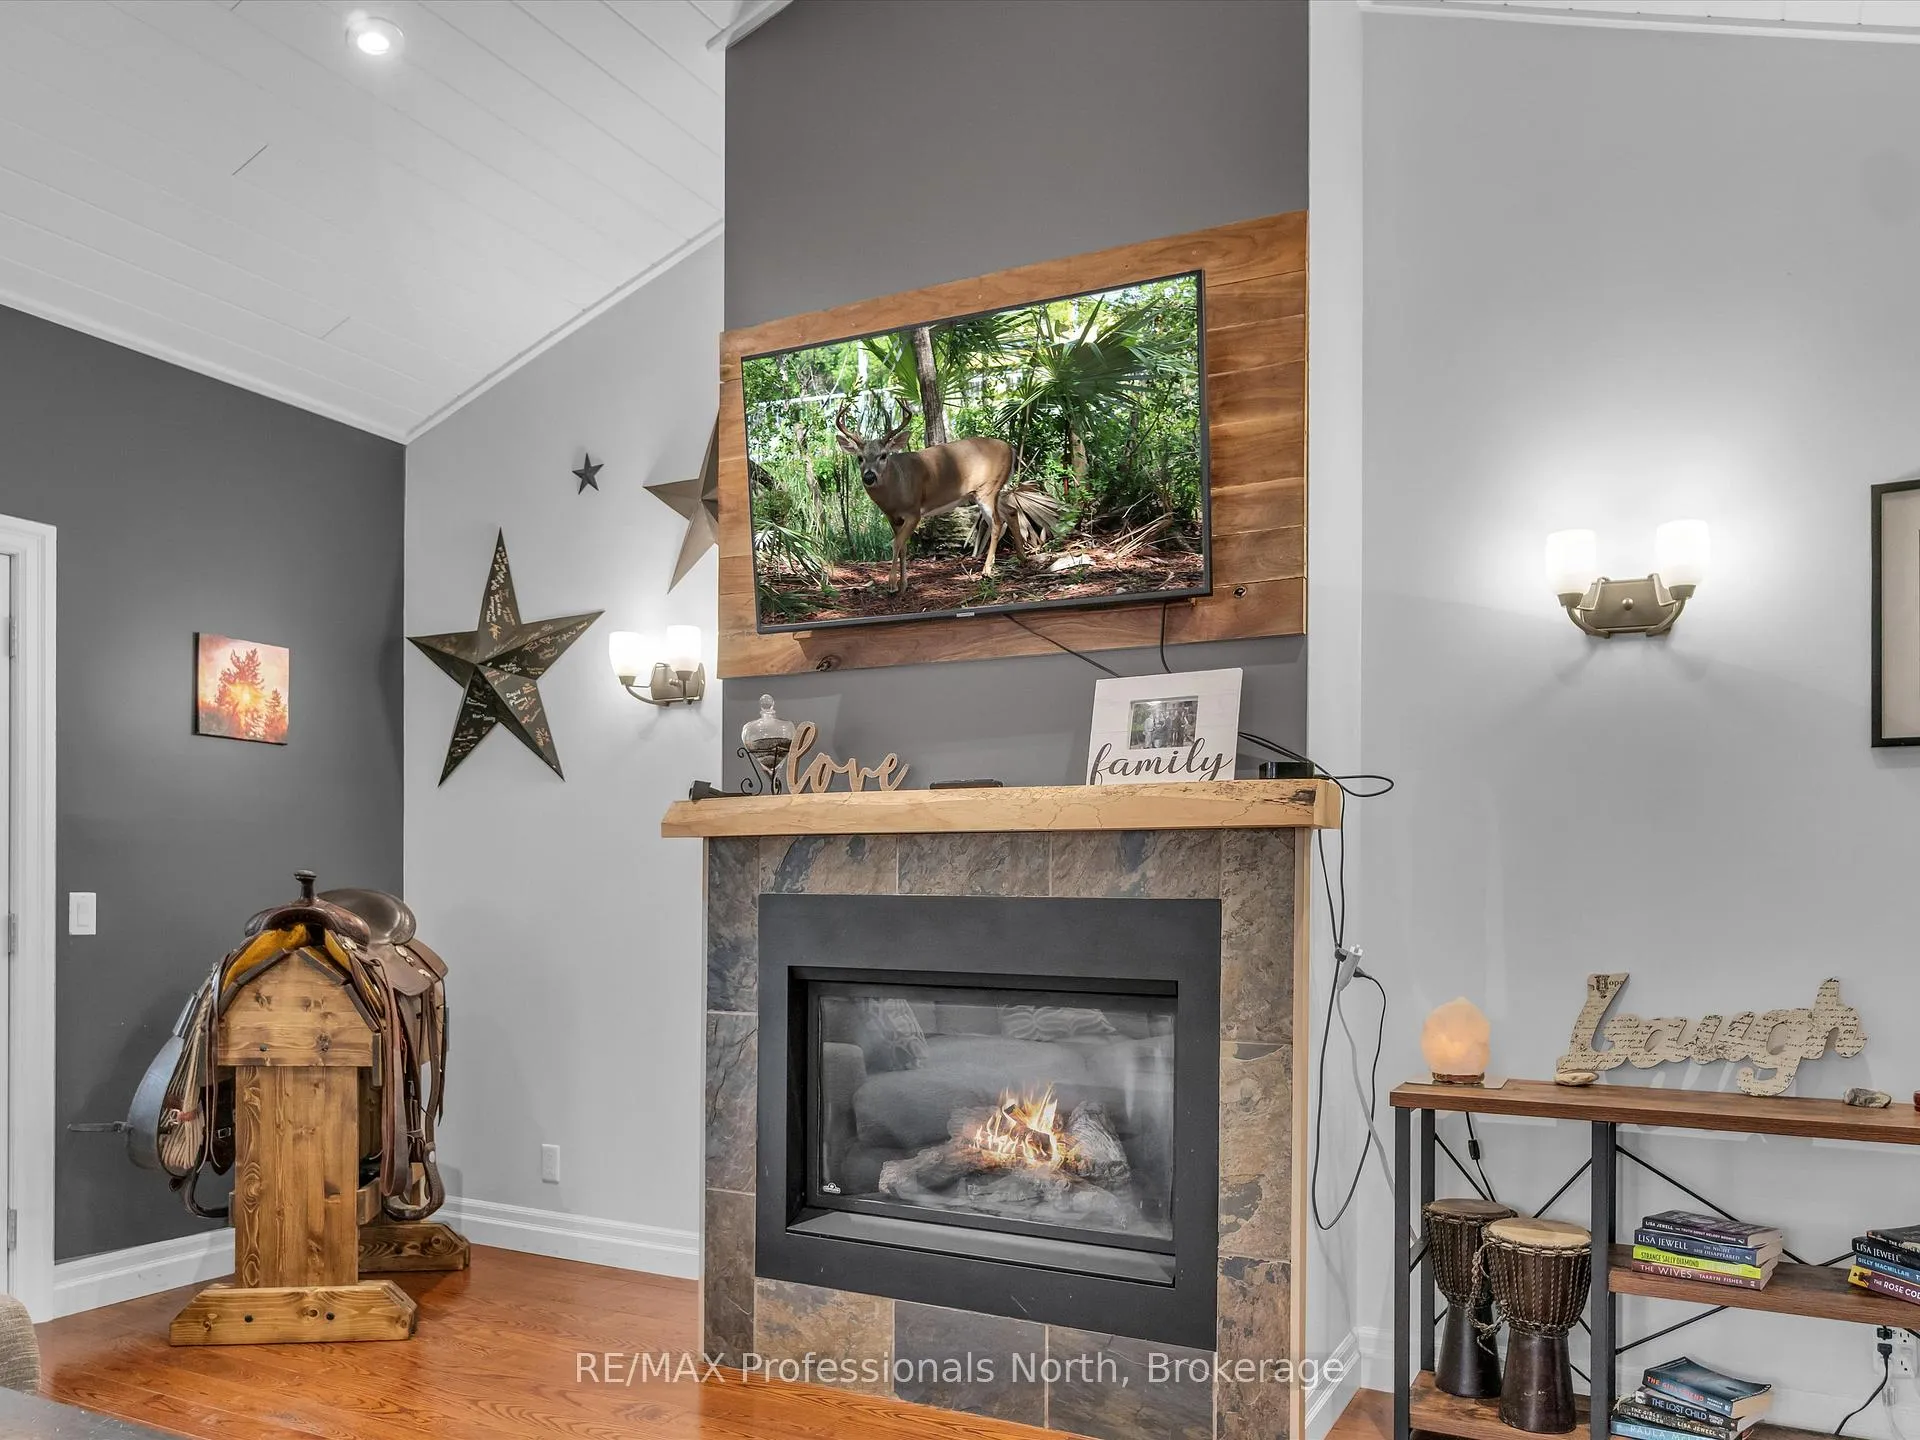 See all 47 photos
Property history
- $1,149,000ExpiredList: 2026-06-23|End: 2026-09-30|99 daysX13480368
- $1,199,888ExpiredList: 2025-08-11|End: 2025-11-30|111 daysX12336605
- $1,224,900TerminatedList: 2025-06-12|End: 2025-08-11|60 daysX12216107
- $1,250,000TerminatedList: 2025-05-08|End: 2025-06-11|34 daysX12133647
Facts and features
- BasementWalk-out
- Age of home16–30 years
- Price per sq ft~$511
- Water, sewerWell, septic
- Second kitchen
- Fireplace
- Central air
The homeDetached, Bungalow, Age 16–30 years
- Type: Detached
- Style: Bungalow
- Age: 16–30 years
- Living space: 2,000–2,500 sq ft
- Basement: Finished with walk-out
- View: Trees/woods
InsideFireplace Yes, propane, Lower level, Auto garage door remote, in-law suite, in-law capability, primary bedroom - main floor, storage, water treatment, water heater owned
- Fireplace: Yes, propane
- Laundry: Lower level
- Features: Auto garage door remote, in-law suite, in-law capability, primary bedroom - main floor, storage, water treatment, water heater owned
- Rooms above ground: 12
- Rooms in the basement: 4
- Bedrooms: 3 + 1 in the basement
- Bathrooms: 3
- Kitchens: 2
- Family room: Yes
Outside and lotVinyl siding, stone, Asphalt shingle, Insulated concrete form
- Exterior: Vinyl siding, stone
- Roof: Asphalt shingle
- Foundation: Insulated concrete form
- Features: Deck, year round living
- Size: 328 × 998 ft
- Shape: Irregular
- Zoning: RU
Parking3 Garage, Attached, Private double
- Spaces: 3 Garage
- Garage: Attached
- Driveway: Private double
Heating, water and powerForced air, propane, Central air, Well
- Heating: Forced air, propane
- Cooling: Central air
- Water: Well
- Sewer: Septic
- Natural gas: No
- Hydro: Yes
- Cable: No
- Telephone: Available
Costs and taxesTaxes $5,000 a year, HST No HST
- Taxes, 2025: $5,000 a year
- HST: No HST
NearbyLevel, wooded/treed
- Close to: Level, wooded/treed
Listing detailsX13480368, Expired, Jun 23, 2026
- MLS® number: X13480368
- Status: Expired
- Listed on: Jun 23, 2026
- Days on market: 99
- Updated: Sep 30, 2026
- Possession: 2026-07-23 / Flexible
- Occupied by: Owner+tenant
- Listing brokerage: RE/MAX Professionals North
About this home
93 Mainhood's Road, Muskoka Lakes (Watt), ON P0B 1M0
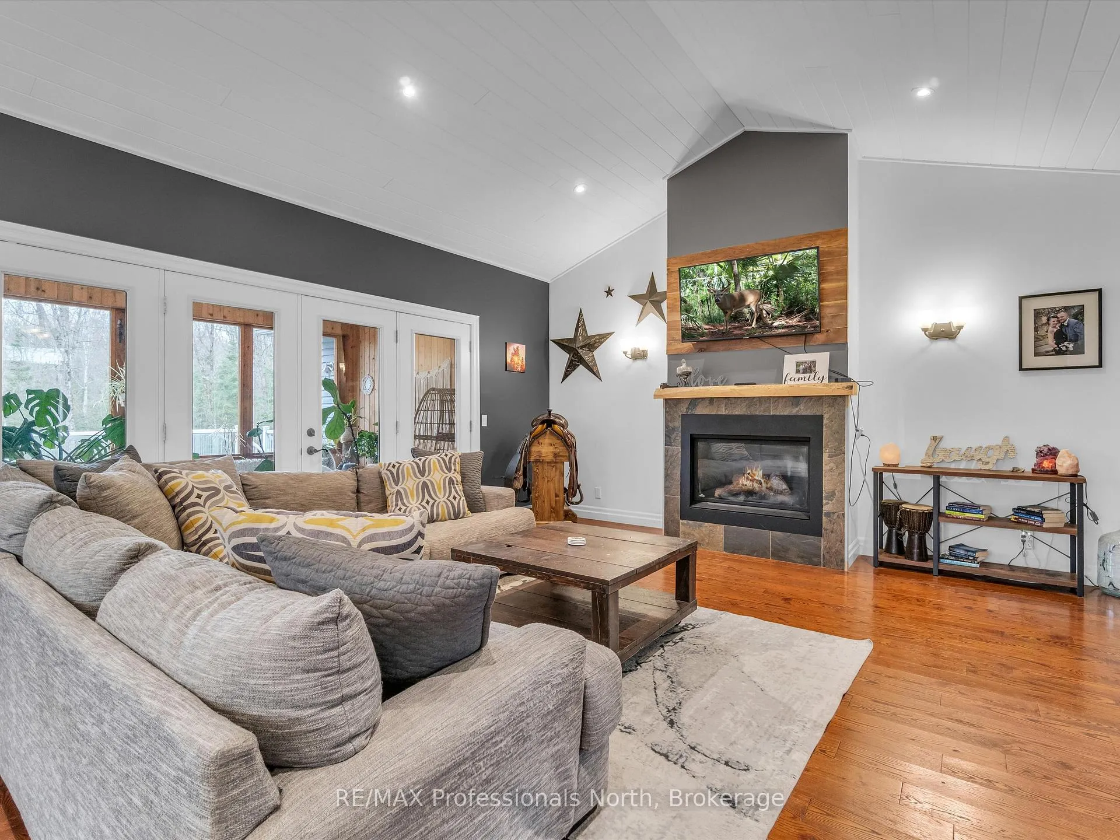
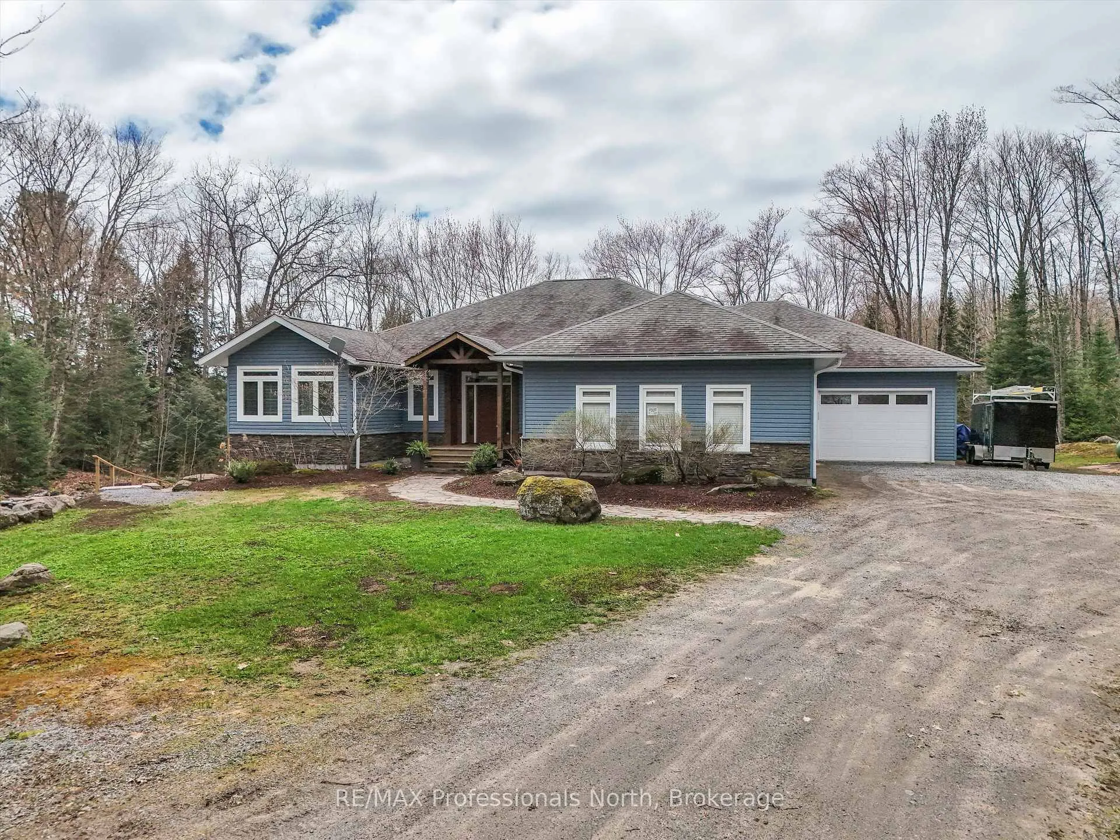
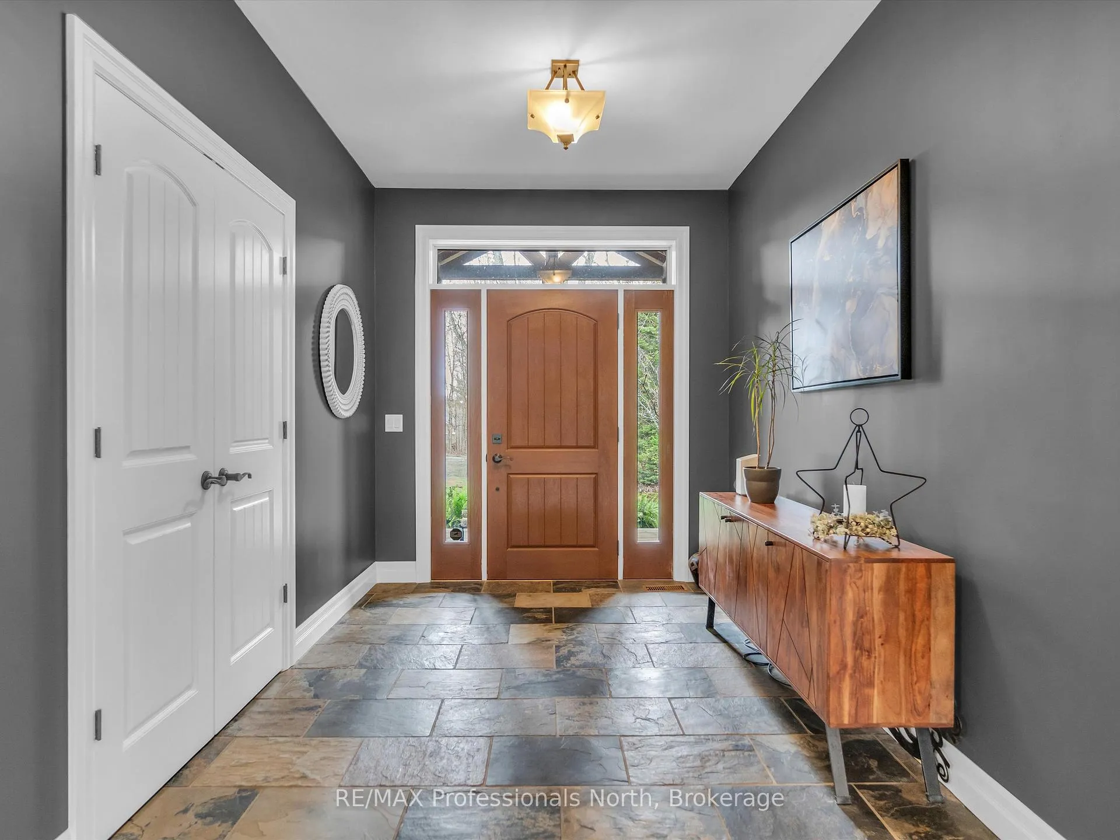
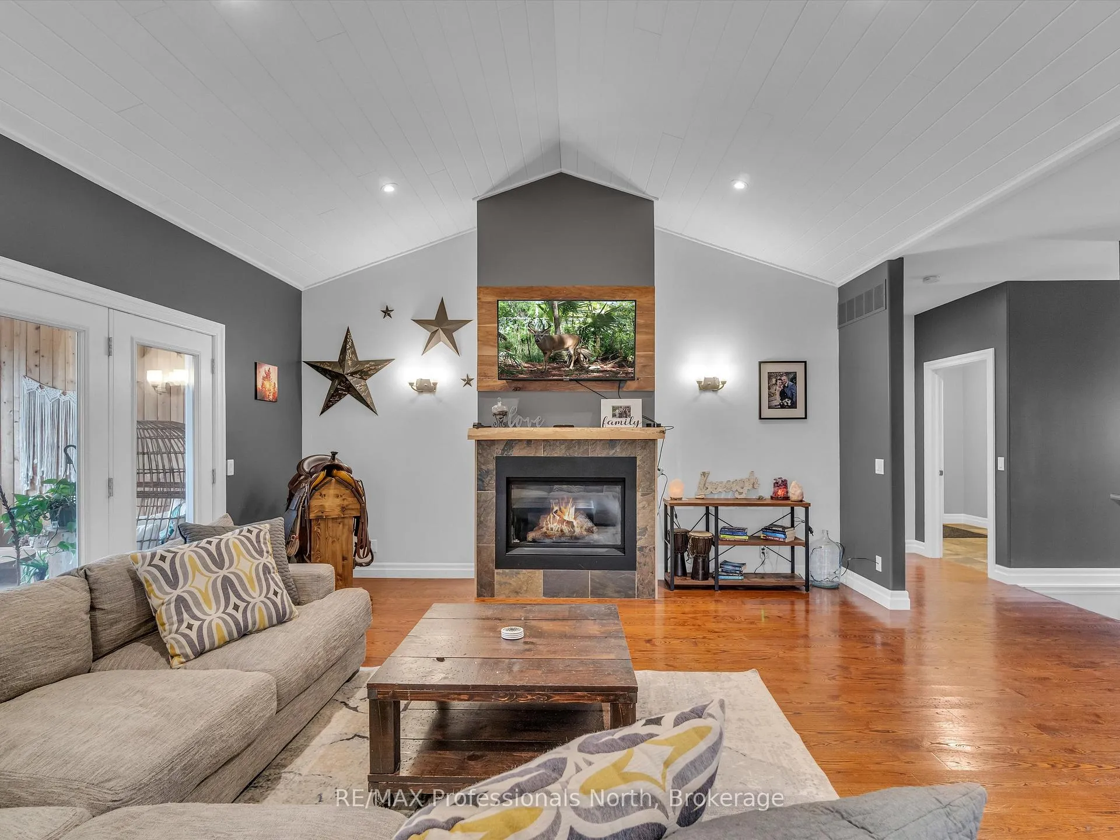
Welcome to your dream country retreat! This custom built executive family home is perfectly nestled on 10+ acres of cleared and wooded land, offering privacy, space, and convenience, all just minutes from both Bracebridge and Huntsville. A rare opportunity to own a versatile property that blends luxury living with rural charm, ideal for families, multi-generational living, or those seeking a tranquil lifestyle with all the modern comforts. Step inside to a spacious open-concept layout, where cathedral ceilings and a cozy gas fireplace define the formal great room, a perfect space for relaxing or entertaining. The large, well-appointed kitchen flows seamlessly into the dining area with walk out to Muskoka Room which invites you to soak in the fresh air and serene views in comfort. The main floor offers a luxurious primary suite featuring a massive walk-in closet and spa-like 5-piece ensuite complete with a soaker tub. Two additional, generously sized bedrooms and a full 4-piece bath provide ample space for kids or guests. The fully finished lower level expands your living space with a large rec room ideal for a home theatre, gym, or games room along with a oversized laundry room complete with folding table and laundry shoot from main floor. To finish off the lower level, the self-contained in-law suite allows for independent living quarters, complete with large open and airy living space with walkout, one bedroom and 4 piece bathroom perfect for extended family or guests. Outside, enjoy the park like setting, complete with a fire pit area, rock outcroppings, and picturesque front yard. Car enthusiasts, hobbyists, or outdoor adventure lovers will appreciate the insulated and heated 2-bay garage, plus the additional and impressive 22' x 34' attached garage ideal for storing ATVs, sleds, or working on projects year-round.
Ask about this home
A HOMEH agent will answer your questions about this home.
Around this home
Schools nearby
School rating, out of 10.
Helpful calculators
Your HOMEH agent

"Priced 8% over the Hestimate. I would see it this week."