

44 Estate Drive
44 Estate Drive
 See all 39 photos
Property history
Facts and features
- BasementWalk-out
- Water, sewerMunicipal
- Lot shapeIrregular
- HeatingForced air
- Fireplace
- Central air
- Inground pool
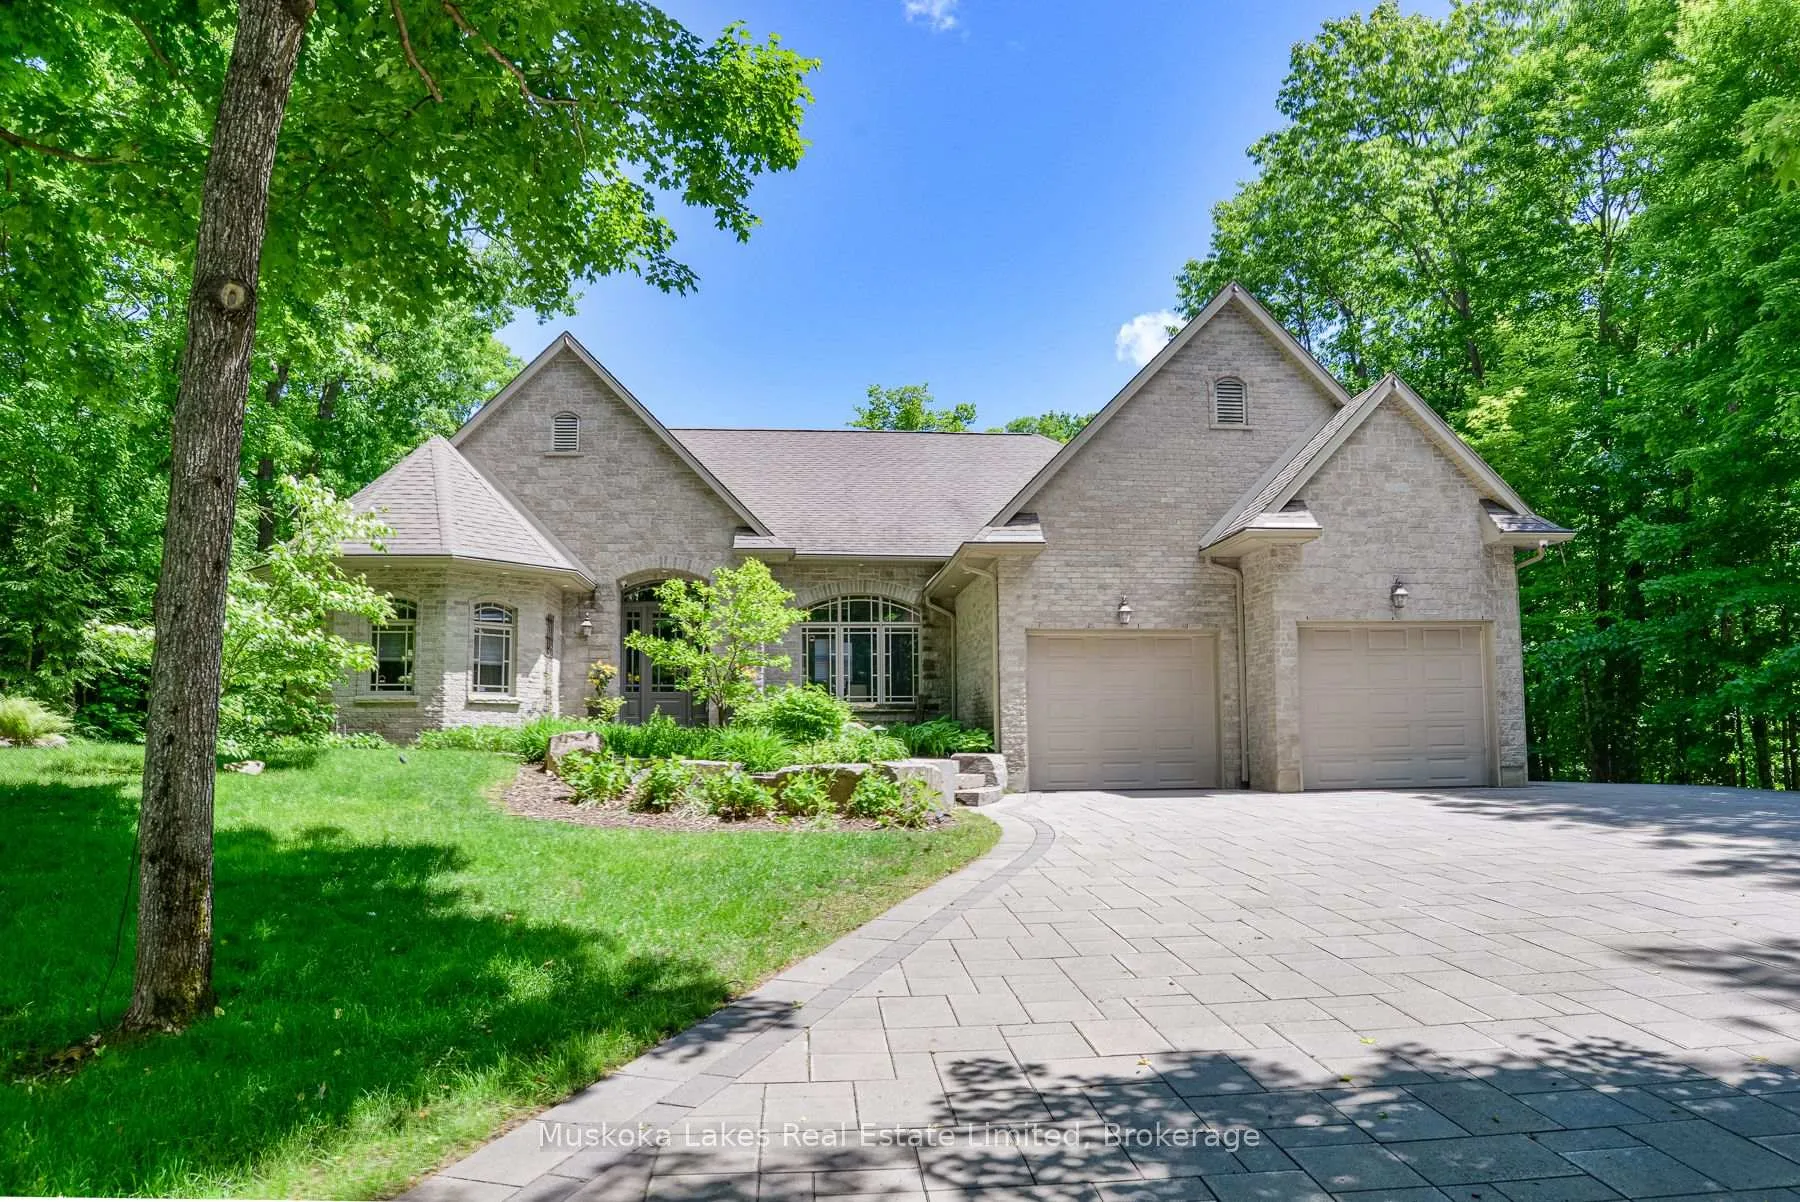
The homeDetached, Bungalow, 2,500–3,000 sq ft
- Type: Detached
- Style: Bungalow
- Living space: 2,500–3,000 sq ft
- Basement: Finished with walk-out
- View: Golf course, trees/woods, pool
InsideFireplace Yes, Auto garage door remote, built-in oven, central vacuum, generator - full, primary bedroom - main floor, water heater owned, Smoke detector, alarm system, security system
- Fireplace: Yes
- Features: Auto garage door remote, built-in oven, central vacuum, generator - full, primary bedroom - main floor, water heater owned
- Security: Smoke detector, alarm system, security system
- Rooms above ground: 18
- Bedrooms: 4
- Bathrooms: 3
- Kitchens: 1
- Family room: Yes
Outside and lotBrick, Asphalt shingle, Block
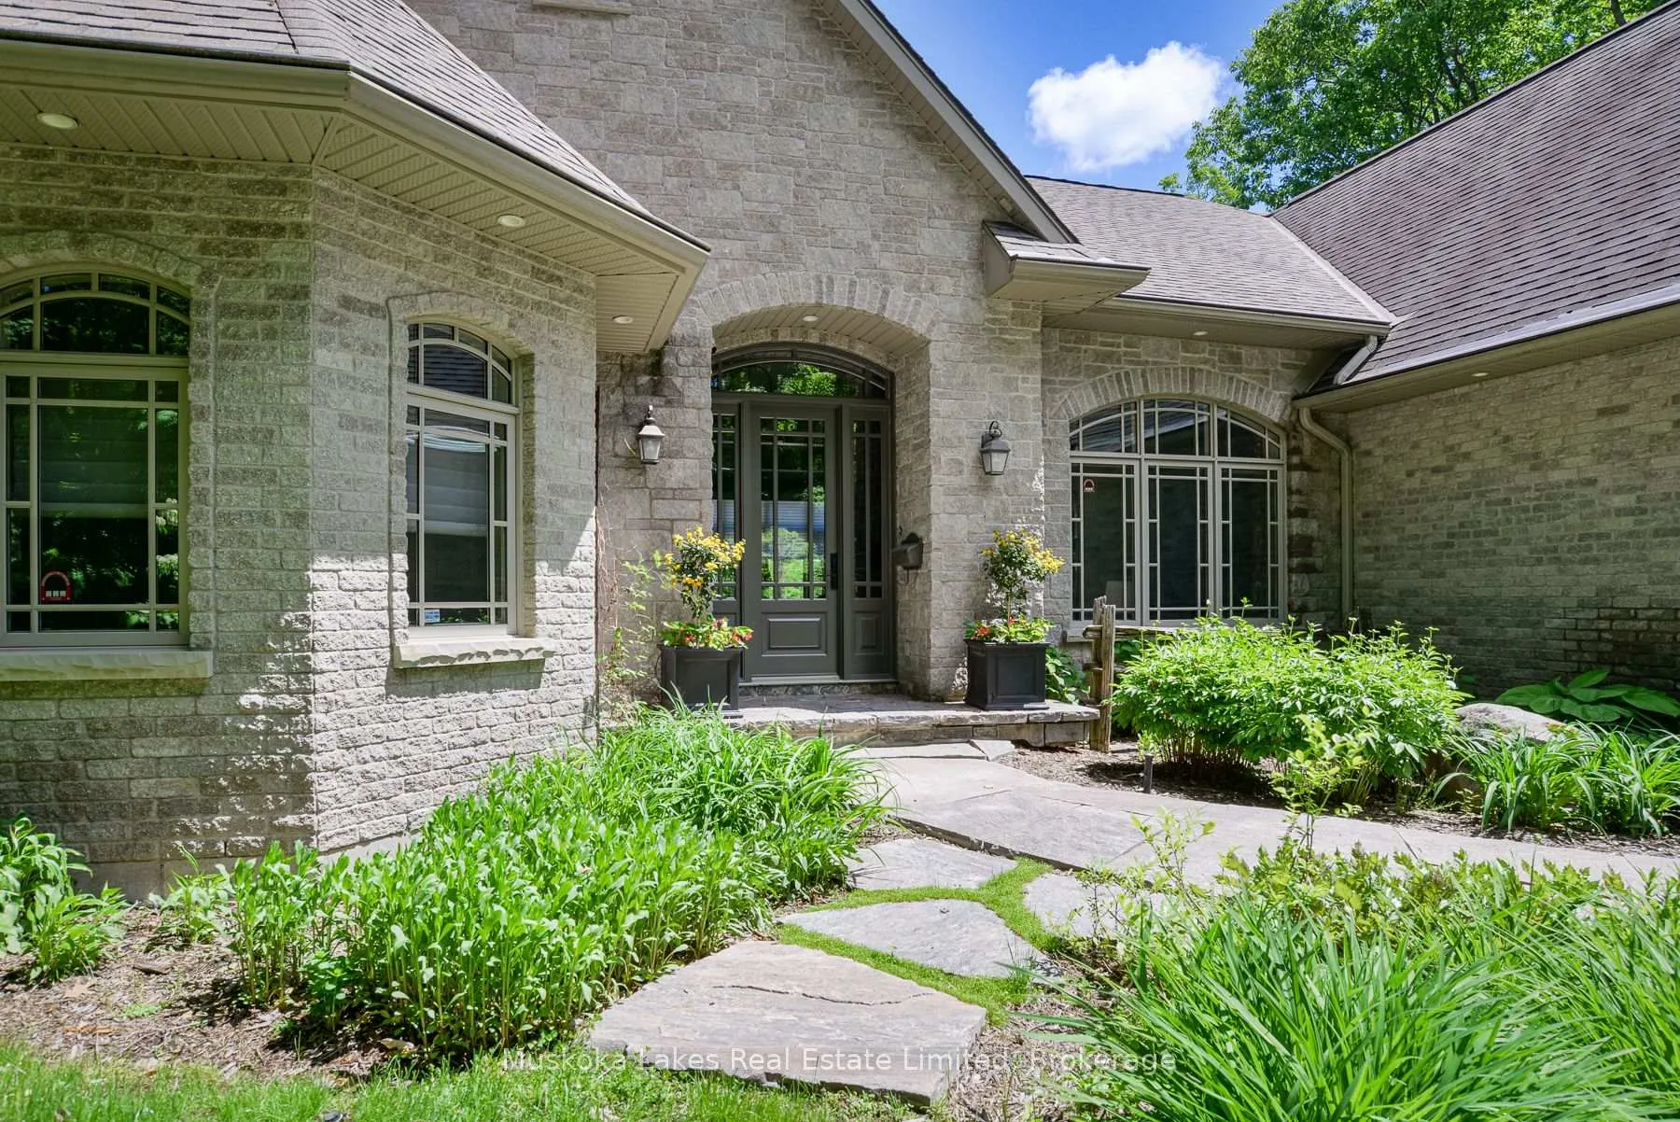
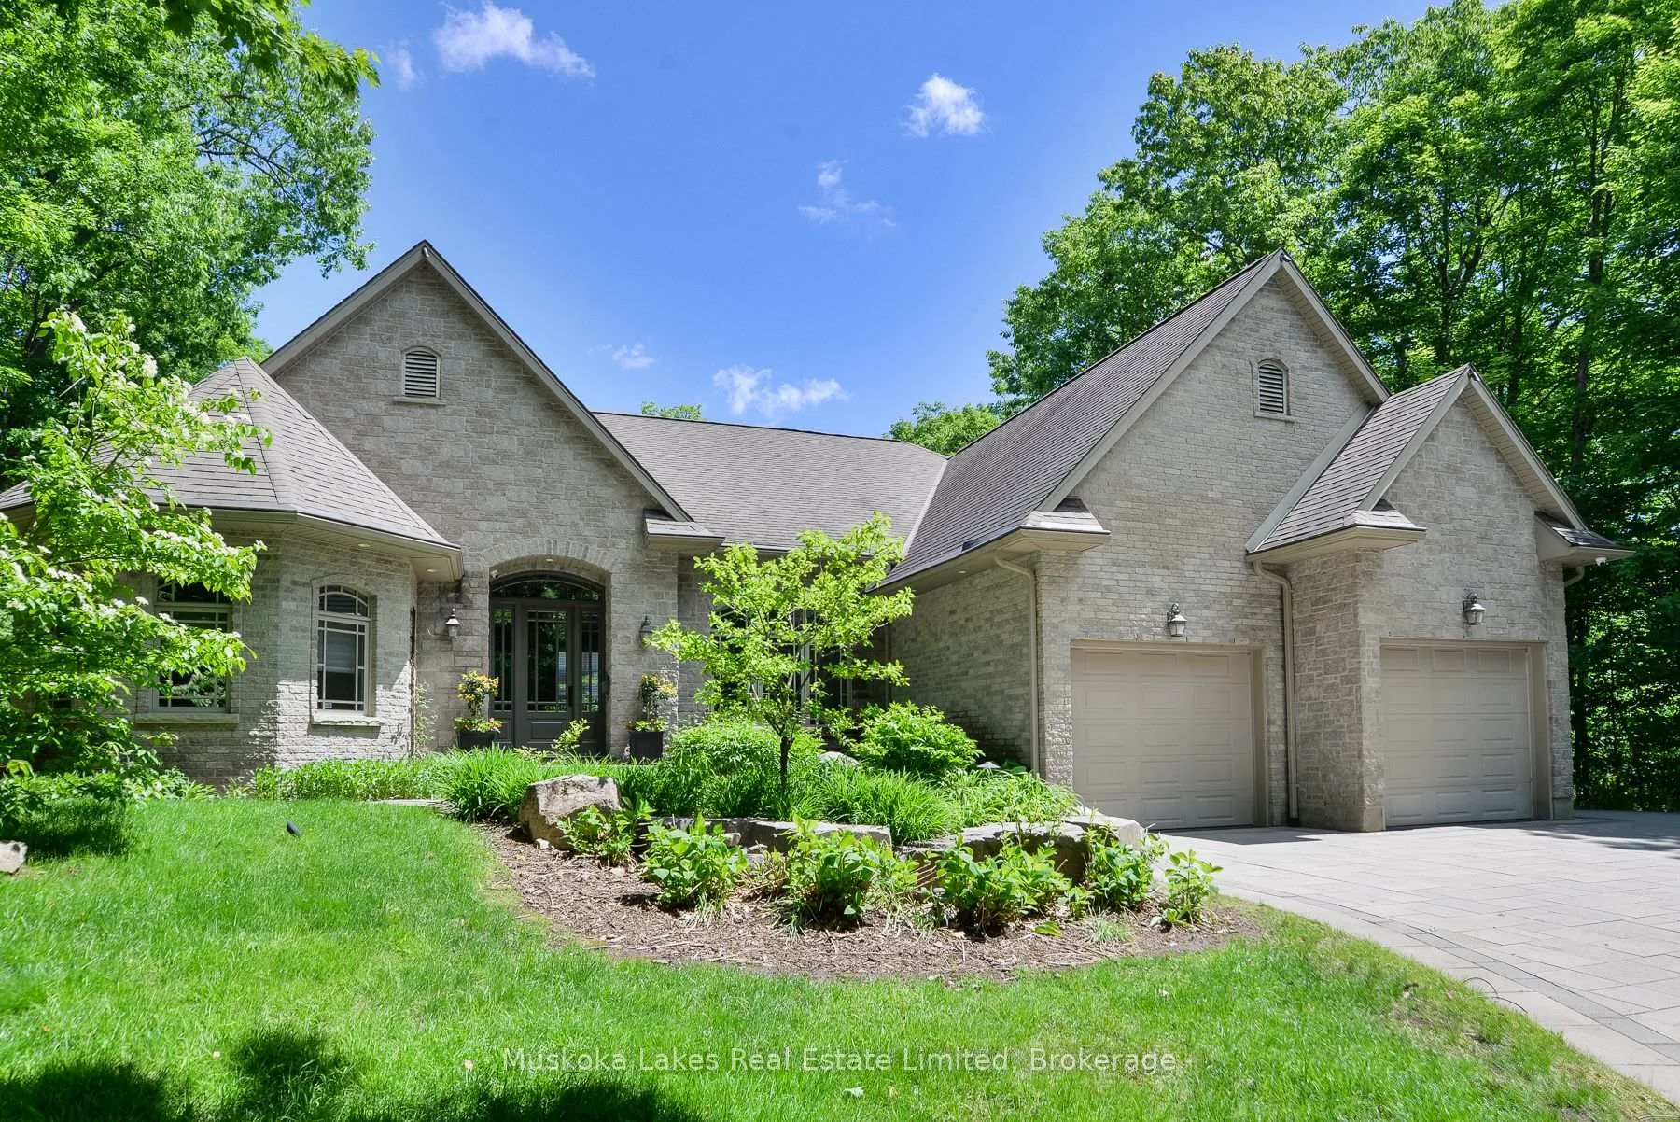
- Exterior: Brick
- Roof: Asphalt shingle
- Foundation: Block
- Pool: Inground, outdoor
- Features: Deck, hot tub, landscape lighting, lawn sprinkler system, landscaped, patio, privacy, year round living
- Other structures: Shed, storage
- Size: 202 × 320 ft
- Shape: Irregular
Parking2 Garage, Attached, Private
- Spaces: 2 Garage
- Garage: Attached
- Driveway: Private
Heating, water and powerForced air, propane, Central air, Municipal water
- Heating: Forced air, propane
- Cooling: Central air
- Water: Municipal water
- Sewer: Municipal sewer
Costs and taxesTaxes $7,456 a year, Plus HST, Propane tank
- Taxes, 2025: $7,456 a year
- HST: Plus HST
- Rental items: Propane tank
- Under contract: Propane tank
Included in the saleSee chattel list, Personal items, all artwork, and office desk
- Included: See chattel list
- Not included: Personal items, all artwork, and office desk
NearbyGolf, library, marina, place of worship, rec./commun.centre, school bus route
- Close to: Golf, library, marina, place of worship, rec./commun.centre, school bus route
Listing detailsX13489860, Sold, Jun 25, 2026
- MLS® number: X13489860
- Status: Sold
- Listed on: Jun 25, 2026
- Days on market: 25
- Updated: Jul 20, 2026
- Possession: Flexible
- Occupied by: Owner
- Listing brokerage: Muskoka Lakes Real Estate Limited
About this home
44 Estate Drive, Muskoka Lakes (Medora), ON P0B 1J0
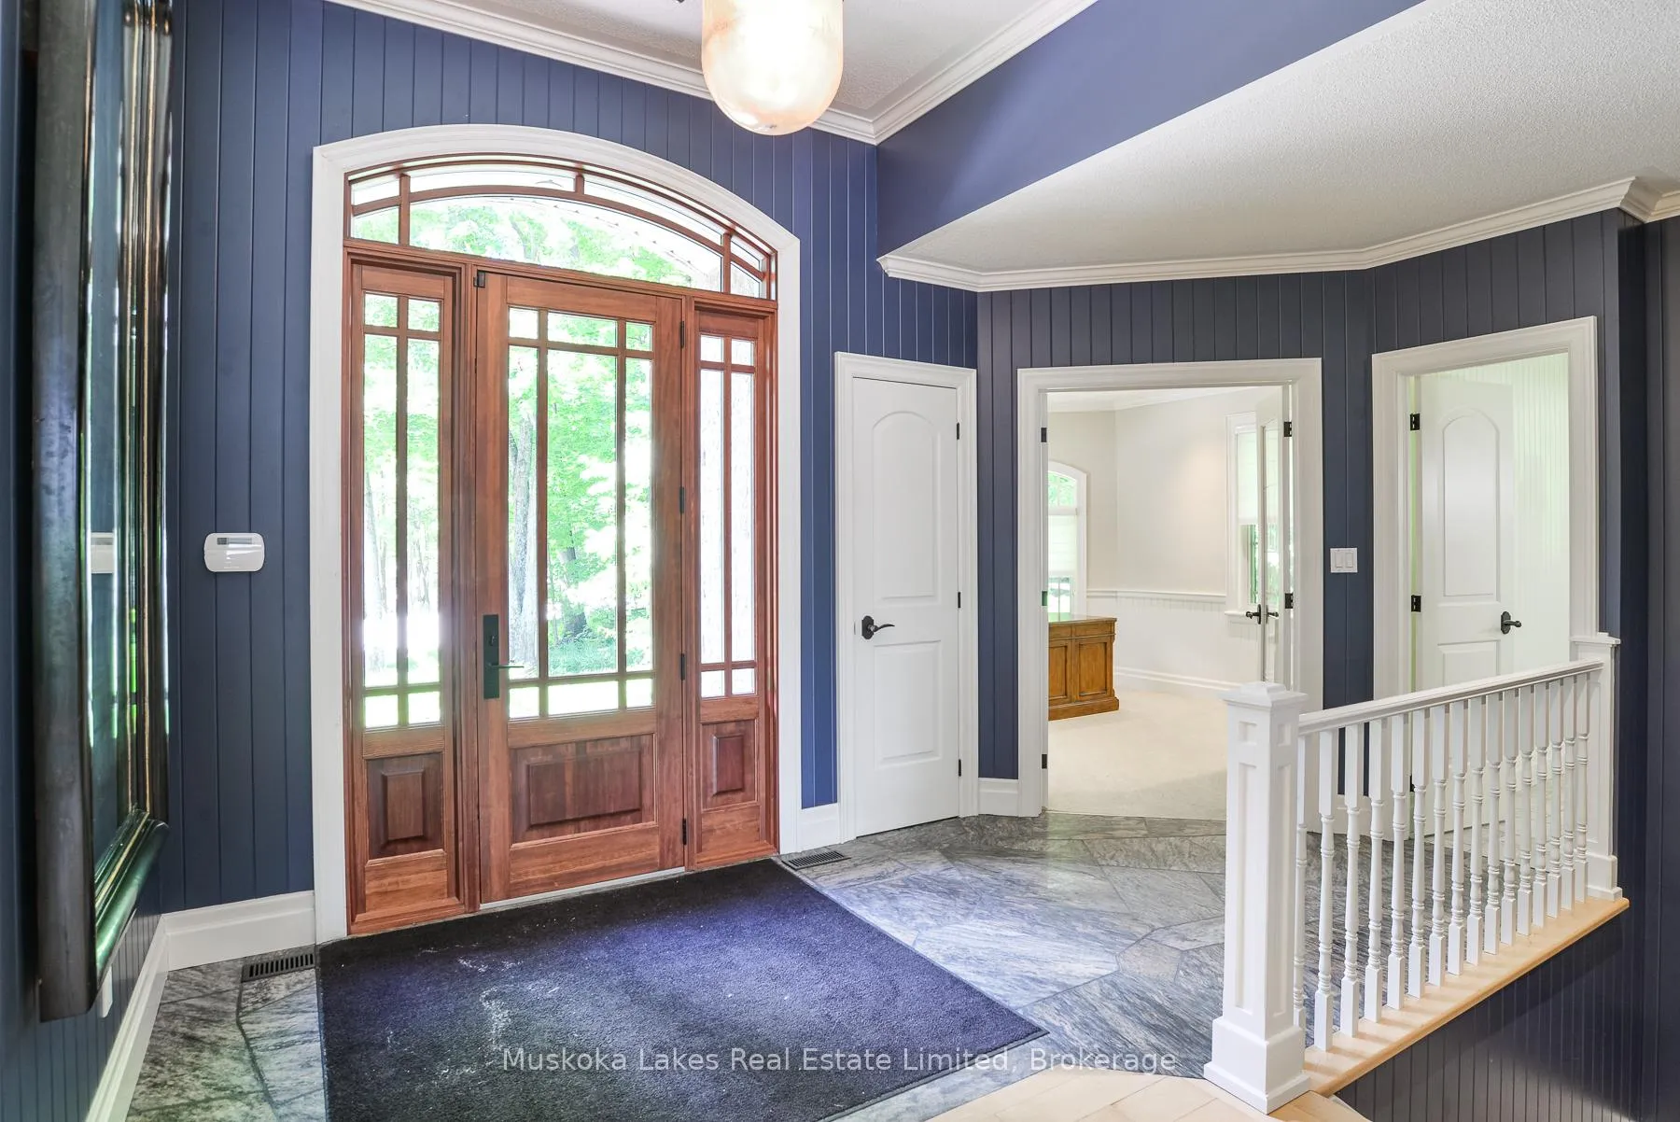
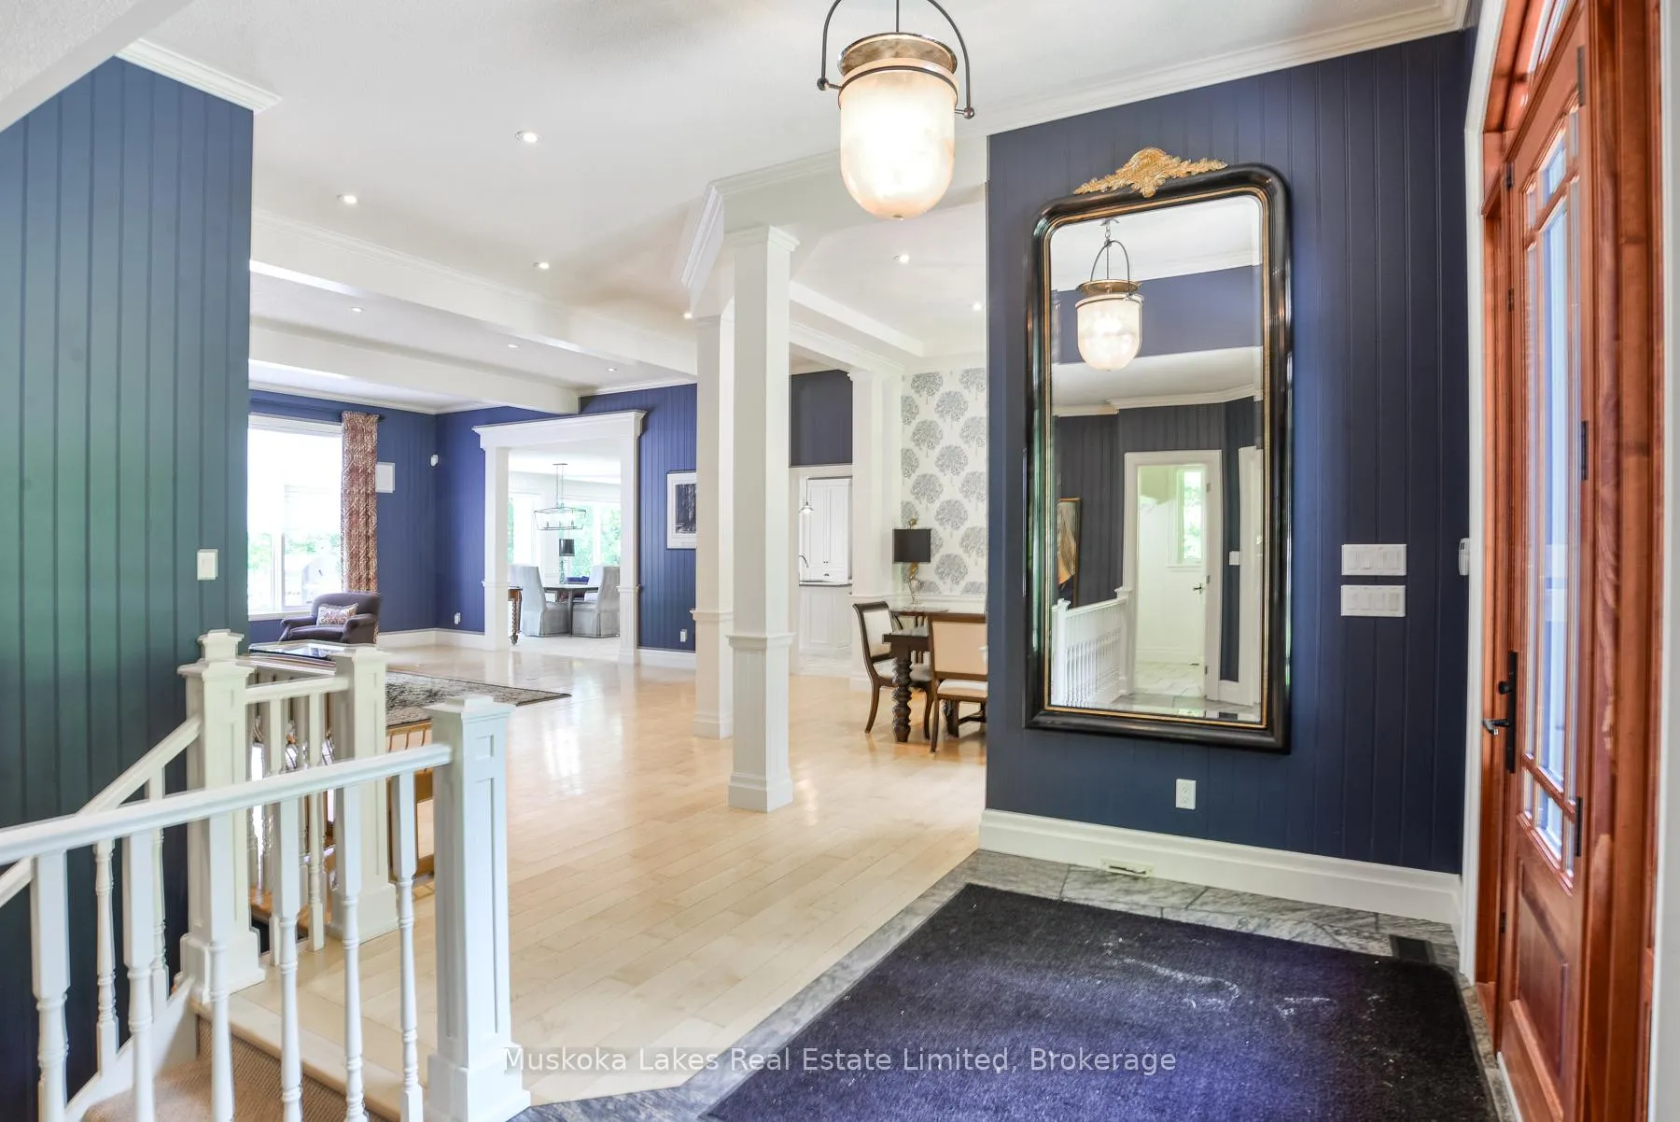
Tucked peacefully among the trees, this custom-built Muskoka home invites you to slow down, breathe deeply, and take in the beauty of its natural surroundings. Overlooking a serene pond and fountain and set along the 17th fairway of the Port Carling Golf Club, it offers a rare feeling of calm, privacy, and connection to nature. Inside, the open-concept layout feels warm, easy, and welcoming, bringing the living room, dining area, kitchen, and family room together in a natural flow for everyday moments and relaxed gatherings. The main-floor primary suite opens to a private deck with beautiful views of the infinity pool and golf course, creating a peaceful place to savour a quiet morning coffee or unwind at the end of the day. The finished lower level offers room for family and friends to feel right at home, with three bedrooms, a four-piece bath, a spacious family room, a Muskoka room, and multiple walkouts to the infinity pool, hot tub, and patio. Set on one lot with a separately deeded vacant lot next door, this special property offers the privacy and breathing room to truly feel away from it all, while remaining just minutes from the centre of town.
Ask about this home
A HOMEH agent will answer your questions about this home.
Around this home
Daily convenience, out of 100, from the distances below
Helpful calculators
Your HOMEH agent

"I would see it this week."