

41 Beaumont Bay Road
41 Beaumont Bay Road
 See all 35 photos
Property history
Facts and features
- BasementCrawl space
- Water, sewerWell, septic
- Lot shapeRectangular
- HeatingForced air
- Fireplace
- Central air
- Waterfront
The homeDetached, Bungaloft, 3,000–3,500 sq ft
- Type: Detached
- Style: Bungaloft
- Living space: 3,000–3,500 sq ft
- Basement: Crawl space
- View: Forest, lake, trees/woods, water, skyline, beach
- Waterfront: Direct
InsideFireplace Yes, living room, Main level, Carpet free, countertop range, built-in oven, generator - partial, water treatment, primary bedroom - main floor, guest accommodations, water heater owned
- Fireplace: Yes, living room
- Laundry: Main level
- Features: Carpet free, countertop range, built-in oven, generator - partial, water treatment, primary bedroom - main floor, guest accommodations, water heater owned
- Security: Smoke detector, carbon monoxide detectors, security system, monitored, alarm system
- Rooms above ground: 13
- Bedrooms: 5
- Bathrooms: 4
- Kitchens: 1
- Family room: Yes
Outside and lotWood, Shingles, Insulated concrete form
- Exterior: Wood
- Roof: Shingles
- Foundation: Insulated concrete form
- Features: Deck, landscaped, hot tub, porch, year round living, privacy, landscape lighting
- Size: 202 × 255.82 ft
- Shape: Rectangular
- Zoning: WR6-7
Parking2 Garage, Detached, Circular drive
- Spaces: 2 Garage
- Garage: Detached
- Driveway: Circular drive
Heating, water and powerForced air, propane, Central air, Well
- Heating: Forced air, propane
- Cooling: Central air
- Water: Well
- Sewer: Septic
Costs and taxesTaxes $10,998 a year, HST included in the price, Propane tank(s)
- Taxes, 2025: $10,998 a year
- HST: HST included in the price
- Rental items: Propane tank(s)
- Under contract: Propane tank
Included in the saleAll tv's and wall mounts + electronic components & sound system, all shelving & storage cabinets in garage, all furniture inside & out (except noted under exclusions), all muskoka chairs, denby dishes, some glassware, some pots/pans, fridge, double ovens, microwave, dishwasher, extra fridge & freezer in laundry room, washer, dryer, garage door remotes, some garden tools in garage, boathouse is totally 'turn-key', one canoe with paddles, two kayaks with paddles, life jackets, floating dock, paddle boat, Outdoor patio furniture - high top table w/umbrella, 4 chairs, 4 stools, couch, 2 swivel chairs w cushions, work out rm equipment, bistro table + 2 stools, antique fishing rod & 3 fish in muskoka rm, most artwork, personal decorative items, small decorative lamps, small area carpets, pk staging
- Included: All tv's and wall mounts + electronic components & sound system, all shelving & storage cabinets in garage, all furniture inside & out (except noted under exclusions), all muskoka chairs, denby dishes, some glassware, some pots/pans, fridge, double ovens, microwave, dishwasher, extra fridge & freezer in laundry room, washer, dryer, garage door remotes, some garden tools in garage, boathouse is totally 'turn-key', one canoe with paddles, two kayaks with paddles, life jackets, floating dock, paddle boat
- Not included: Outdoor patio furniture - high top table w/umbrella, 4 chairs, 4 stools, couch, 2 swivel chairs w cushions, work out rm equipment, bistro table + 2 stools, antique fishing rod & 3 fish in muskoka rm, most artwork, personal decorative items, small decorative lamps, small area carpets, pk staging
NearbyClear view, lake access, lake/pond, waterfront, wooded/treed
- Close to: Clear view, lake access, lake/pond, waterfront, wooded/treed
Listing detailsX13492208, Sold, Jun 26, 2026
- MLS® number: X13492208
- Status: Sold
- Listed on: Jun 26, 2026
- Days on market: 6
- Updated: Jul 2, 2026
- Possession: Flexible
- Occupied by: Owner
- Listing brokerage: Peryle Keye Real Estate Brokerage
About this home
41 Beaumont Bay Road, Muskoka Lakes (Watt), ON P0B 1M0
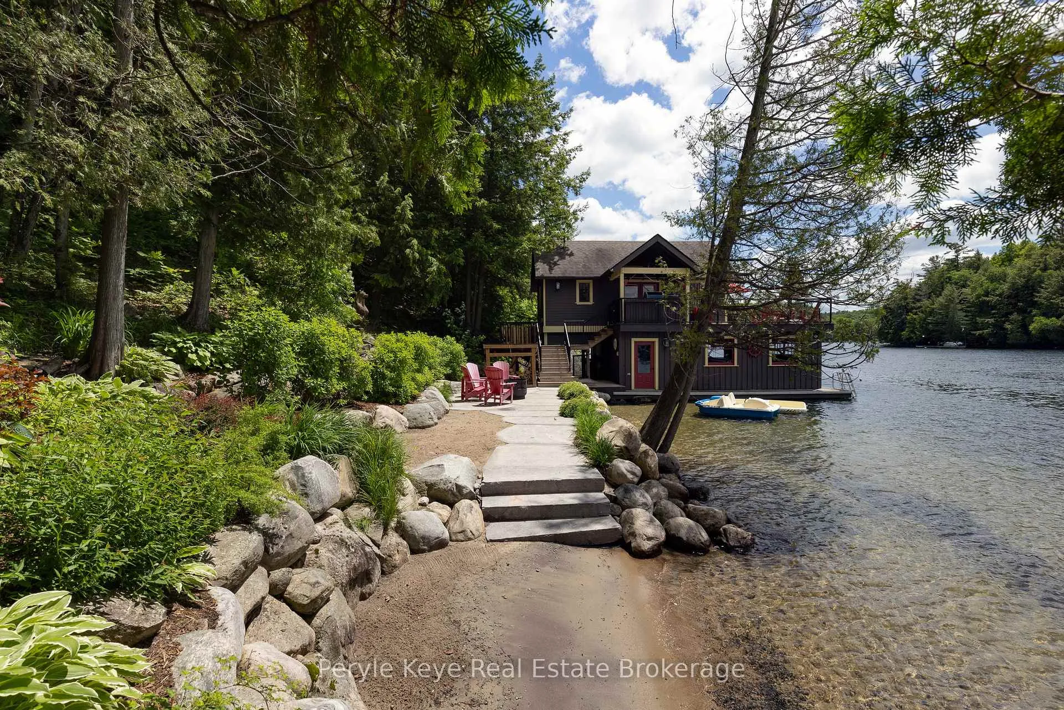
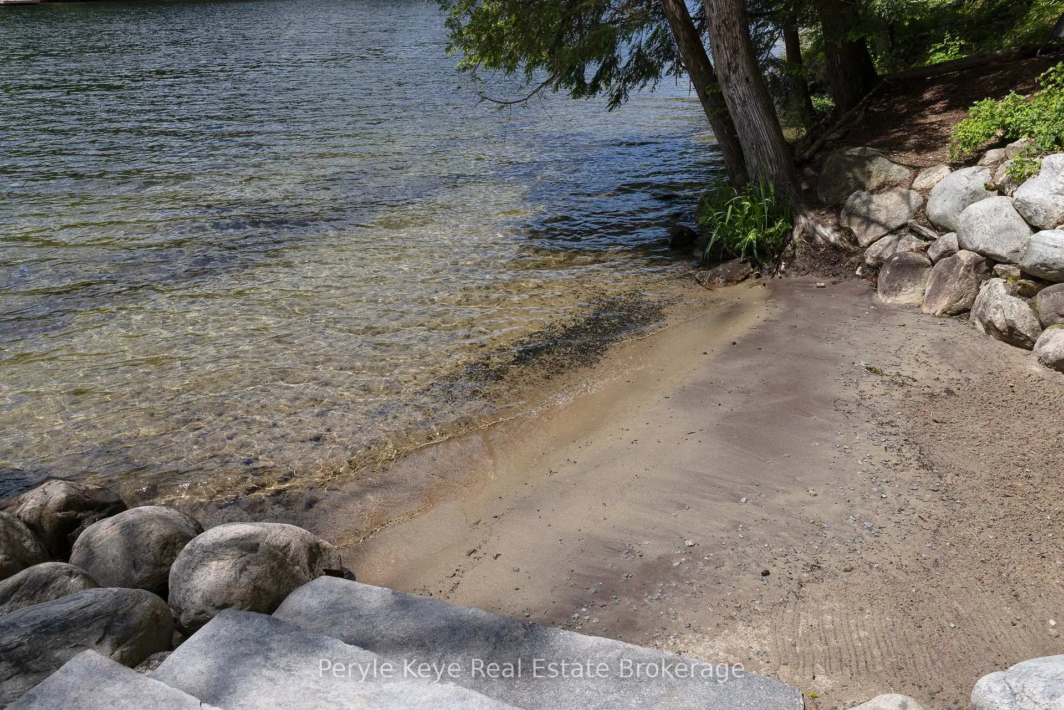
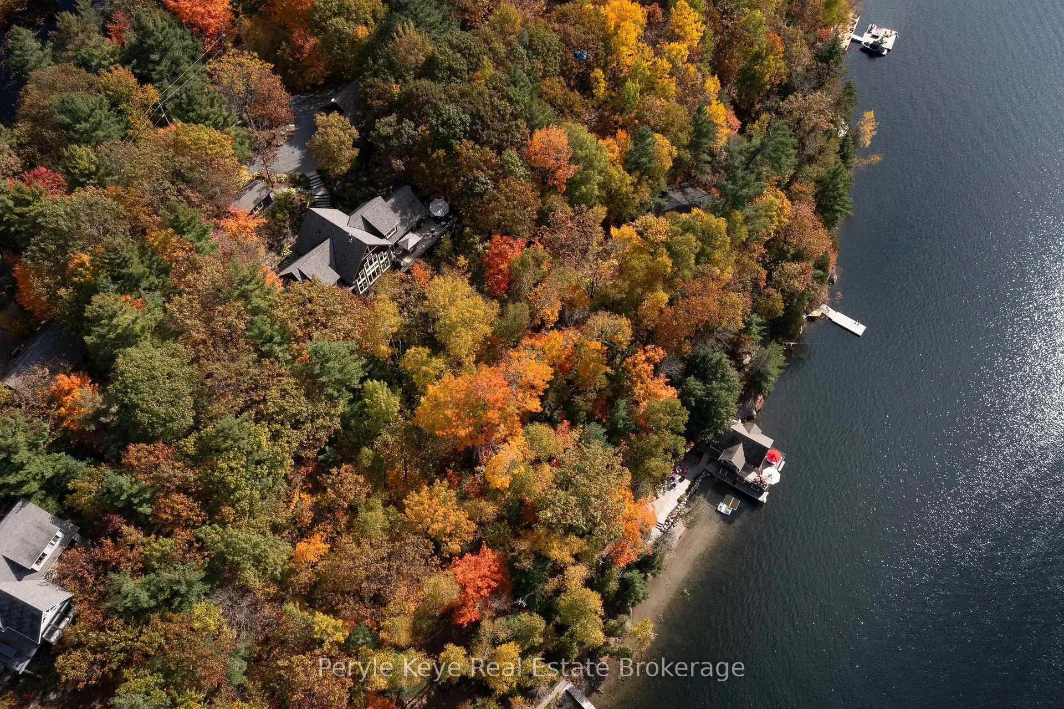
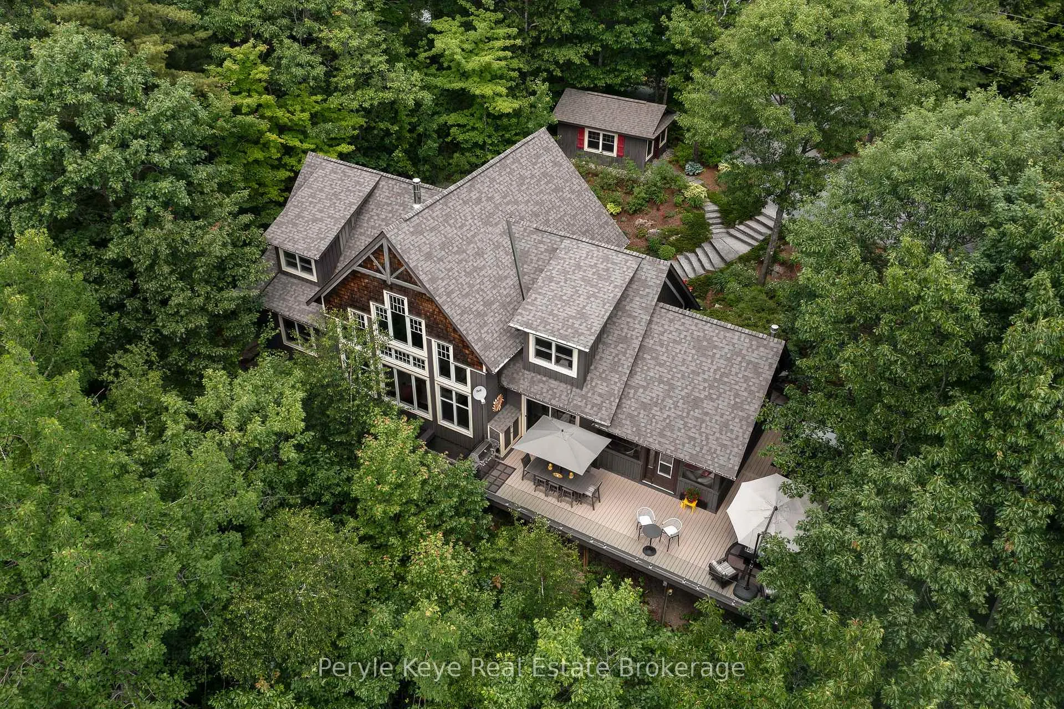
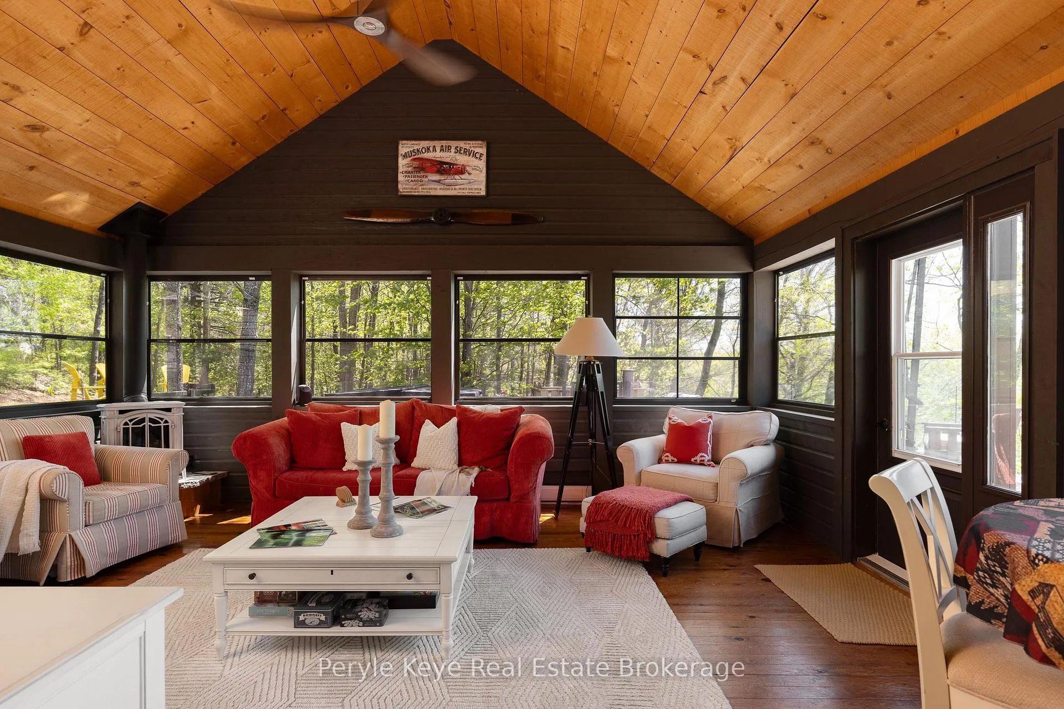
Set on 202' of west-facing shoreline w/ crystal-clear water, hard-packed ripple sand, & sunset views on highly desirable Skeleton Lake, this is the kind of year-round lakefront property buyers wait for. Known for its exceptional water quality & clarity, Skeleton Lk raises the expectations, & this property rises to the occasion. Loved as a full-time residence, w/ 4 beds, & 3 baths, this 3,300 sq ft cottage delivers warmth & scale in all the right places. Vaulted ceilings gives architectural presence, while the fireplace, kitchen, & dining area create the heart of the home - relaxed & ready for the beautiful chaos of cottage life. Every great Lakehouse has a Muskoka Room, & this one understood the assignment. Coffee tastes better here, rainy days feel perfect, & unhurried afternoons welcome great books & board games. From there, the frameless glass-surrounded deck becomes its own destination - long lunches, sunset drinks, & late-night hot tub soaks under the stars. One-level living is entirely possible here, w/ a main-floor primary suite w/ ensuite, guest bed, full bath, laundry, pantry & mudroom all on one level. Upstairs, the loft opens to a 2nd family room, 3-piece bath, & two guest bedrooms. And just when the cottage has won you over, the two-storey boathouse steals favourite status. A 2nd cottage at the water's edge, w/ living space, sleeping quarters, a full bathroom, & walkout to the sun-drenched wraparound deck. The shoreline is just as remarkable, checking every box on a buyer's wish list: shallow entry, hard-packed ripple sand, diving depth off the dock, & the lake calling for your next big boating adventure. Most furnishings included. Professionally landscaped from arrival to shoreline, w/ an insulated 2-bay garage w/ storage above, 12' x 20' heated bunkie, Generac, A/C, forced-air furnace & drilled well. This is the lifestyle Muskoka is known for, & this one delivers a masterclass in the ultimate summer experience! Pre-Inspection Available.
Ask about this home
A HOMEH agent will answer your questions about this home.
Around this home
Helpful calculators
Your HOMEH agent

"I would see it this week."