

Unit 4, 1118 North Drive
Unit 4, 1118 North Drive
 See all 45 photos
Property history
Facts and features
- BasementWalk-out
- Water, sewerWell, septic
- Lot shapeIrregular
- HeatingOther
- Fireplace
- Central air
- Waterfront
The homeDetached, Bungalow, 1,100–1,500 sq ft
- Type: Detached
- Style: Bungalow
- Living space: 1,100–1,500 sq ft
- Basement: Finished with walk-out
- View: Lake, trees/woods
- Waterfront: Direct
InsideFireplace Yes, wood, Lower level, Erv/hrv, primary bedroom - main floor, water heater owned, generator - full
- Fireplace: Yes, wood
- Laundry: Lower level
- Features: Erv/hrv, primary bedroom - main floor, water heater owned, generator - full
- Rooms above ground: 13
- Bedrooms: 4
- Bathrooms: 4
- Kitchens: 1
- Family room: Yes
Outside and lotOther, Other, Poured concrete
- Exterior: Other
- Roof: Other
- Foundation: Poured concrete
- Features: Privacy
- Other structures: Playground, garden shed
- Size: 468 × 772 ft
- Shape: Irregular
- Zoning: WR5 87-652, OS2
Parking2 Garage, Detached, Private, lane
- Spaces: 2 Garage
- Garage: Detached
- Driveway: Private, lane
Heating, water and powerOther, ground source, Central air, Well
- Heating: Other, ground source
- Cooling: Central air
- Water: Well
- Sewer: Septic
Costs and taxesTaxes $8,048 a year, HST No HST, Propane tank
- Taxes, 2025: $8,048 a year
- HST: No HST
- Rental items: Propane tank
Included in the saleChattel list available
- Included: Chattel list available
NearbyWaterfront
- Close to: Waterfront
Listing detailsX12379897, Sold, Sep 4, 2025
- MLS® number: X12379897
- Status: Sold
- Listed on: Sep 4, 2025
- Days on market: 28
- Updated: Oct 2, 2025
- Possession: Flexible
- Occupied by: Owner
- Listing brokerage: HARVEY KALLES REAL ESTATE LTD.
About this home
Unit 4, 1118 North Drive, Muskoka Lakes (Medora), ON P0B 1G0
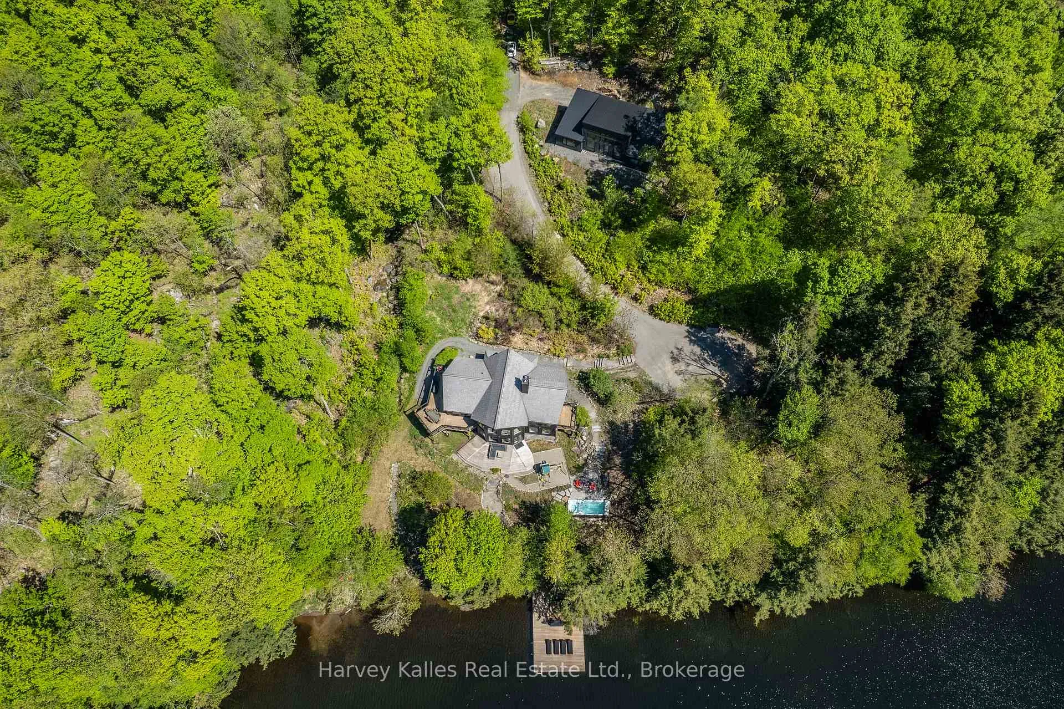
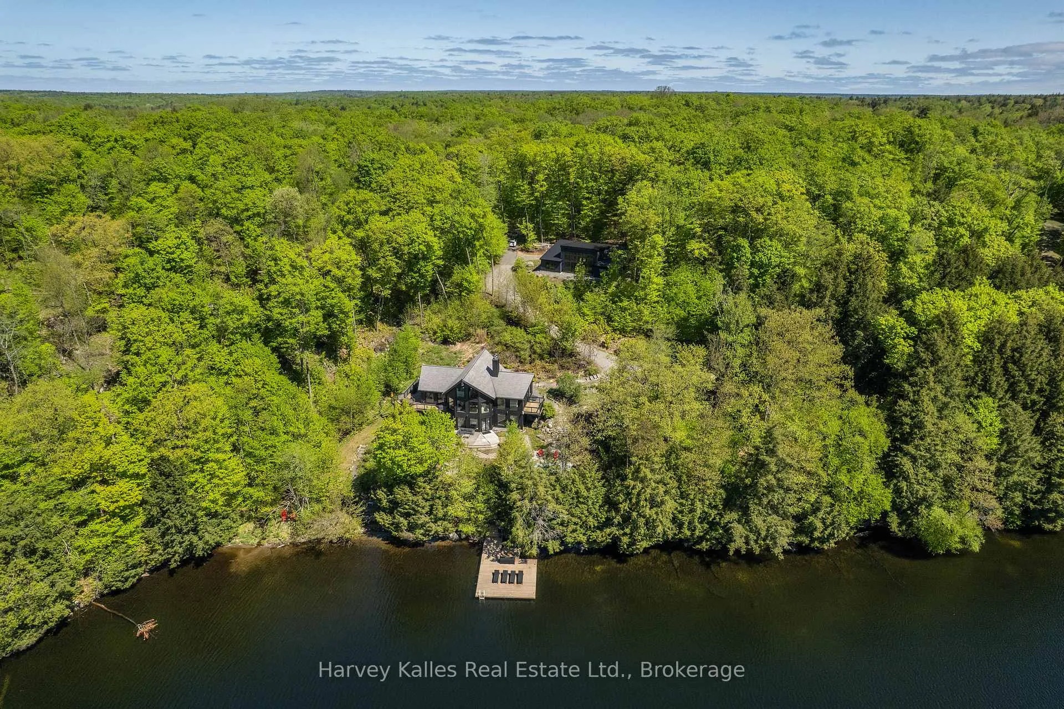
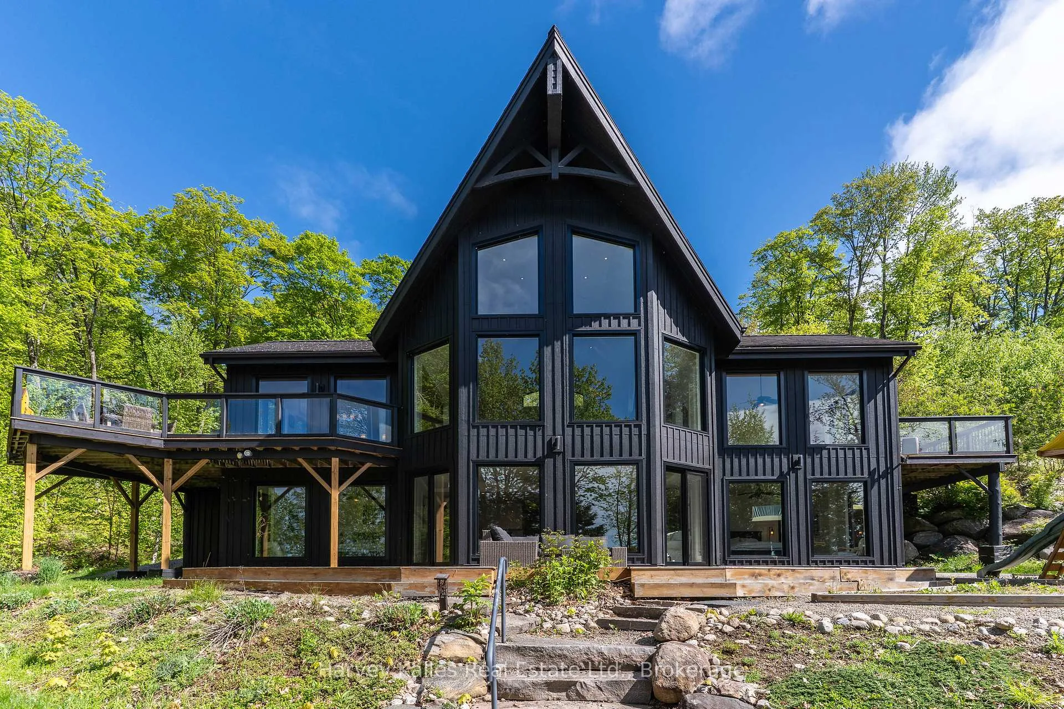
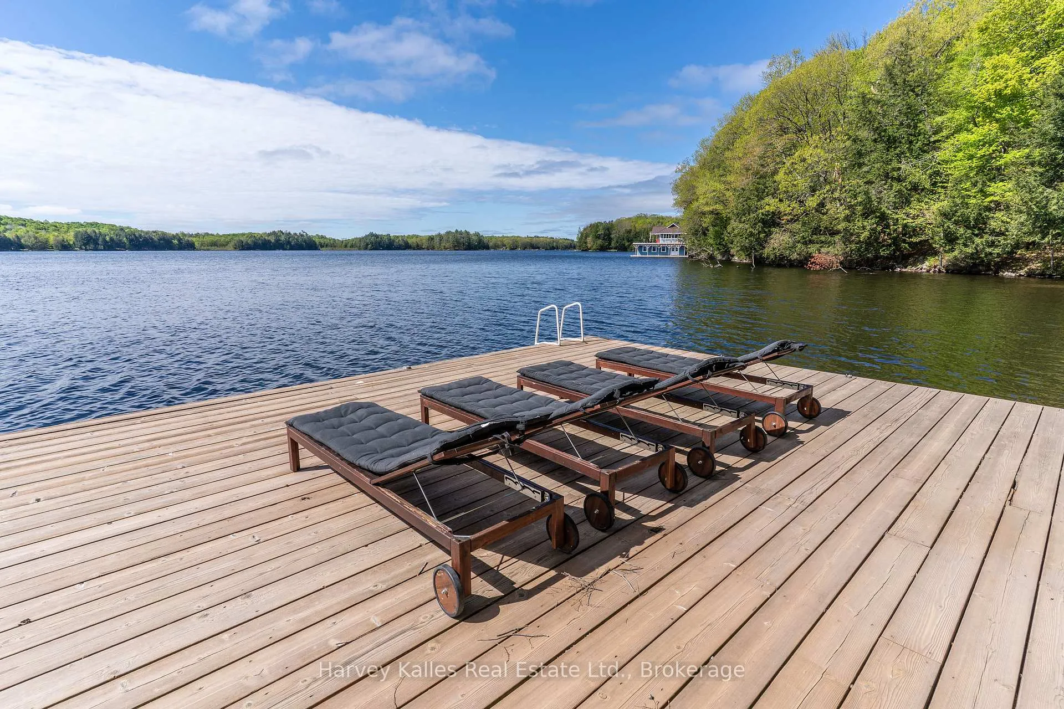
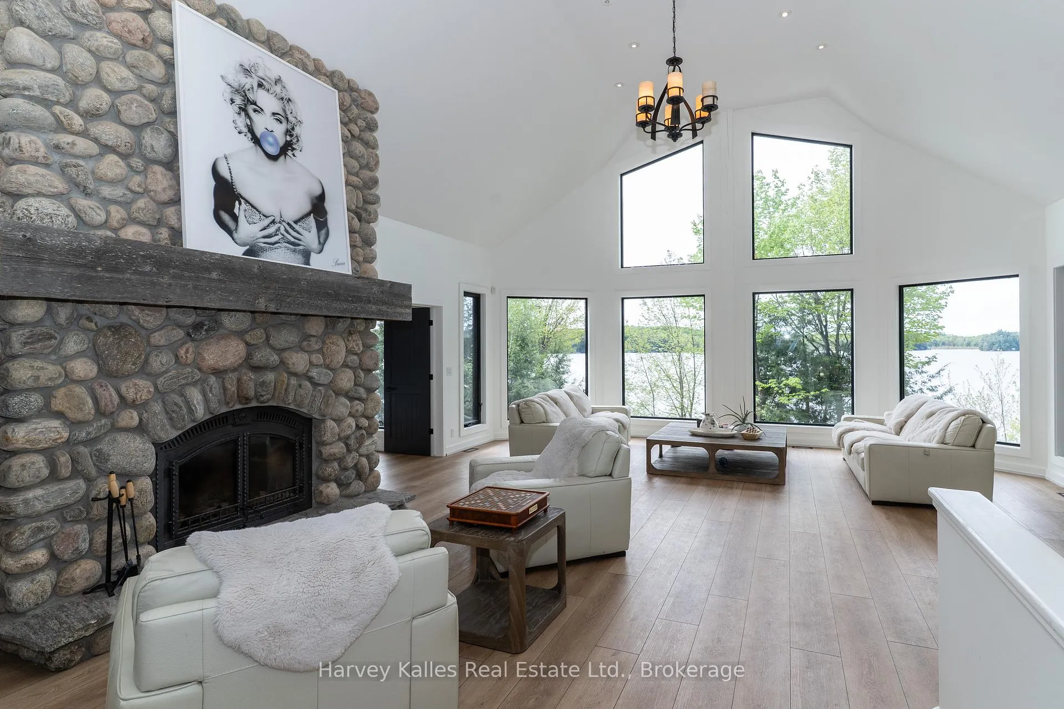
Exceptional year-round lakeside retreat offering 468 feet of frontage on beautiful Bruce Lake with southern exposure for all-day sunlight. The main floor showcases a bright, functional, open-concept layout with soaring ceilings, a gorgeous wood-burning fireplace, and lake views. The kitchen is well-equipped, and the spacious dining area allows you to host large gatherings with ease. The primary suite is conveniently located on the main floor and features an ensuite bathroom, walk-in closet, and scenic lake vistas; an additional bedroom completes this level. The lower level has been thoughtfully designed with a family room, wet bar, and two further bedroom suites, each equipped with full en-suite, walk-in closets, and lake views providing privacy for guests or family. The waterfront is the perfect setting for lakeside enjoyment, featuring a swim spa, children's playground, multiple gathering spaces, generous deck areas, and a large dock so your outdoor space caters to all ages. The cottage benefits from a durable Enviroshake roof, a generator wired to power the entire home, Inexpensive Geothermal Heat, a newly constructed 2-car garage with a studio space, a loft, ample natural light from floor-to-ceiling windows, plus separate septic systems. A paved driveway adds to the convenience, plus there is more than 7 acres of land to explore and enjoy. Additionally, the property is sold turn-key with most furnishings, allowing for immediate enjoyment.
Ask about this home
A HOMEH agent will answer your questions about this home.
Around this home
Helpful calculators
Your HOMEH agent

"I would see it this week."