

Unit #8, 1111 Buckeye Road
Unit #8, 1111 Buckeye Road
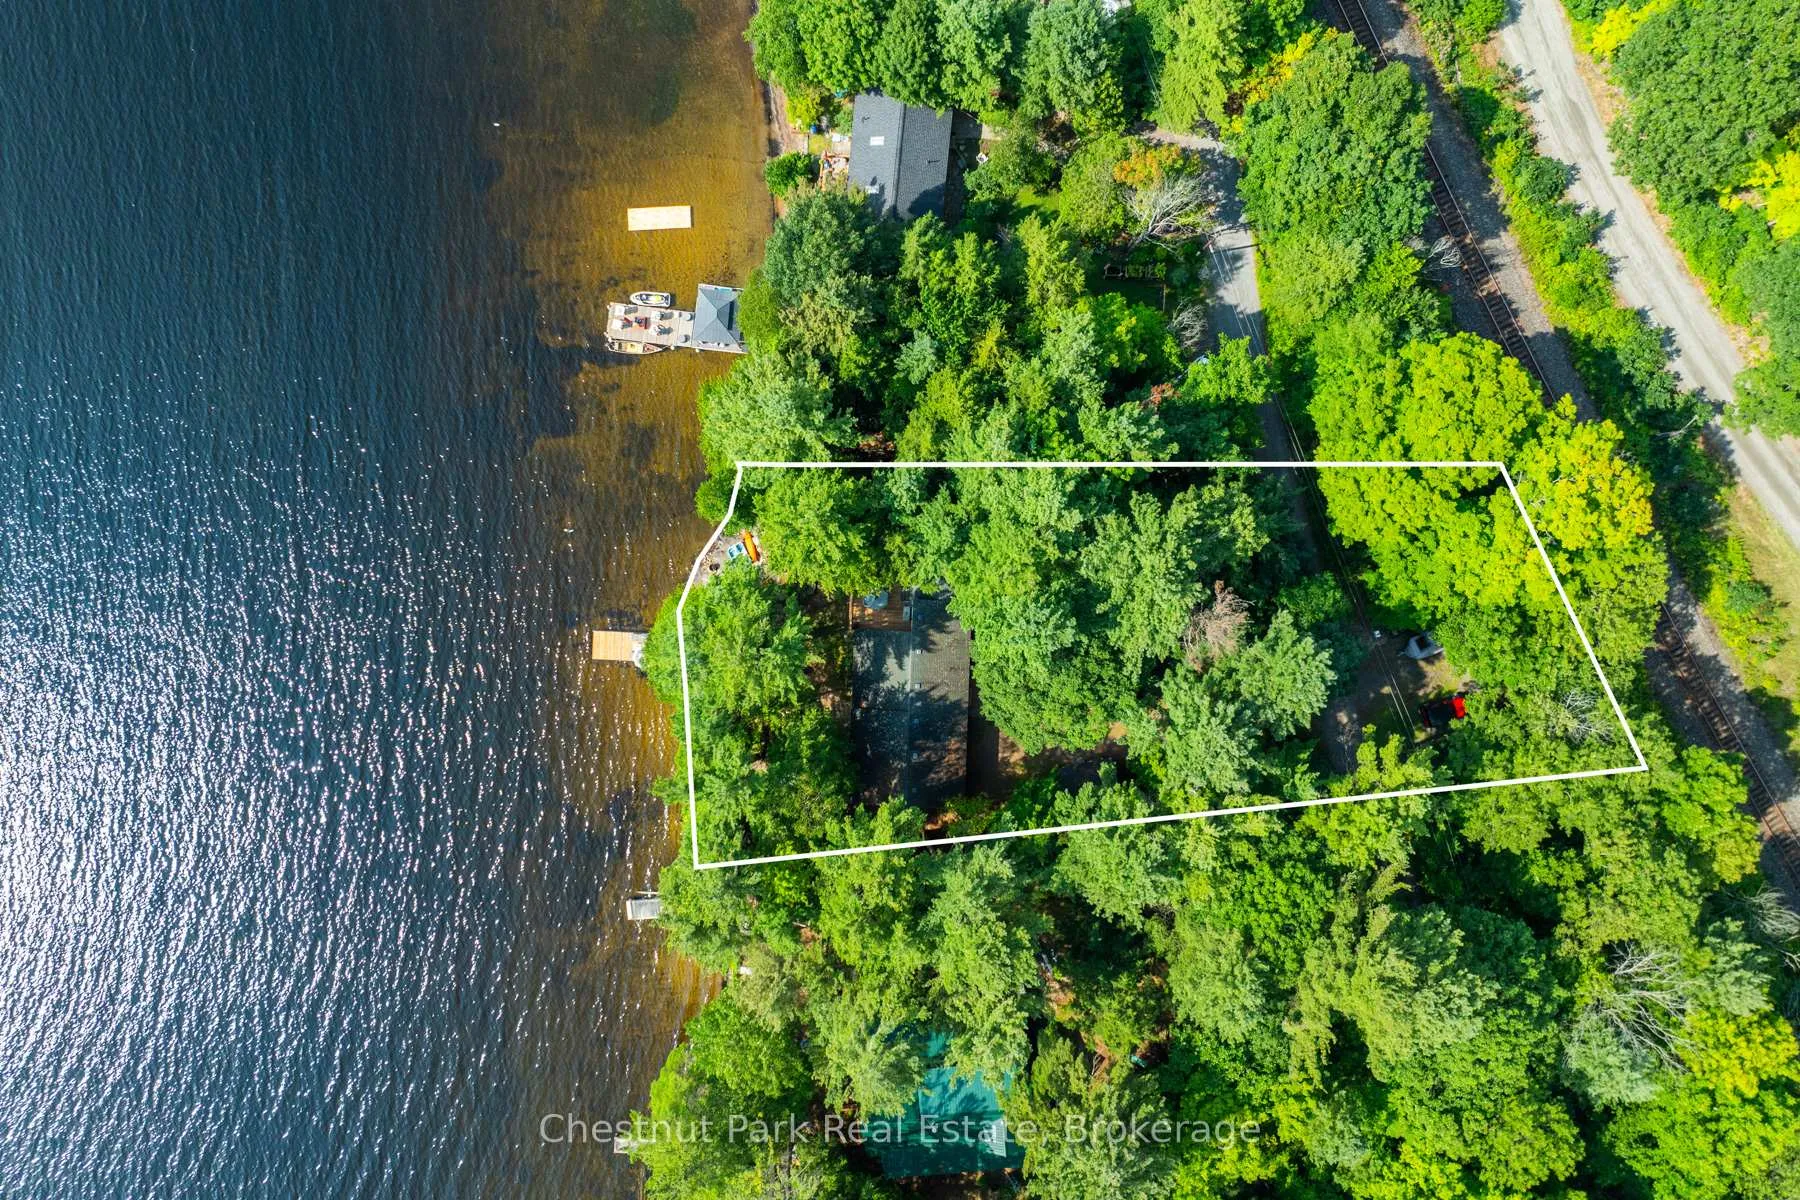 See all 48 photos
Property history
Facts and features
- BasementWalk-out
- Age of home16–30 years
- Water, sewerSeptic
- HeatingForced air
- Waterfront
The homeDetached, Bungalow, Age 16–30 years
- Type: Detached
- Style: Bungalow
- Age: 16–30 years
- Living space: 1,100–1,500 sq ft
- Basement: Walk-out, unfinished
- View: Lake, trees/woods
- Waterfront: Direct
InsidePrimary bedroom - main floor, Rooms above ground 7, Rooms in the basement 1
- Features: Primary bedroom - main floor
- Rooms above ground: 7
- Rooms in the basement: 1
- Bedrooms: 3
- Bathrooms: 1
- Kitchens: 1
- Family room: Yes
Outside and lotVinyl siding, Asphalt shingle, Insulated concrete form
- Exterior: Vinyl siding
- Roof: Asphalt shingle
- Foundation: Insulated concrete form
- Features: Deck, year round living
- Other structures: Other
- Size: 103 ft frontage
- Zoning: WR4
Parking5 Parking, Private
- Spaces: 5 Parking
- Driveway: Private
Heating, water and powerForced air, propane, Other, Septic
- Heating: Forced air, propane
- Water: Other
- Sewer: Septic
Costs and taxesTaxes $3,162 a year, HST included in the price, Propane tank $400 per year
- Taxes, 2025: $3,162 a year
- HST: HST included in the price
- Rental items: Propane tank $400 per year
- Under contract: Propane tank
Included in the saleFridge, stove, dishwasher, water heater, window coverings, bbq. other contents negotiable., Personal belongings
- Included: Fridge, stove, dishwasher, water heater, window coverings, bbq. other contents negotiable.
- Not included: Personal belongings
NearbyGolf, school, wooded/treed, waterfront
- Close to: Golf, school, wooded/treed, waterfront
Listing detailsX12729376, Sold, Jan 26, 2026
- MLS® number: X12729376
- Status: Sold
- Listed on: Jan 26, 2026
- Days on market: 63
- Updated: Mar 30, 2026
- Possession: 2026-02-16 / Flexible
- Occupied by: Owner
- Listing brokerage: Chestnut Park Real Estate
About this home
Unit #8, 1111 Buckeye Road, Muskoka Lakes (Medora), ON P0C 1H0
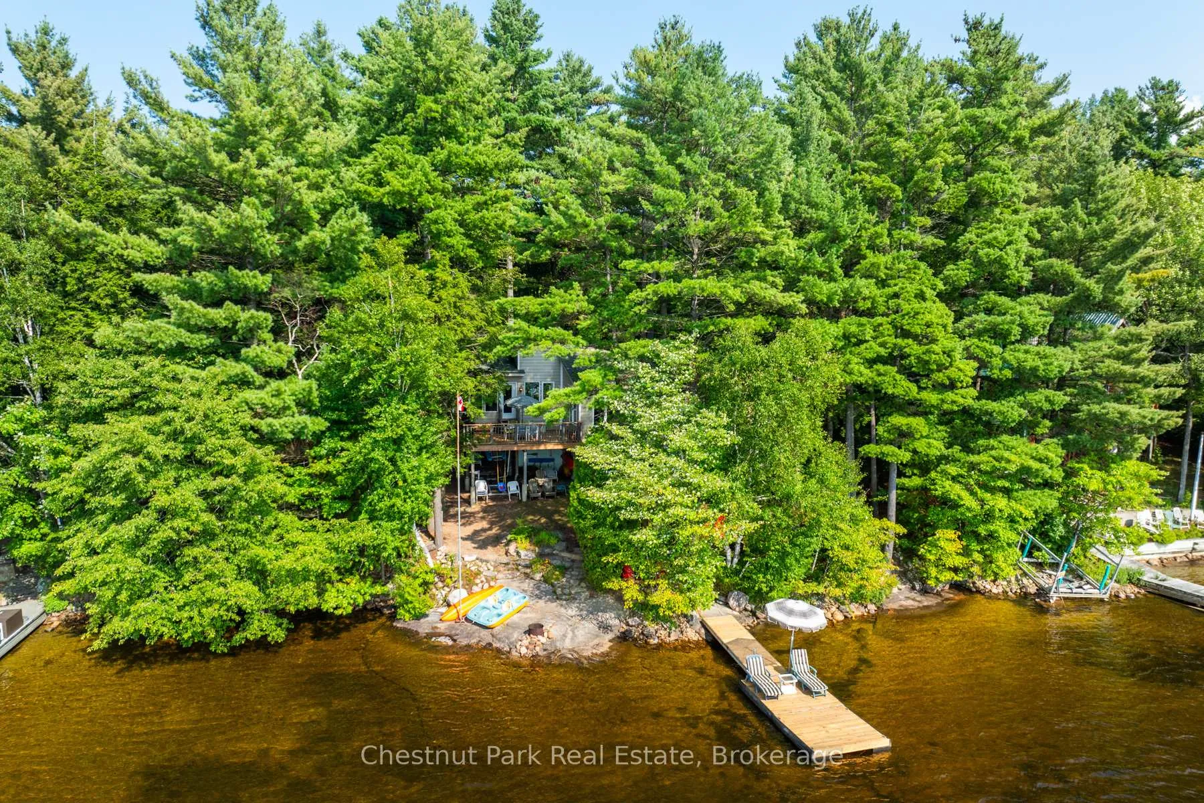
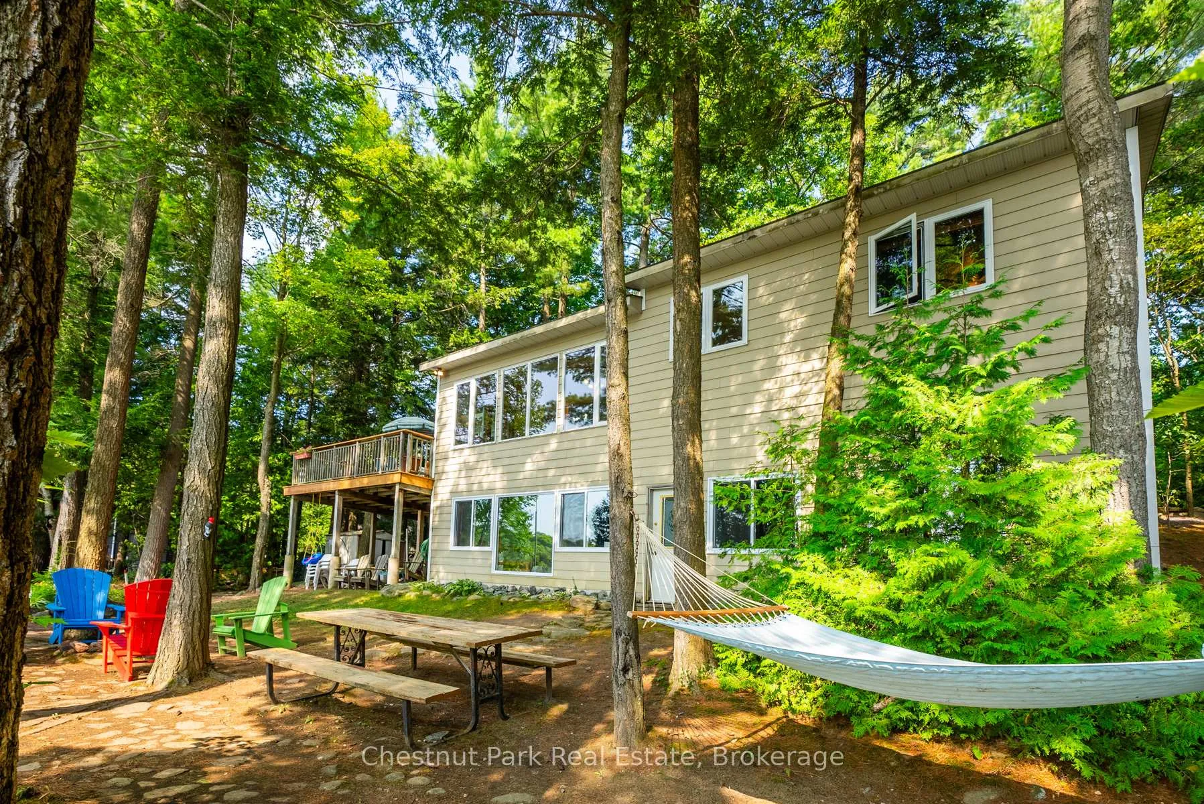
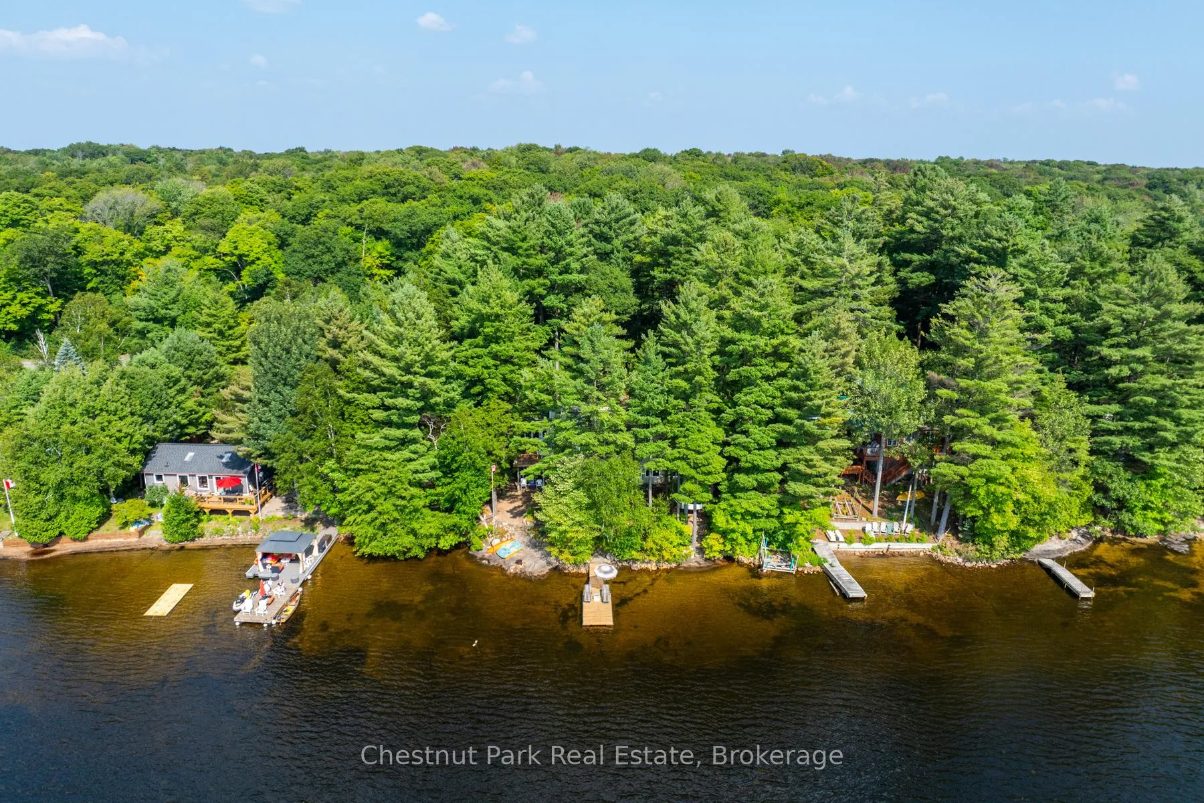
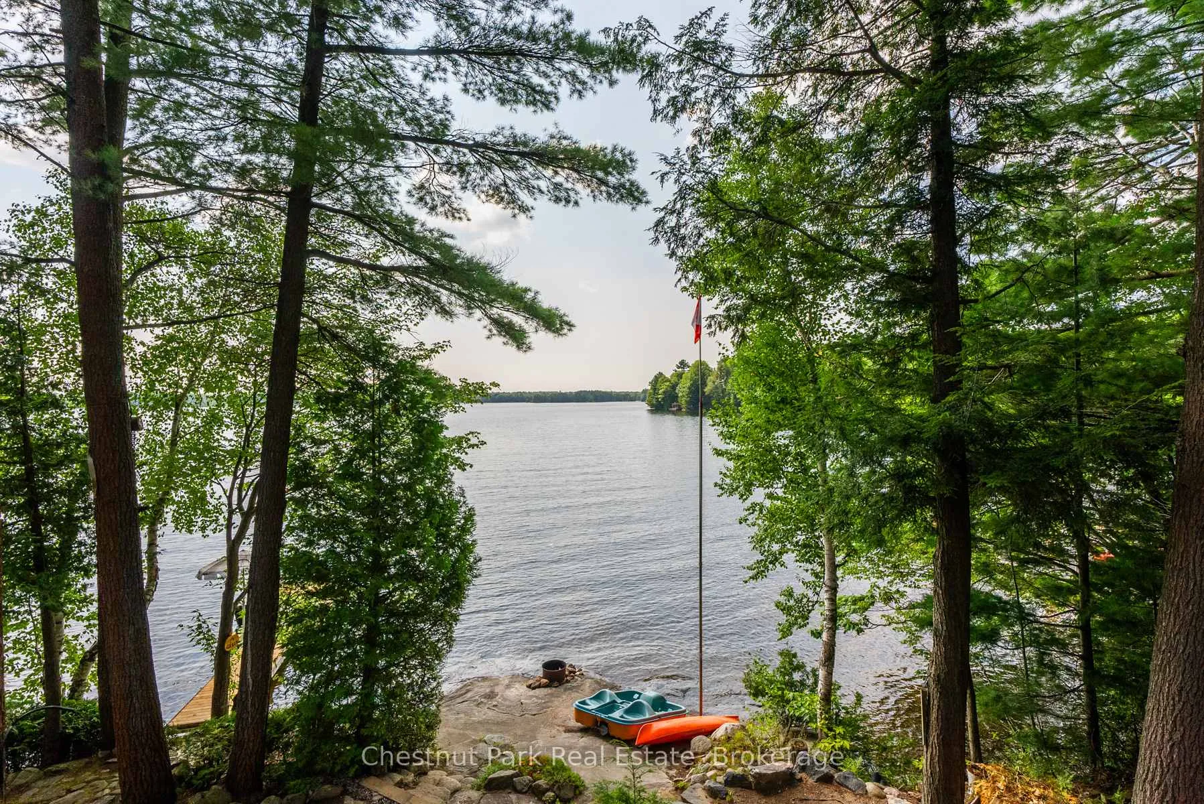
A great opportunity to own a four season cottage on Stewart Lake. This cottage offers the perfect blend of comfort, privacy and classic lakeside living. The sunken living room was designed to capture beautiful lake views, creating a welcoming space to relax in every season. The large kitchen with ample countertop space, storage and functional layout flows seamlessly into the open concept dining area, making it ideal for entertaining family and friends. The raised deck is the perfect place to enjoy those summer BBQs or late night cocktails showcasing prime western exposure and stunning sunsets. Cozy up with a good book in the charming three season Muskoka Room surrounded by nature and mature trees. The main floor boasts 3 decent sized bedrooms and a four piece washroom. An additional bunkie provides bonus sleeping space for guests wanting a quiet retreat. The property gifts you with 103 feet of waterfront with shallow entry and hard packed sand-perfect for swimming and family enjoyment. The dock has undergone recent improvements and is an ideal space to soak up some great afternoon sun. Additional highlights include an unfinished walk out basement bursting with potential, ICF foundation, heated waterline and additional parking spaces. Ideal location with quick, easy access to Highway 400, 10 minutes to the town of MacTier and approximately 20 minutes to the shops and restaurants of Port Carling. Whether you are looking for a peaceful retreat, investment opportunity or a place to gather with friends and family this property delivers the quintessential Muskoka lifestyle with sunsets you'll never tire of and memories waiting to be made.
Ask about this home
A HOMEH agent will answer your questions about this home.
Around this home
Schools nearby
School rating, out of 10.
Helpful calculators
Your HOMEH agent

"I would see it this week."