

1074 Woodington Road
1074 Woodington Road
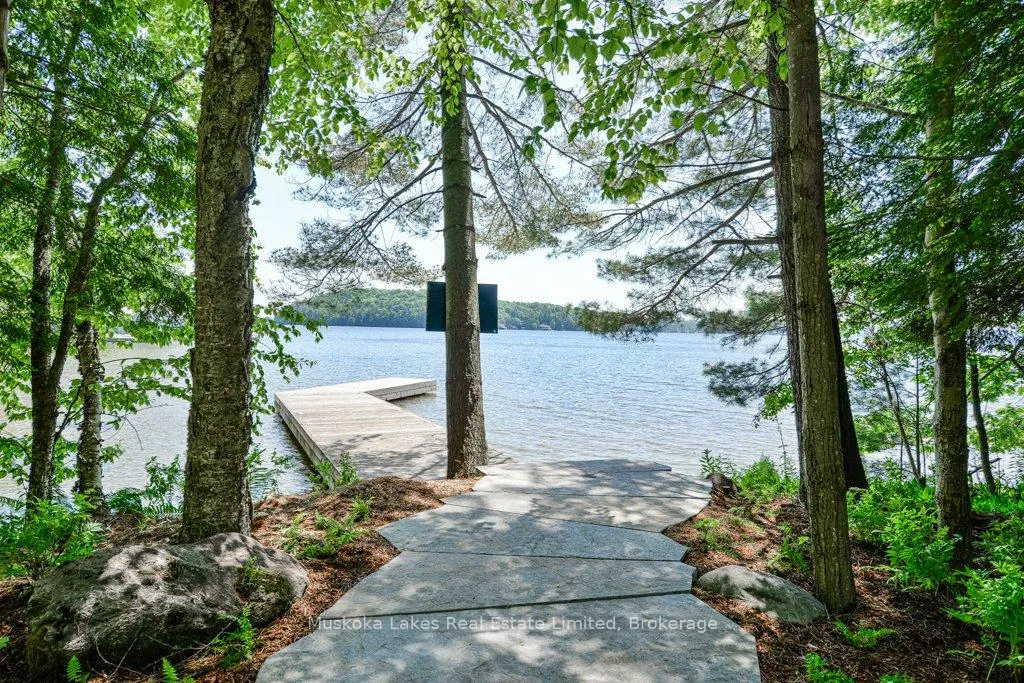 See all 21 photos
Property history
- $7,995,000ExpiredList: 2025-06-25|End: 2025-09-30|97 daysX12246392
Facts and features
- BasementWalk-out
- Age of homeNew
- Price per sq ft~$1,881
- Water, sewerWell, septic
- Fireplace
- Central air
- Waterfront
- Inground pool
The homeDetached, Bungalow-raised, New
- Type: Detached
- Style: Bungalow-raised
- Age: New
- Living space: 3,500–5,000 sq ft
- Basement: Walk-out, finished
- View: Lake
- Special designation: Other
- Waterfront: Direct
InsideFireplace Yes, propane, other, Main level, Air exchanger, built-in oven, countertop range, generator - full, water treatment, water softener, water heater owned, sump pump, erv/hrv
- Fireplace: Yes, propane, other
- Laundry: Main level
- Features: Air exchanger, built-in oven, countertop range, generator - full, water treatment, water softener, water heater owned, sump pump, erv/hrv
- Security: Alarm system
- Rooms above ground: 16
- Bedrooms: 4
- Bathrooms: 6
- Kitchens: 1
- Family room: Yes
Outside and lotMetal/steel siding, Metal, Concrete
- Exterior: Metal/steel siding
- Roof: Metal
- Foundation: Concrete
- Pool: Inground
- Features: Landscape lighting, landscaped, year round living, deck
- Size: 66 × 372 ft
- Shape: Irregular
- Zoning: WR1
Parking2 Garage, Attached, Private
- Spaces: 2 Garage
- Garage: Attached
- Driveway: Private
Heating, water and powerForced air, propane, Central air, Well
- Heating: Forced air, propane
- Cooling: Central air
- Water: Well
- Sewer: Septic
Costs and taxesTaxes $4,151 a year, HST included in the price
- Taxes, 2024: $4,151 a year
- HST: HST included in the price
Included in the saleSee chattel list, All art work
- Included: See chattel list
- Not included: All art work
NearbyBeach, golf, hospital, lake access, school bus route, wooded/treed
- Close to: Beach, golf, hospital, lake access, school bus route, wooded/treed
Listing detailsX12246392, Expired, Jun 25, 2025
- MLS® number: X12246392
- Status: Expired
- Listed on: Jun 25, 2025
- Days on market: 97
- Updated: Sep 30, 2025
- Possession: Immediate
- Occupied by: Vacant
- Listing brokerage: Muskoka Lakes Real Estate Limited
About this home
1074 Woodington Road, Muskoka Lakes (Medora), ON P0B 1J0
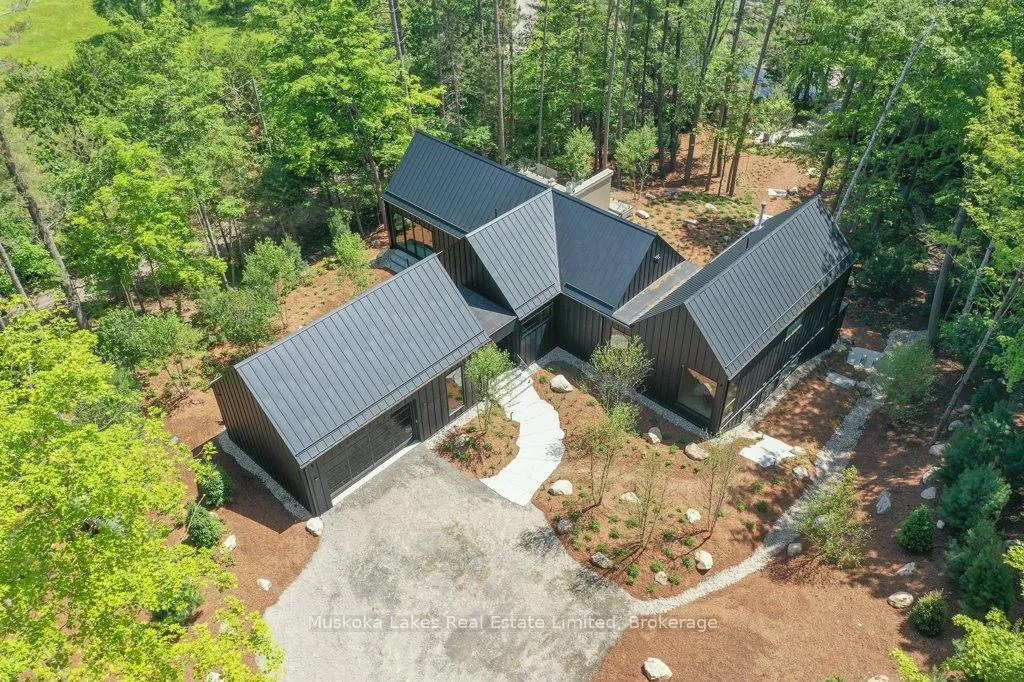
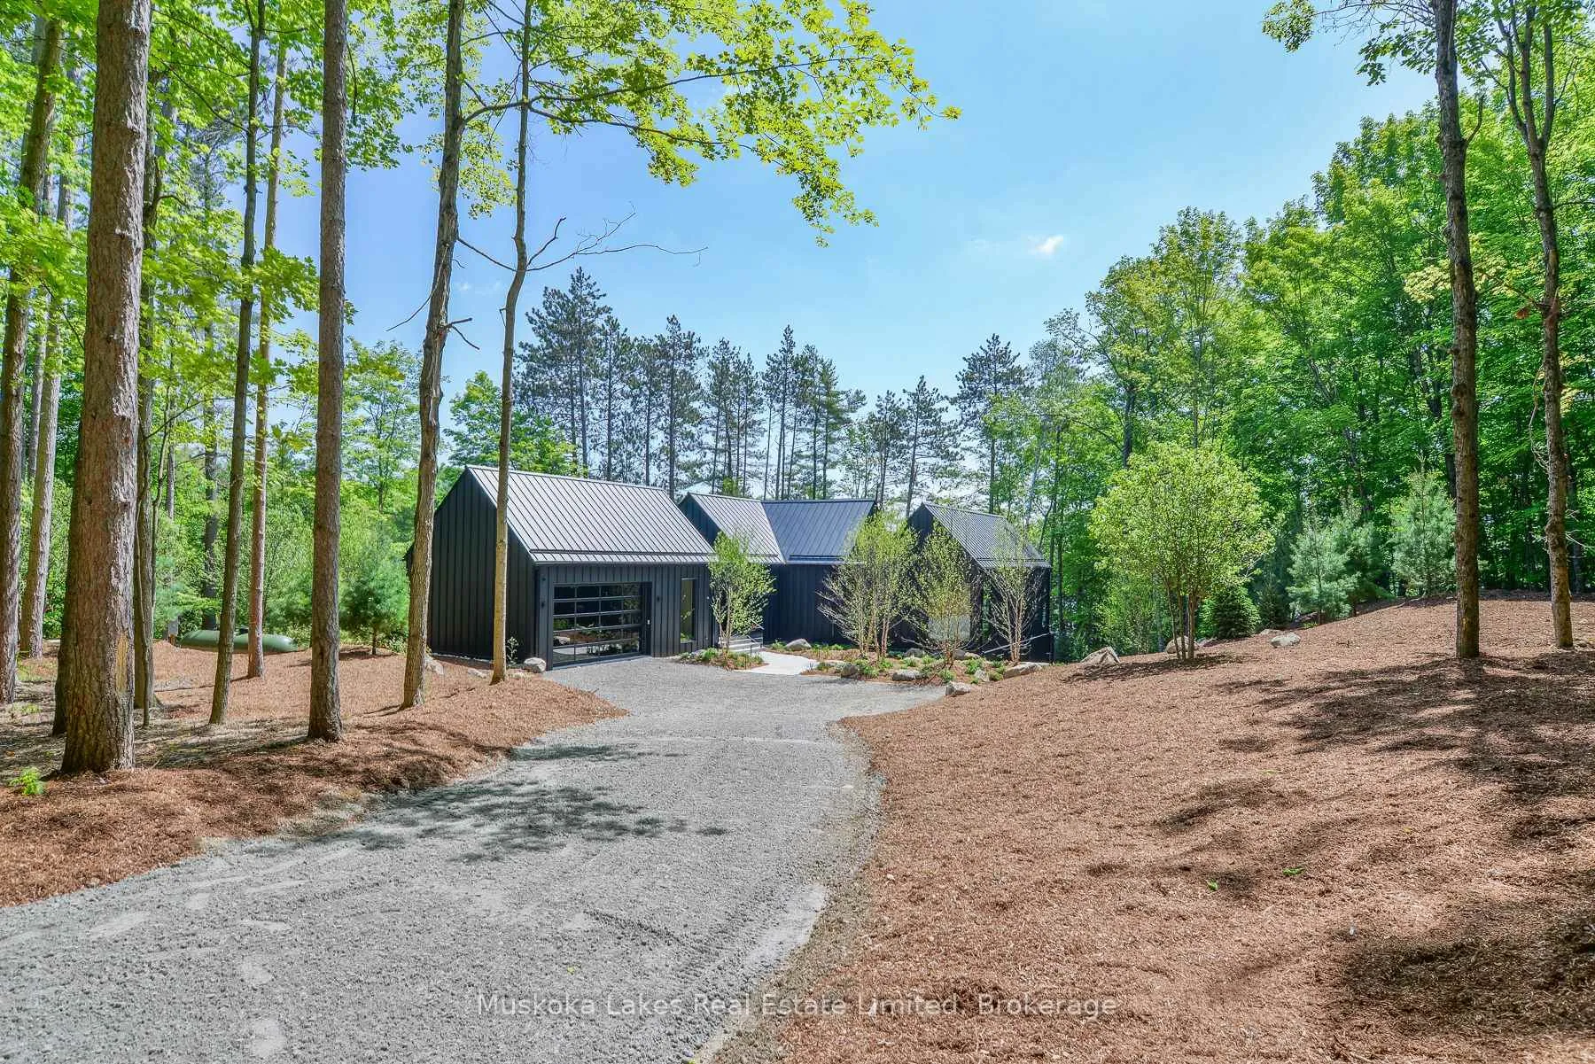
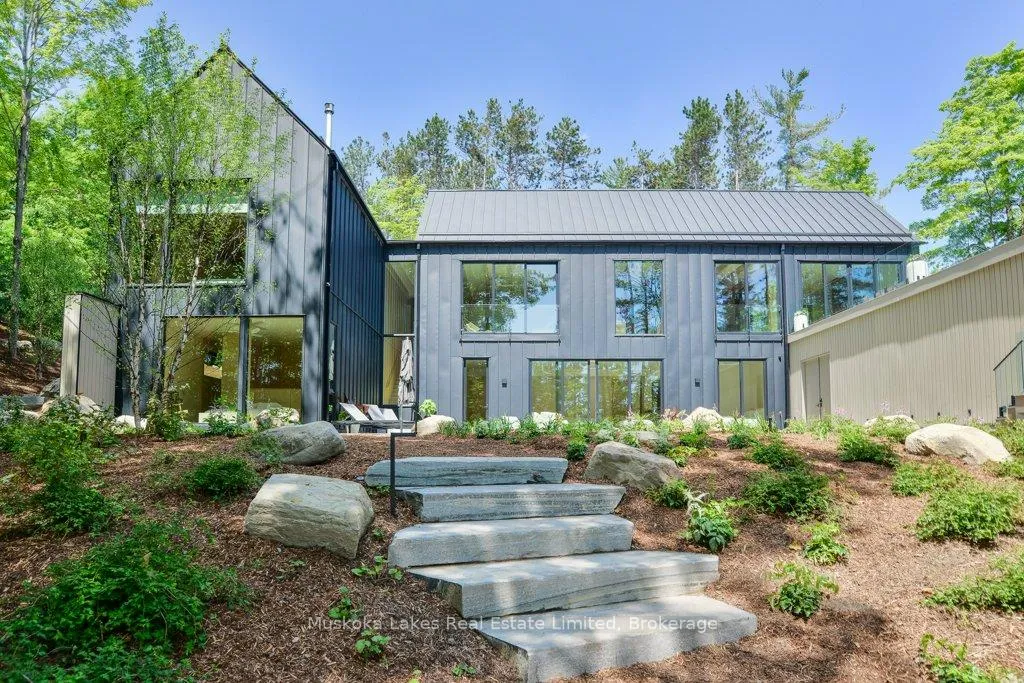
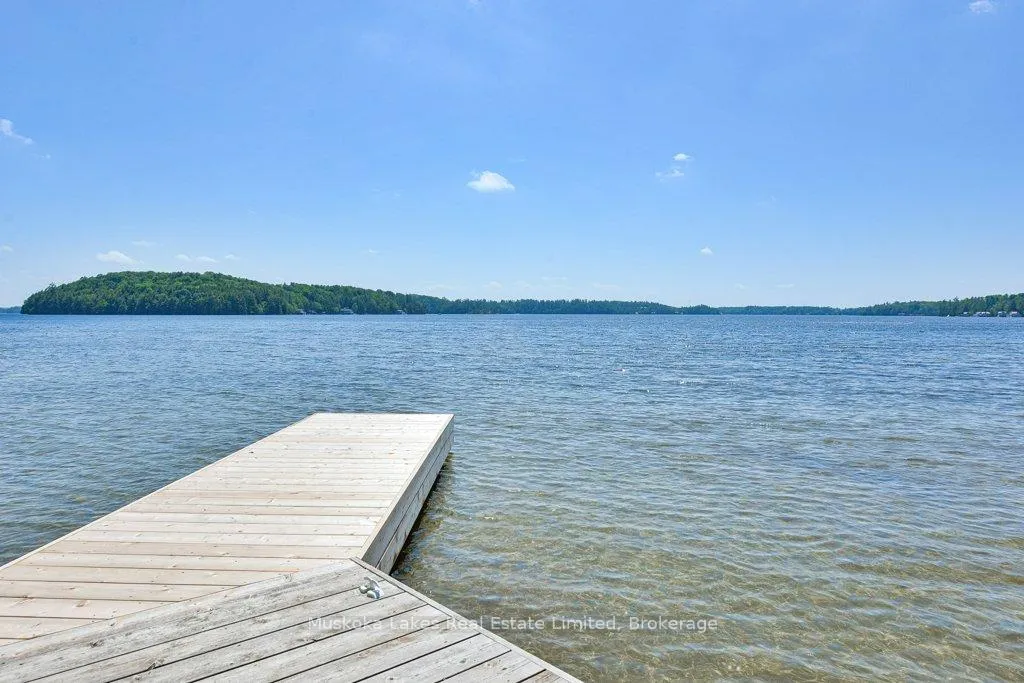
Welcome to 1074 Unit 1 Woodington Road, an exceptional newly built lakefront estate nestled on the coveted shores of Lake Rosseau. Perfectly positioned between Minett, Port Carling, and Port Sandfield, this custom-built retreat offers an unrivaled blend of prestige, privacy, and proximity in one of Muskoka's most iconic locations. Boasting 5,000+ SQ FT, this custom 4-bed, 6-bath retreat combines elevated design, impeccable craftsmanship, and turnkey luxury. The elegant primary suite includes a spa-inspired ensuite, while each room is designed for comfort and function. A striking open-concept kitchen features leathered stone countertops and automatic blinds on oversized windows. The Muskoka Room opens fully to a spacious entertaining deck with BBQ, dining/lounging zones, and panoramic lake views. Outside, a freshwater pool and landscape design by renowned architect Ron Holbrook are complemented by custom outdoor lighting and extensive Muskoka granite stonework. A sprawling patio connects each element seamlessly, offering both beauty and utility. Additional perks: full furnishings, whole-home generator, alarm system with cameras, irrigation, and UV water filtration. Move-in ready, just bring your toothbrush. A rare blend of location, design, and luxury, 1074 Woodington is more than a home, its an heirloom property on the timeless shores of Lake Rosseau.
Ask about this home
A HOMEH agent will answer your questions about this home.
Around this home
Helpful calculators
Your HOMEH agent

"I would see it this week."