

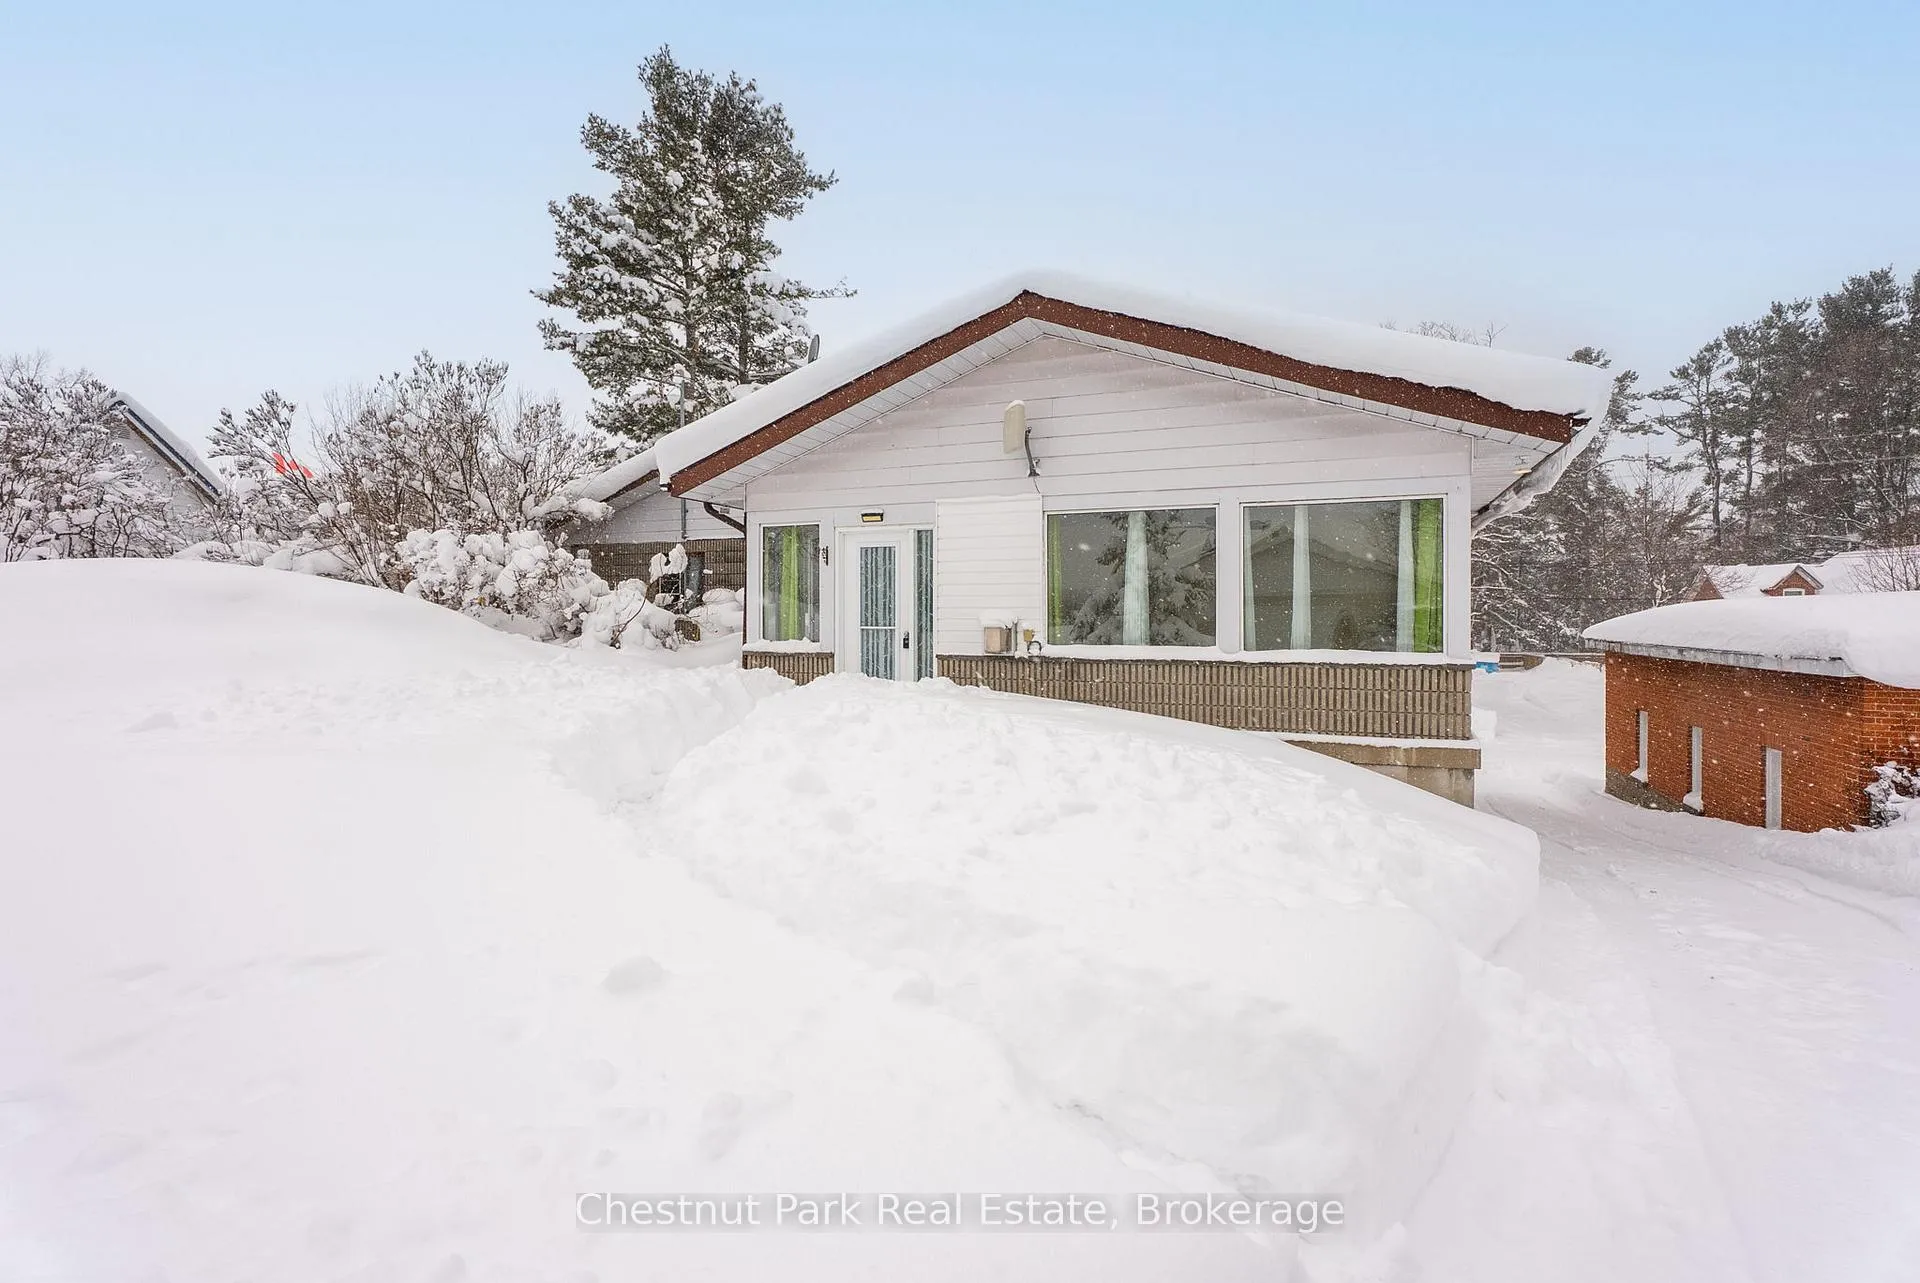
Unit 2, 2505 Windermere Road
Unit 2, 2505 Windermere Road
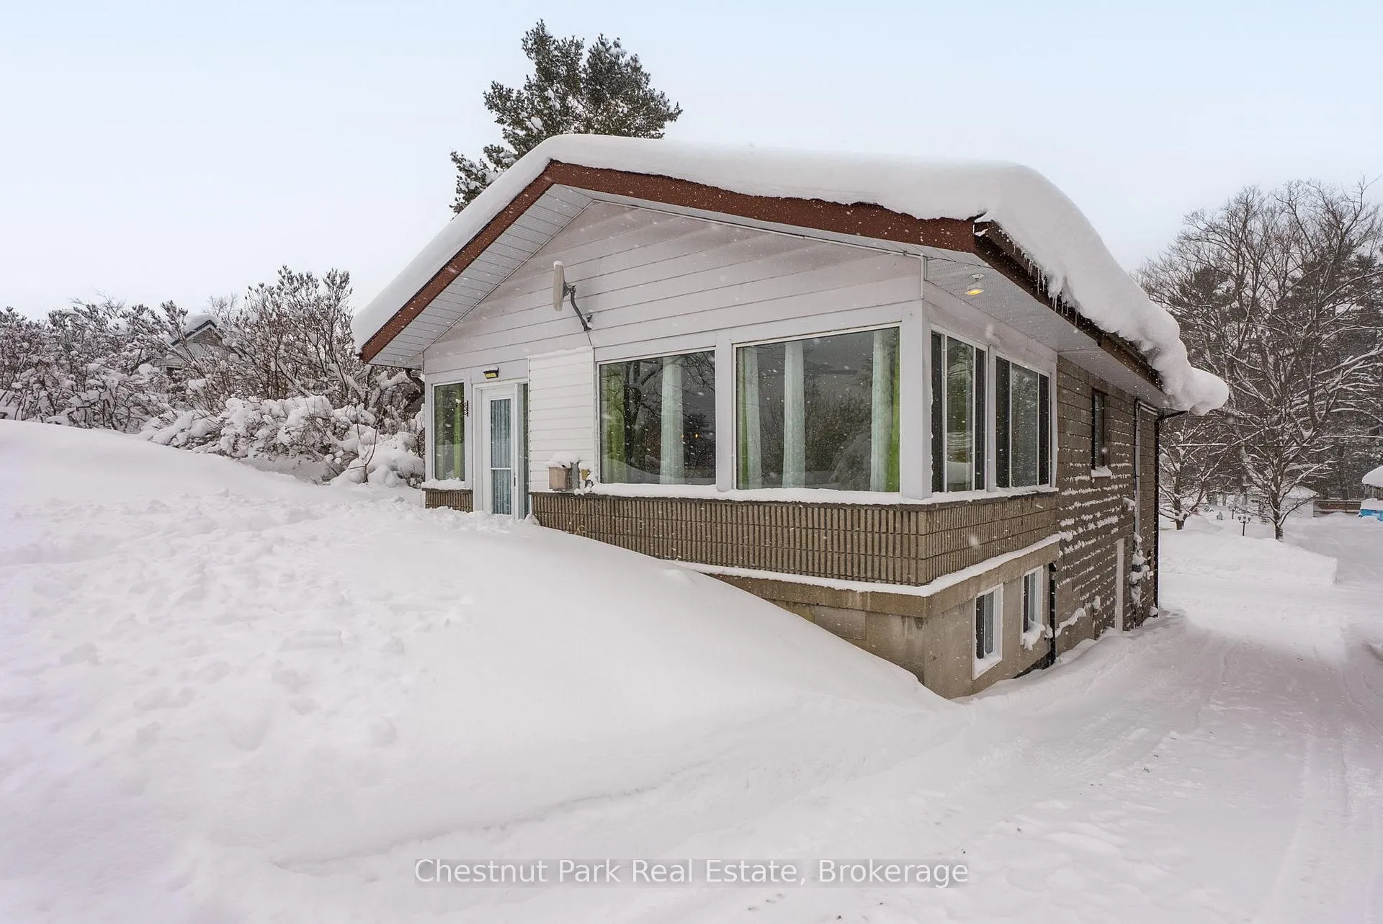
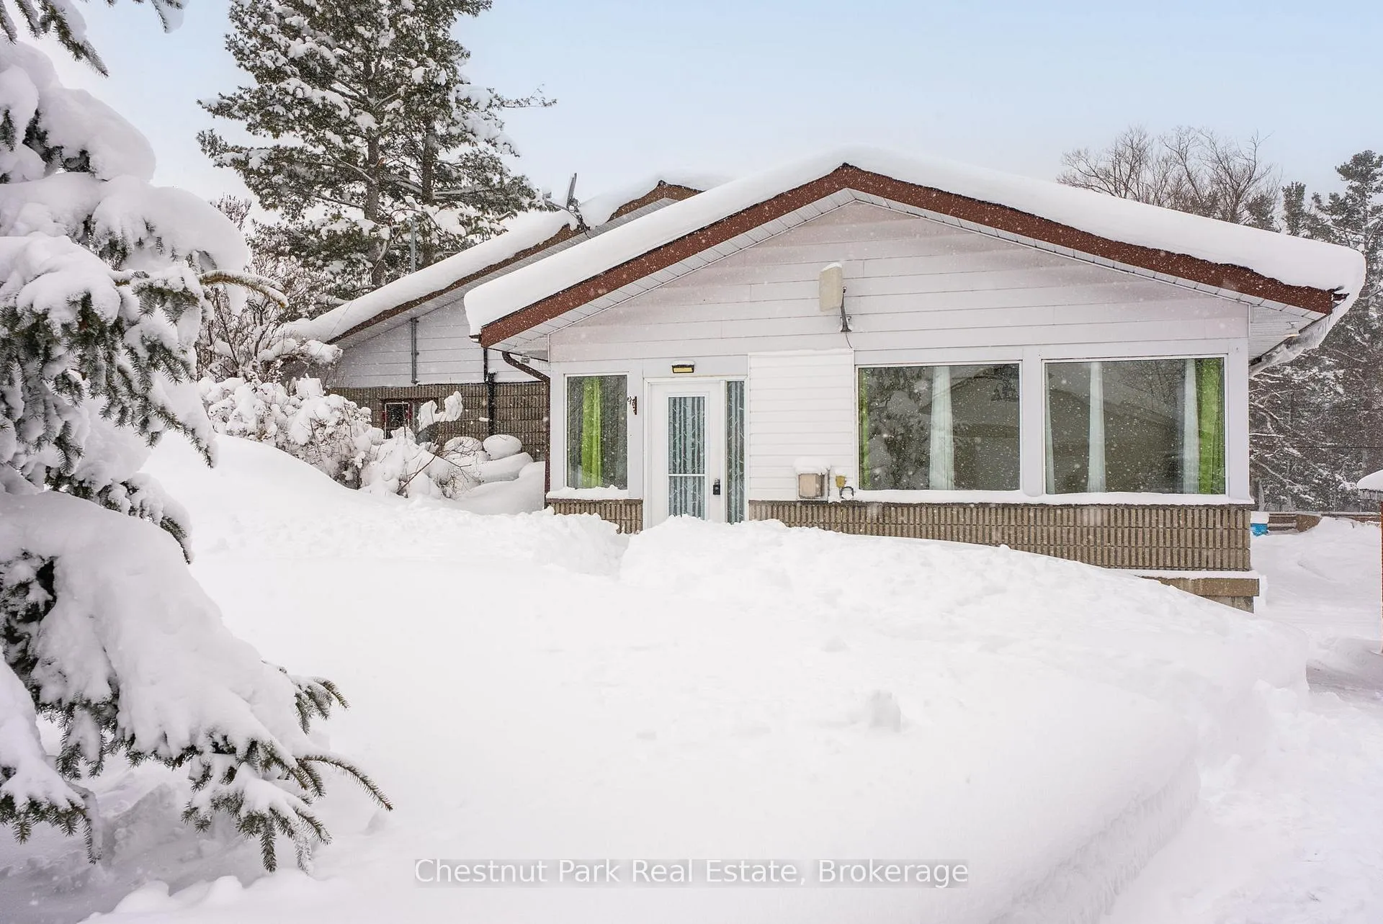
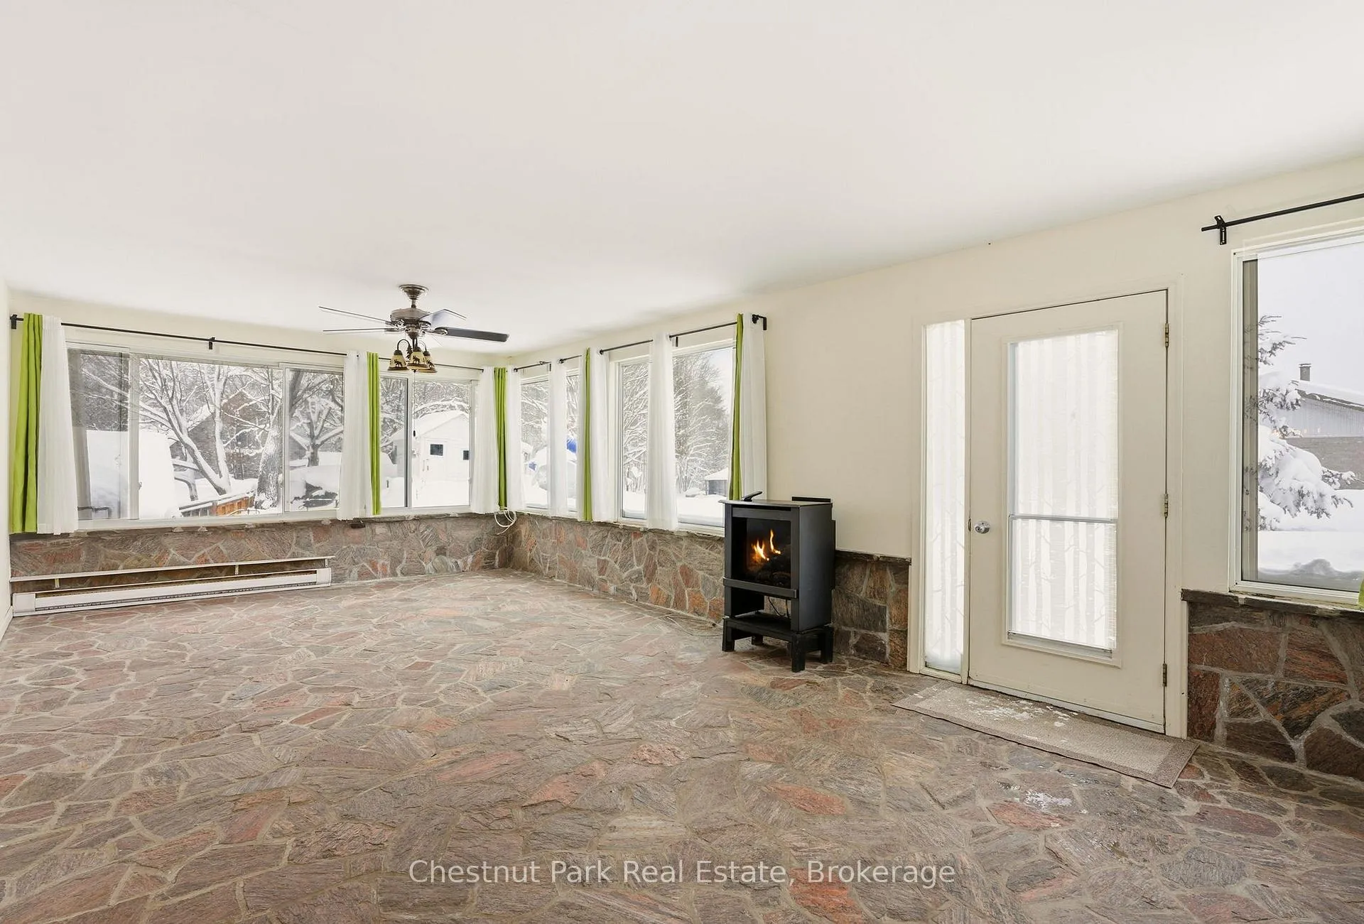 See all 35 photos
Property history
Facts and features
- ExposureEast
- LaundryIn kitchen
- LockerNone
- BalconyJuliette
- Fireplace
The homeCondo Apartment, Apartment, 1,600–1,799 sq ft
- Type: Condo Apartment
- Style: Apartment
- Living space: 1,600–1,799 sq ft
- Basement: None
- Exposure: East
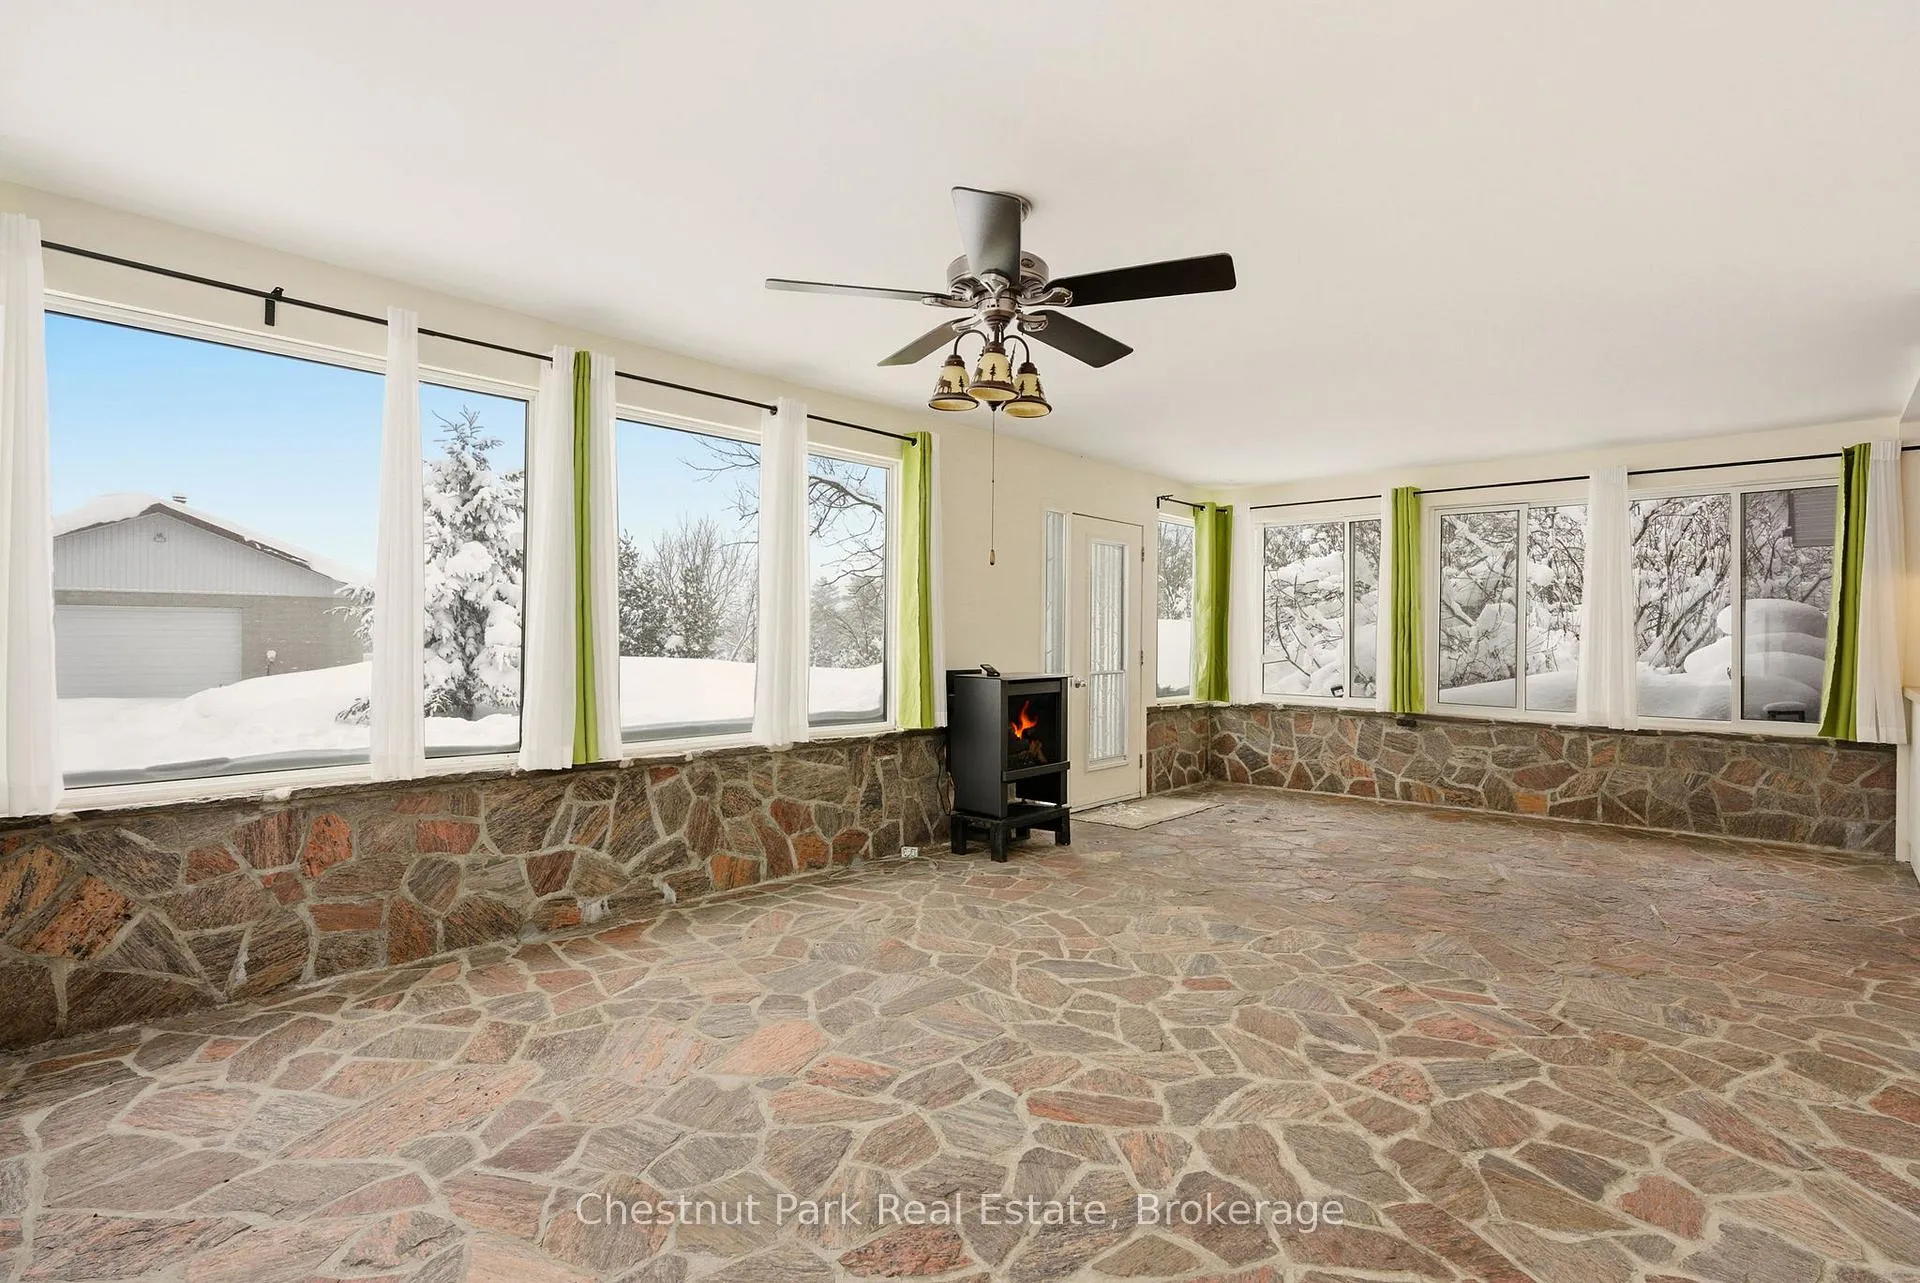
InsideFireplace Yes, family room, propane, In kitchen, main level, Rooms above ground 3
- Fireplace: Yes, family room, propane
- Laundry: In kitchen, main level
- Rooms above ground: 3
- Bedrooms: 3
- Bathrooms: 2
- Kitchens: 1
OutsideBrick, vinyl siding, Juliette
- Exterior: Brick, vinyl siding
- Balcony: Juliette
Parking and locker2 Parking, Exclusive, Driveway
- Spaces: 2 Parking
- Parking type: Exclusive
- Spot: Driveway
- Locker: None
Building2505 Windermere Road, Condo corporation 0, Pets Allowed
- Name: 2505 Windermere Road
- Condo corporation: 0
- Pets: Allowed
Heating, water and powerBaseboard, electric
- Heating: Baseboard, electric
Rent and termsRent $2,750 a month, Other, Unfurnished
- Rent: $2,750 a month
- Space for rent: Other
- Furnished: Unfurnished
- Lease: 12 months
- Paid: Monthly
- Rent includes: Water, parking, snow removal, heat, hydro
- Credit check: Required
- Employment letter: Required
- Rental application: Required
- References: Required
IncludedUtilities included: heat, hydro, water / sewer, 2 parking spots, snow removal., Internet & tv in addition to rent. monthly rent.
- Included: Utilities included: heat, hydro, water / sewer, 2 parking spots, snow removal.
- Not included: Internet & tv in addition to rent. monthly rent.
NearbyBeach, lake access, waterfront, golf
- Close to: Beach, lake access, waterfront, golf
Listing detailsX12730642, Rented, Jan 26, 2026
- MLS® number: X12730642
- Status: Rented
- Listed on: Jan 26, 2026
- Days on market: 50
- Updated: Mar 17, 2026
- Possession: 2026-02-01 / Immediate
- Occupied by: Vacant
- Listing brokerage: Chestnut Park Real Estate
About this home
Unit 2, 2505 Windermere Road, Muskoka Lakes (Watt), ON P0B 1P0
Welcome to this spacious 3-bedroom, 2-bathroom apartment located in the heart of Windermere, offering the perfect blend of comfort, convenience and Muskoka lifestyle. Enjoy walking distance to Lake Rosseau, as well as local favourites including Windermere House and Windermere Golf & Country Club-ideal for those who appreciate lakeside living and an active, social community. This well-appointed unit features in-unit laundry, private parking and the ease of utilities included in the monthly rent. Internet and TV are in addition to. Whether you're looking for a year-round home or a low-maintenance Muskoka base, this apartment delivers exceptional value in a highly sought-after location.
Ask about this home
A HOMEH agent will answer your questions about this home.
Know more about 2505 Windermere Road
Condo building · 2505 Windermere Road
2505 Windermere Road is a condo. No units are on the market here right now.
No similar units for rent in 2505 Windermere Road right now.
Around this home
Helpful calculators
Your HOMEH agent

"I would see it this week."