

1125 Kendon Road
1125 Kendon Road
 See all 48 photos
Property history
Facts and features
- BasementWalk-out
- Water, sewerSeptic
- HeatingForced air
- Type of homeDetached
- Fireplace
- Waterfront
The homeDetached, Bungalow, 1,100–1,500 sq ft
- Type: Detached
- Style: Bungalow
- Living space: 1,100–1,500 sq ft
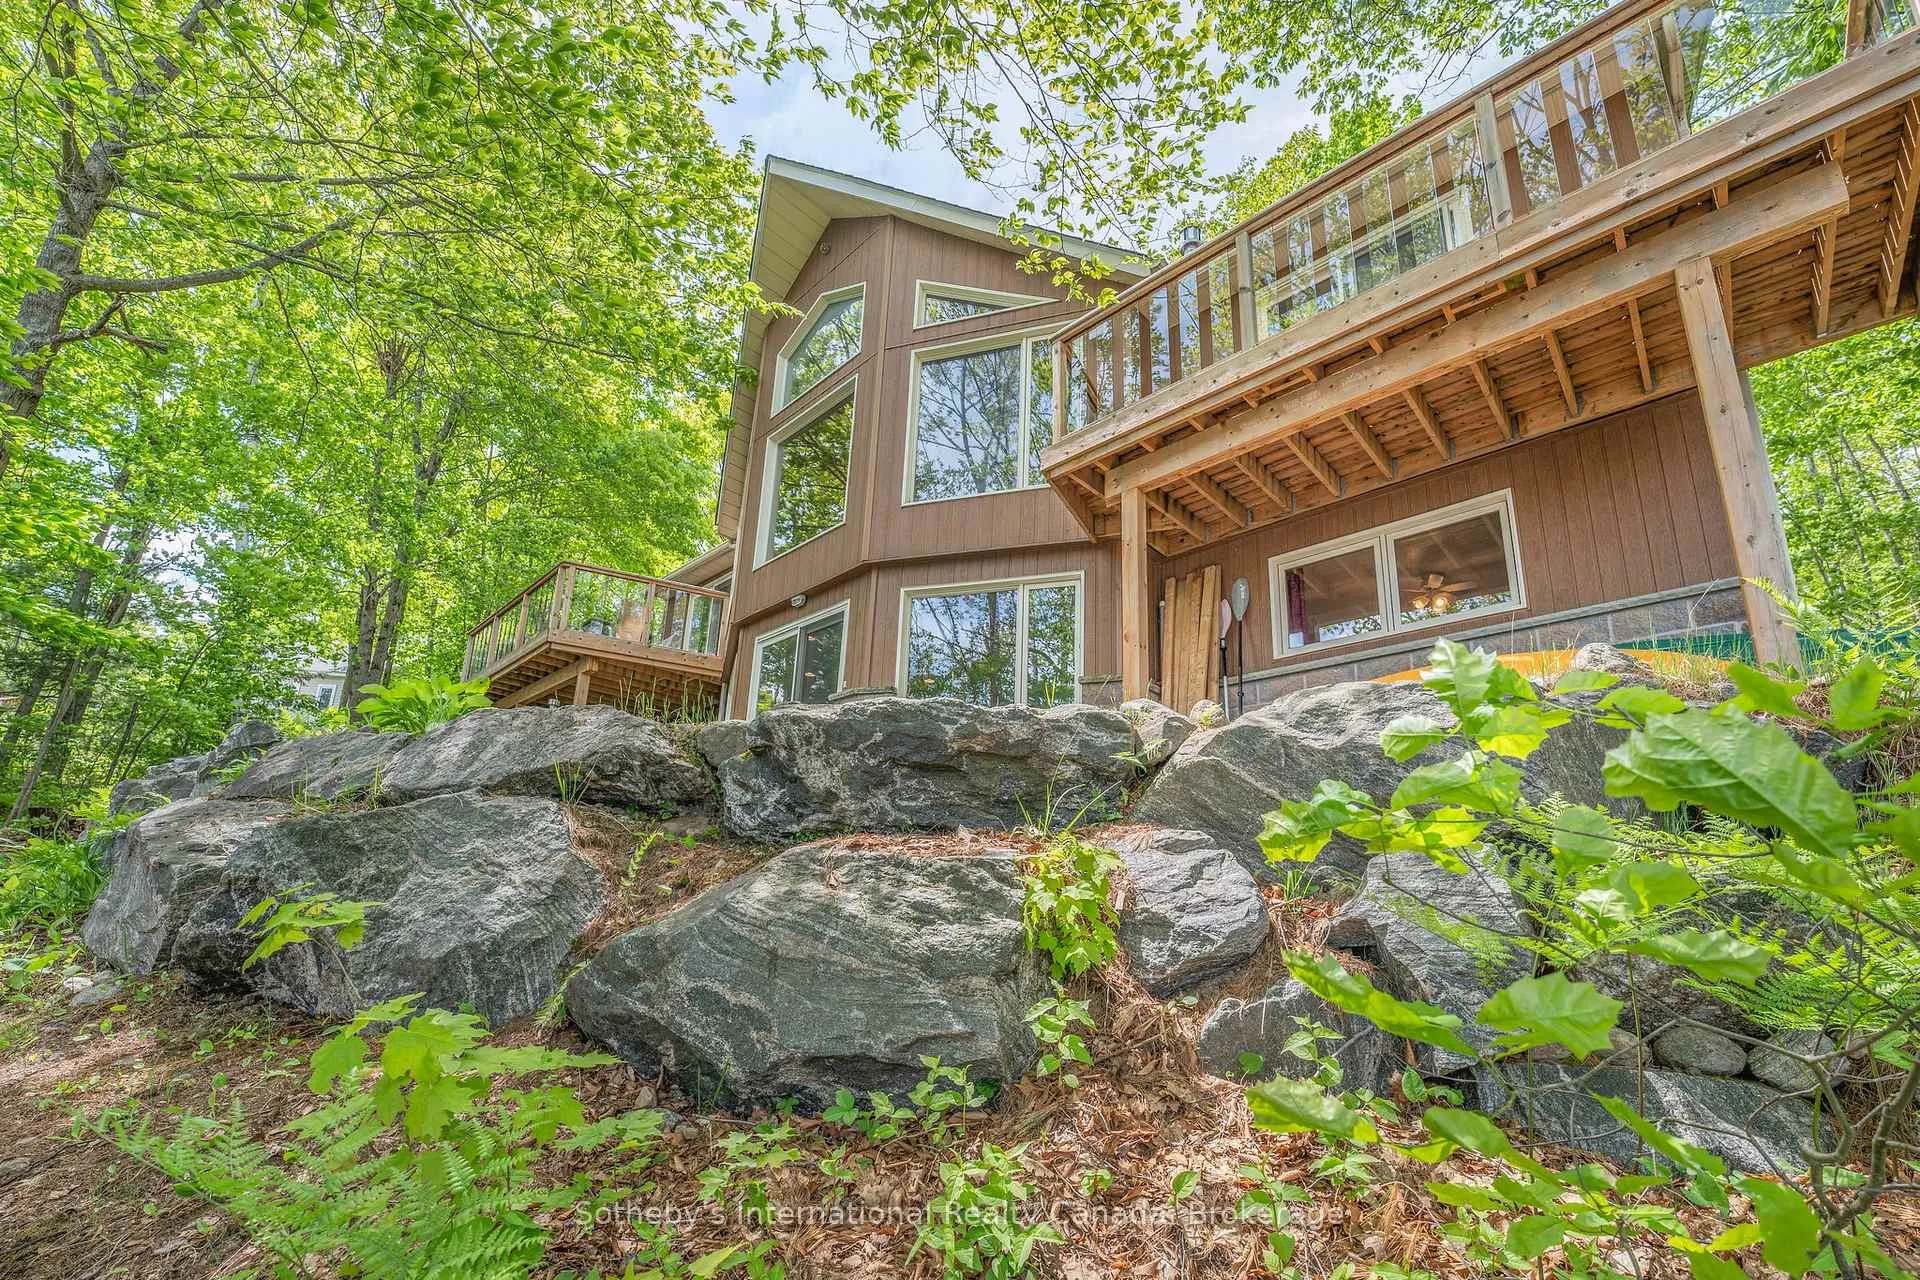
- Basement: Walk-out
- View: Lake, trees/woods, water
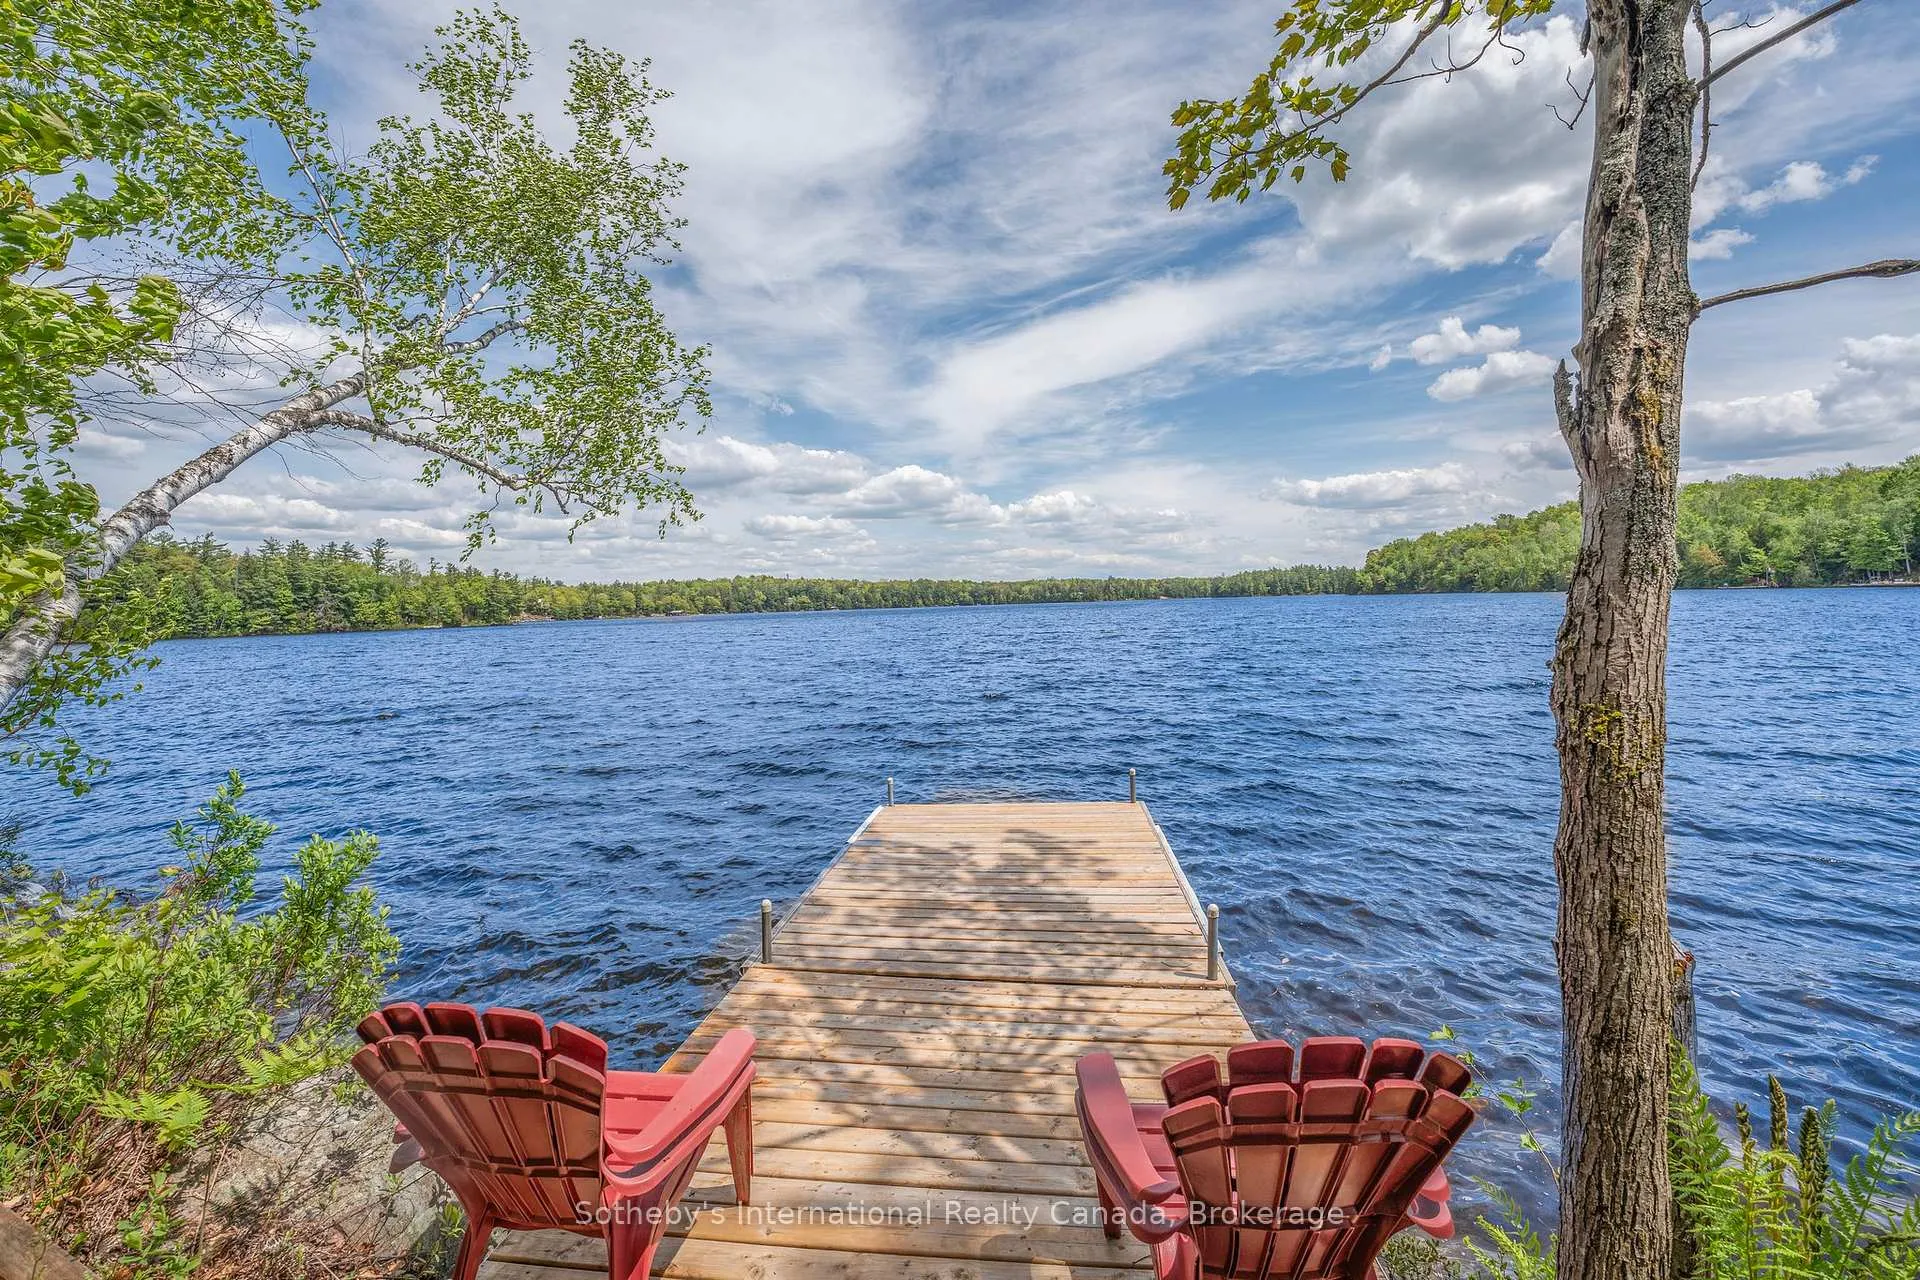
- Waterfront: Direct
InsideFireplace Yes, living room, Lower level, Central vacuum, erv/hrv, primary bedroom - main floor, propane tank, storage, water heater owned
- Fireplace: Yes, living room
- Laundry: Lower level
- Features: Central vacuum, erv/hrv, primary bedroom - main floor, propane tank, storage, water heater owned
- Rooms above ground: 5
- Rooms in the basement: 5
- Bedrooms: 2 + 1 in the basement
- Bathrooms: 3
- Kitchens: 1
- Family room: Yes
Outside and lotAluminum siding, Asphalt shingle, Poured concrete
- Exterior: Aluminum siding
- Roof: Asphalt shingle
- Foundation: Poured concrete
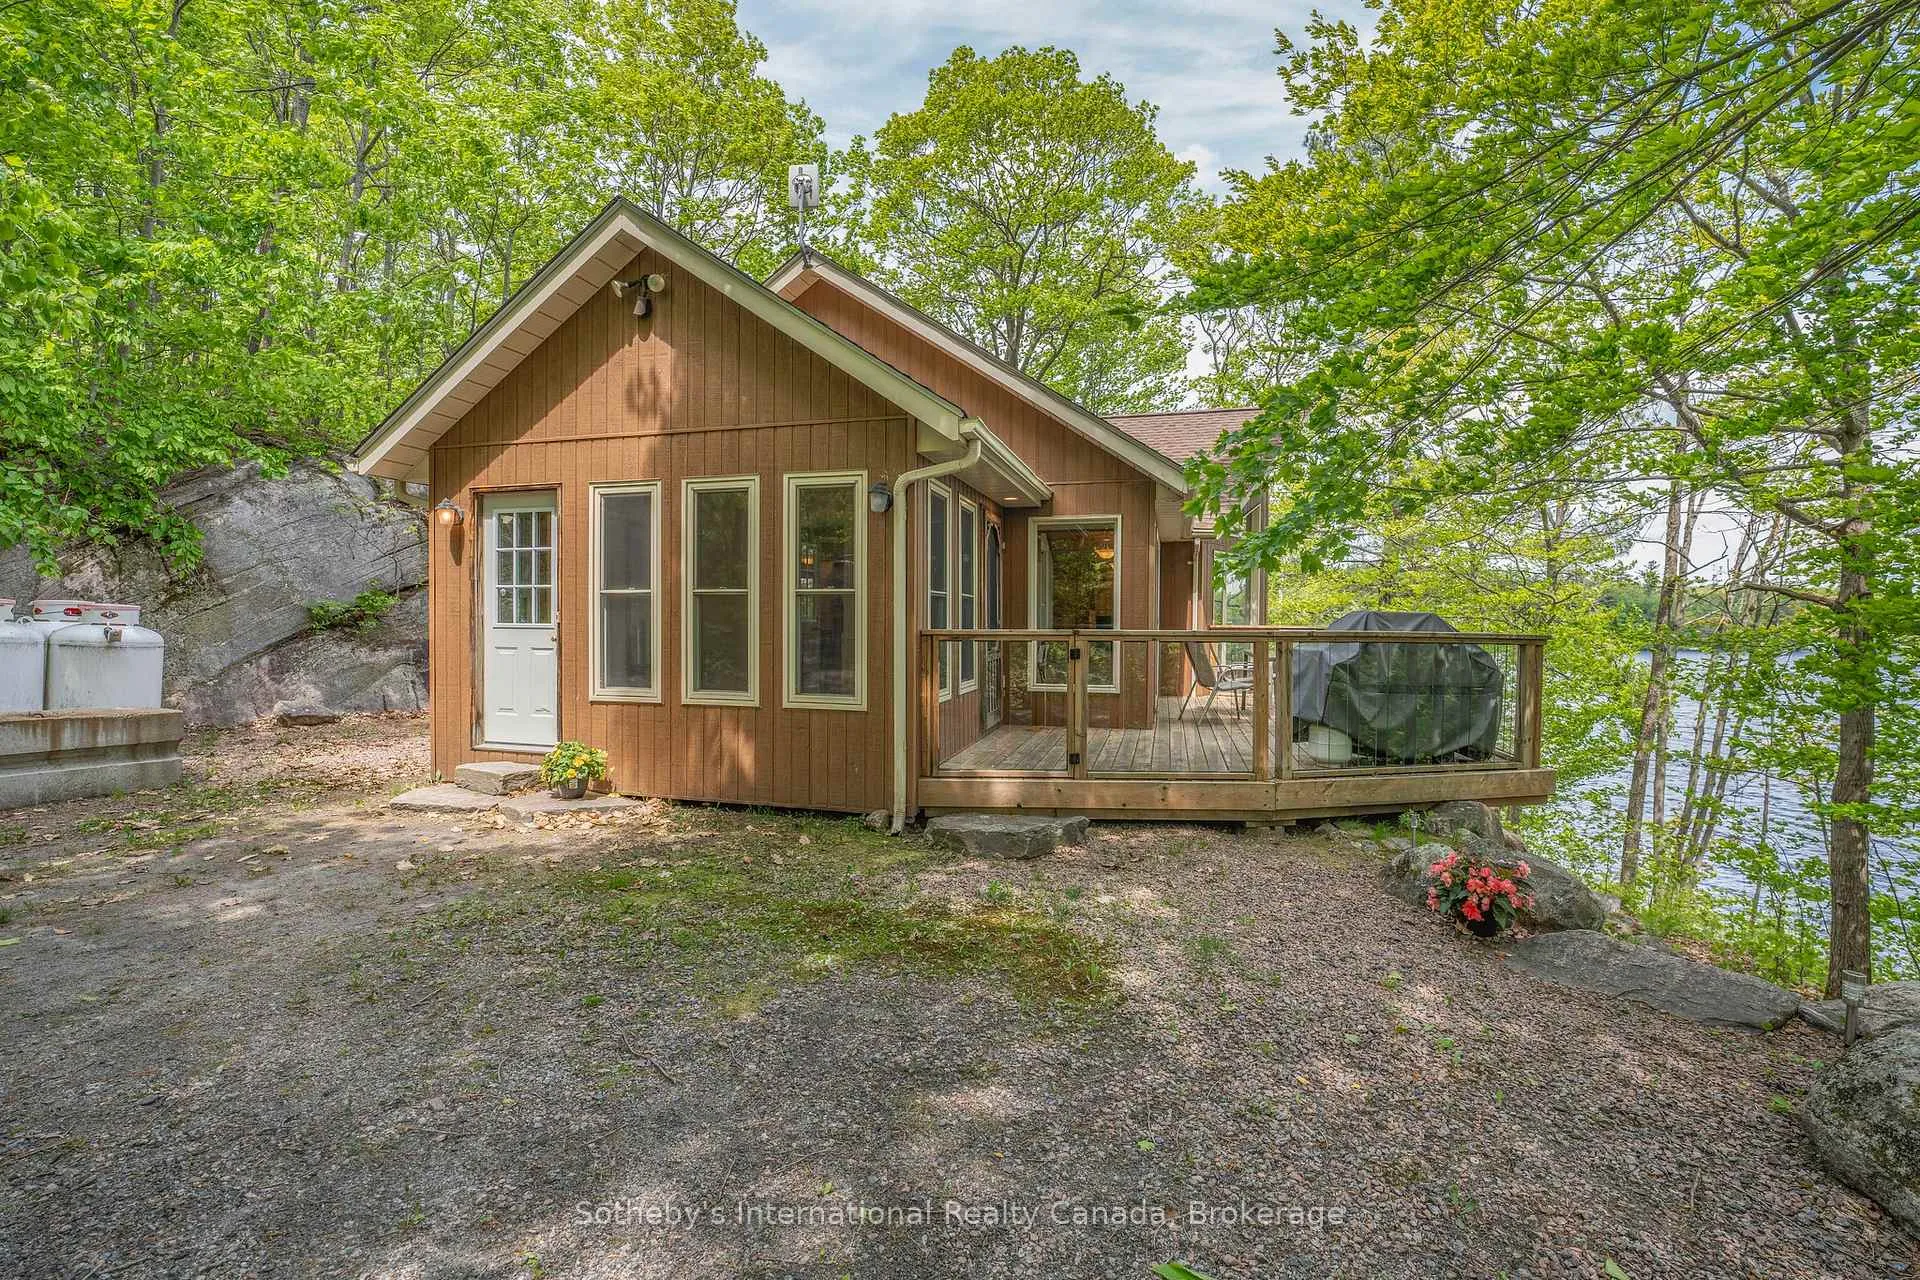
- Features: Deck
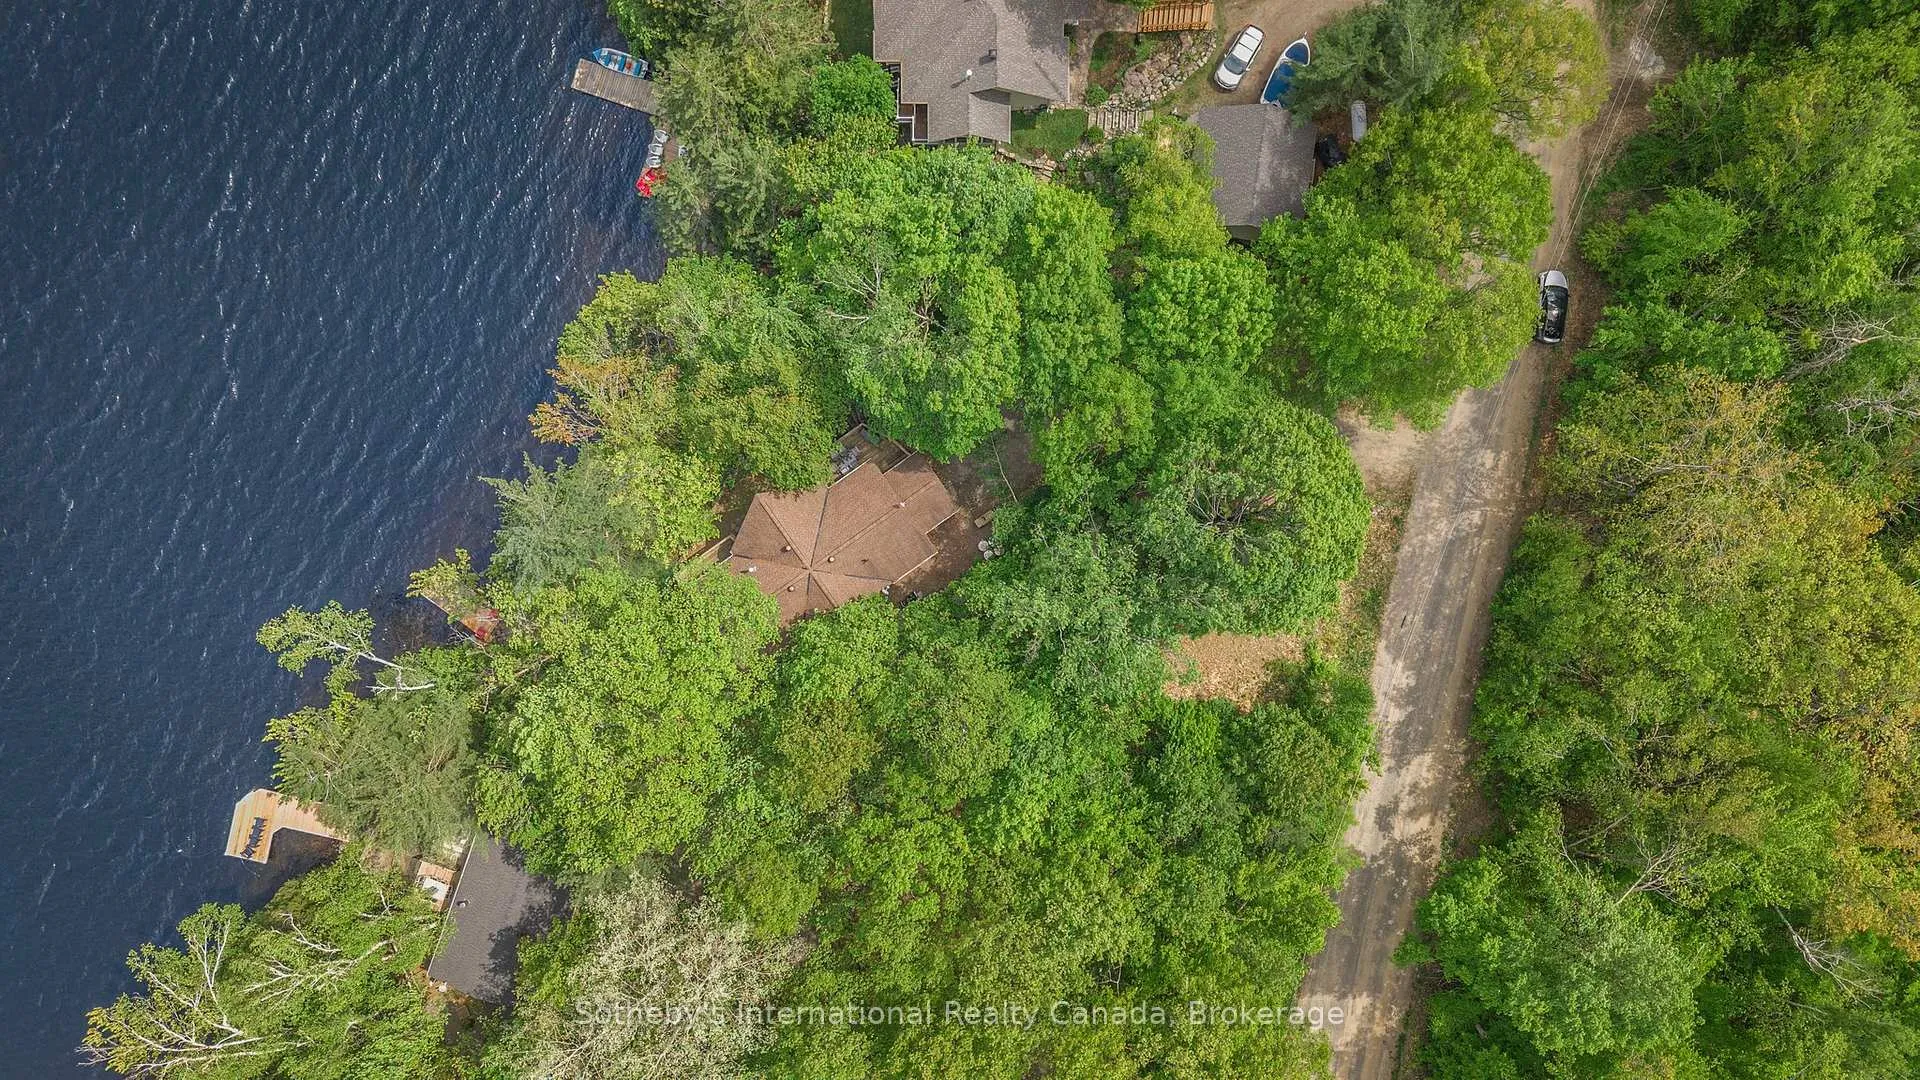
- Size: 104 × 155.65 ft
- Zoning: WR1
Parking4 Parking, Private
- Spaces: 4 Parking
- Driveway: Private
Heating, water and powerForced air, propane, Other, Septic
- Heating: Forced air, propane
- Water: Other
- Sewer: Septic
- Hydro: Yes
Costs and taxesTaxes $3,517 a year, HST included in the price, Propane tanks
- Taxes, 2024: $3,517 a year
- HST: HST included in the price
- Rental items: Propane tanks
- Under contract: Propane tank
Included in the saleAll appliances, all elfs, all window coverings, All personal items
- Included: All appliances, all elfs, all window coverings
- Not included: All personal items
NearbyGolf, lake access, waterfront, wooded/treed
- Close to: Golf, lake access, waterfront, wooded/treed
Listing detailsX12184717, Sold, May 30, 2025
- MLS® number: X12184717
- Status: Sold
- Listed on: May 30, 2025
- Days on market: 49
- Updated: Jul 18, 2025
- Possession: Flexible
- Occupied by: Owner
- Listing brokerage: SOTHEBY'S INTERNATIONAL REALTY CANADA
About this home
1125 Kendon Road, Muskoka Lakes (Medora), ON P0C 1H0
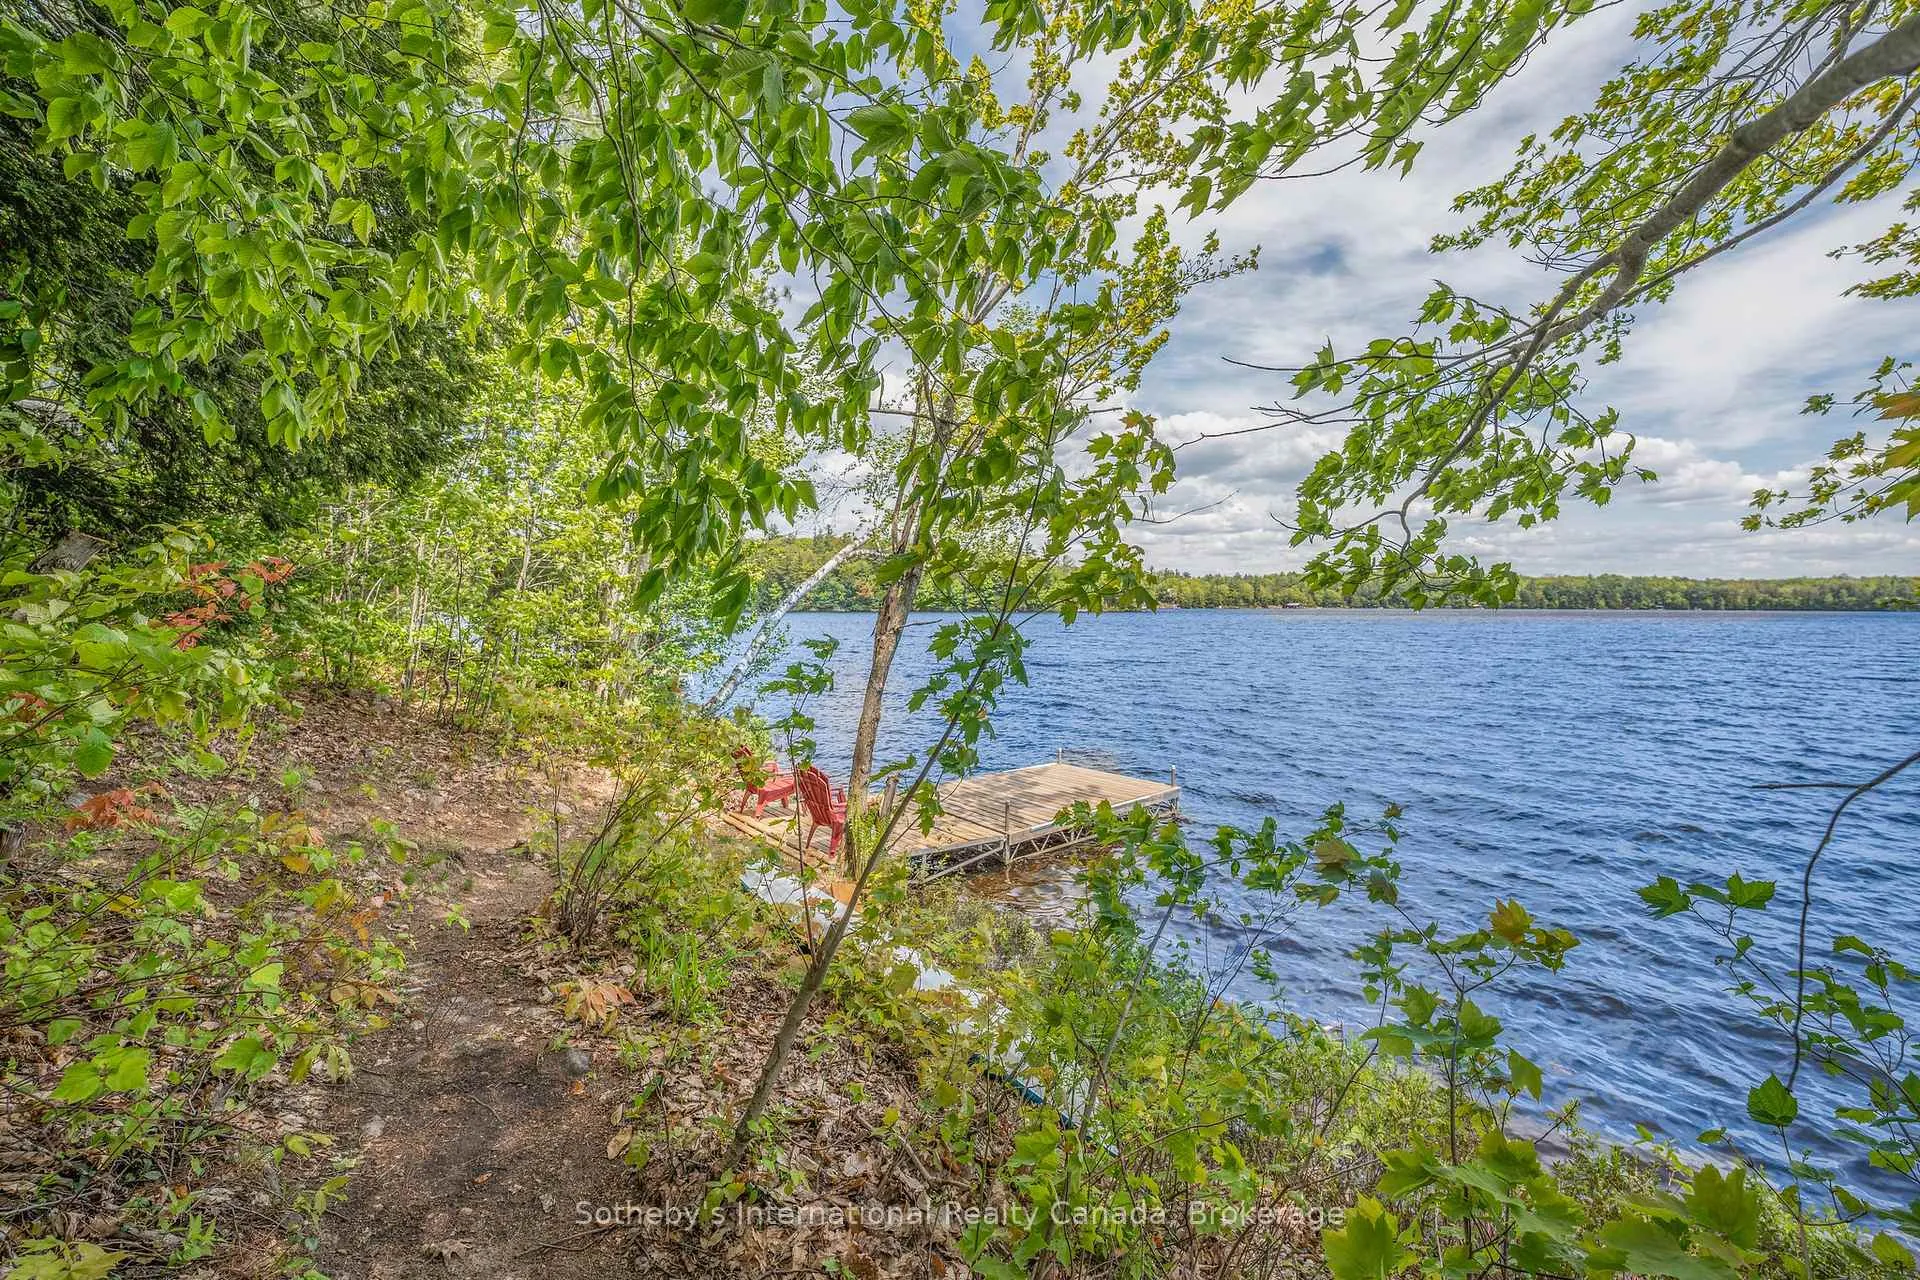
Reimagine Cottage Life on Bass Lake. This property offers 104 feet of shoreline with coveted southeast exposure, intentionally chosen when the cottage was built to capture morning light and serene lake views. Set on 0.47 acres in the heart of Muskoka, the 3-bedroom, 3-bathroom layout offers endless potential to renovate or rebuild your ideal retreat. Step into the Muskoka room, leading to an open-concept main floor with a generous kitchen and dining area. Sliding doors open onto a lake-facing deck, perfect for al fresco dinners surrounded by nature. A vaulted ceiling and wall of windows brighten the living room, creating a welcoming space to gather by the fireplace or spend time with friends and family. The main floor features a primary bedroom with a walk-through closet, a two-piece ensuite, and a private deck, an ideal spot to savour morning coffee while overlooking Bass Lake. A second bedroom and a four-piece bathroom complete this level. Downstairs, the walkout basement features a spacious recreation room with sliding doors that open to the outdoors, 1 additional guest bedroom + den, a large laundry area, a 3-piece bathroom, and ample storage space. Swim or paddle from the dock, then wind down your evenings with stargazing by the water. A property that invites you to slow down, connect, and enjoy life's simple pleasures, just minutes from shops, dining, and amenities in Port Carling, your gateway to Muskoka living.
Ask about this home
A HOMEH agent will answer your questions about this home.
Around this home
Helpful calculators
Your HOMEH agent

"I would see it this week."